Price Reduced Listing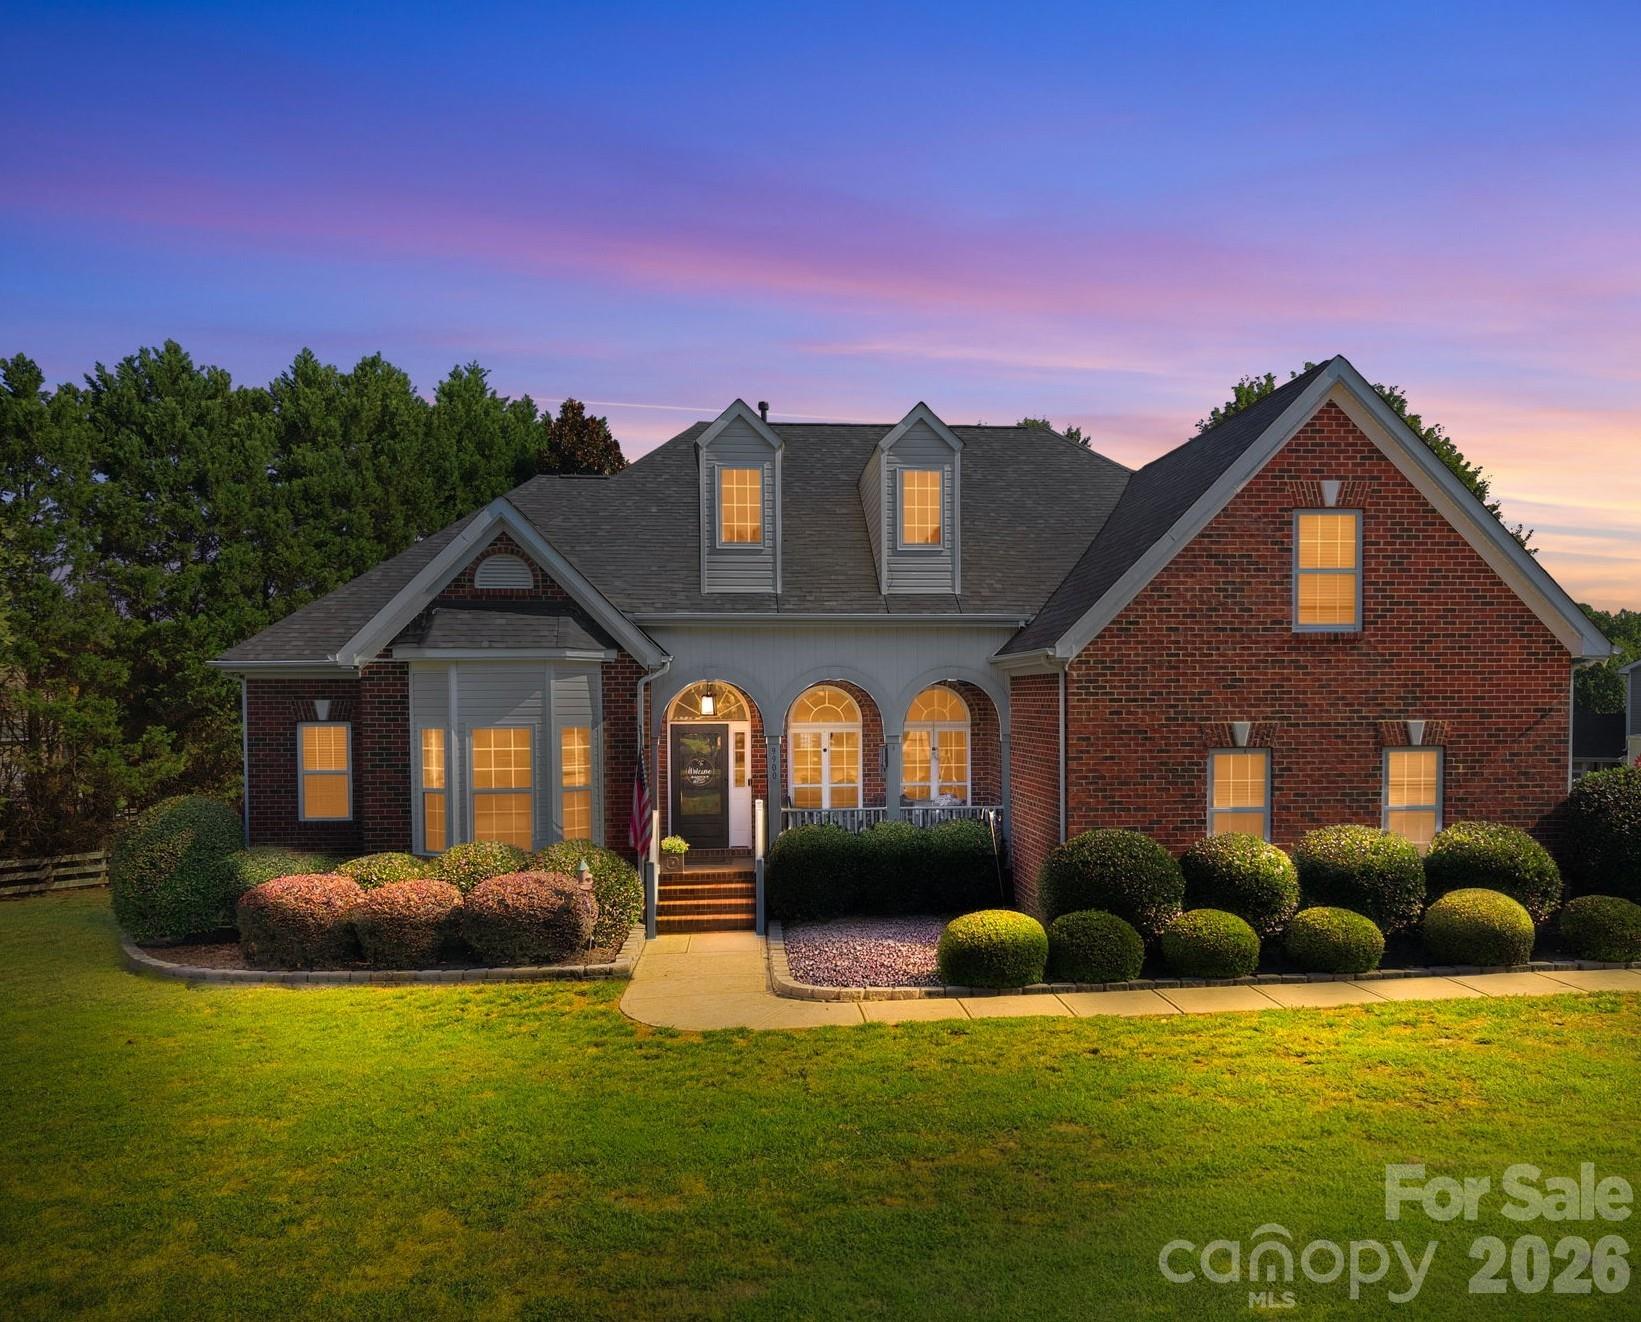
9900 Tufts Drive,Mint Hill, NC 28227
Mint Hill, NC 28227

Description
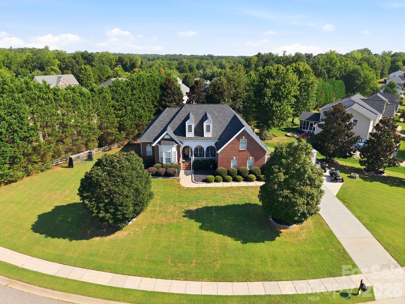
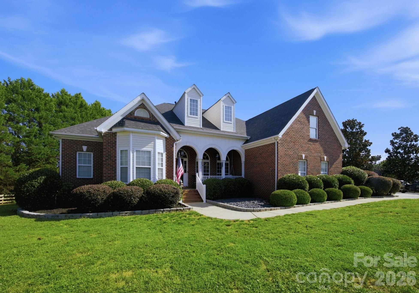
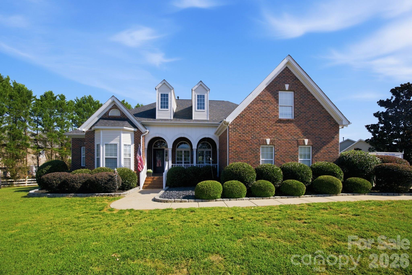
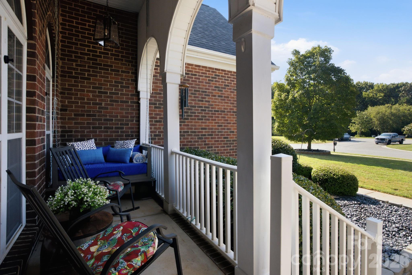
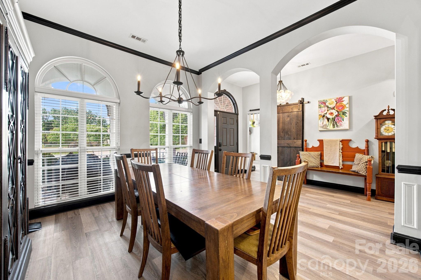
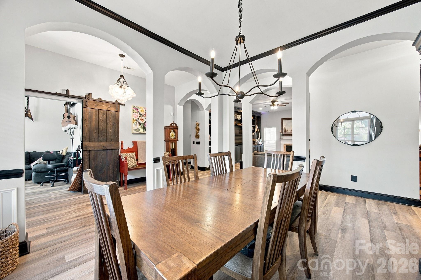
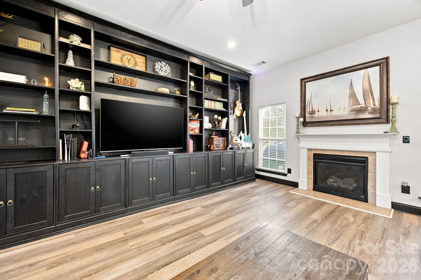
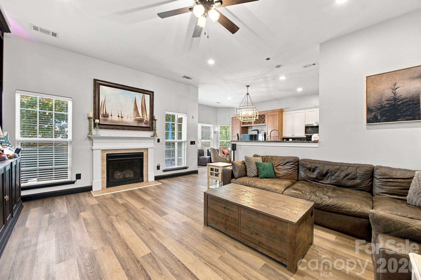
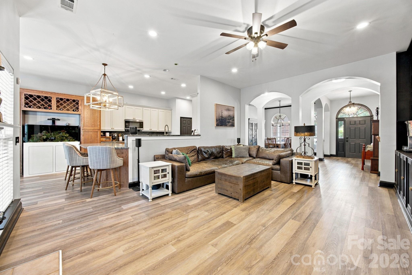
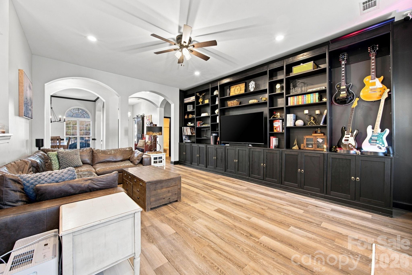
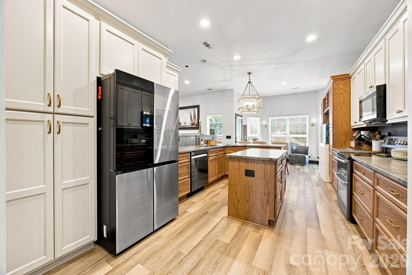
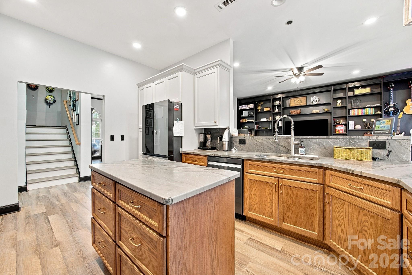
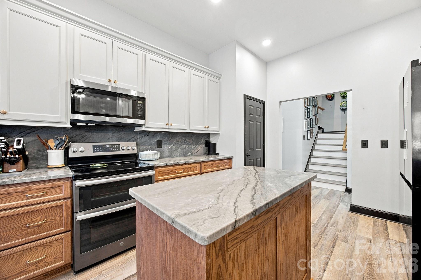
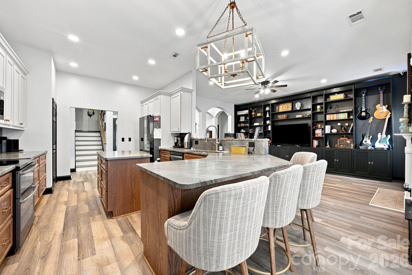
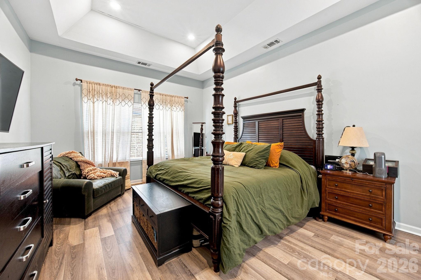
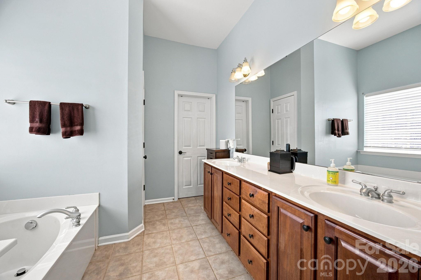
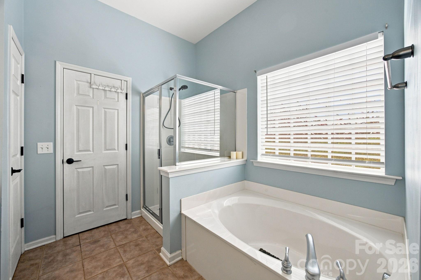
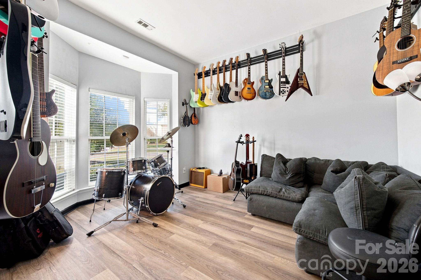
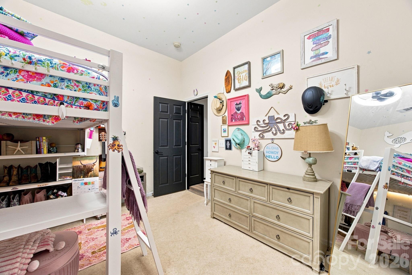
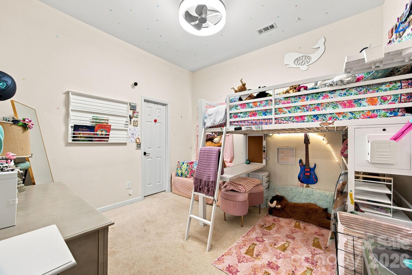
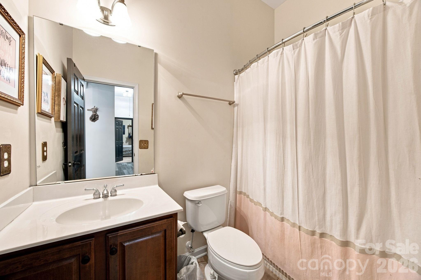
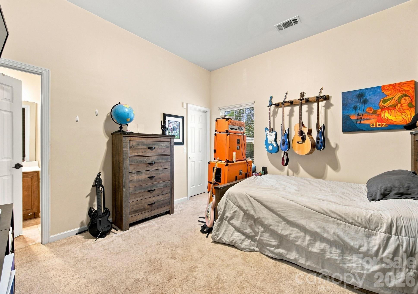
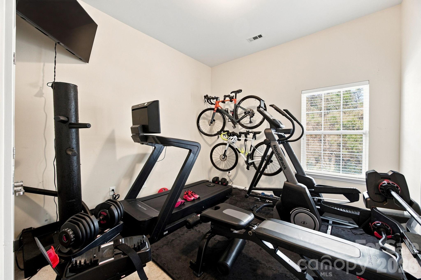
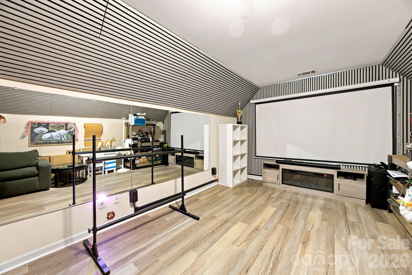
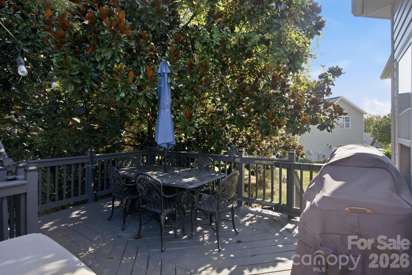
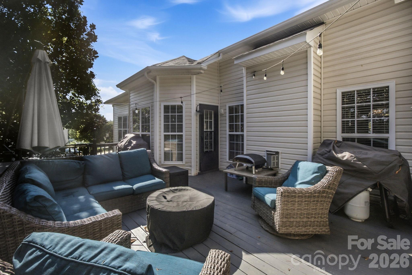
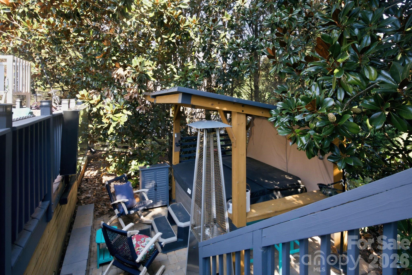
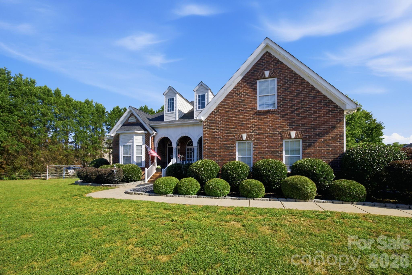
Spacious, Light-Filled Home with Timeless Character & Modern Updates. Set behind a sprawling front yard of more than 250 feet, this beautifully presented home offers an inviting blend of classic charm and thoughtful updates. A covered front porch, accented by arch-detailed columns and windows, creates a welcoming first impression. Inside, tall ceilings and solid flooring lead into bright, generous proportioned living spaces. The dining room is filled with natural light and offers an elegant setting for everyday meals or entertaining. Just off the entry, a versatile music room provides the perfect flex space for an office, additional sitting room, or creative retreat. The living room features a fireplace and an impressive built-in wall of cabinetry, offering both warmth and exceptional storage. The renovated kitchen is a standout, showcasing rich walnut cabinetry & beautiful quartzite countertops, combining modern functionality with timeless style. The spacious primary suite is conveniently located on the main level and features a trey ceiling for added architectural detail. The primary bath offers dual sinks, a separate tub and shower layout, and a generous walk-in closet. Three additional bedrooms are privately positioned in the opposite wing of the home, along with two full baths. A main-level mudroom provides convenient laundry access, while the upstairs bonus room offers even more flexibility for a media room, playroom, gym, or home office. Outside, the backyard is designed for relaxing and entertaining, with a large deck, mature privacy trees, and a dedicated hot tub area. Added bonus of NEW ROOF, TANKLESS WATER HEATER, AC, DECK AND HOT TUB. With its expansive grounds, gracious floor plan, beautiful architectural details, and well-considered updates, this home offers an exceptional combination of character, updates and versatility.
Details
| MLS # | 4422058 |
|---|---|
| Listing Type | For Sale |
| Style | House |
| Sub-Type | Resale |
| Status | Active |
| Year | 2007 |
| Days On Site | 28 |
| Listing Provided By | Ivester Jackson Christie's | Erica Vaughan |
Features
| Bed(s) | 4 |
|---|---|
| Bath(s) | 3 Total |
| SQ Feet | 2,701 |
| Garage | 2 |
| Story(s) | 1 |
| Zoning | R |
| Acreage | 0.51 |
Interior
| Cooling | Central Air |
|---|---|
| Heating | Natural Gas |
| Appliances | Dishwasher |
Exterior
| Exterior Features | Above Ground Hot Tub / Spa |
|---|---|
| Roof | Architectural Shingle |
| Construction Materials | Brick Partial, Vinyl |
| Foundation Details | Crawl Space |
| Lot Features | Level |
Parking
| Garage Yes / No | Yes |
|---|---|
| Parking Features | Driveway, Attached Garage, Garage Faces Side |
Other
| List Aor | Canopy Realtor Association |
|---|
Taxes
| Property | 493800 |
|---|
Area Information
| State | NC |
|---|---|
| County | Mecklenburg |
| City | Mint Hill |
| Zip Code | 28227 |
| Area | Mecklenburg |
| Community Name | Oxfordshire |
| School District | Unspecified |
| Elementary School | Unspecified |
| High School | Unspecified |
| Listing VS Median (in Oxfordshire) | |
Price: $599,000 low | high Med: $599,250 sqft: 2,701 low | high Med: 2,709 $ / sqft: $222 low | high Med: $221 On site: 28 low | high Med: 61.5 | |
Market Activity 28227
Request a showing
Request a showing
 Listings courtesy of Canopy MLS as distributed by MLS GRID.
Based on information submitted to the MLS GRID as of October 3, 2026 at 4:25:51 PM PDT All data is obtained from various sources and may not have been verified by broker or MLS GRID. Supplied Open House Information is subject to change without notice. All information should be independently reviewed and verified for accuracy. Properties may or may not be listed by the office/agent presenting the information.
The Digital Millennium Copyright Act of 1998, 17 U.S.C. § 512 (the “DMCA”) provides recourse for copyright owners who believe that material appearing on the Internet infringes their rights under U.S. copyright law. If you believe in good faith that any content or material made available in connection with our website or services infringes your copyright, you (or your agent) may send us a notice requesting that the content or material be removed, or access to it blocked. Notices must be sent in writing by email to DMCAnotice@MLSGrid.com.
“The DMCA requires that your notice of alleged copyright infringement include the following information: (1) description of the copyrighted work that is the subject of claimed infringement; (2) description of the alleged infringing content and information sufficient to permit us to locate the content; (3) contact information for you, including your address, telephone number and email address; (4) a statement by you that you have a good faith belief that the content in the manner complained of is not authorized by the copyright owner, or its agent, or by the operation of any law; (5) a statement by you, signed under penalty of perjury, that the information in the notification is accurate and that you have the authority to enforce the copyrights that are claimed to be infringed; and (6) a physical or electronic signature of the copyright owner or a person authorized to act on the copyright owner’s behalf. Failure to include all of the above information may result in the delay of the processing of your complaint.
Contact
Learn More About This Property

| State | NC |
|---|---|
| County | Mecklenburg |
| City | Mint Hill |
| Zip Code | 28227 |
| Area | Mecklenburg |
| Community Name | Oxfordshire |
| School District | Unspecified |
| Elementary School | Unspecified |
| High School | Unspecified |
| Listing VS Median (in Oxfordshire) | |
Price: $599,000 low | high Med: $599,250 sqft: 2,701 low | high Med: 2,709 $ / sqft: $222 low | high Med: $221 On site: 28 low | high Med: 61.5 | |