

8788 Donald Barrier Street,Newland, NC 28657
Newland, NC 28657

Description
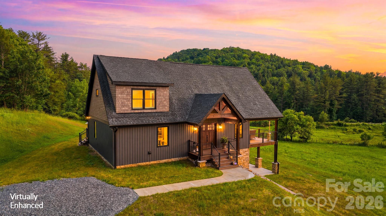
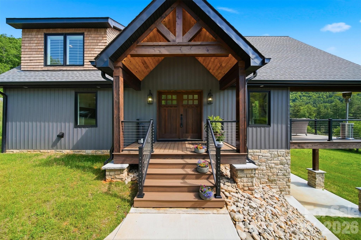
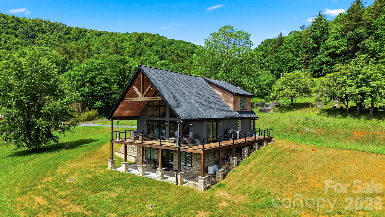
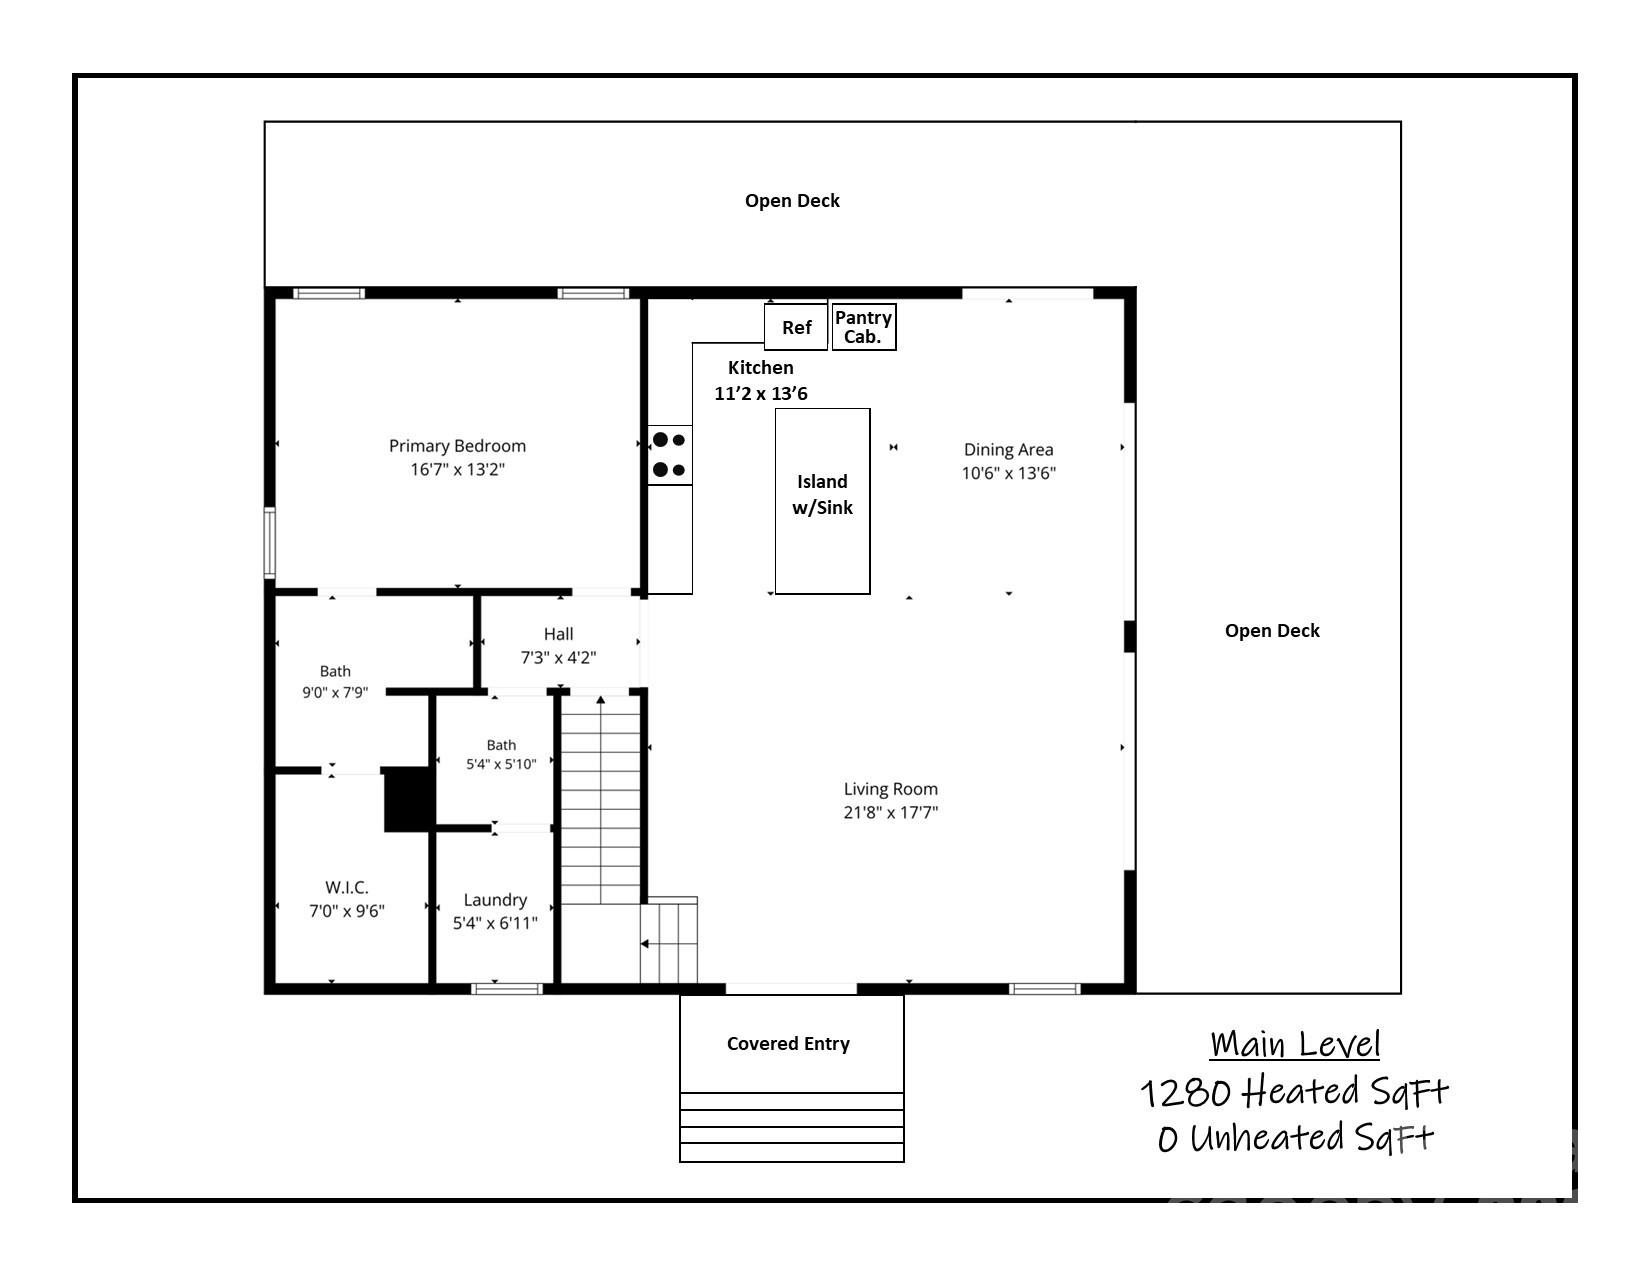
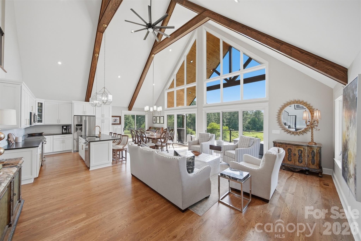
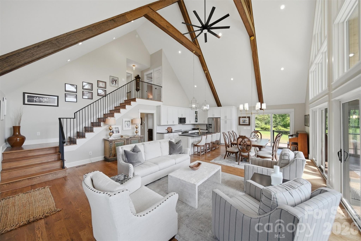
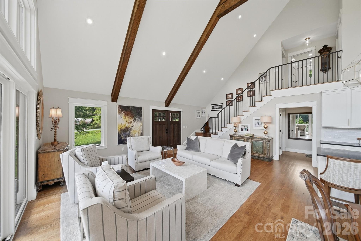
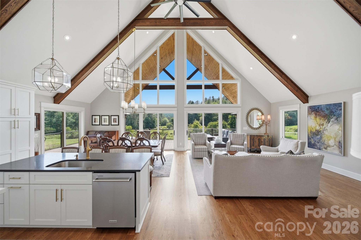
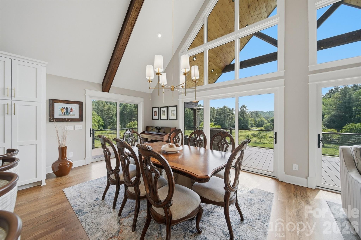
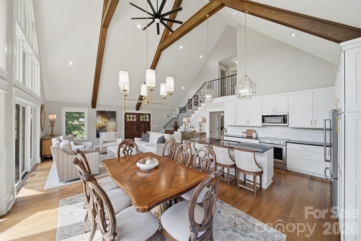
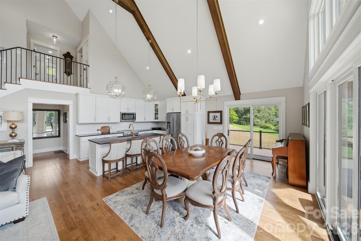
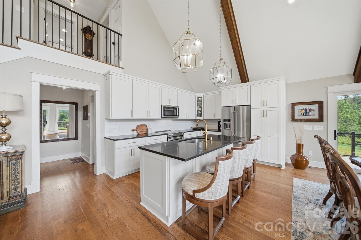
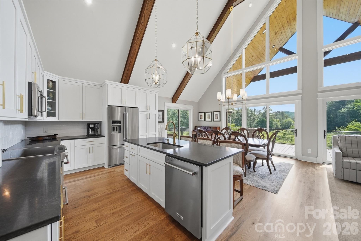
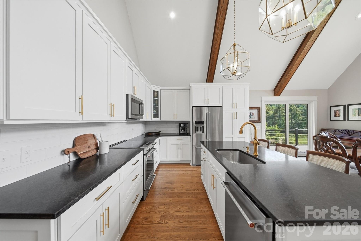
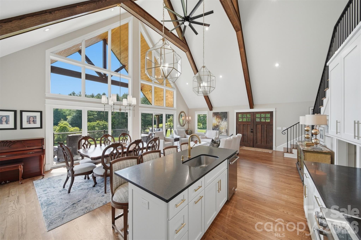
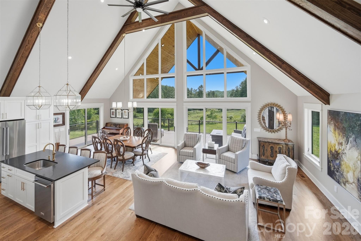
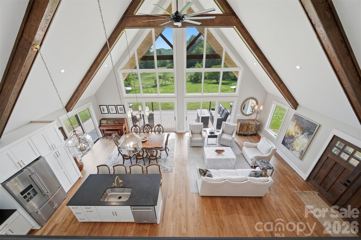
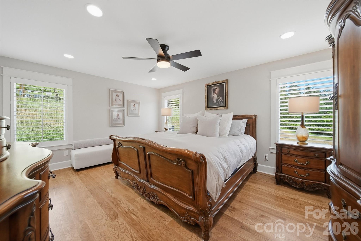
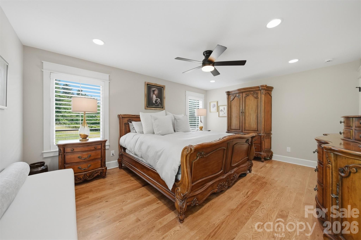
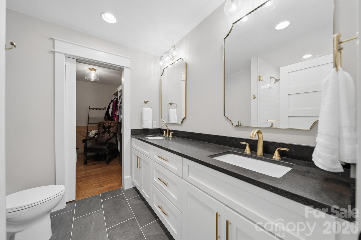
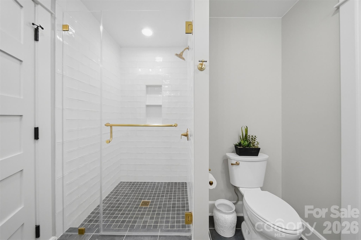
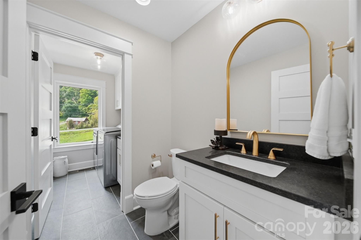
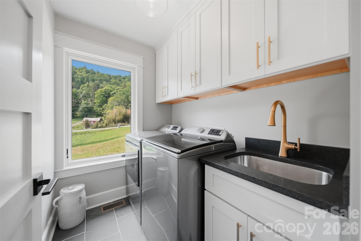
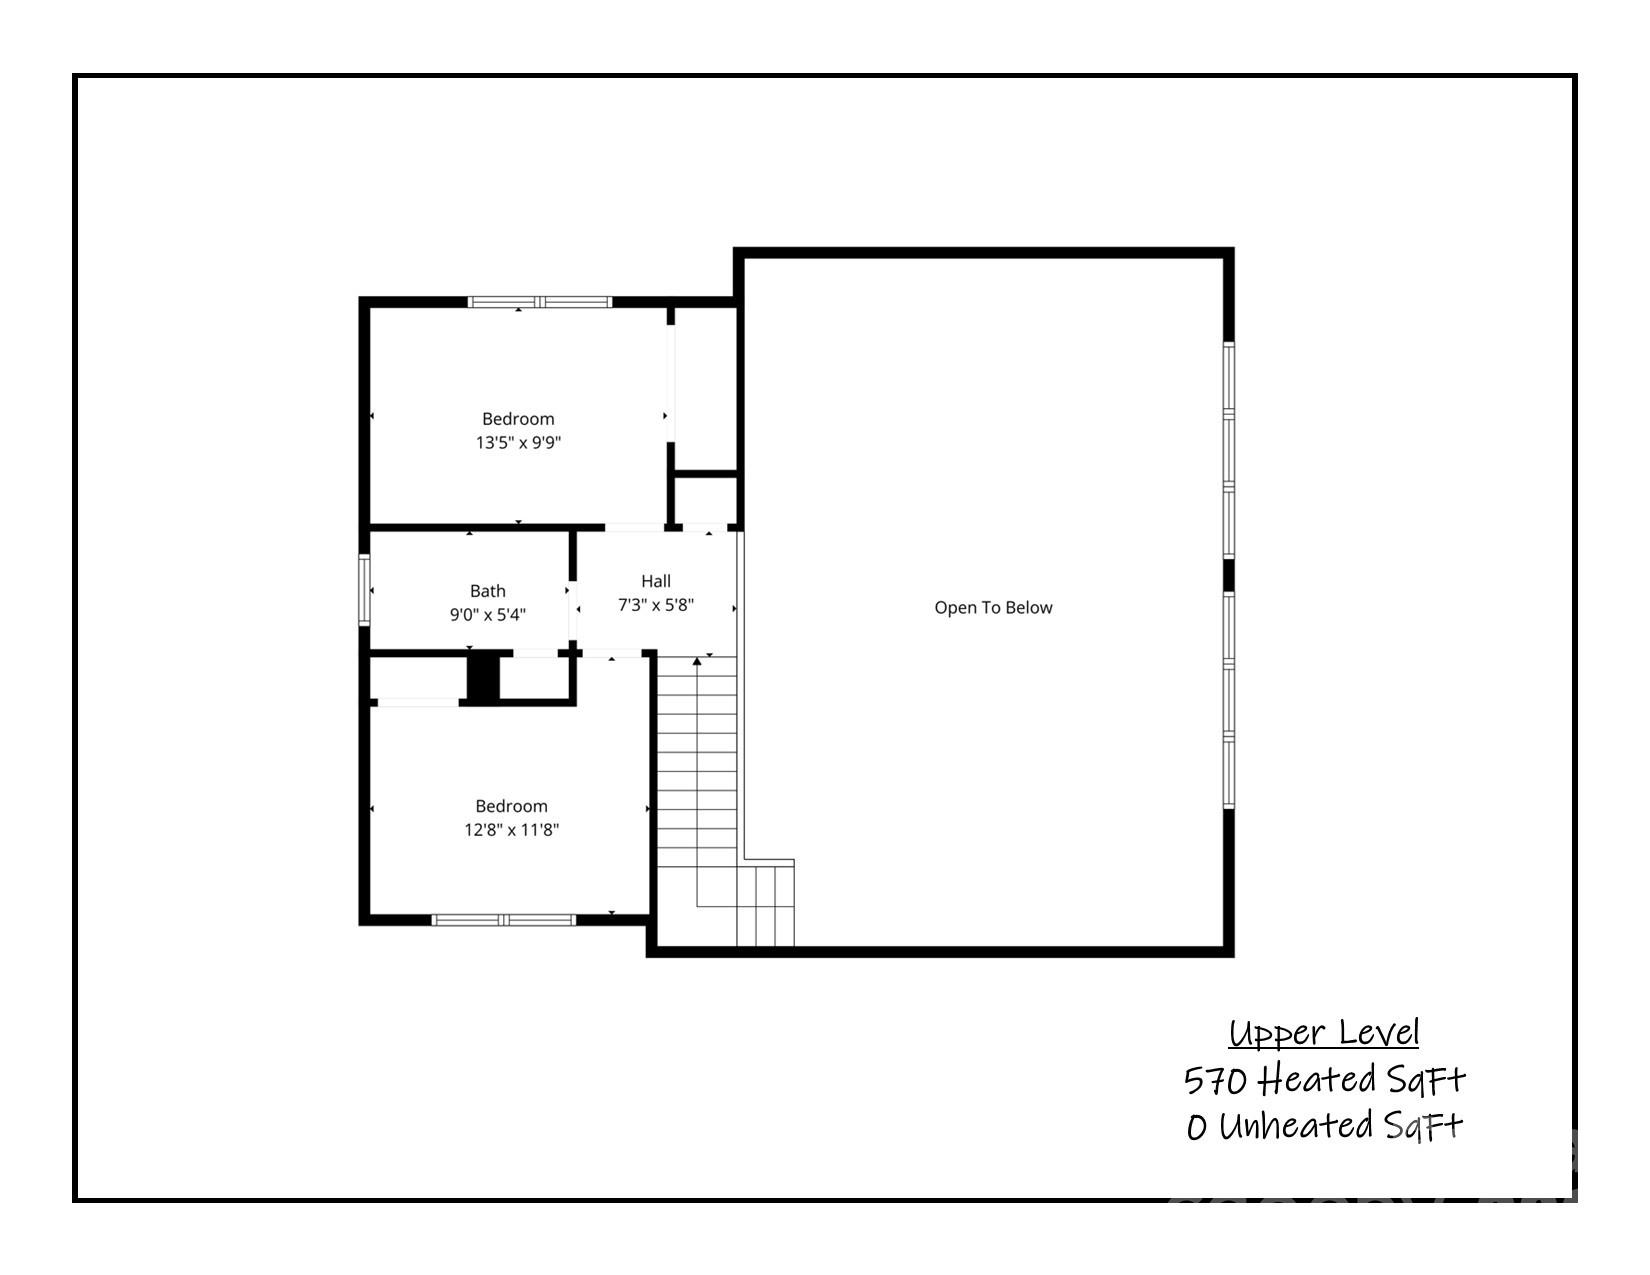
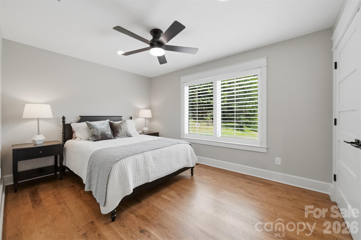
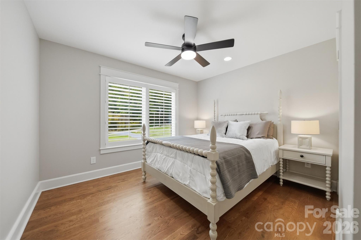
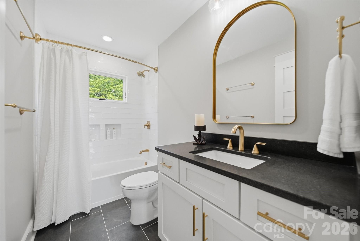
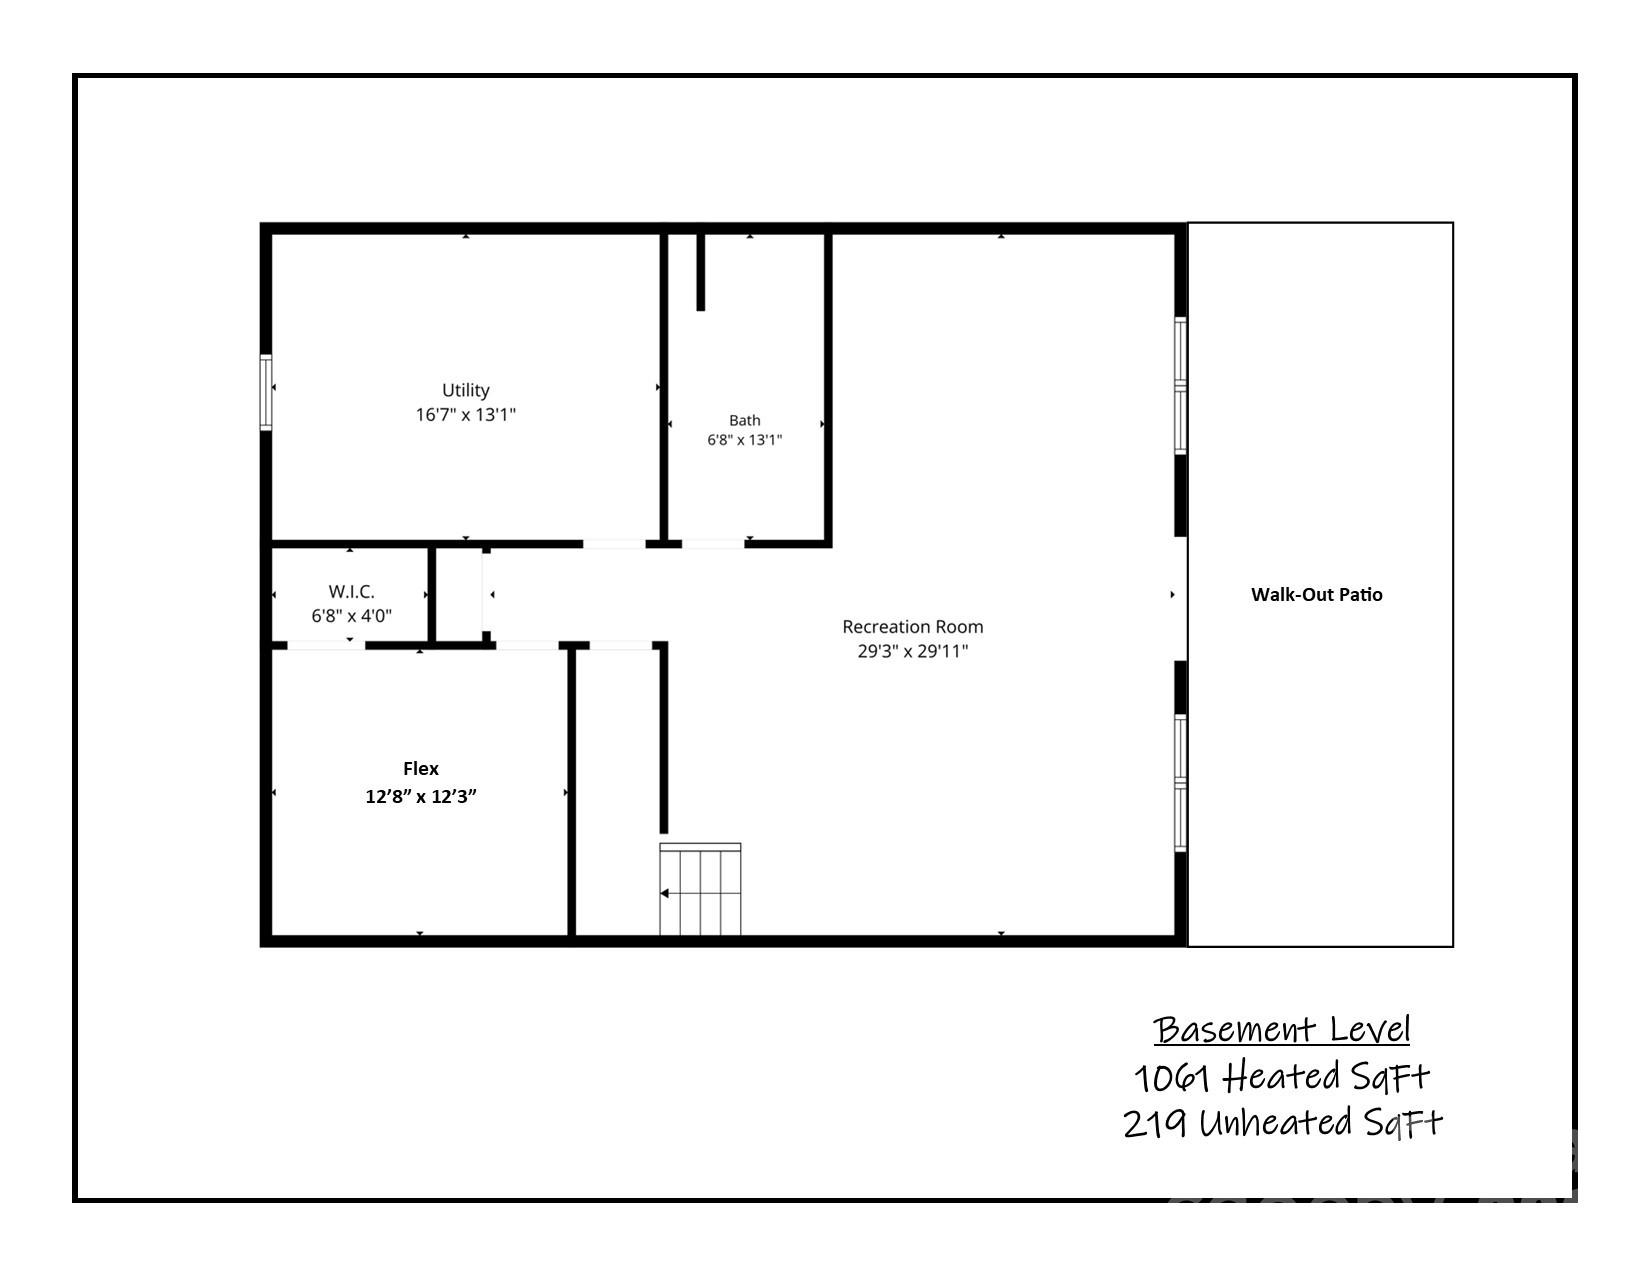
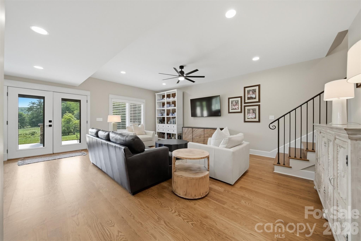
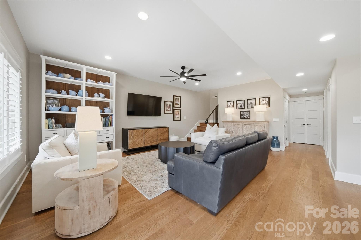
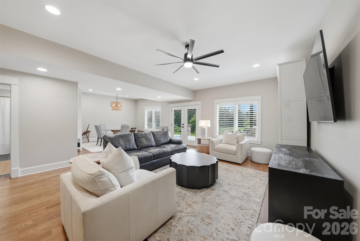
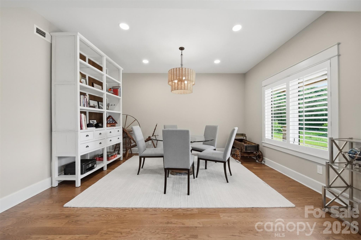
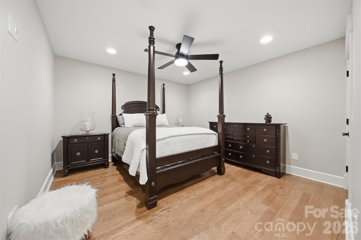
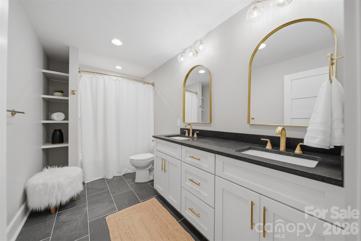
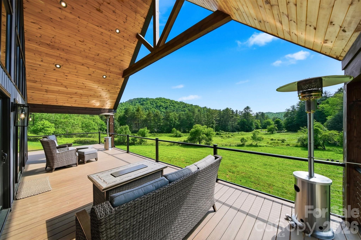
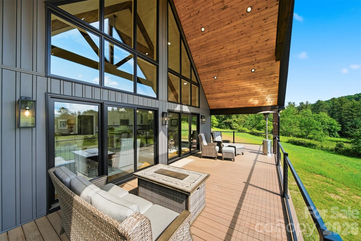
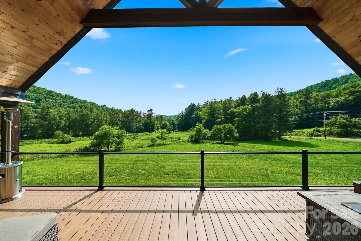
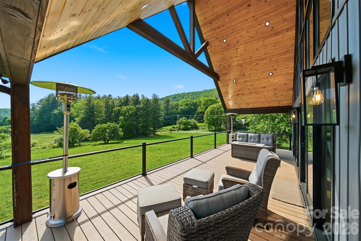
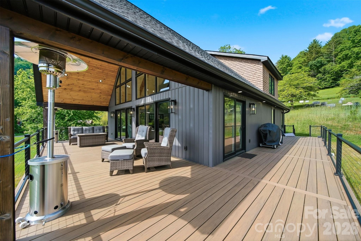
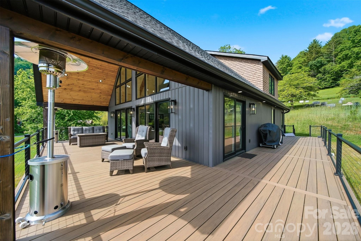
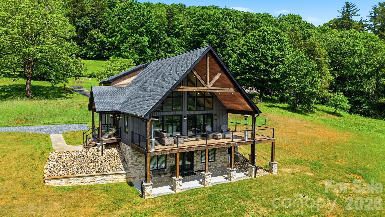
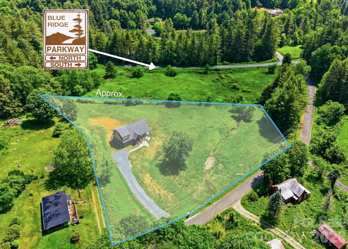
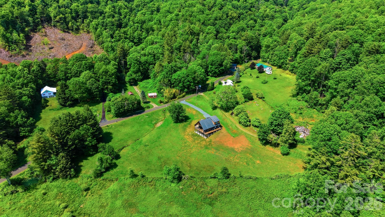
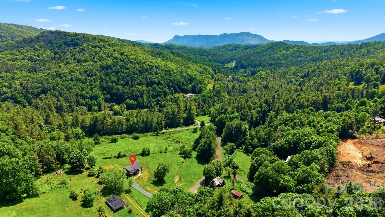
A rare opportunity to own a custom-designed mountain retreat on just over 2.702 acres that adjoins the BLUE RIDGE PARKWAY! - a rare combination of privacy, panoramic Parkway views, and thoughtful, comfortable living. Main-level living centers around a dramatic beamed, soaring ceiling and an open living/dining/kitchen plan that flows through sliding glass doors to an expansive TimberTec composite deck framed by heavy wood beams (deck engineered to support a fireplace). The gourmet kitchen features a stunning center island, KitchenAid appliances, Mouser cabinetry, and granite countertops. White oak hardwood floors run throughout the home with tile in the baths; beautiful traditional-meets-modern light fixtures add refined character. The main-level primary suite offers a double-sink vanity, elegant tiled shower, and walk-in closet. A large laundry with sink and a convenient half bath sit just off the kitchen. Upstairs are two serene bedrooms sharing a full bath. The lower level provides flexible living - a large family and dining area (a kitchen could easily be added), French doors to a lower patio, a seller-used fourth bedroom/flex room, and a sizable utility/storage room. Engineered White oak floors in lower level. Property is served by a whole-house Generac generator (propane). Located about 10 miles to groceries and just 10-15 minutes to Linville Falls, Linville Cavern, Linville Winery, and local Christmas tree farms. Exceptional opportunity to own acreage adjoining the Blue Ridge Parkway - ideal as a primary mountain home, weekend retreat, or high-end rental.
Details
| MLS # | 4389423 |
|---|---|
| Listing Type | For Sale |
| Style | House |
| Sub-Type | Resale |
| Status | Active |
| Year | 2025 |
| Days On Site | 128 |
| Listing Provided By | The Joan Killian Everett Company, LLC | Joan Everett |
Features
| Bed(s) | 3 |
|---|---|
| Bath(s) | 4 Total |
| SQ Feet | 2,911 |
| Basement | Y |
| Story(s) | 1 |
| Acreage | 2.70 |
Interior
| Cooling | Central Air |
|---|---|
| Heating | Forced Air, Heat Pump |
| Interior Features | Kitchen Island, Storage, Walk-In Closet(s) |
| Appliances | Dishwasher, Electric Range, Microwave, Propane Water Heater, Refrigerator, Tankless Water Heater |
Exterior
| Roof | Architectural Shingle |
|---|---|
| Construction Materials | Stone, Vinyl |
| Foundation Details | Basement |
| Lot Features | Level, Rolling Slope, Wooded, Views |
Parking
| Garage Yes / No | Yes |
|---|---|
| Parking Features | Driveway, Garage Shop |
Utilities
| Utilities | Propane, Satellite Internet Available |
|---|
Other
| List Aor | Catawba Valley Association of Realtors |
|---|
Taxes
| Property | 450682 |
|---|
Area Information
| State | NC |
|---|---|
| County | Burke |
| City | Newland |
| Zip Code | 28657 |
| Area | Burke |
| School District | Avery County |
| Elementary School | Unspecified |
| High School | Avery County |
| Listing VS Median (in 28657) | |
Price: $1,399,000 low | high Med: $425,000 sqft: 2,911 low | high Med: 1,483 $ / sqft: $481 low | high Med: $287 On site: 128 low | high Med: 371 | |
Market Activity 28657
Request a showing
Request a showing
 Listings courtesy of Canopy MLS as distributed by MLS GRID.
Based on information submitted to the MLS GRID as of October 16, 2026 at 1:50:07 PM PDT All data is obtained from various sources and may not have been verified by broker or MLS GRID. Supplied Open House Information is subject to change without notice. All information should be independently reviewed and verified for accuracy. Properties may or may not be listed by the office/agent presenting the information.
The Digital Millennium Copyright Act of 1998, 17 U.S.C. § 512 (the “DMCA”) provides recourse for copyright owners who believe that material appearing on the Internet infringes their rights under U.S. copyright law. If you believe in good faith that any content or material made available in connection with our website or services infringes your copyright, you (or your agent) may send us a notice requesting that the content or material be removed, or access to it blocked. Notices must be sent in writing by email to DMCAnotice@MLSGrid.com.
“The DMCA requires that your notice of alleged copyright infringement include the following information: (1) description of the copyrighted work that is the subject of claimed infringement; (2) description of the alleged infringing content and information sufficient to permit us to locate the content; (3) contact information for you, including your address, telephone number and email address; (4) a statement by you that you have a good faith belief that the content in the manner complained of is not authorized by the copyright owner, or its agent, or by the operation of any law; (5) a statement by you, signed under penalty of perjury, that the information in the notification is accurate and that you have the authority to enforce the copyrights that are claimed to be infringed; and (6) a physical or electronic signature of the copyright owner or a person authorized to act on the copyright owner’s behalf. Failure to include all of the above information may result in the delay of the processing of your complaint.
Contact
Learn More About This Property

| State | NC |
|---|---|
| County | Burke |
| City | Newland |
| Zip Code | 28657 |
| Area | Burke |
| School District | Avery County |
| Elementary School | Unspecified |
| High School | Avery County |
| Listing VS Median (in 28657) | |
Price: $1,399,000 low | high Med: $425,000 sqft: 2,911 low | high Med: 1,483 $ / sqft: $481 low | high Med: $287 On site: 128 low | high Med: 371 | |