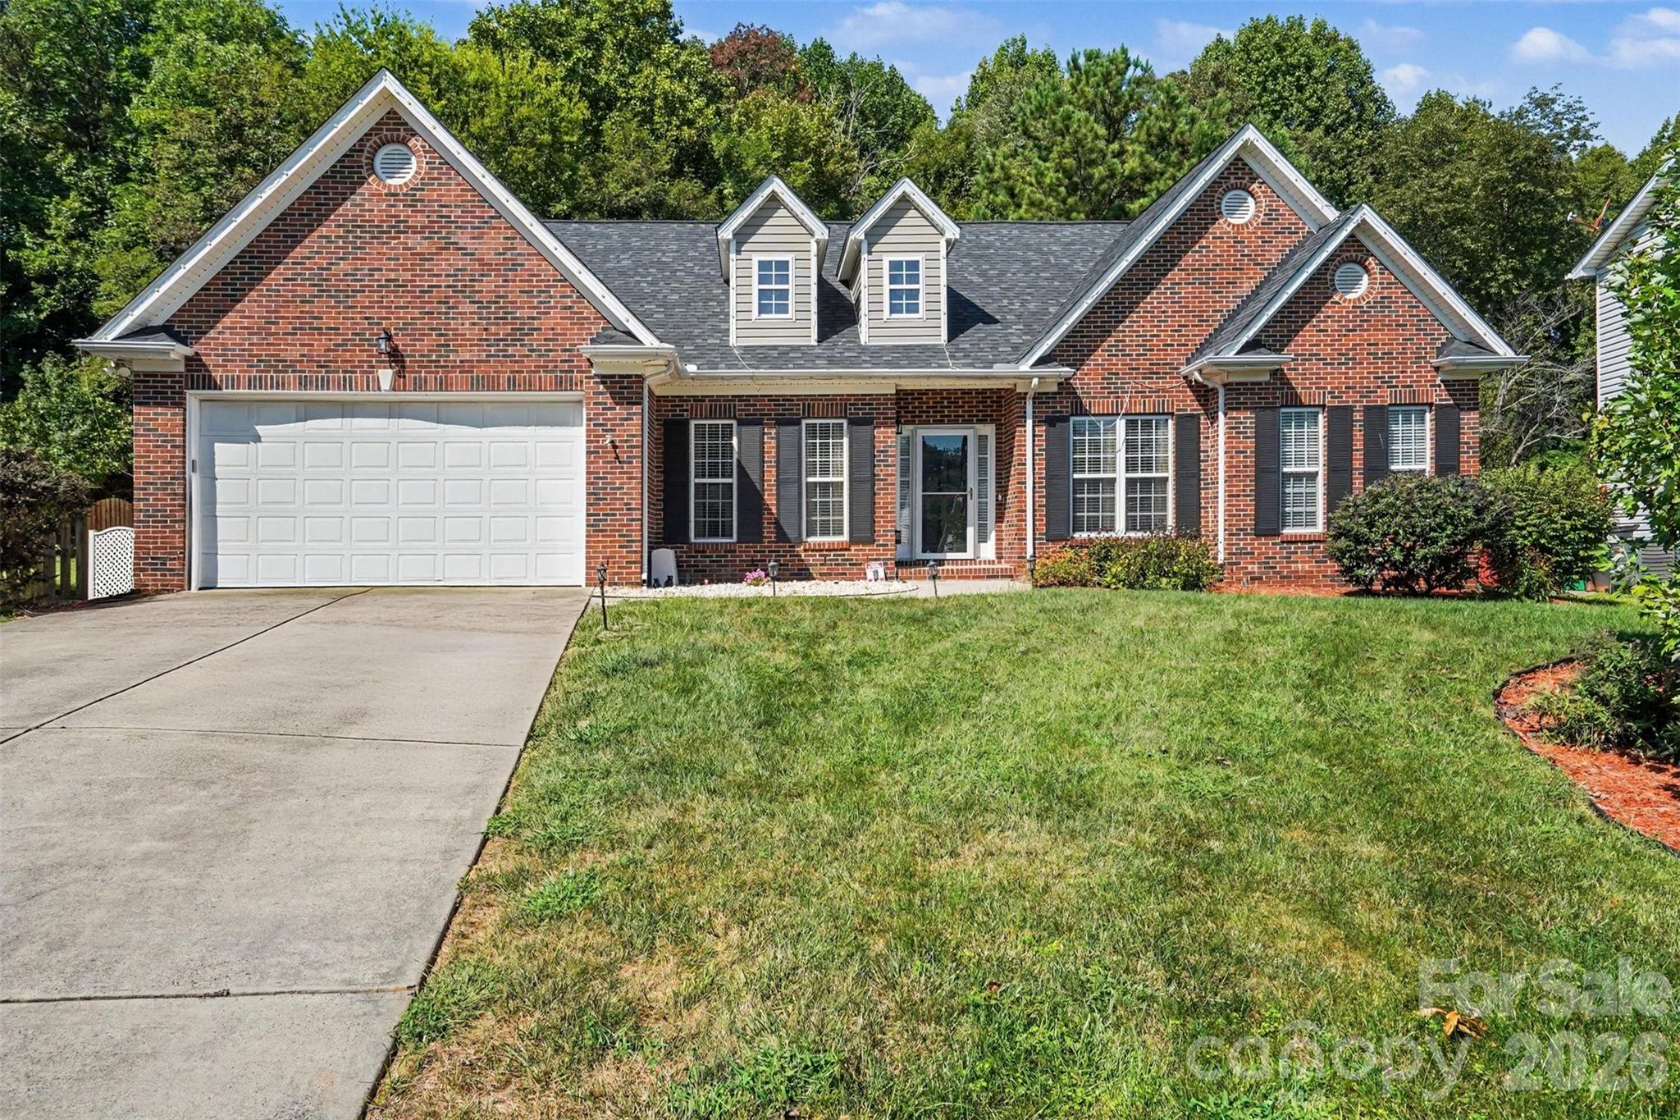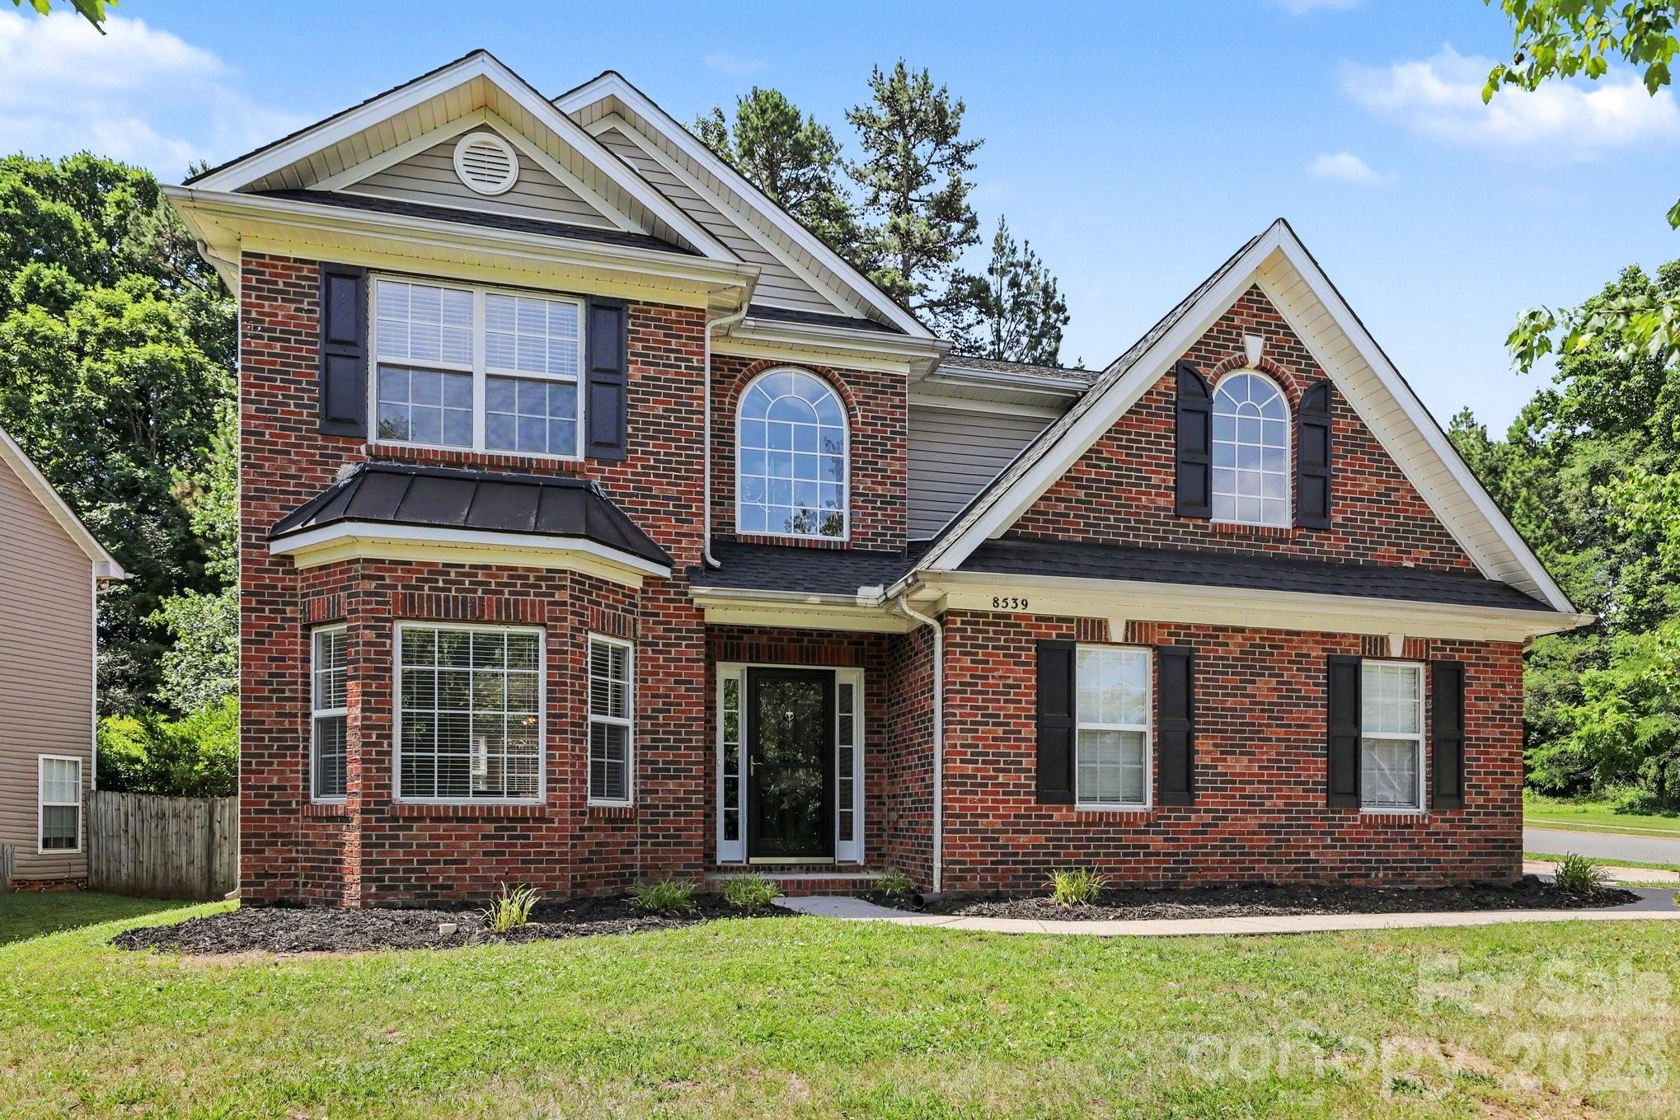
8539 Suttonview Drive,Charlotte, NC 28269
Charlotte, NC 28269

Description
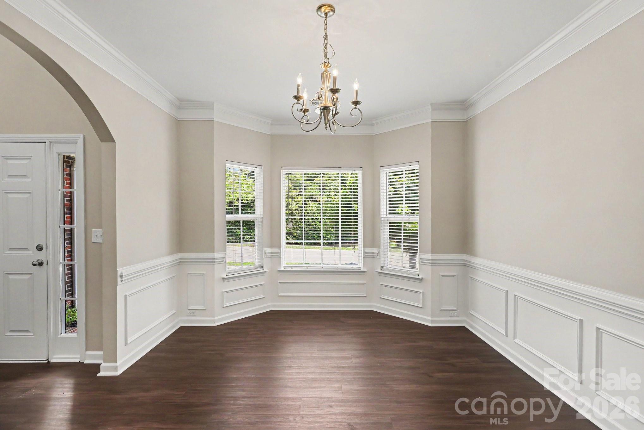
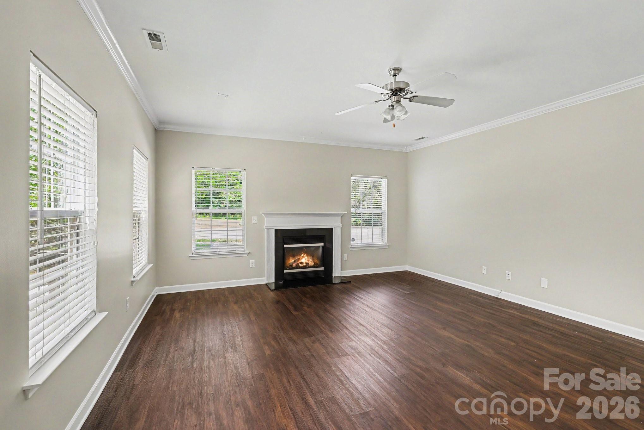
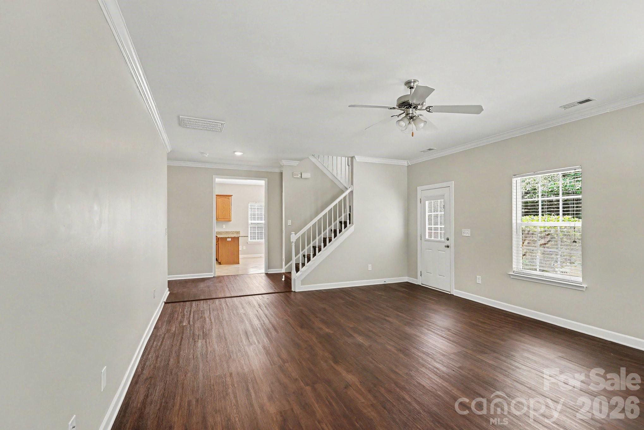
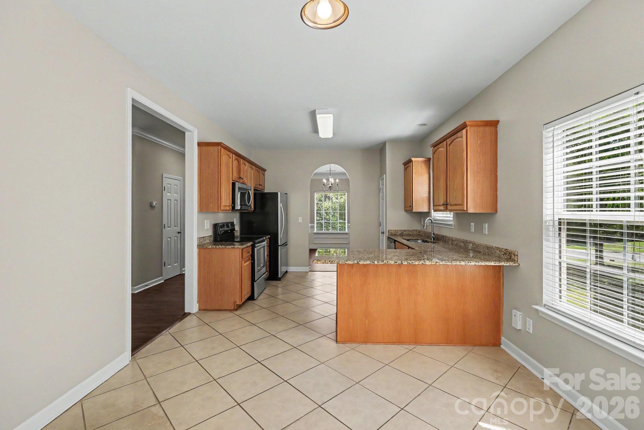
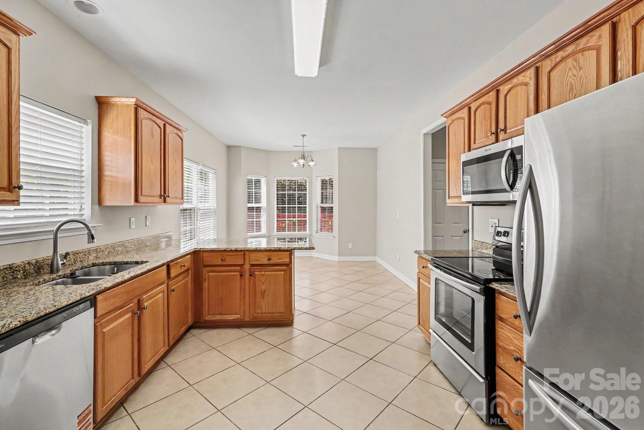
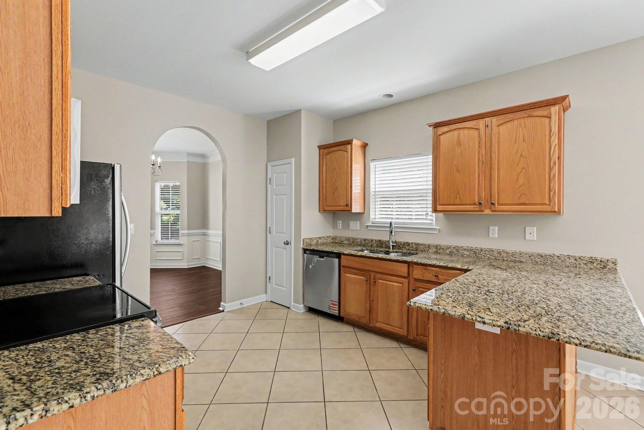
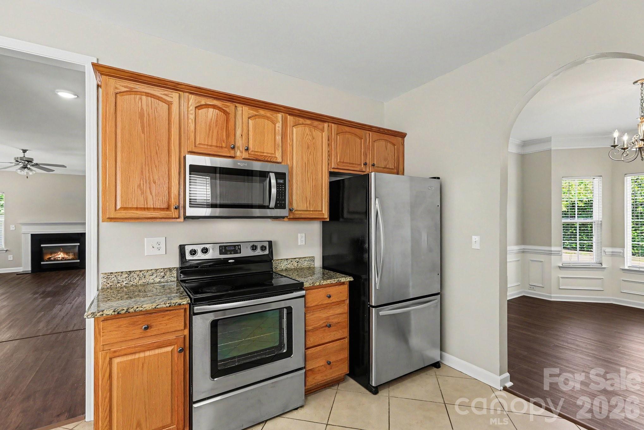
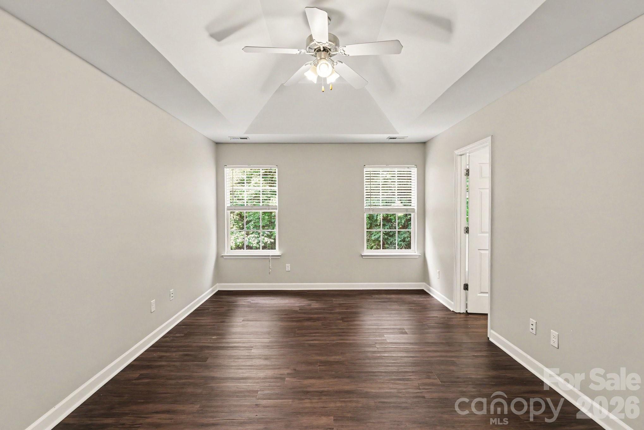
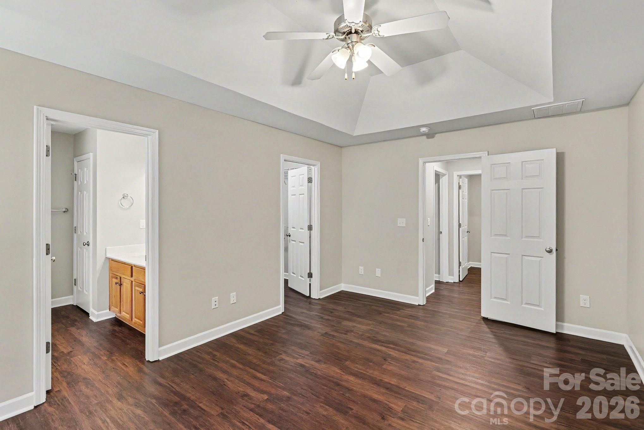
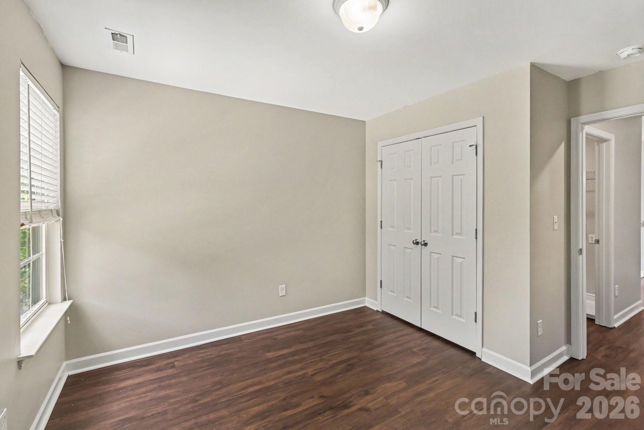
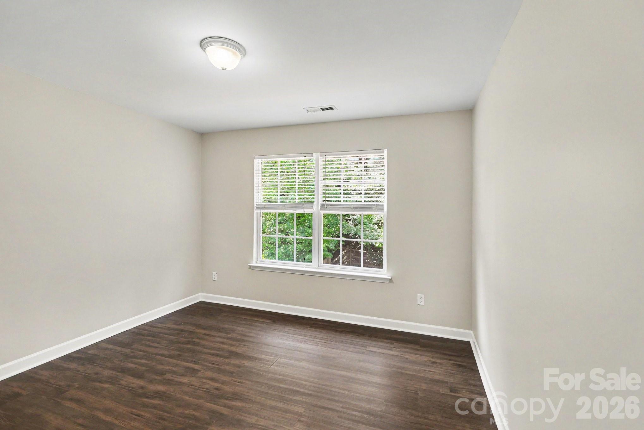
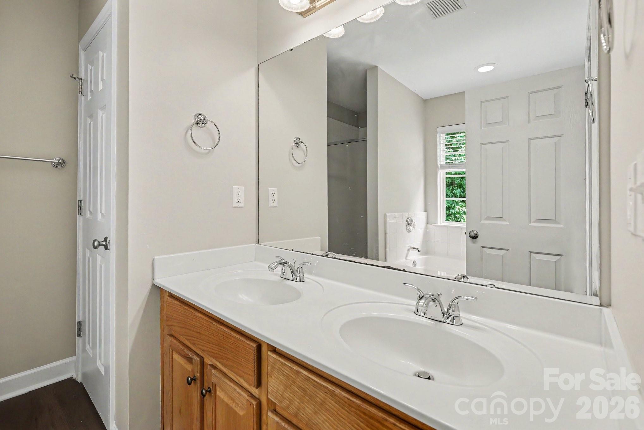
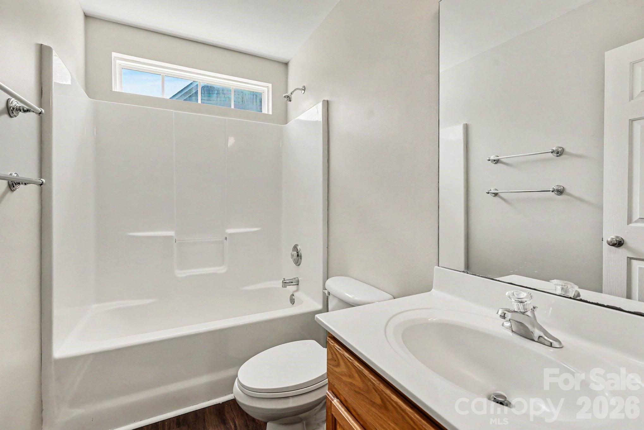
Turn-Key Perfection in Charlotte! Fully Refreshed & Move-In Ready 4-Bedroom Home!Welcome home to 8539 Suttonview Drive! This spacious 4-bedroom, 2.5-bathroom sanctuary offers nearly of pristine, light-filled living space designed for comfort and complete peace of mind. Step inside to discover a freshly painted interior featuring stylish Sherwin Williams Agreeable Grey walls paired with crisp white trim, brand-new switches and outlets, updated lighting fixtures, and new 2" faux wood blinds throughout. The open-concept main level seamlessly connects the airy family room-complete with a cozy fireplace-to a spacious kitchen featuring deep-cleaned cabinetry, ideal for everyday living and easy entertaining. Upstairs, retreat to the generous owner's suite featuring double vanity sinks with brand-new Glacier Bay chrome faucets, updated plumbing fixtures, and a soothing soaking tub. Enjoy major structural and mechanical upgrades designed to provide ultimate peace of mind, including a Brand-New Architectural Shingle Roof (2026), a Brand-New 50-Gallon Rheem Gas Water Heater (2026), a Fully Serviced & Reconditioned HVAC System, and Upgraded MSI LVP Staircase Treads. Step outside to your private deck overlooking a beautifully manicured lawn complete with freshly trimmed trees, professional mulch, a fenced yard, repainted shutters, and a fully power-washed exterior. Outfitted with a 2-car garage, refreshed weatherstripping, and crystal-clear updated windows throughout, this turn-key gem is completely ready for its new owners to move right in and enjoy!
Details
| MLS # | 4389167 |
|---|---|
| Listing Type | For Sale |
| Style | House |
| HOA Dues | $528 |
| Sub-Type | Resale |
| Status | Active |
| Year | 2005 |
| Days On Site | 102 |
| Listing Provided By | Entera Realty LLC | Robert Salmons |
Features
| Bed(s) | 4 |
|---|---|
| Bath(s) | 3 Total |
| SQ Feet | 2,398 |
| Garage | 2 |
| Story(s) | 2 |
| Acreage | 0.20 |
| Water Front | Yes |
Interior
| Cooling | Ceiling Fan(s), Central Air, Zoned |
|---|---|
| Heating | Forced Air, Natural Gas, Zoned |
| Interior Features | Attic Stairs Pulldown, Cable Prewire |
| Appliances | Dishwasher, Microwave, Oven, Refrigerator |
Exterior
| Roof | Composition |
|---|---|
| Security Features | Carbon Monoxide Detector(s), Security System |
| Construction Materials | Brick Partial, Vinyl |
| Foundation Details | Slab |
| Lot Features | Corner Lot |
Parking
| Garage Yes / No | Yes |
|---|---|
| Parking Features | Attached Garage, Garage Faces Side |
Utilities
| Utilities | Natural Gas, Underground Utilities |
|---|
Other
| List Aor | Canopy Realtor Association |
|---|
Taxes
| Property | 379100 |
|---|
Area Information
| State | NC |
|---|---|
| County | Mecklenburg |
| City | Charlotte |
| Zip Code | 28269 |
| Area | Mecklenburg |
| Community Name | Hampton Place |
| School District | Mallard Creek |
| Elementary School | Croft Community |
| High School | Mallard Creek |
| Listing VS Median (in Hampton Place) | |
Price: $399,900 low | high Med: $437,500 sqft: 2,398 low | high Med: 2,063 $ / sqft: $167 low | high Med: $212 On site: 102 low | high Med: 27 | |
Market Activity 28269
Request a showing
Request a showing
 Listings courtesy of Canopy MLS as distributed by MLS GRID.
Based on information submitted to the MLS GRID as of September 25, 2026 at 8:48:18 PM PDT All data is obtained from various sources and may not have been verified by broker or MLS GRID. Supplied Open House Information is subject to change without notice. All information should be independently reviewed and verified for accuracy. Properties may or may not be listed by the office/agent presenting the information.
The Digital Millennium Copyright Act of 1998, 17 U.S.C. § 512 (the “DMCA”) provides recourse for copyright owners who believe that material appearing on the Internet infringes their rights under U.S. copyright law. If you believe in good faith that any content or material made available in connection with our website or services infringes your copyright, you (or your agent) may send us a notice requesting that the content or material be removed, or access to it blocked. Notices must be sent in writing by email to DMCAnotice@MLSGrid.com.
“The DMCA requires that your notice of alleged copyright infringement include the following information: (1) description of the copyrighted work that is the subject of claimed infringement; (2) description of the alleged infringing content and information sufficient to permit us to locate the content; (3) contact information for you, including your address, telephone number and email address; (4) a statement by you that you have a good faith belief that the content in the manner complained of is not authorized by the copyright owner, or its agent, or by the operation of any law; (5) a statement by you, signed under penalty of perjury, that the information in the notification is accurate and that you have the authority to enforce the copyrights that are claimed to be infringed; and (6) a physical or electronic signature of the copyright owner or a person authorized to act on the copyright owner’s behalf. Failure to include all of the above information may result in the delay of the processing of your complaint.
Contact
Learn More About This Property

| State | NC |
|---|---|
| County | Mecklenburg |
| City | Charlotte |
| Zip Code | 28269 |
| Area | Mecklenburg |
| Community Name | Hampton Place |
| School District | Mallard Creek |
| Elementary School | Croft Community |
| High School | Mallard Creek |
| Listing VS Median (in Hampton Place) | |
Price: $399,900 low | high Med: $437,500 sqft: 2,398 low | high Med: 2,063 $ / sqft: $167 low | high Med: $212 On site: 102 low | high Med: 27 | |