7841 Waterwillow Drive,Leland, NC 28451
Leland, NC 28451

Description
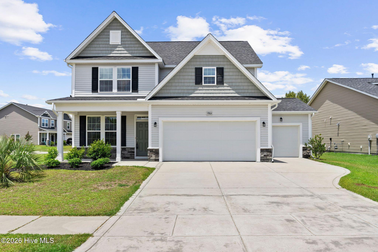
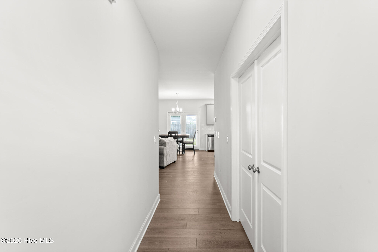
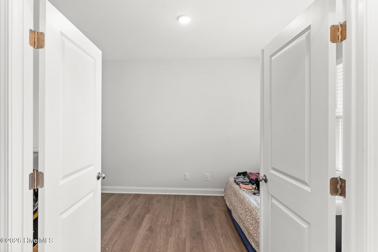
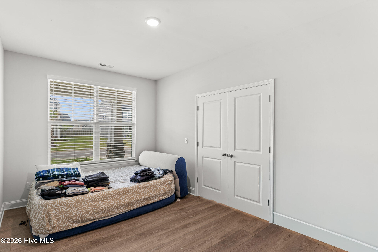
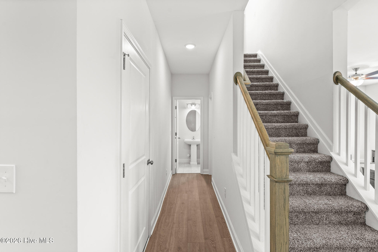
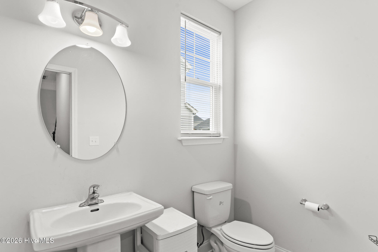
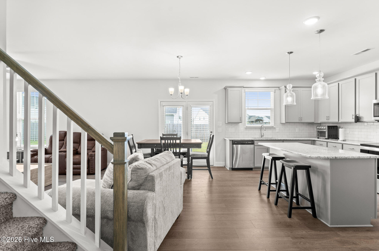
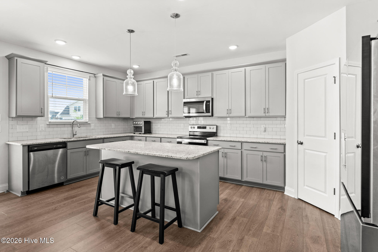
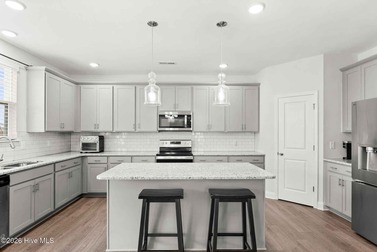
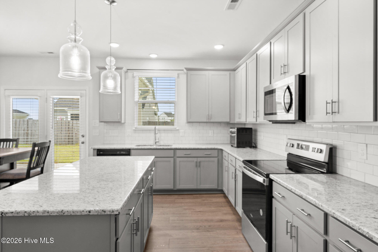
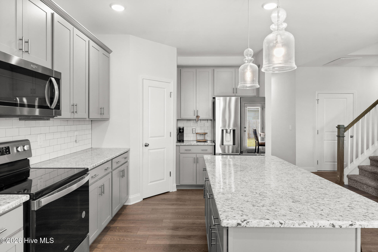
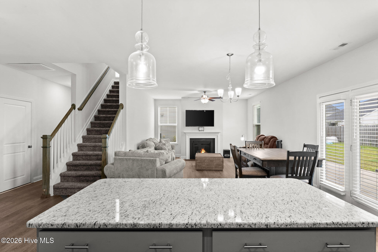
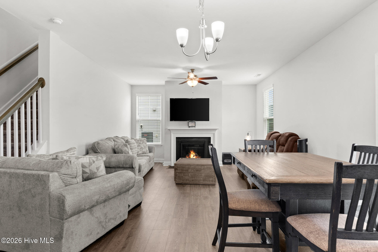
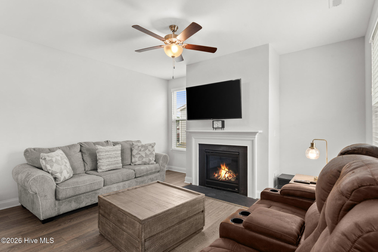
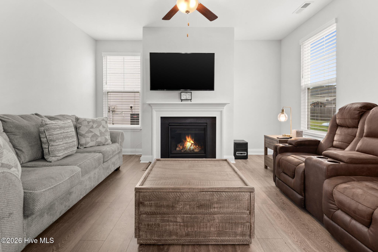
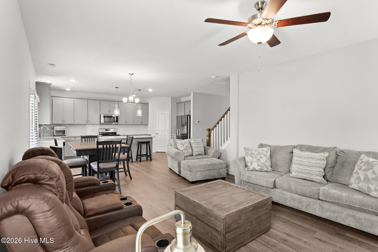
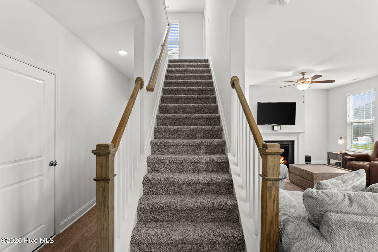
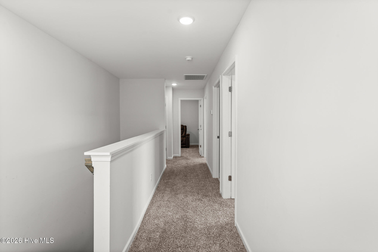
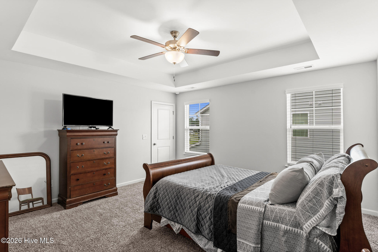
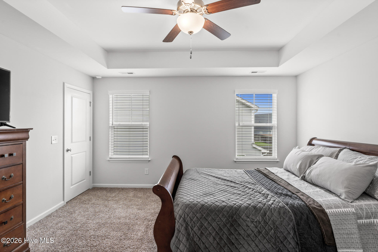
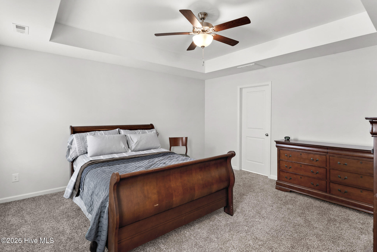
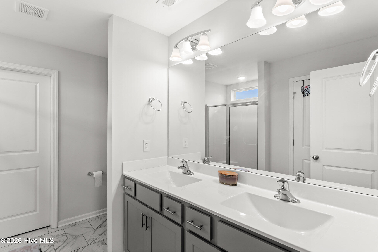
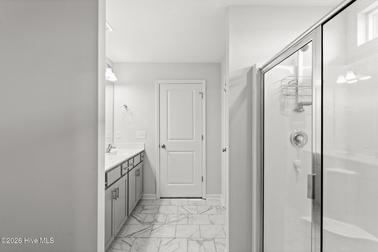
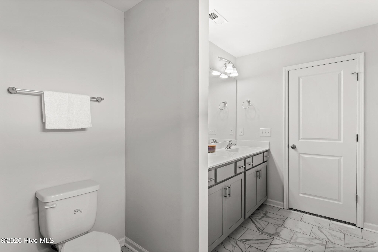
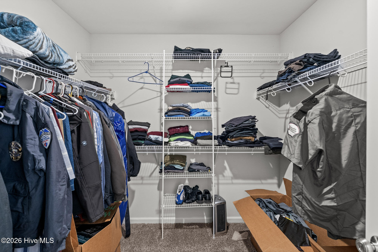
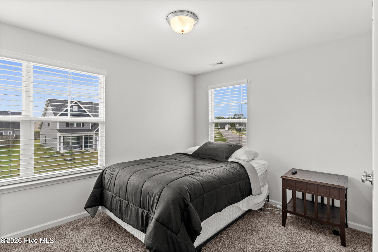
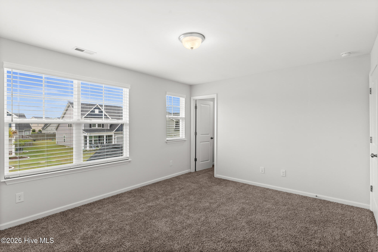
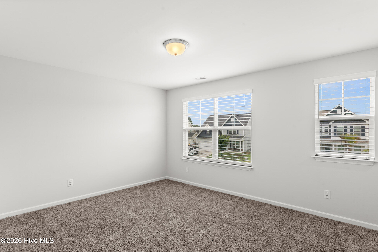
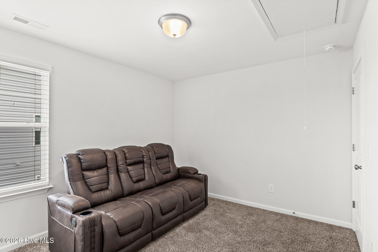
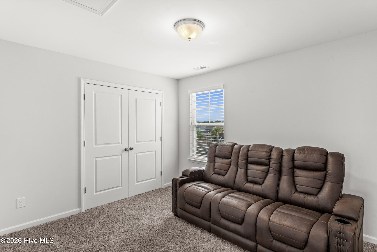
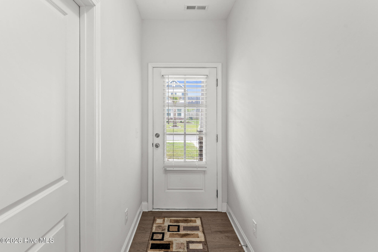
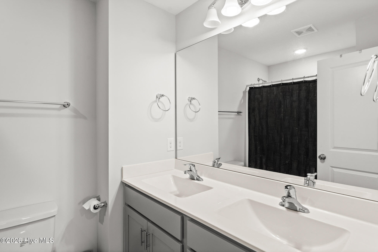
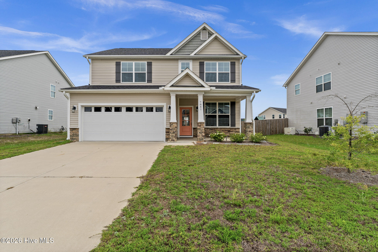
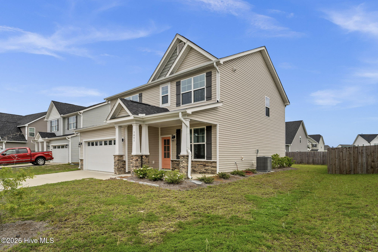
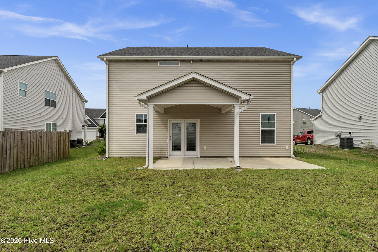
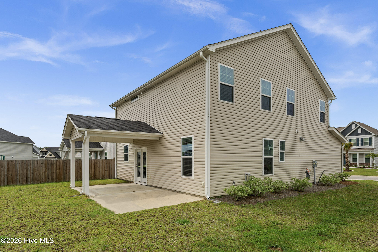
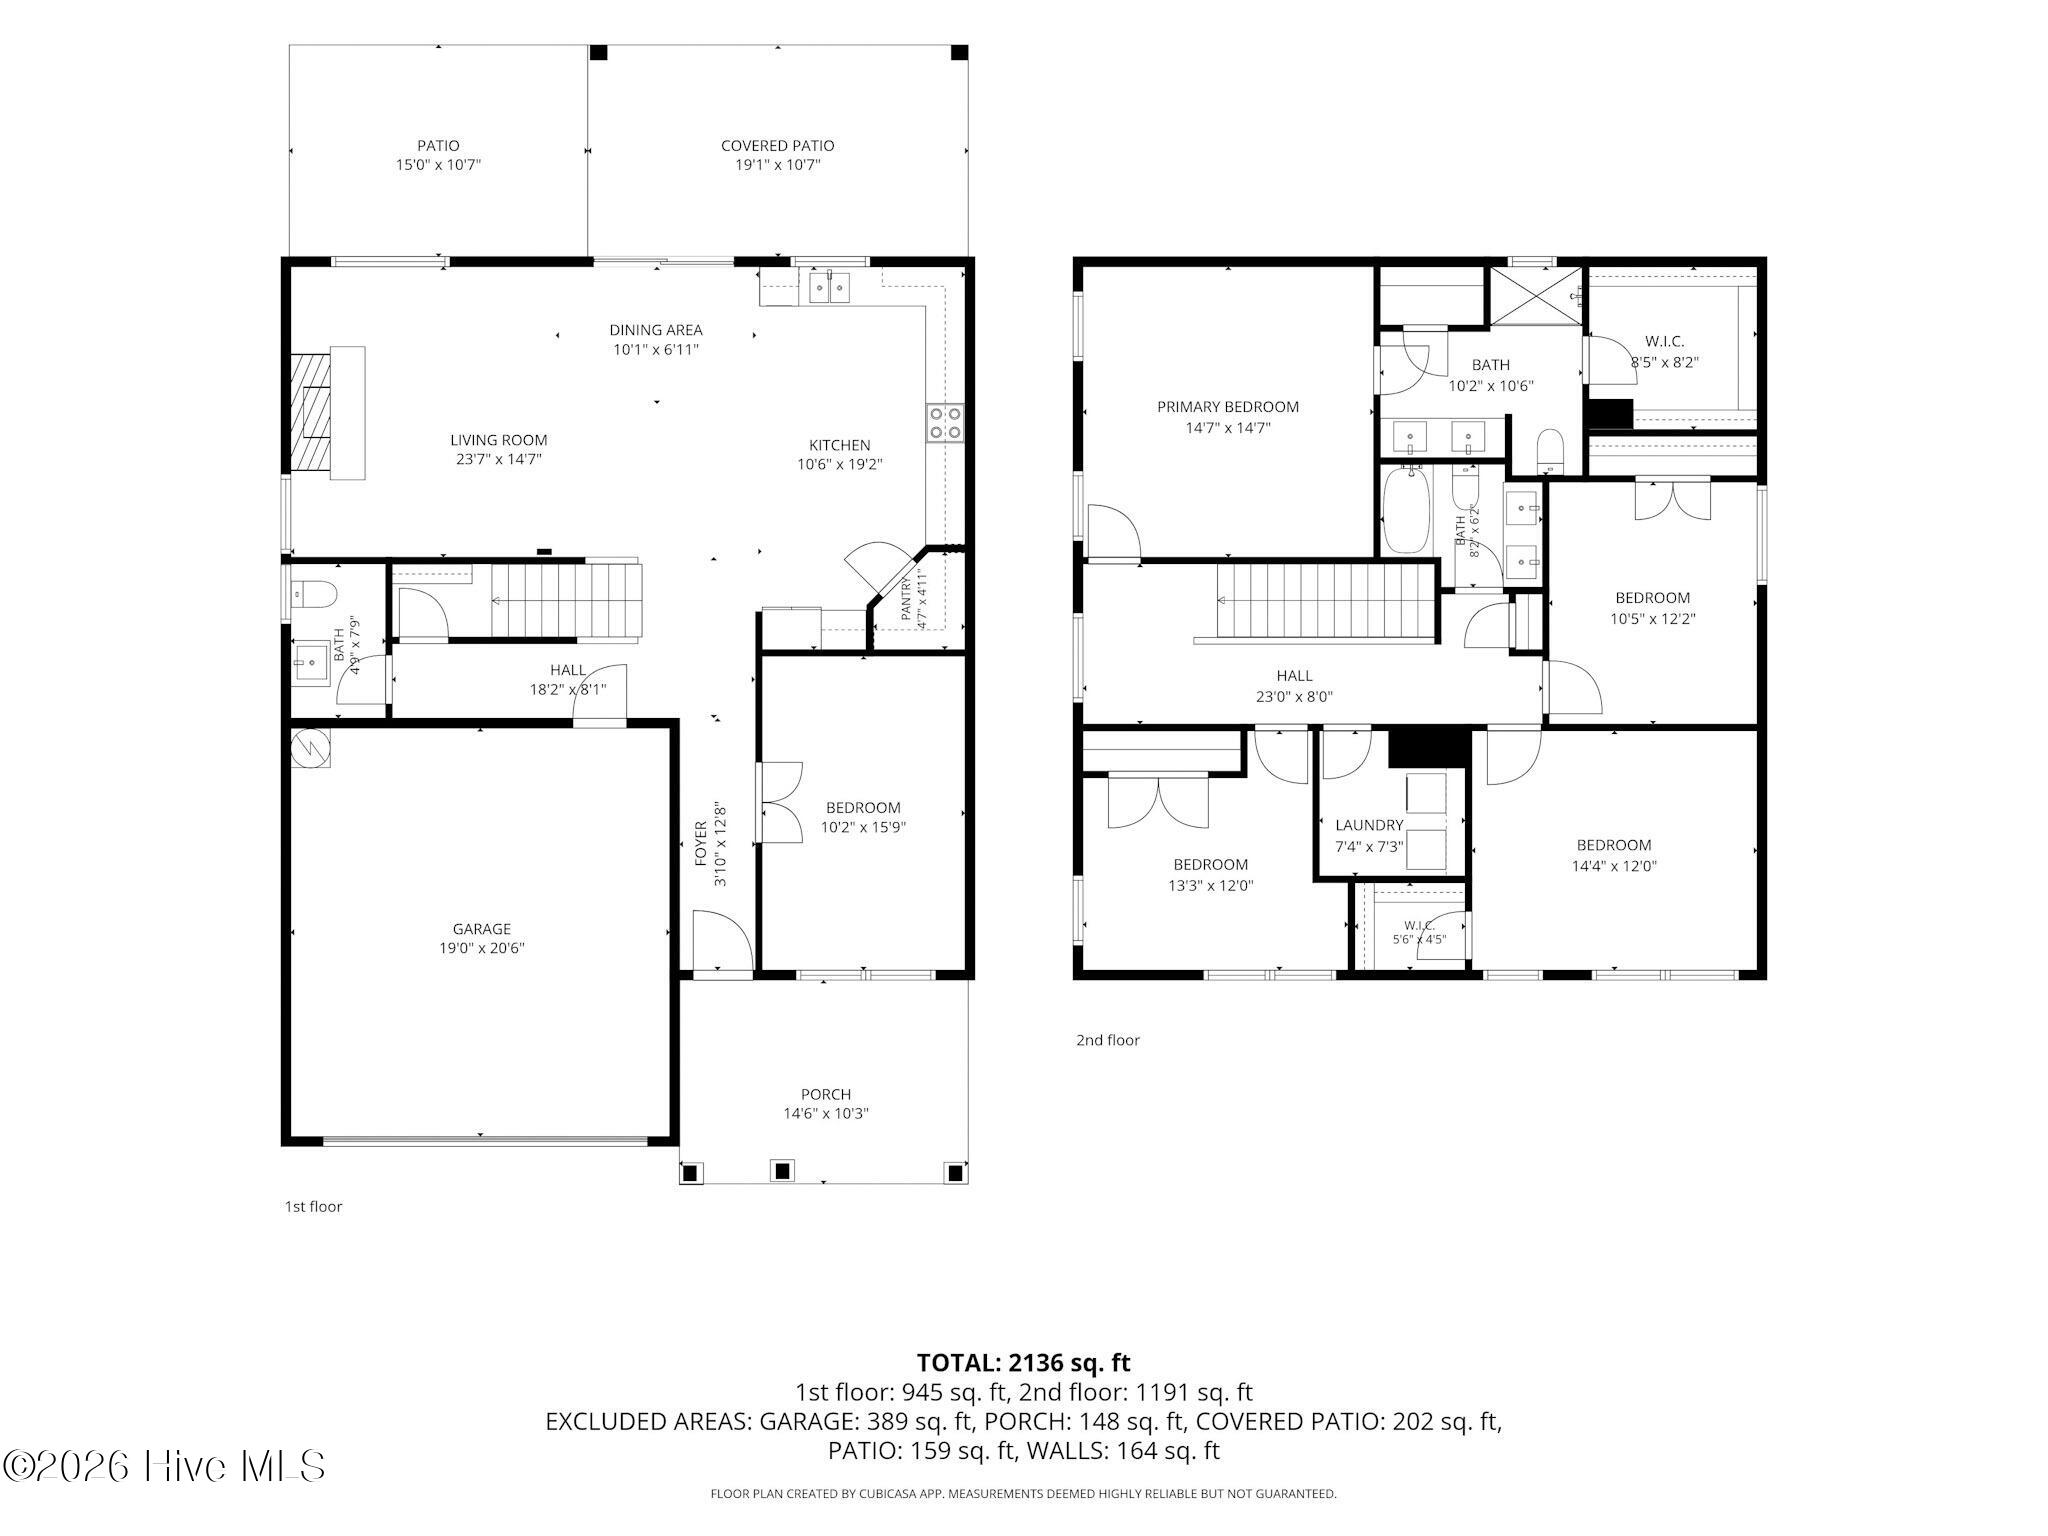
This two-story home offers a charming and spacious living experience, making it an ideal choice for buyers seeking comfort and style. With its inviting front porch and rear covered porch accompanied by an extra patio, this home is designed to maximize outdoor living and relaxation. Upon entering the home, you'll be greeted by a welcoming entryway that leads to a study. This versatile space can be used as a home office, library, or playroom, adapting to your needs. The kitchen is equipped with ample granite counter space and stylish cabinets, perfect for cooking and entertaining. Nice durable flooring flows throughout the downstairs area, adding a modern and elegant touch. The primary suite, located upstairs, serves as a peaceful retreat featuring a ceiling fan and elegant tray ceilings that enhance the room's spacious feel. The attached bathroom offers a walk-in closet and a double vanity, providing both convenience and style. Carpeted stairs lead to the upper level, where you will find the laundry room conveniently situated near the remaining bedrooms. This thoughtful floor plan perfectly combines beauty and functionality for everyday living. This home will not last long--schedule your tour today! Seller is offering a Standard 2-10 Home Warranty with an accepted offer.
Details
| MLS # | 100578702 |
|---|---|
| Listing Type | For Sale |
| Style | House |
| HOA Dues | $996 |
| Sub-Type | Resale |
| Status | Active |
| Year | 2022 |
| Days On Site | 120 |
| Listing Provided By | Crider & Johnson Realty LLC | Monic Crider |
Features
| Bed(s) | 4 |
|---|---|
| Bath(s) | 3 Total |
| SQ Feet | 2,136 |
| Garage | 2 |
| Story(s) | 2 |
| Zoning | Le-R-6 |
| Acreage | 0.15 |
| Property View | See Remarks |
Interior
| Interior Features | Walk-in Closet(s), Tray Ceiling(s), Entrance Foyer, Solid Surface, Kitchen Island, Ceiling Fan(s), Pantry, Blinds/Shades, Walk-In Closet(s) |
|---|---|
| Heating Yes / No | Yes |
| Cooling Yes / No | Yes |
| Cooling | Central Air, Zoned |
| Fireplaces Total | 1 |
| Fireplace Yes / No | Yes |
| Laundry Features | Laundry Room |
| Rooms Total | 7 |
Exterior
| Exterior Features | None |
|---|---|
| Roof | Architectural Shingle |
| Foundation Details | Slab |
| View | See Remarks |
| Construction Materials | Stone, Vinyl Siding, Wood Frame |
| Security Features | Smoke Detector(s) |
Parking
| Attached Garage Yes / No | Yes |
|---|---|
| Garage Yes / No | Yes |
| Parking Features | Off Street, On Site, Paved |
Utilities
| Utilities | Natural Gas Connected, Sewer Available, Sewer Connected, Water Available, Water Connected |
|---|
Taxes
| Tax Assessed Value | 355110 |
|---|---|
| Tax Book Number | 114 |
| Tax Legal Description | L-150 S-1 PH-2B GRAYSON PARK PL 114/73 |
| Tax Year | 2025 |
Area Information
| State | NC |
|---|---|
| County | Brunswick |
| City | Leland |
| Zip Code | 28451 |
| Community Name | Grayson Park |
| School District | Brunswick County Schools |
| Elementary School | Town Creek |
| High School | North Brunswick |
| Listing VS Median (in Grayson Park) | |
Price: $418,000 low | high Med: $352,450 sqft: 2,136 low | high Med: 1,820 $ / sqft: $196 low | high Med: $196 On site: 120 low | high Med: 151 | |
Market Activity 28451
Request a showing
Request a showing
Contact
Learn More About This Property

| State | NC |
|---|---|
| County | Brunswick |
| City | Leland |
| Zip Code | 28451 |
| Community Name | Grayson Park |
| School District | Brunswick County Schools |
| Elementary School | Town Creek |
| High School | North Brunswick |
| Listing VS Median (in Grayson Park) | |
Price: $418,000 low | high Med: $352,450 sqft: 2,136 low | high Med: 1,820 $ / sqft: $196 low | high Med: $196 On site: 120 low | high Med: 151 | |