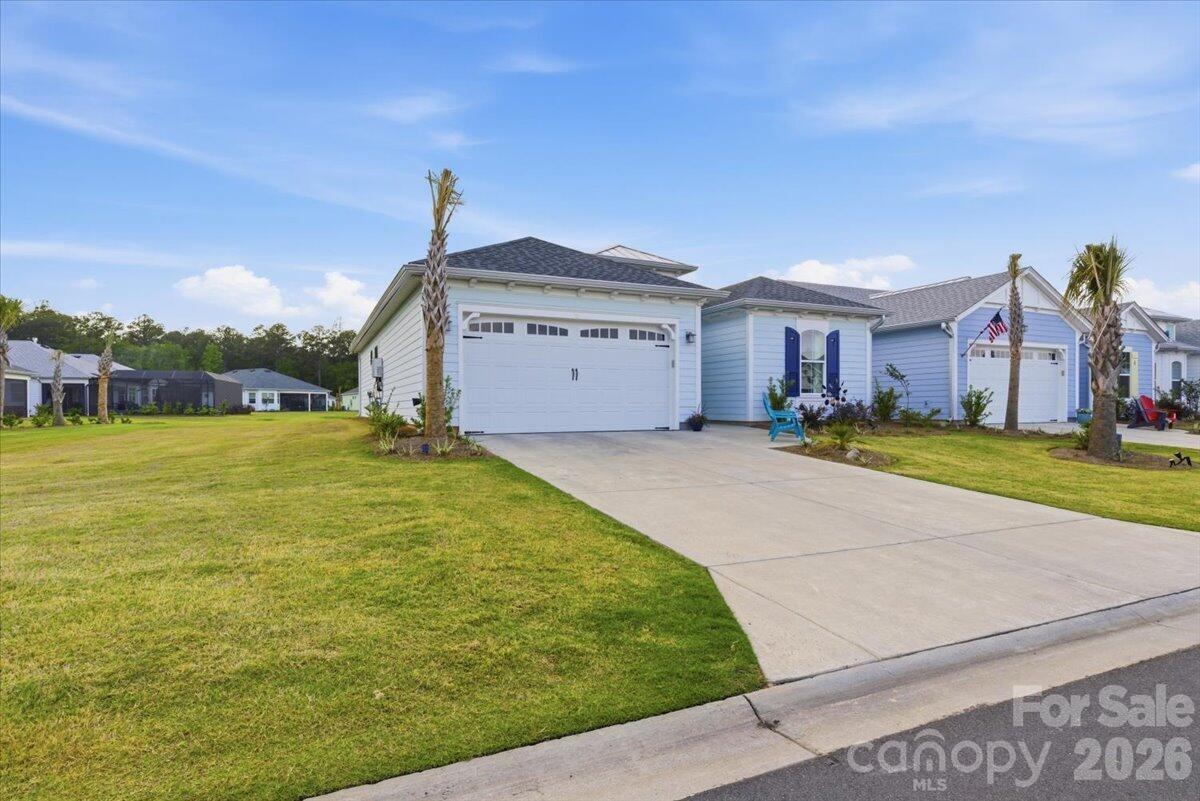
638 Margaritaville Avenue S,Hardeeville, SC 29927
Hardeeville, SC 29927

Description
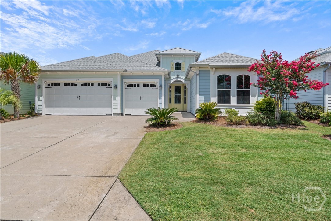
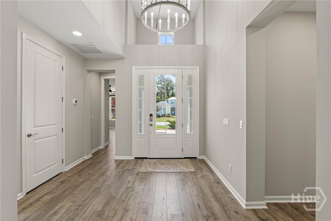
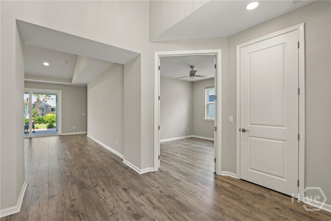
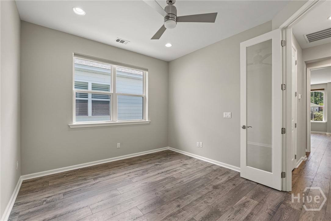
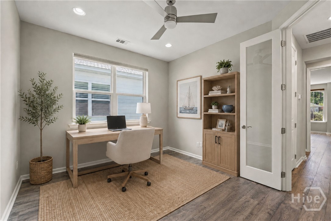
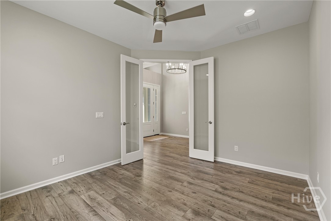
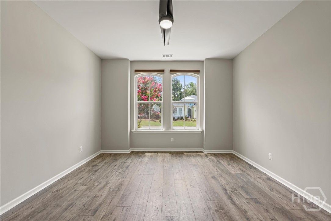
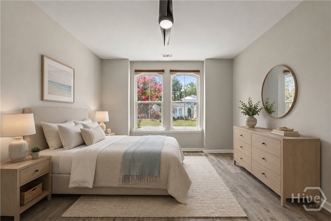
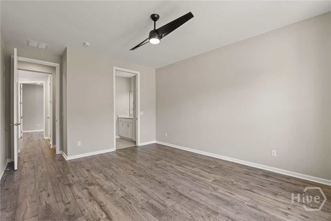
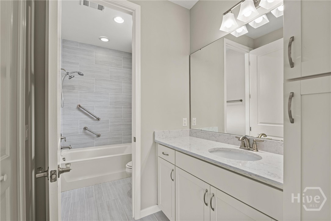
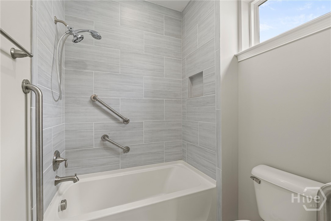
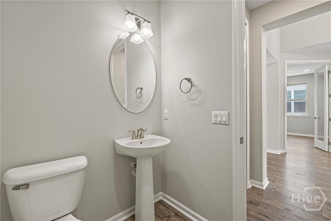
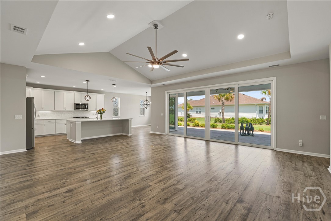
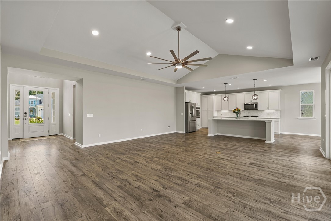
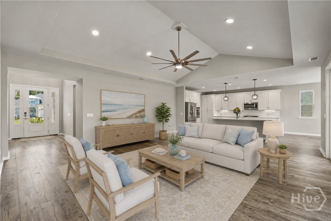
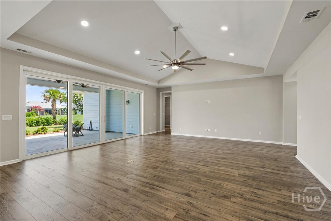
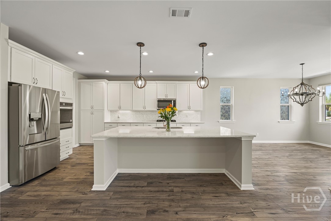
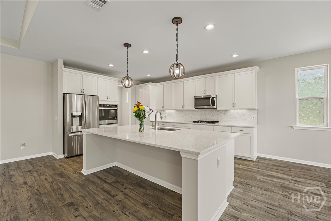
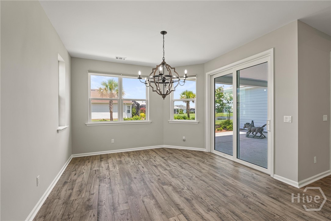
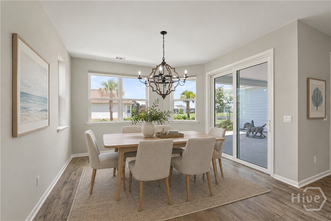
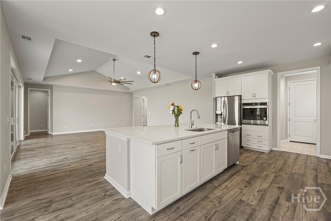
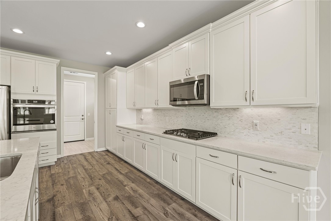
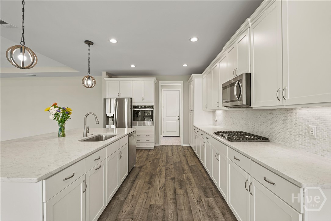
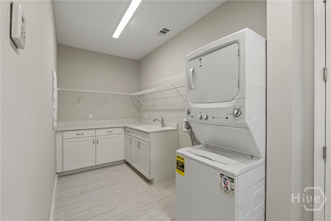
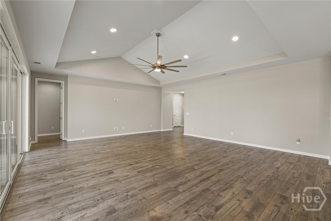
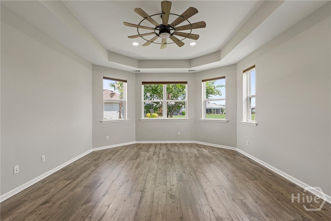
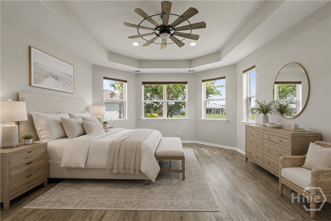
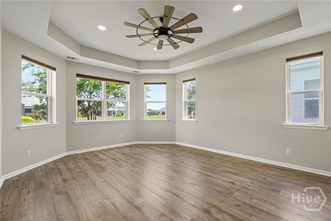
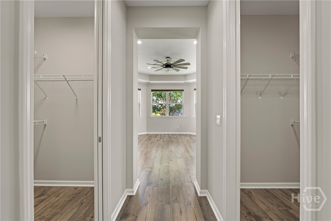
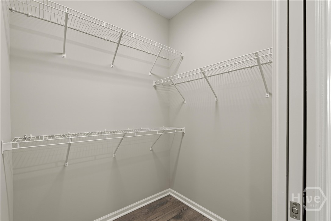
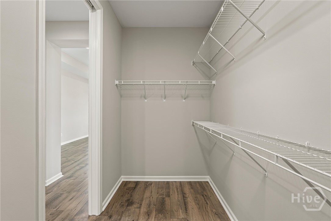
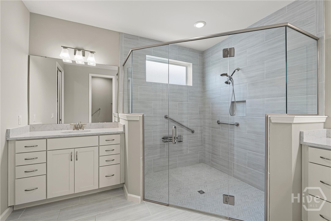
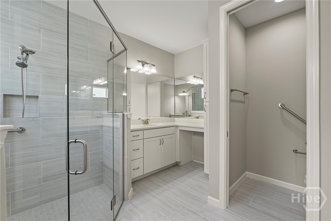
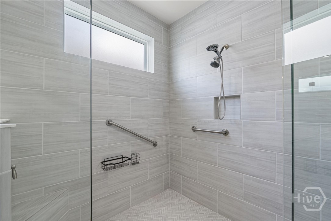
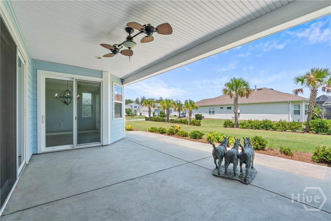
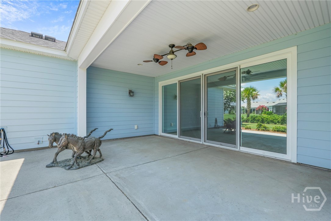
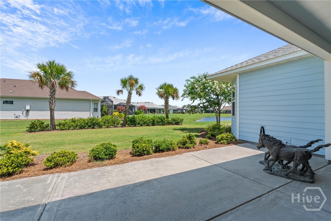
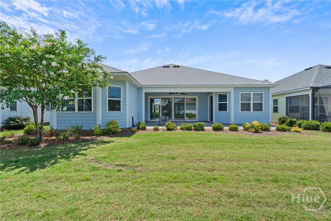
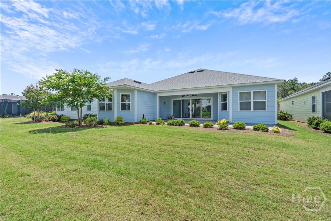
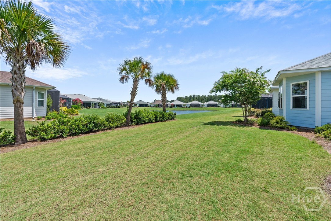
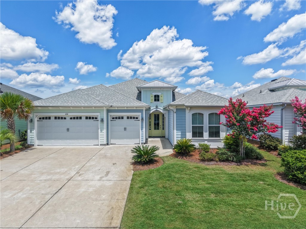
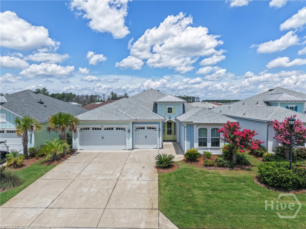
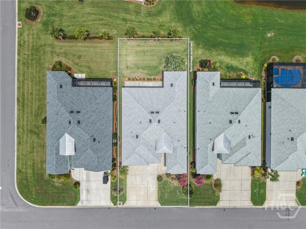
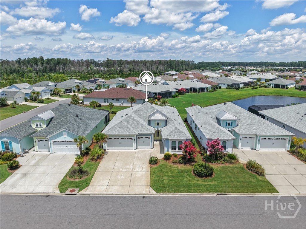
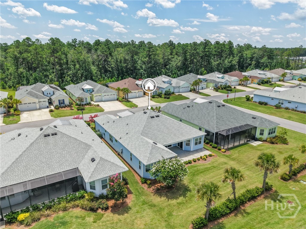
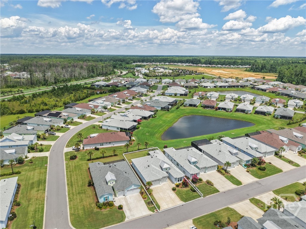
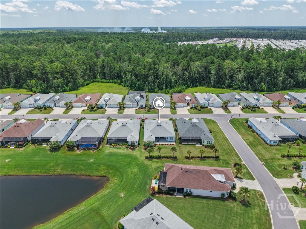
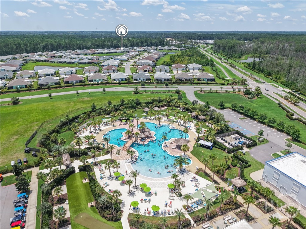
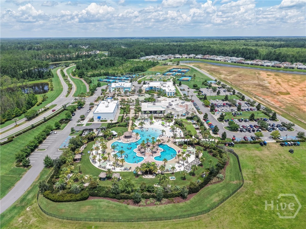
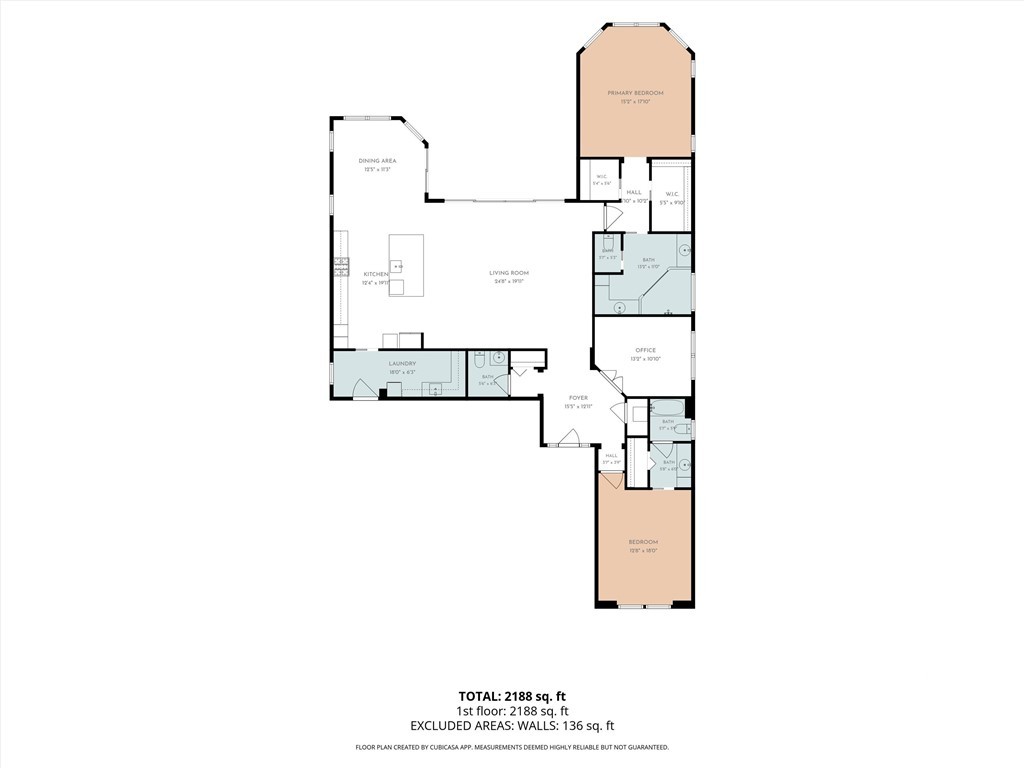
Experience the Margaritaville lifestyle, where friends, great food, & fun are part of everyday living! This stunning Aruba model offers 2,338 square feet of thoughtfully designed living space & more than $60,000 in premium upgrades, making it truly move-in ready. Situated on a premium lot & freshly painted throughout, this beautiful home features 2 spacious bedrooms, a versatile office with elegant French doors, and 2.5 bathrooms. Designer upgrades include custom chandeliers, upgraded flooring, cabinetry, countertops, & an enhanced garage, creating a home that is both stylish and functional. The chef-inspired kitchen is designed for everyday convenience and entertaining, featuring a gas cooktop, a separate easy-to-reach wall oven, & beautiful Level 3 quartz countertops. Step outside to the extended covered patio, where you can relax, entertain guests, or simply enjoy the peaceful surroundings. From its open-concept design to its high-end finishes, every detail of this home reflects comfort, quality, & the laid-back resort lifestyle that makes Margaritaville so desirable. Whether you're hosting family & friends or enjoying a quiet evening at home, this exceptional property offers the perfect blend of luxury & island-inspired living. Ask for a list of upgrades and special features. Schedule your private showing today & discover everything this remarkable home has to offer!
Details
| MLS # | SA358801 |
|---|---|
| Listing Type | For Sale |
| Style | House |
| HOA Dues | $987 |
| Sub-Type | Resale |
| Status | Active |
| Year | 2021 |
| Days On Site | 115 |
| Listing Provided By | Real Broker, LLC | Ruthanne Blackmon |
Features
| Bed(s) | 2 |
|---|---|
| Bath(s) | 3 Total |
| SQ Feet | 2,338 |
| Garage | 3 |
| Story(s) | 1 |
| Acreage | 0.18 |
| Property View | Lagoon |
Interior
| Interior Features | Breakfast Bar, Tray Ceiling(s), Ceiling Fan(s), Entrance Foyer, Kitchen Island, Main Level Primary, Primary Suite, Pull Down Attic Stairs, Recessed Lighting, Split Bedrooms, Separate Shower |
|---|---|
| Heating Yes / No | Yes |
| Cooling Yes / No | Yes |
| Cooling | Central Air, Electric |
| Laundry Features | Laundry Room |
| Rooms Total | 0 |
Exterior
| Roof | Asphalt |
|---|---|
| Foundation Details | Slab |
| Lot Features | Level |
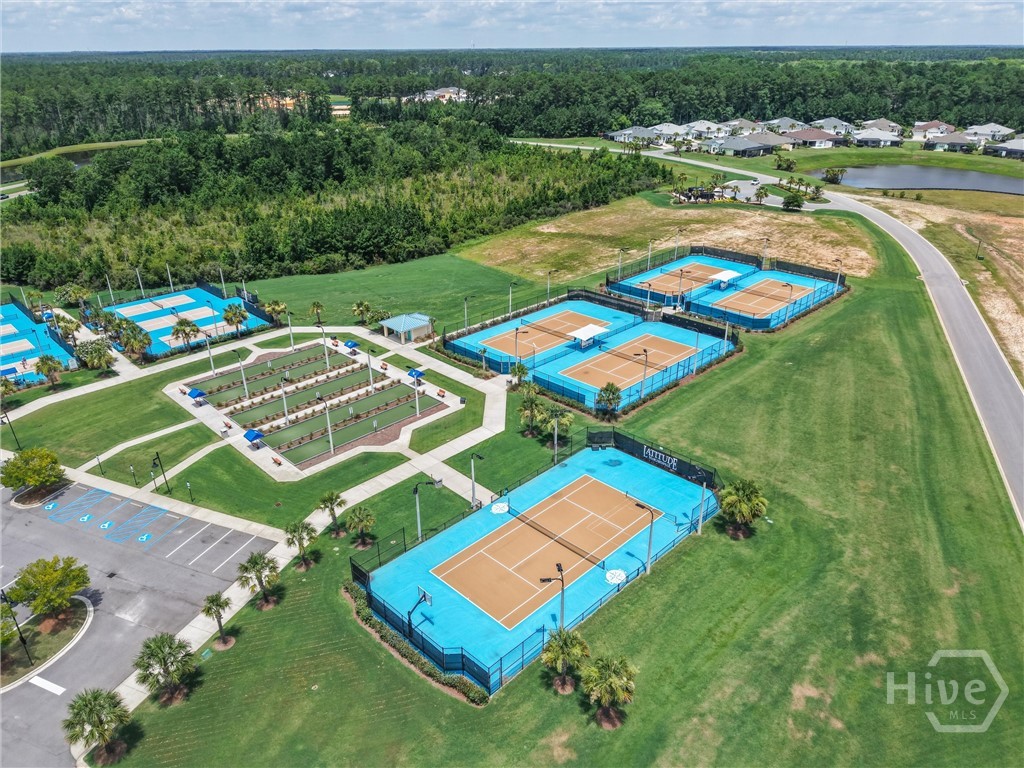
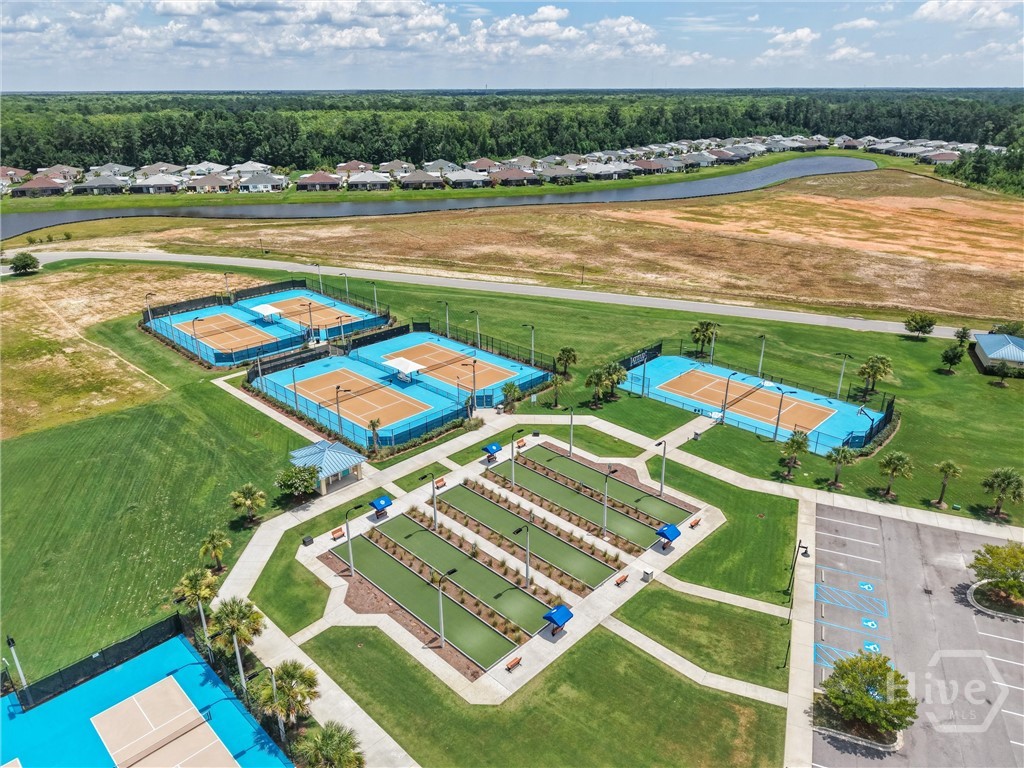
| Community Features | Clubhouse, Pool, Fitness Center, Gated, Street Lights, Sidewalks, Tennis Court(s), Trails/Paths |
| View | Lagoon |
| Security Features | Security Service |
Parking
| Garage Yes / No | Yes |
|---|---|
| Parking Features | Attached, Garage Door Opener |
Utilities
| Utilities | Underground Utilities |
|---|
Taxes
| Tax Legal Description | LATITUDE PHASE 2B LOT 390 COMMENTS |
|---|
Area Information
| State | SC |
|---|---|
| County | Jasper |
| City | Hardeeville |
| Zip Code | 29927 |
| Listing VS Median (in 29927) | |
Price: $699,900 low | high Med: $545,000 sqft: 2,338 low | high Med: 2,080 $ / sqft: $299 low | high Med: $262 On site: 115 low | high Med: 206 | |
Request a showing
Request a showing
Contact
Learn More About This Property

| State | SC |
|---|---|
| County | Jasper |
| City | Hardeeville |
| Zip Code | 29927 |
| Listing VS Median (in 29927) | |
Price: $699,900 low | high Med: $545,000 sqft: 2,338 low | high Med: 2,080 $ / sqft: $299 low | high Med: $262 On site: 115 low | high Med: 206 | |