633 Watauga Lane 574,Aberdeen, NC 28315
Aberdeen, NC 28315

Description
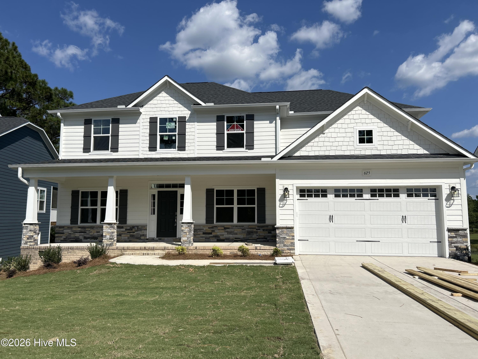
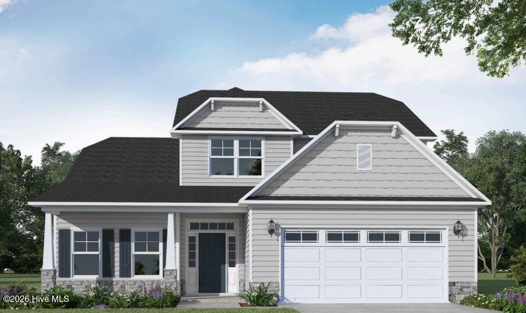
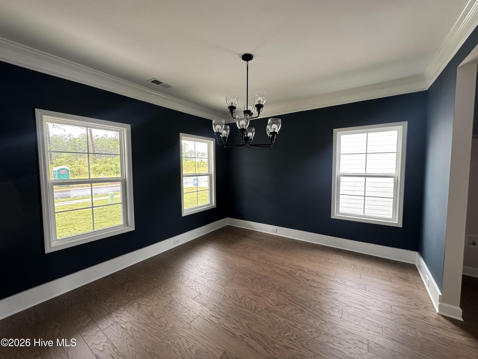
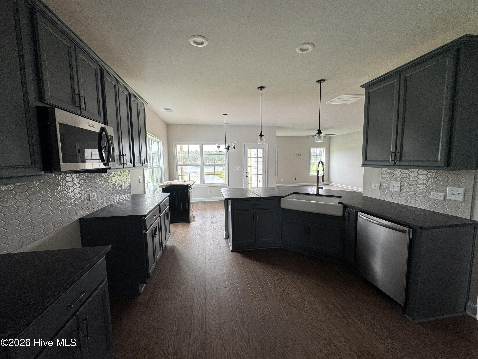
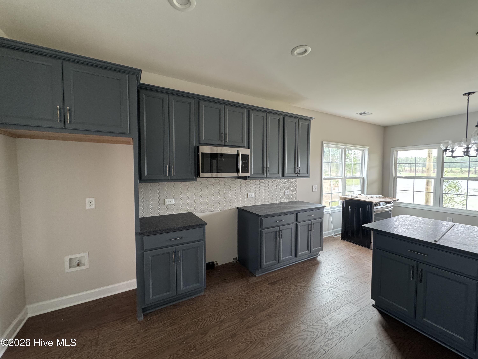
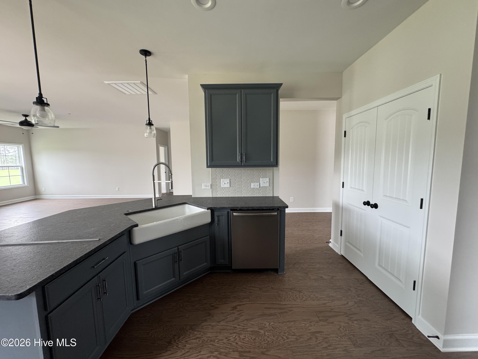
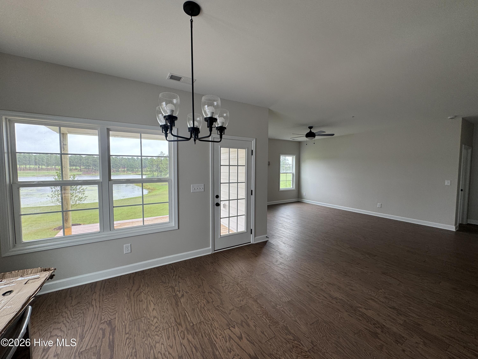
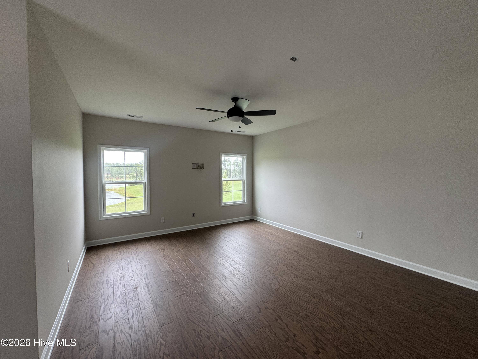
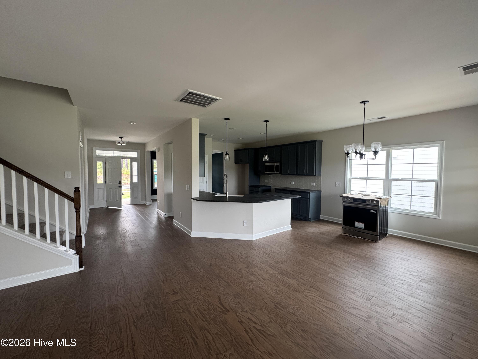
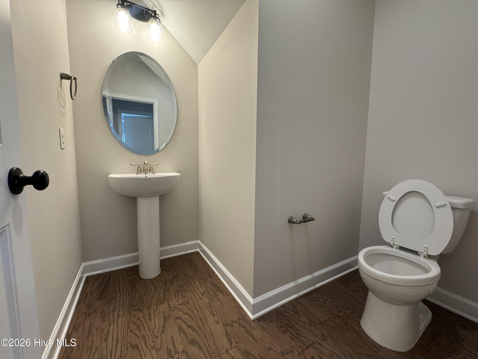
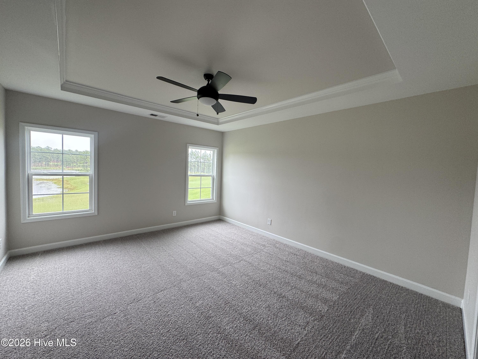
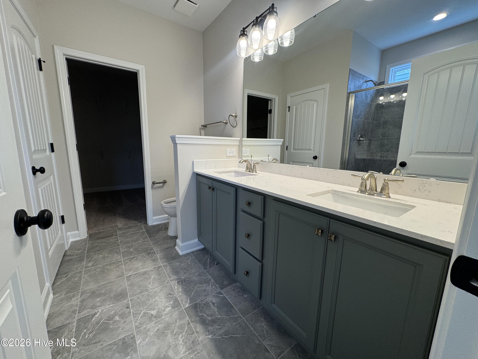
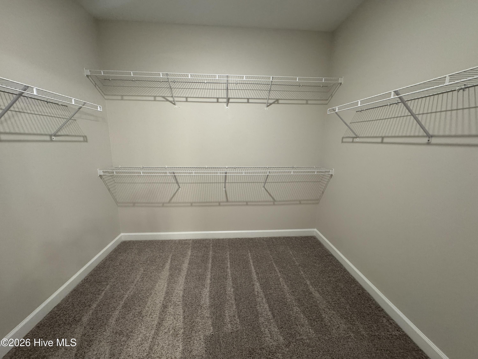
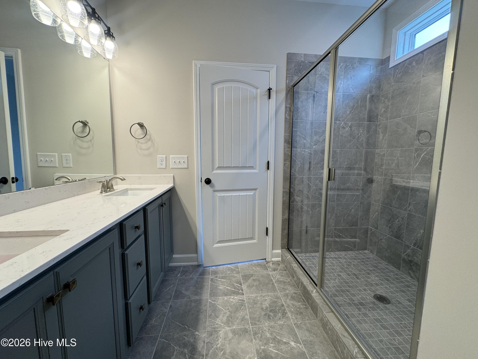
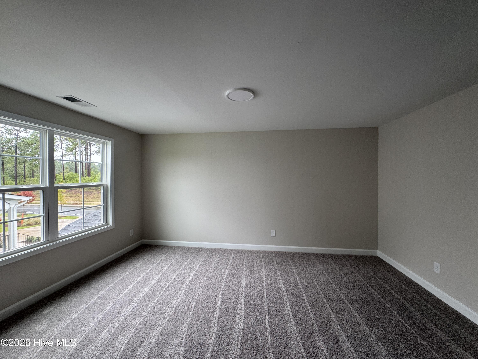
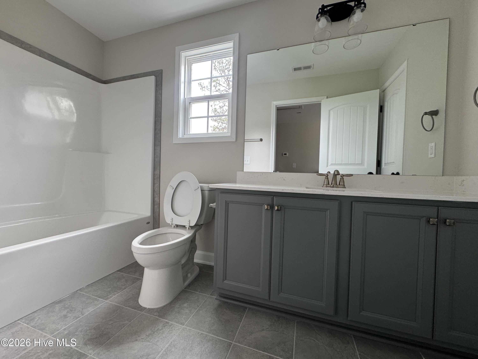
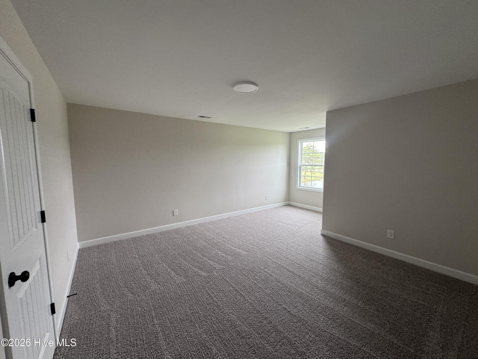
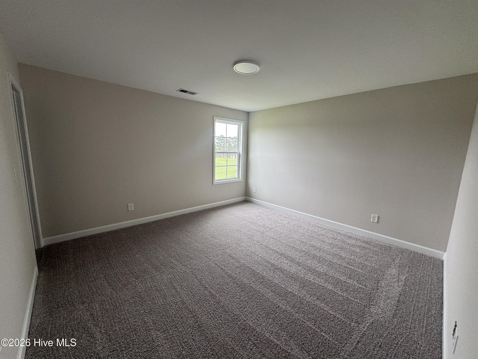
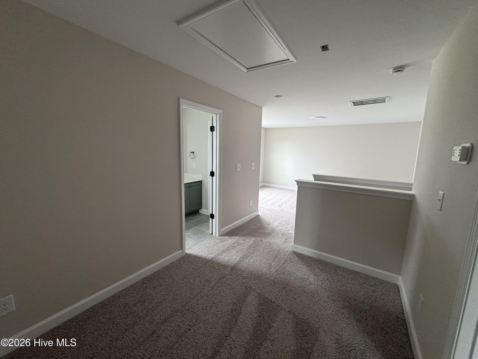
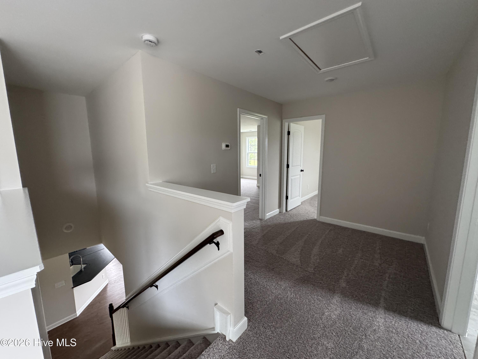
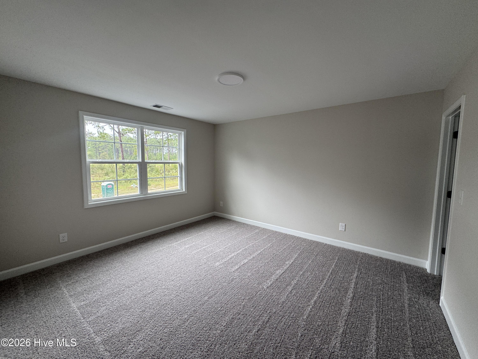
Granville. Great Room with optional gas log fireplace Kitchen with breakfast area, pantry, and sink overlooking great room! Cooktop and double ovens. Covered porch or deck: lot dependent. Front porch with optional sidelights and transom on front door. Extended front porch option. Elegant formal dining room with stunning coffered ceiling and wainscoting detail. Half bath pedestal sink and oval mirror. Mudroom with built-in bench with cubbies Luxury primary suite with optional tray ceiling, walk-in closet, dual sinks, and optional drawer stack in vanity, 42x72'' shower with bench plus linen closet. Second floor with 3 additional bedrooms; all with walk-in closets! Bedrooms share hall access to bathroom with optional double vanity. Open loft area at top of stairs.
Details
| MLS # | 100553803 |
|---|---|
| Listing Type | For Sale |
| Style | House |
| HOA Dues | $1,704 |
| Sub-Type | New Construction |
| Status | Pending With Showings |
| Year | 2026 |
| Days On Site | 236 |
| Listing Provided By | Better Homes and Gardens Real Estate Lifestyle Property Partners | Scott Lincicome |
Features
| Bed(s) | 4 |
|---|---|
| Bath(s) | 3 Total |
| SQ Feet | 2,724 |
| Garage | 2 |
| Story(s) | 2 |
| Zoning | ABERDE |
| Acreage | 0.21 |
| Golf Course | Yes |
| Property View | Golf Course, Golf Fairway |
Interior
| Interior Features | Walk-in Closet(s), Tray Ceiling(s), High Ceilings, Entrance Foyer, Mud Room, Ceiling Fan(s), Pantry, Walk-in Shower, Walk-In Closet(s) |
|---|---|
| Heating Yes / No | Yes |
| Cooling Yes / No | Yes |
| Cooling | Central Air |
| Fireplaces Total | 1 |
| Fireplace Yes / No | Yes |
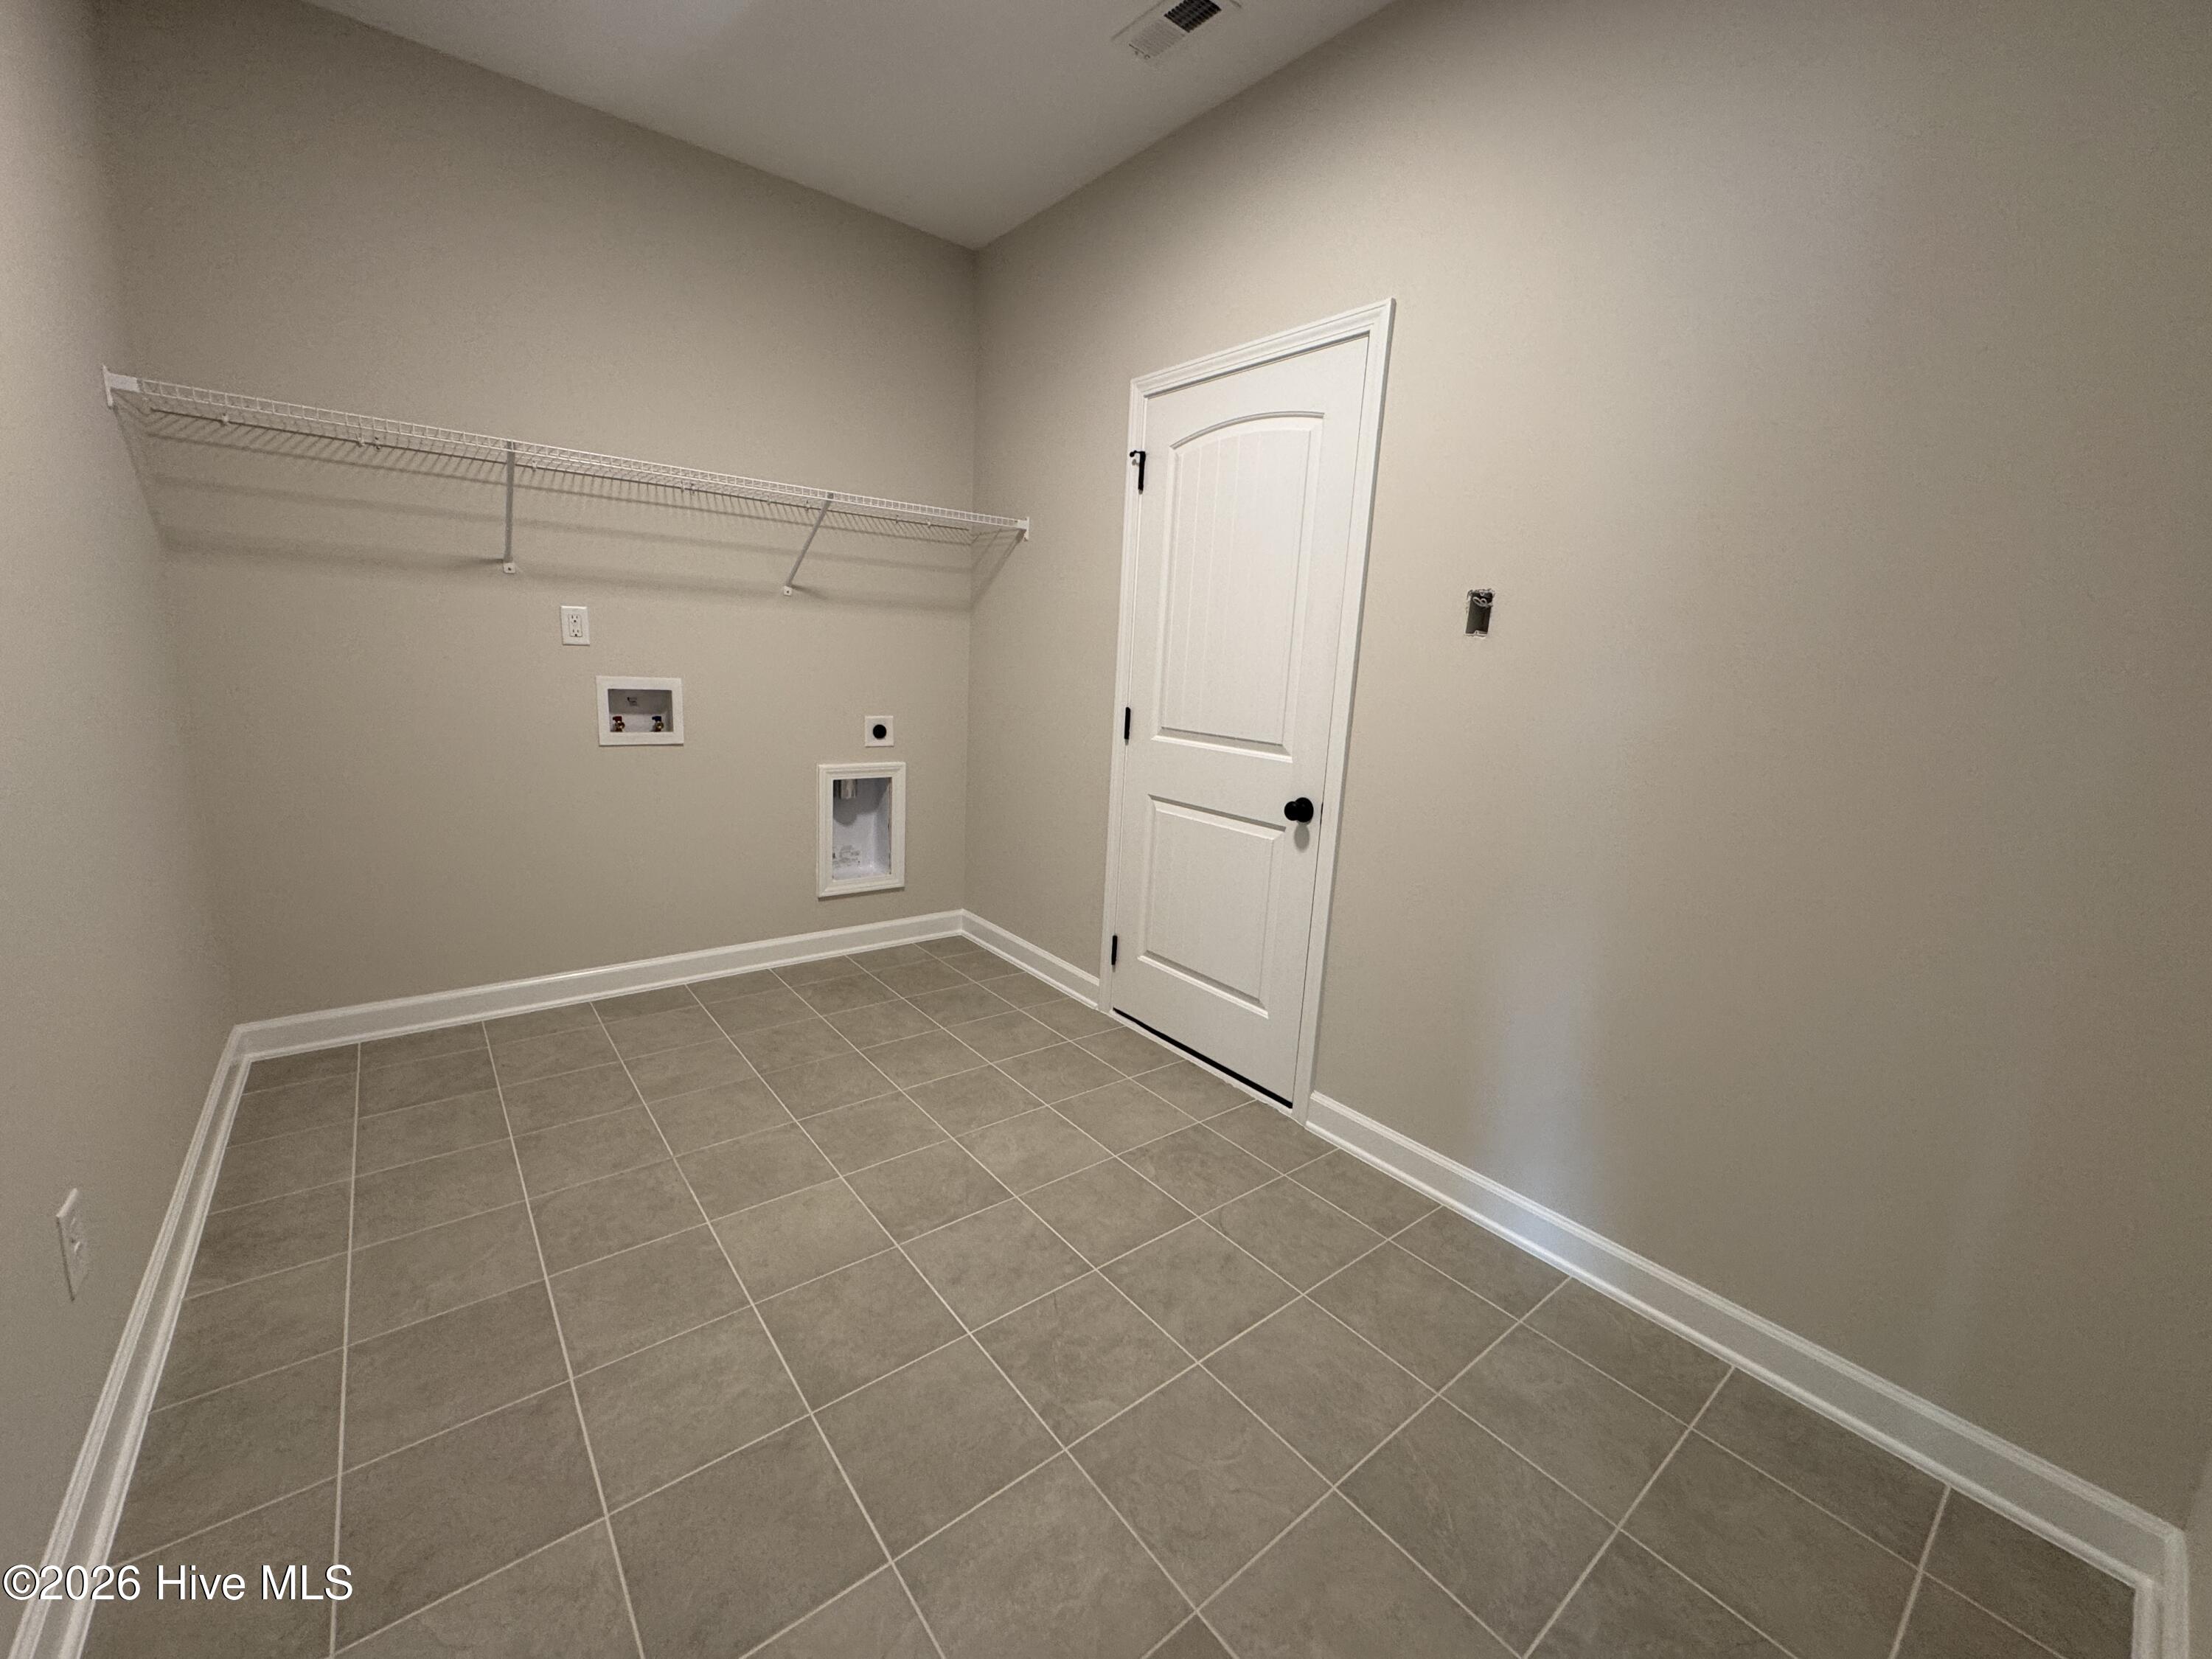
| Laundry Features | Dryer Hookup, Washer Hookup, Laundry Room |
| Rooms Total | 10 |
Exterior
| Exterior Features | Irrigation System |
|---|---|
| Roof | Architectural Shingle, Composition |
| Foundation Details | Brick/Mortar, Crawl Space |
| Lot Features | On Golf Course |
| View | Golf Course, Golf Fairway |
| Construction Materials | Fiber Cement, Wood Frame |
Parking
| Attached Garage Yes / No | Yes |
|---|---|
| Garage Yes / No | Yes |
| Parking Features | Workshop in Garage, Garage Faces Front, Attached, Garage Door Opener, Paved, Garage |
Utilities
| Utilities | Sewer Connected, Water Connected |
|---|
Taxes
| Tax Assessed Value | 70000 |
|---|---|
| Tax Book Number | 20 |
| Tax Legal Description | LEGACY LAKES LOT 574 PH 4 |
| Tax Year | 2025 |
Area Information
| State | NC |
|---|---|
| County | Moore |
| City | Aberdeen |
| Zip Code | 28315 |
| Community Name | Legacy Lakes |
| School District | Moore County Schools |
| Elementary School | Aberdeeen Elementary |
| High School | Pinecrest High |
| Listing VS Median (in Legacy Lakes) | |
Price: $561,744 low | high Med: $565,822 sqft: 2,724 low | high Med: 2,649 $ / sqft: $206 low | high Med: $214 On site: 236 low | high Med: 154 | |
Market Activity 28315
Request a showing
Request a showing
Contact
Learn More About This Property

| State | NC |
|---|---|
| County | Moore |
| City | Aberdeen |
| Zip Code | 28315 |
| Community Name | Legacy Lakes |
| School District | Moore County Schools |
| Elementary School | Aberdeeen Elementary |
| High School | Pinecrest High |
| Listing VS Median (in Legacy Lakes) | |
Price: $561,744 low | high Med: $565,822 sqft: 2,724 low | high Med: 2,649 $ / sqft: $206 low | high Med: $214 On site: 236 low | high Med: 154 | |