
Description
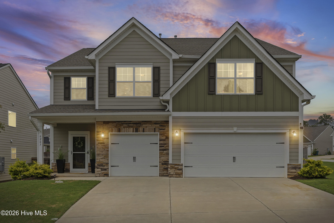
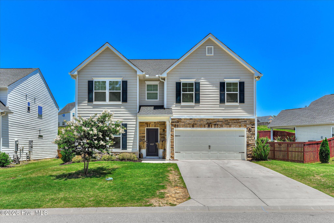
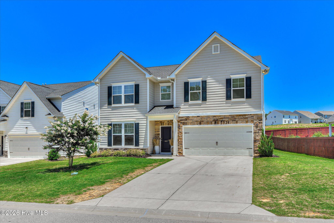
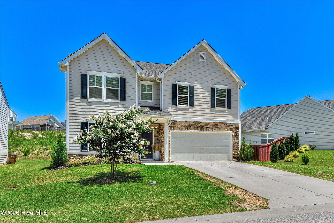
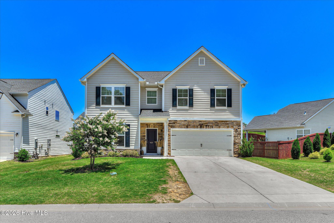
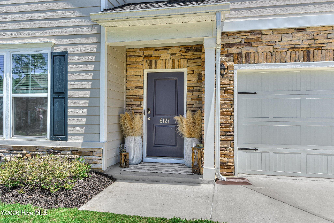
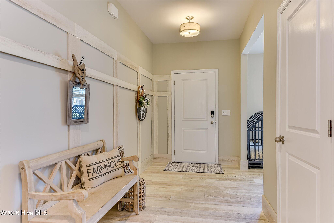
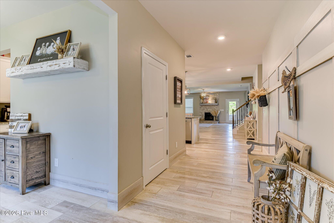
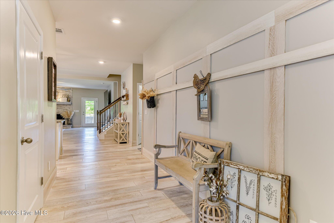
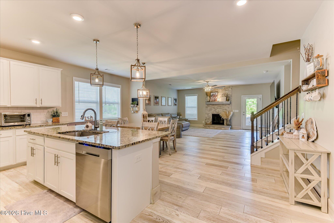
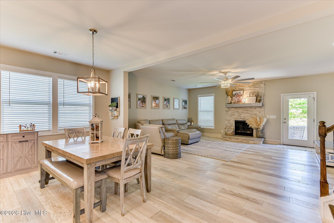
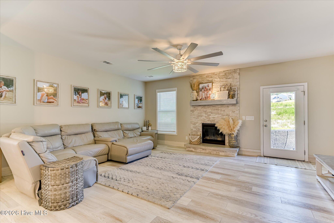
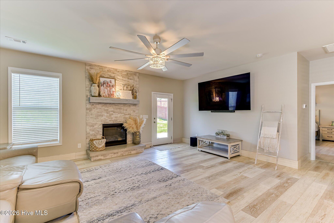
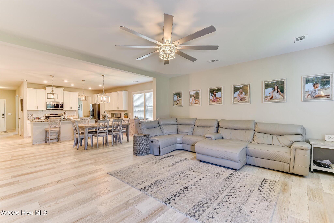
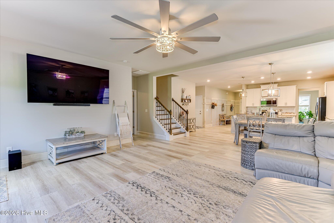
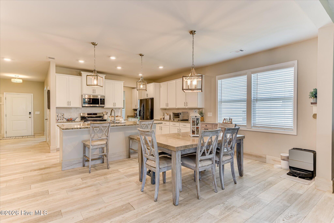
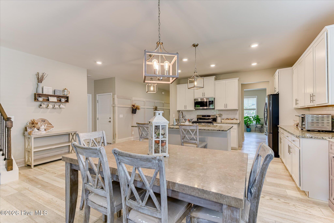
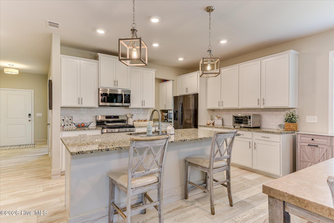
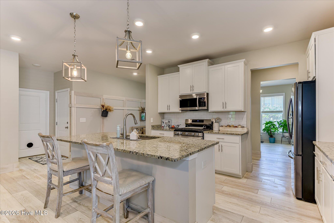
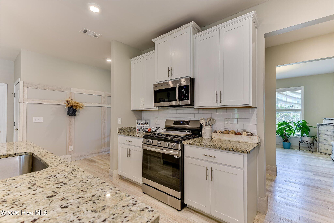
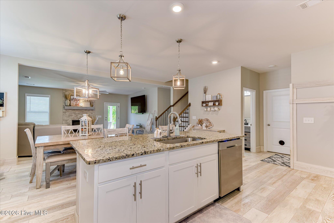
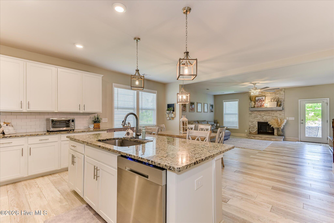
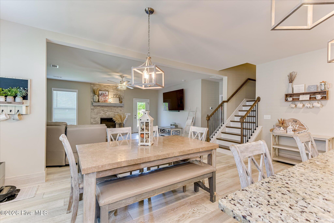
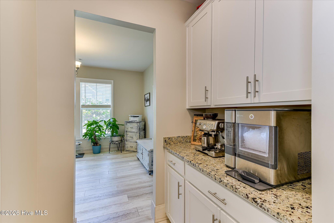
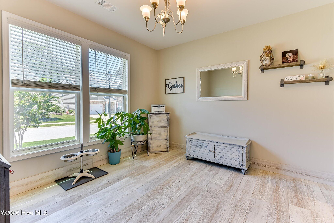
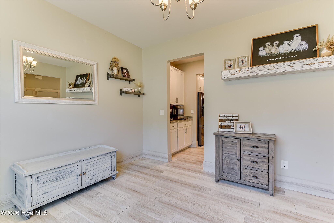
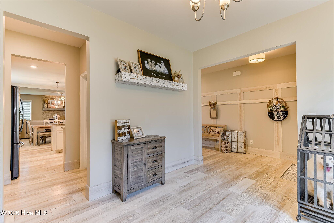
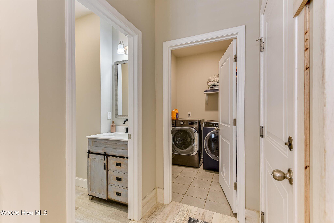
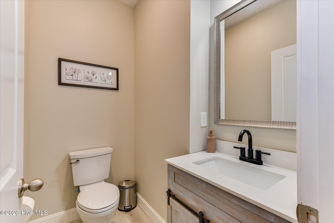
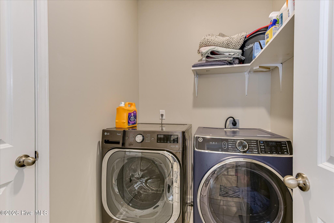
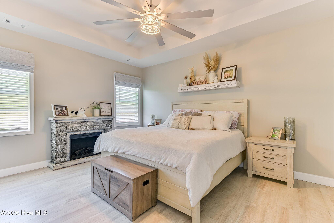
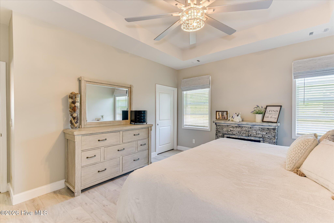
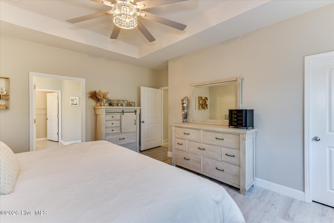
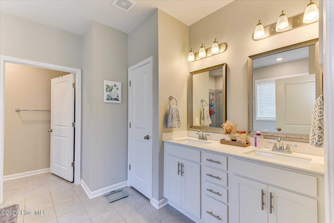
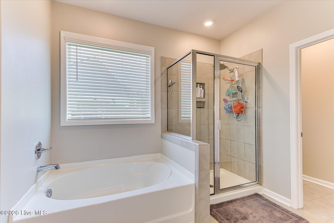
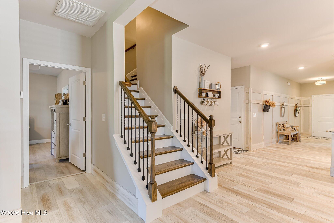
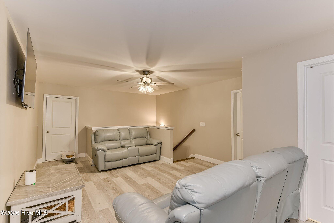
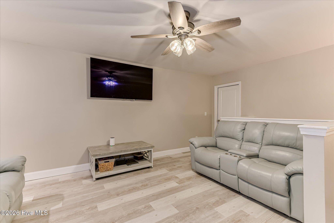
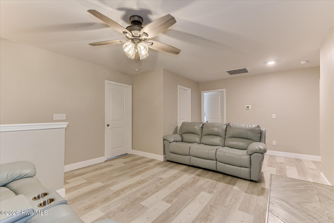
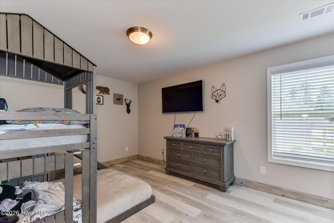
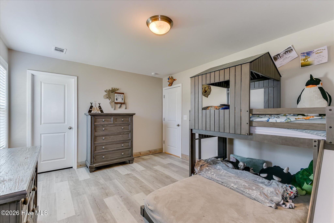
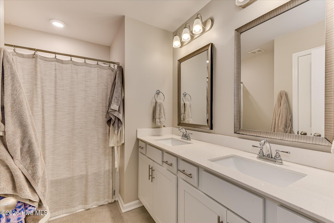
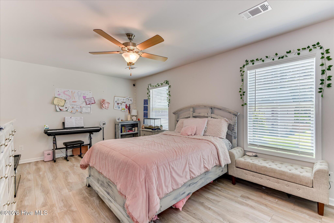
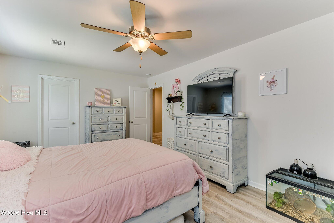
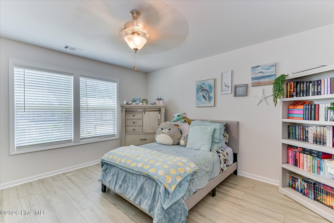
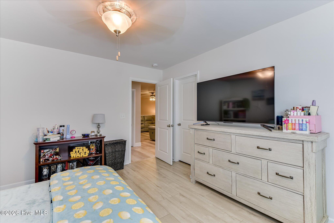
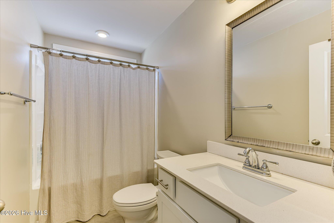
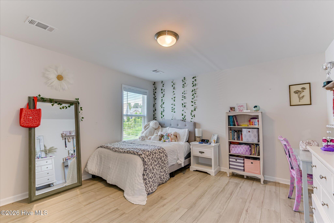
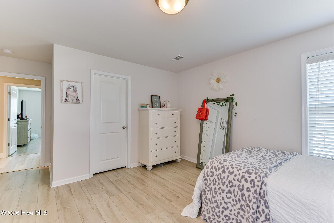
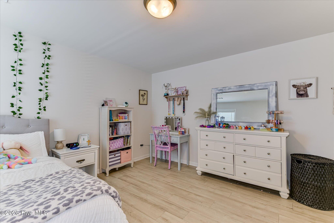
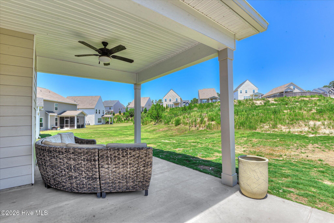
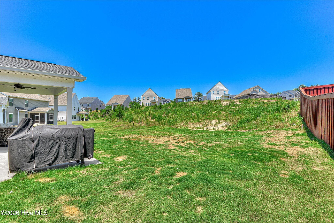
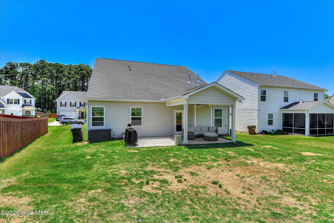
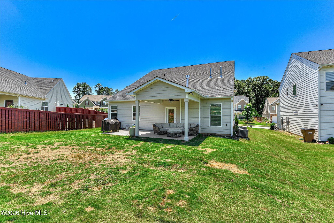
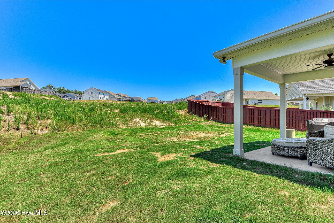
Welcome home to 6127 High Top Lane in the desirable Hitchcock Crossing community! This stunning Rembert floor plan offers 5 bedrooms, 3.5 bathrooms, and a spacious layout designed for both everyday living and entertaining. Step inside to a welcoming foyer that opens to a formal dining room and convenient butler's pantry. The beautifully appointed kitchen features a large island, granite countertops, recessed lighting, stainless steel appliances, and ample cabinet space. The home boasts hardwood floors and solid surface flooring throughout, providing both style and durability with no carpet. The inviting living room is highlighted by a custom fireplace and upgraded light fixtures, adding warmth and character to the space. The owner's suite is conveniently located on the main level and features a spacious walk-in closet and a private ensuite bathroom with additional storage. Upstairs, you'll find a versatile loft area, four generously sized bedrooms, two full bathrooms, and attic access for additional storage. With its thoughtful floor plan, quality upgrades, and desirable location, this home truly has it all. Schedule your private showing today!
Details
| MLS # | 100579976 |
|---|---|
| Listing Type | For Sale |
| Style | House |
| HOA Dues | $450 |
| Sub-Type | Resale |
| Status | Active |
| Year | 2022 |
| Days On Site | 124 |
| Listing Provided By | Real Broker, LLC | Kasey Singleton |
Features
| Bed(s) | 5 |
|---|---|
| Bath(s) | 4 Total |
| SQ Feet | 3,175 |
| Story(s) | 2 |
| Zoning | Residential |
| Acreage | 0.18 |
| Property View | See Remarks |
Interior
| Interior Features | Walk-in Closet(s), Kitchen Island, Pantry, Blinds/Shades, Walk-In Closet(s) |
|---|---|
| Heating Yes / No | Yes |
| Cooling Yes / No | Yes |
| Cooling | Central Air, Ceiling Fan(s) |
| Fireplaces Total | 1 |
| Fireplace Yes / No | Yes |
| Rooms Total | 8 |
Exterior
| Exterior Features | None |
|---|---|
| Roof | Composition |
| Foundation Details | Slab |
| Lot Features | Landscaped, Sprinklers in Front, Sprinklers in Rear |
| View | See Remarks |
| Construction Materials | Stone, Fiber Cement |
| Security Features | Smoke Detector(s) |
Parking
| Attached Garage Yes / No | Yes |
|---|---|
| Garage Yes / No | No |
| Parking Features | Attached, Garage Door Opener, Garage |
Utilities
| Utilities | Cable Available |
|---|
Taxes
| Tax Book Number | 5105 |
|---|---|
| Tax Legal Description | 5105 390 |
| Tax Year | 2025 |
Area Information
| State | SC |
|---|---|
| County | Aiken |
| City | Aiken |
| Zip Code | 29801 |
| Community Name | Hitchcock Crossing |
| Elementary School | Warrenville |
| High School | Midland Valley |
| Listing VS Median (in Hitchcock Crossing) | |
Price: $373,000 low | high Med: $305,900 sqft: 3,175 low | high Med: 2,253 $ / sqft: $117 low | high Med: $136 On site: 124 low | high Med: 1 | |
Market Activity 29801
Request a showing
Request a showing
Contact
Learn More About This Property

| State | SC |
|---|---|
| County | Aiken |
| City | Aiken |
| Zip Code | 29801 |
| Community Name | Hitchcock Crossing |
| Elementary School | Warrenville |
| High School | Midland Valley |
| Listing VS Median (in Hitchcock Crossing) | |
Price: $373,000 low | high Med: $305,900 sqft: 3,175 low | high Med: 2,253 $ / sqft: $117 low | high Med: $136 On site: 124 low | high Med: 1 | |