

Description
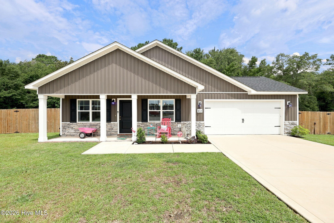
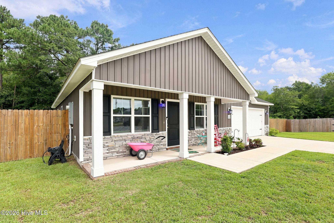
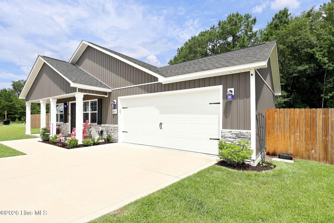
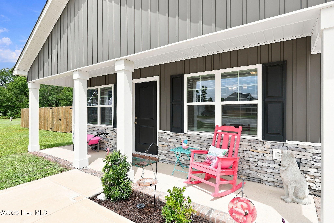
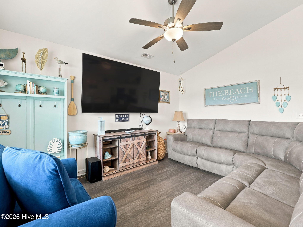
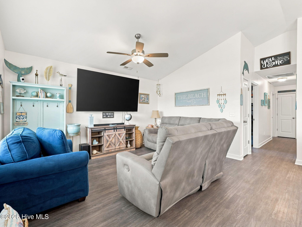
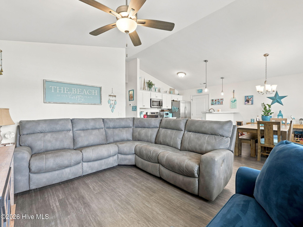
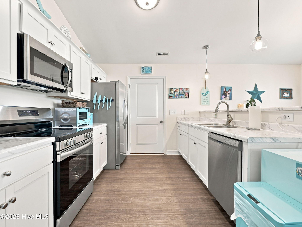
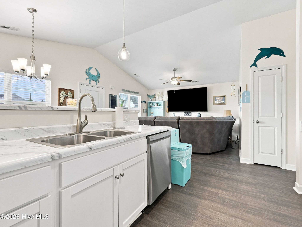
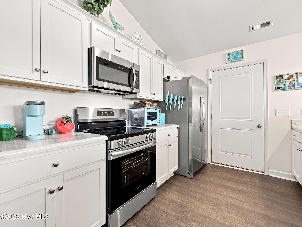
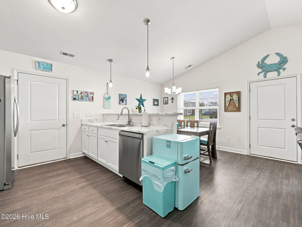
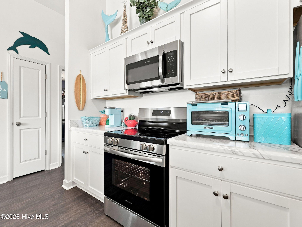
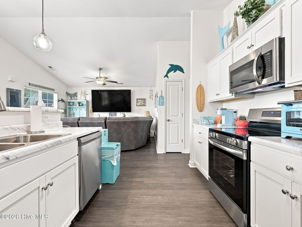
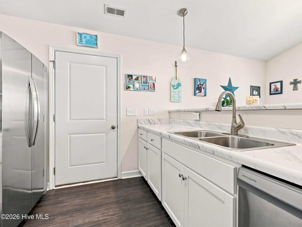
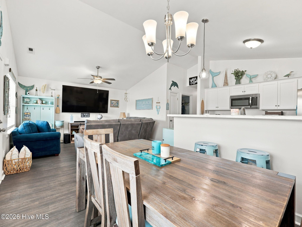
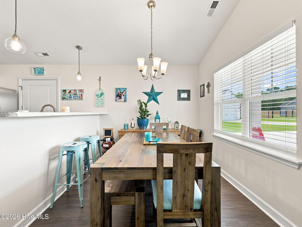
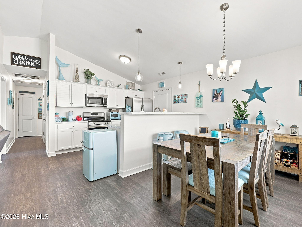
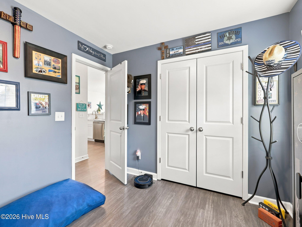
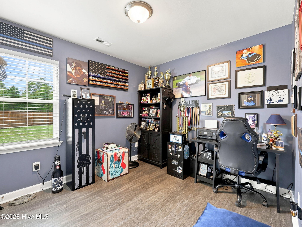
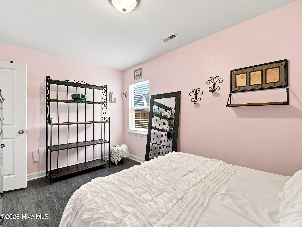
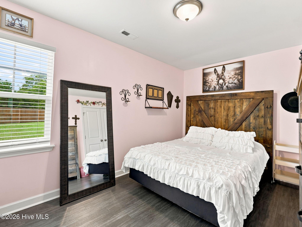
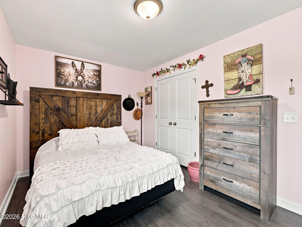
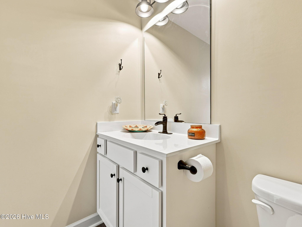
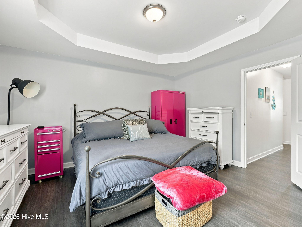
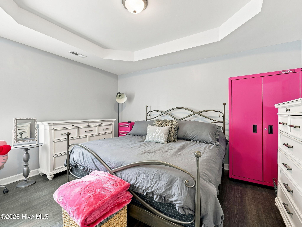
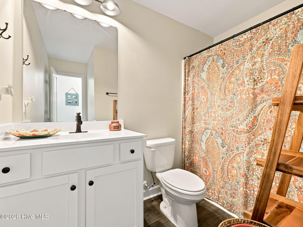
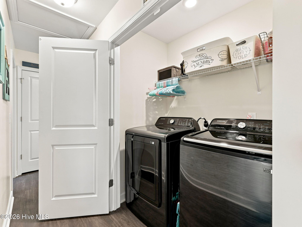
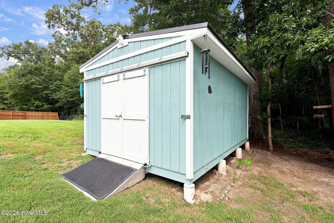
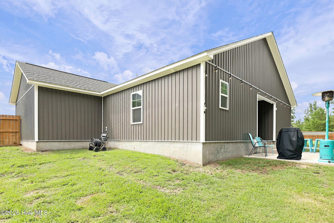
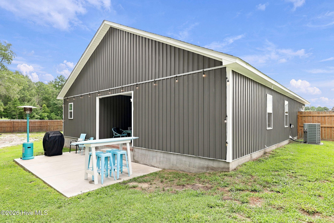
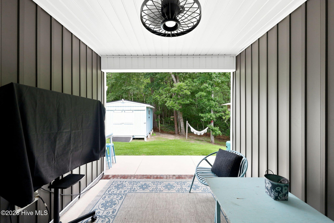
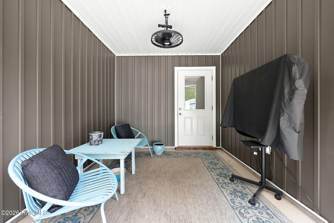
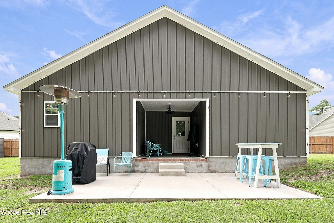
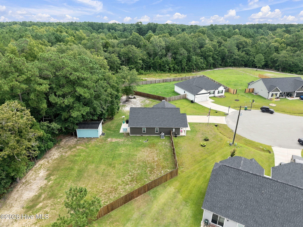
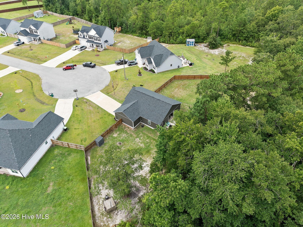
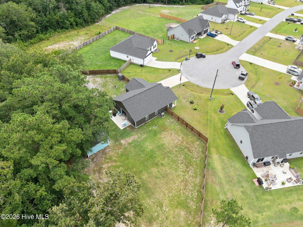
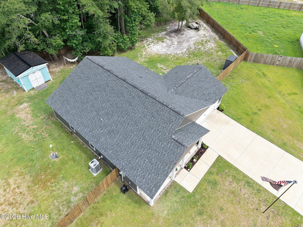
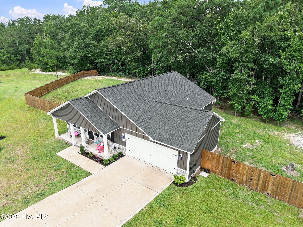
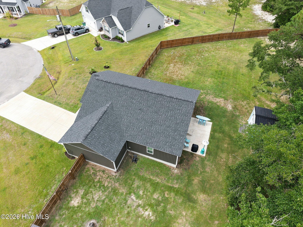
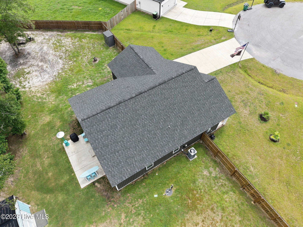
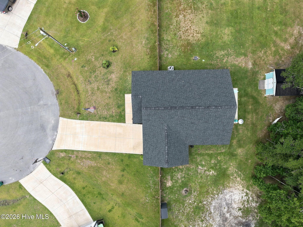
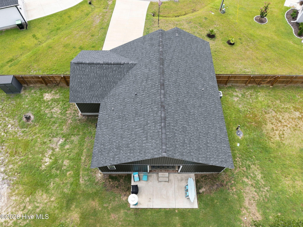
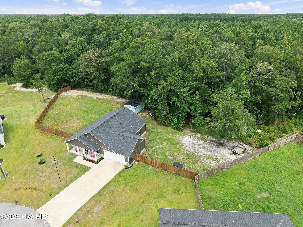
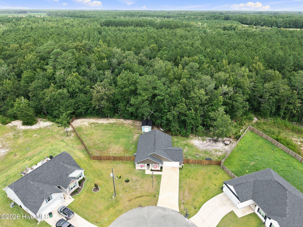
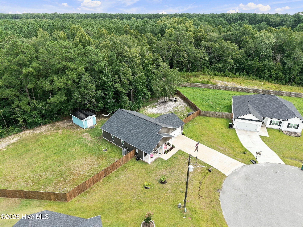
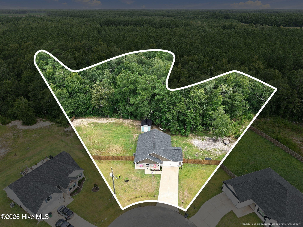
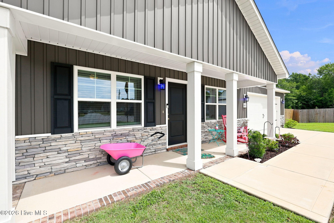
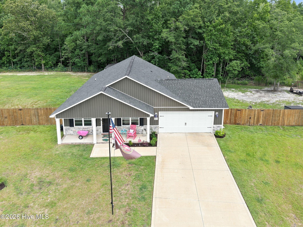
Welcome home to this charming 3-bedroom, 2-bath home nestled on a private 2.62-acre cul-de-sac lot, offering the perfect blend of peaceful country living and convenient access to Camp Lejeune, Jacksonville and the Crystal Coast. With easy access to area beaches, you'll enjoy the best of both worlds--privacy at home and coastal adventures just a short drive away. Step inside to an inviting open-concept floor plan featuring a vaulted ceiling that creates a bright and spacious atmosphere. The living room flows seamlessly into the dining area and kitchen, making it easy to entertain guests or stay connected with family while preparing meals. The kitchen offers abundant cabinet space, and a conveniently located indoor laundry room adds to the home's everyday functionality. A 2-car garage provides plenty of space for parking and additional storage. Surrounded by mature trees and set on over two and a half acres, this property offers the privacy and room to spread out that you've been searching for, while still being close to shopping, dining, schools, and coastal attractions. If you're looking for acreage, a private setting, and a home that's ready to enjoy, this property is one you won't want to miss. Schedule your private showing today!
Details
| MLS # | 100594100 |
|---|---|
| Listing Type | For Sale |
| Style | House |
| HOA Dues | $200 |
| Sub-Type | Resale |
| Status | Pending With Showings |
| Year | 2024 |
| Days On Site | 51 |
| Listing Provided By | Keller Williams Crystal Coast | Holland Shepard Group Team |
Features
| Bed(s) | 3 |
|---|---|
| Bath(s) | 2 Total |
| SQ Feet | 1,244 |
| Garage | 2 |
| Story(s) | 1 |
| Zoning | R-15 |
| Acreage | 2.62 |
| Property View | See Remarks |
Interior
| Interior Features | Walk-in Closet(s), Vaulted Ceiling(s), Kitchen Island, Ceiling Fan(s), Blinds/Shades, Eat-in Kitchen, Walk-In Closet(s) |
|---|---|
| Heating Yes / No | Yes |
| Cooling Yes / No | Yes |
| Cooling | Central Air |
| Fireplace Yes / No | No |
| Laundry Features | Dryer Hookup, Washer Hookup, Laundry Closet |
| Rooms Total | 6 |
Exterior
| Roof | Architectural Shingle |
|---|---|
| Foundation Details | Slab |
| Lot Features | Cul-De-Sac |
| Waterfront Features | None |
| View | See Remarks |
| Construction Materials | Vinyl Siding, Wood Frame |
| Security Features | Smoke Detector(s) |
Parking
| Attached Garage Yes / No | Yes |
|---|---|
| Garage Yes / No | Yes |
| Parking Features | Garage Faces Front, Concrete, Paved, Garage |
Utilities
| Utilities | Water Connected |
|---|
Taxes
| Tax Assessed Value | 274173 |
|---|---|
| Tax Book Number | 84 |
| Tax Legal Description | L47 S3B COTTON HILL |
| Tax Year | 2026 |
Area Information
| State | NC |
|---|---|
| County | Onslow |
| City | Hubert |
| Zip Code | 28539 |
| Community Name | Cotton Hill |
| School District | Onslow |
| Elementary School | Queens Creek |
| High School | White Oak |
| Listing VS Median (in Cotton Hill) | |
Price: $299,900 low | high Med: $320,000 sqft: 1,244 low | high Med: 1,280 $ / sqft: $241 low | high Med: $250 On site: 51 low | high Med: 25 | |
Market Activity 28539
Request a showing
Request a showing
Contact
Learn More About This Property

| State | NC |
|---|---|
| County | Onslow |
| City | Hubert |
| Zip Code | 28539 |
| Community Name | Cotton Hill |
| School District | Onslow |
| Elementary School | Queens Creek |
| High School | White Oak |
| Listing VS Median (in Cotton Hill) | |
Price: $299,900 low | high Med: $320,000 sqft: 1,244 low | high Med: 1,280 $ / sqft: $241 low | high Med: $250 On site: 51 low | high Med: 25 | |
