Price Reduced Listing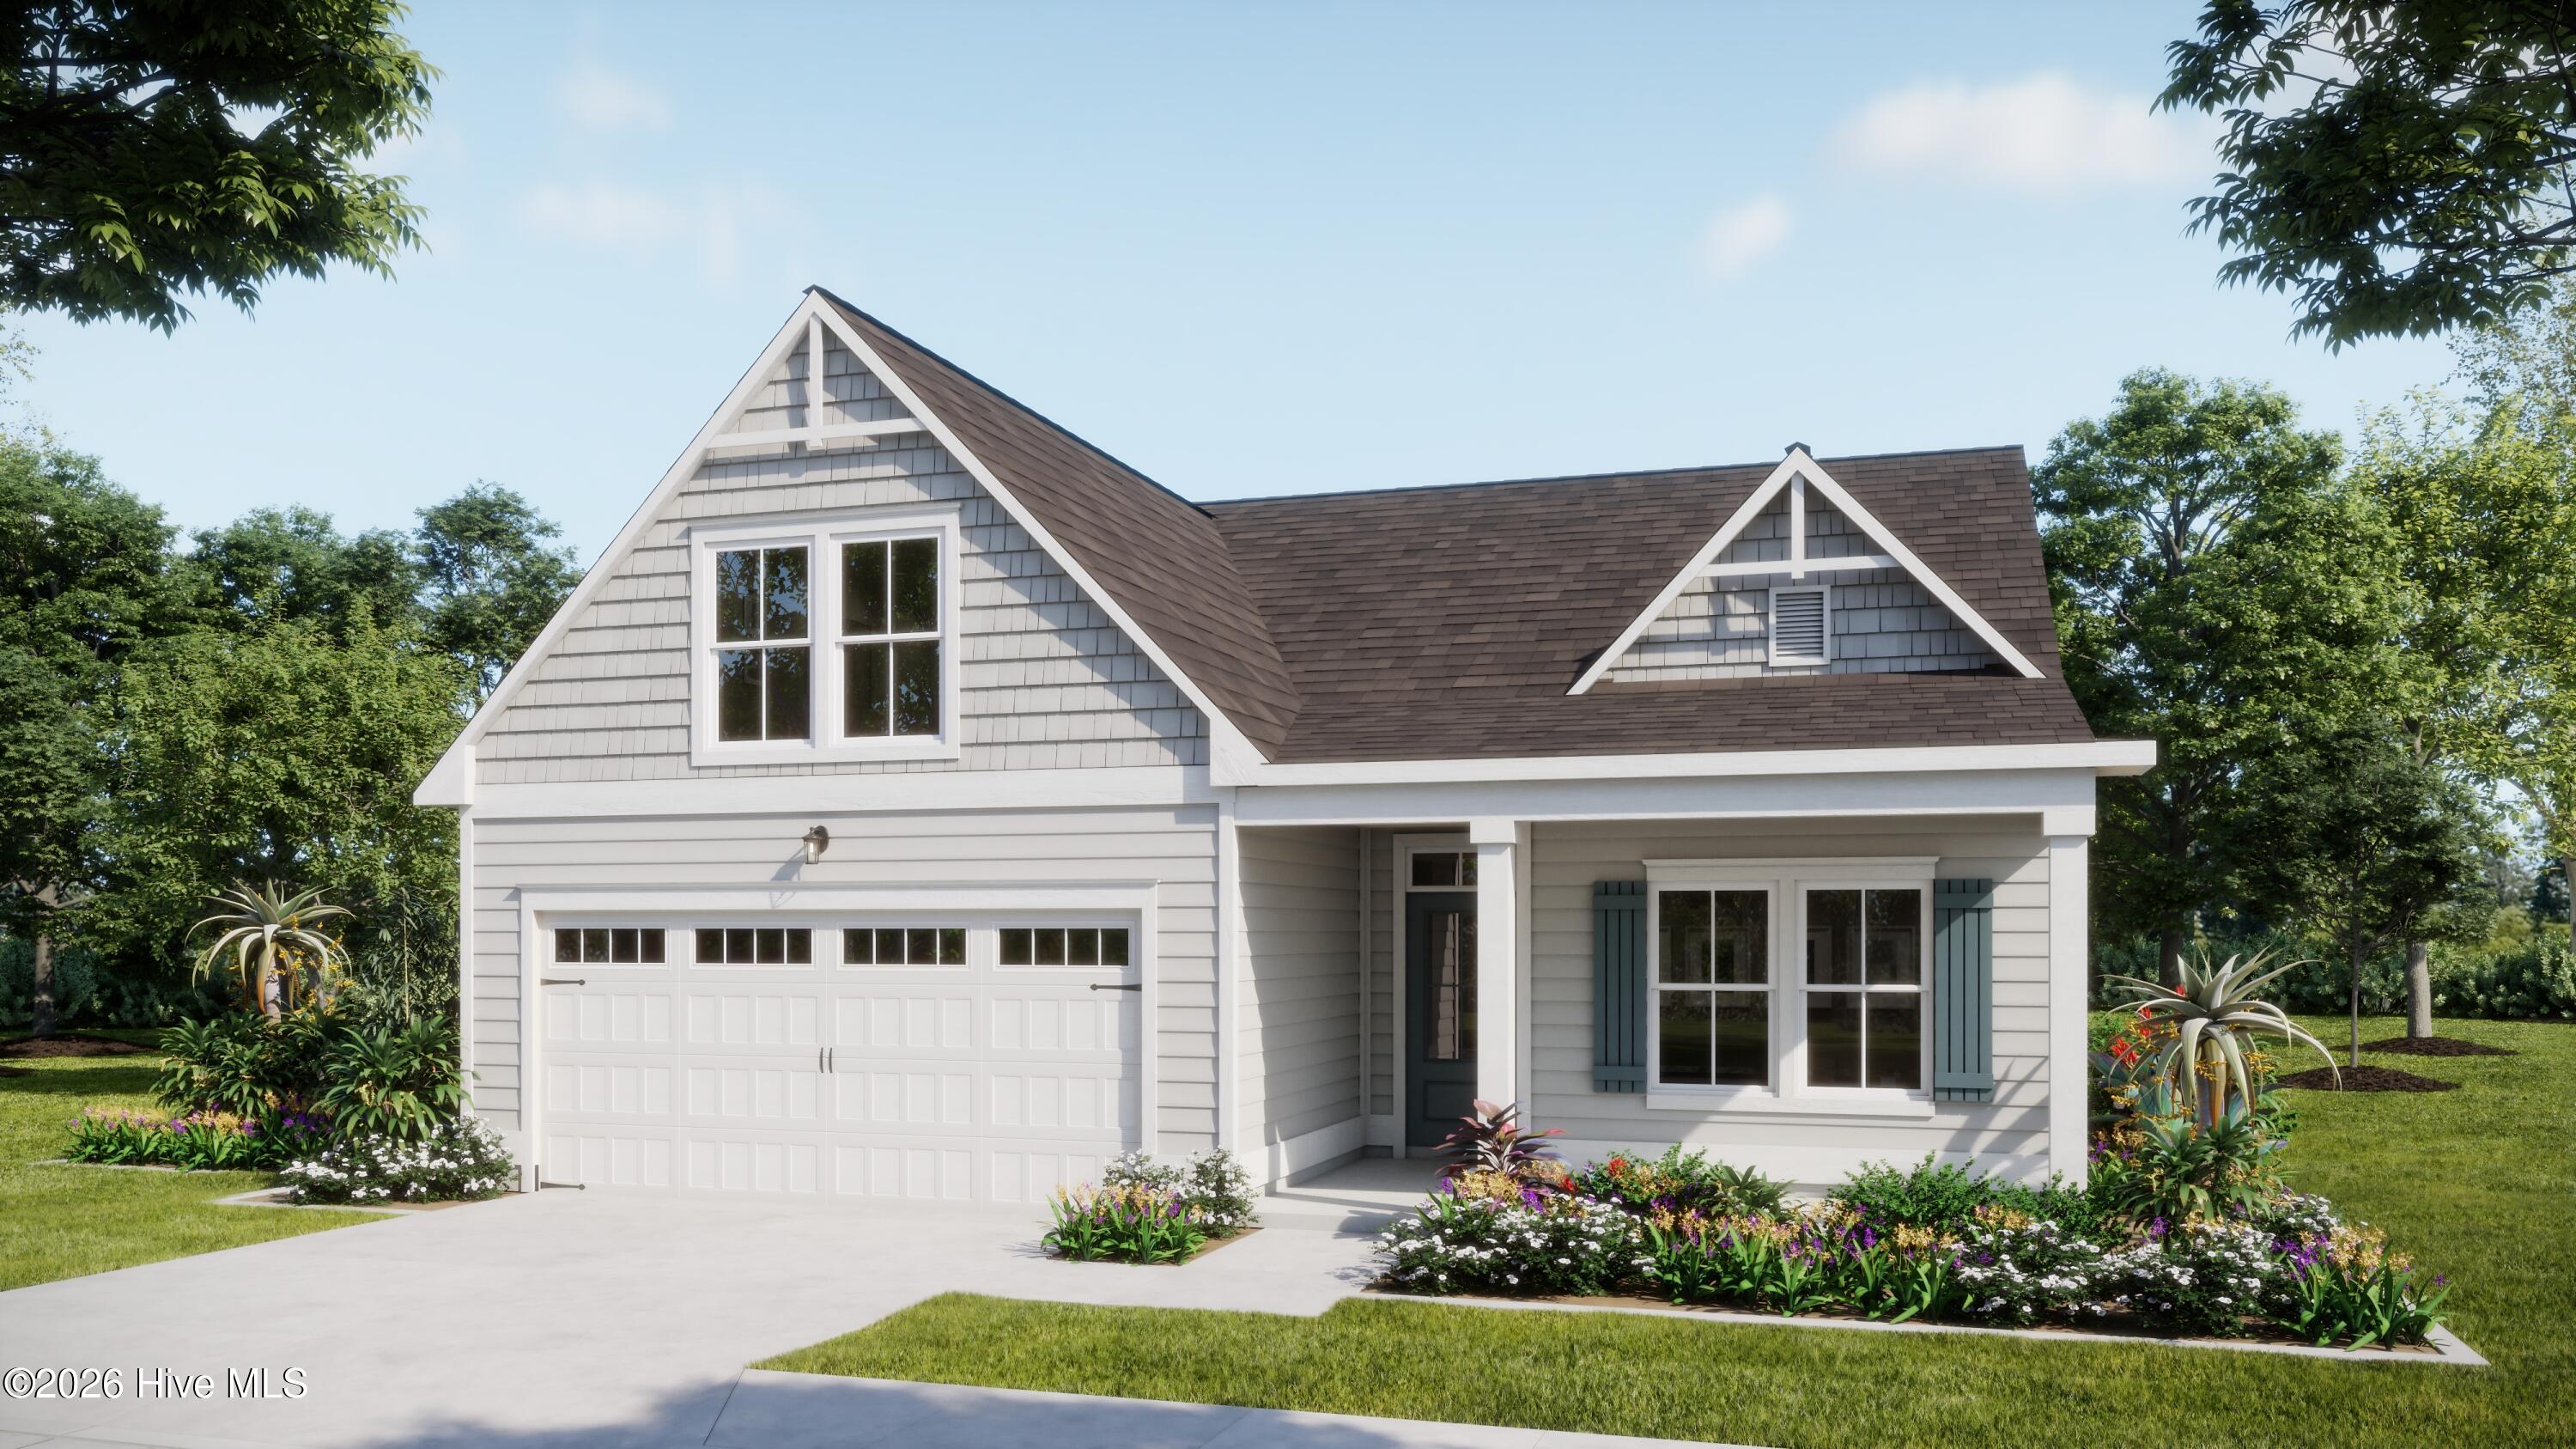
6048 Painted Turtle Place 182,Leland, NC 28451
Leland, NC 28451





Description
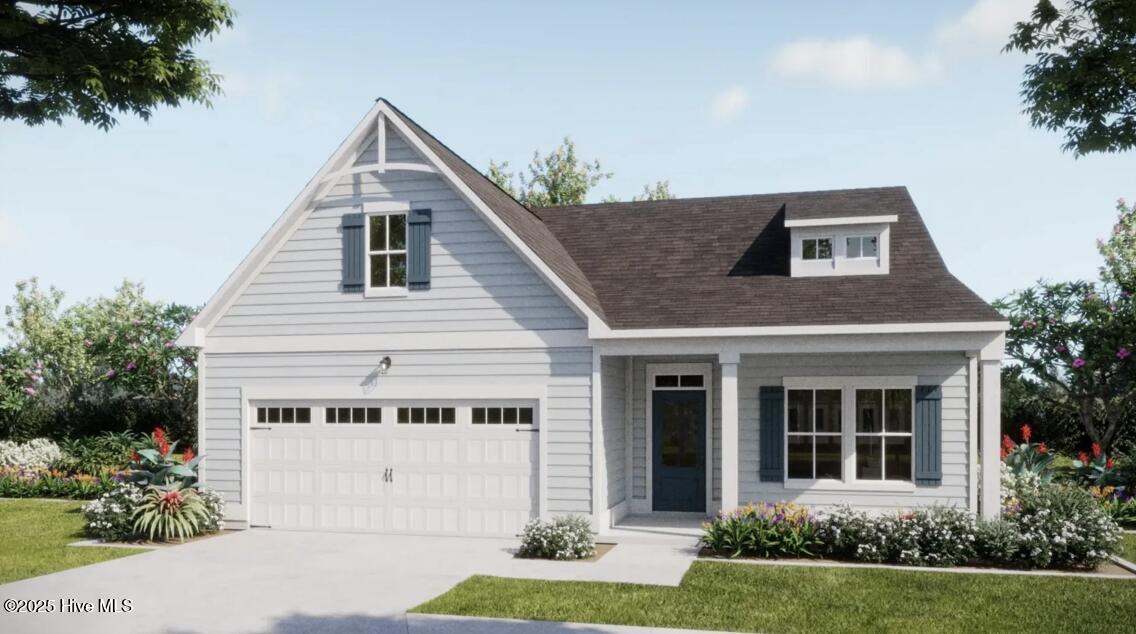
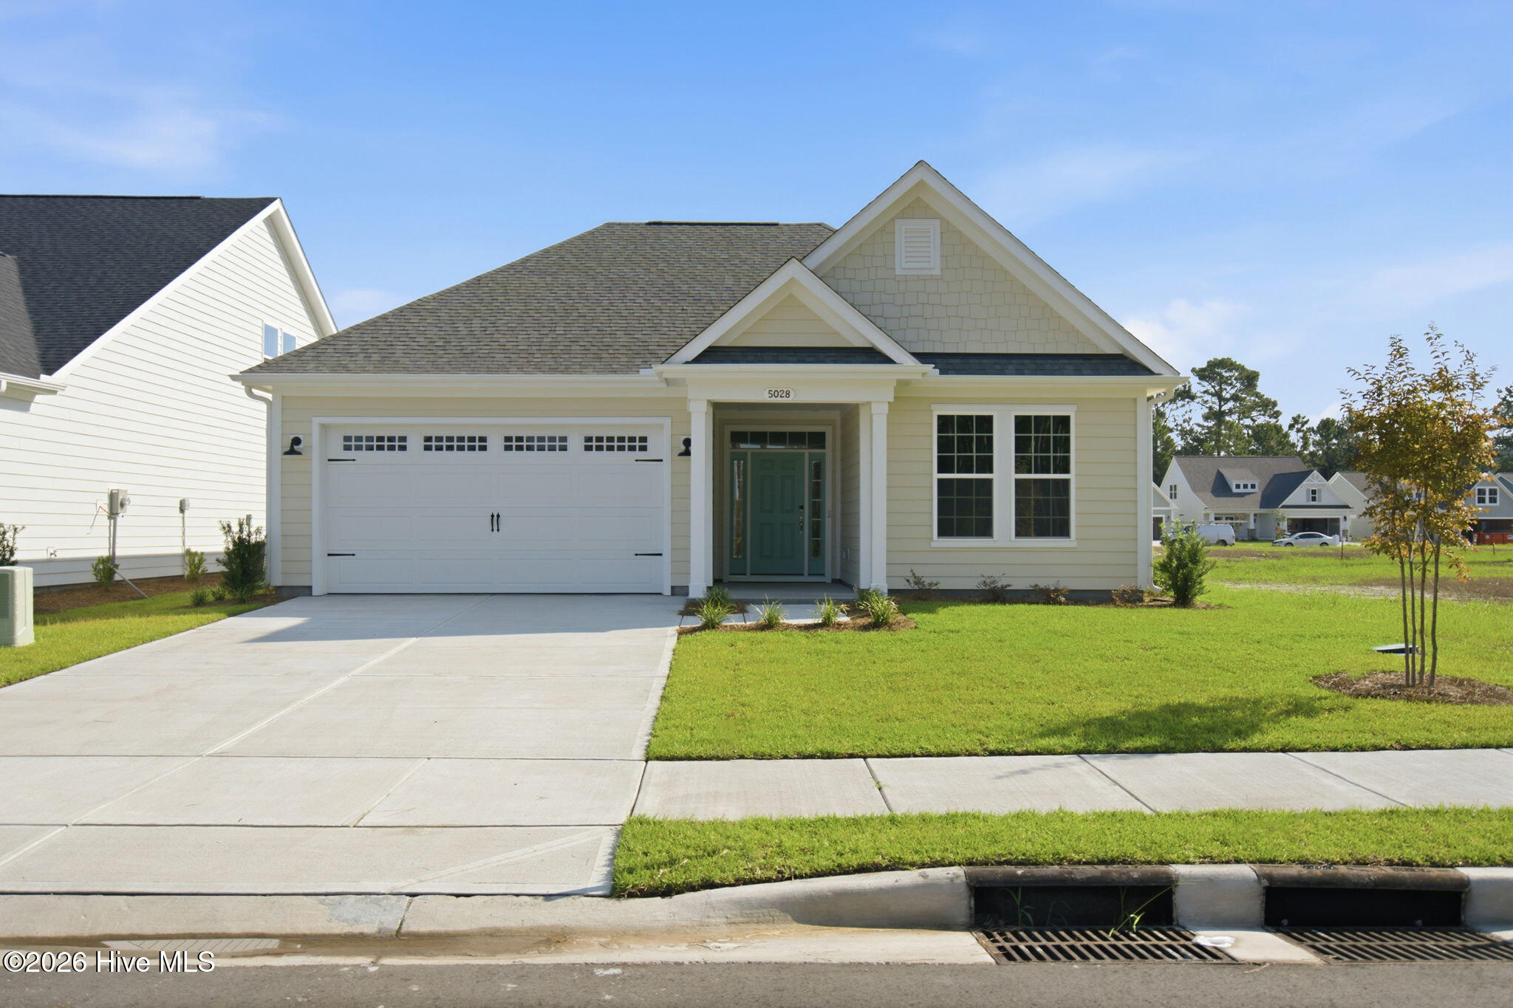
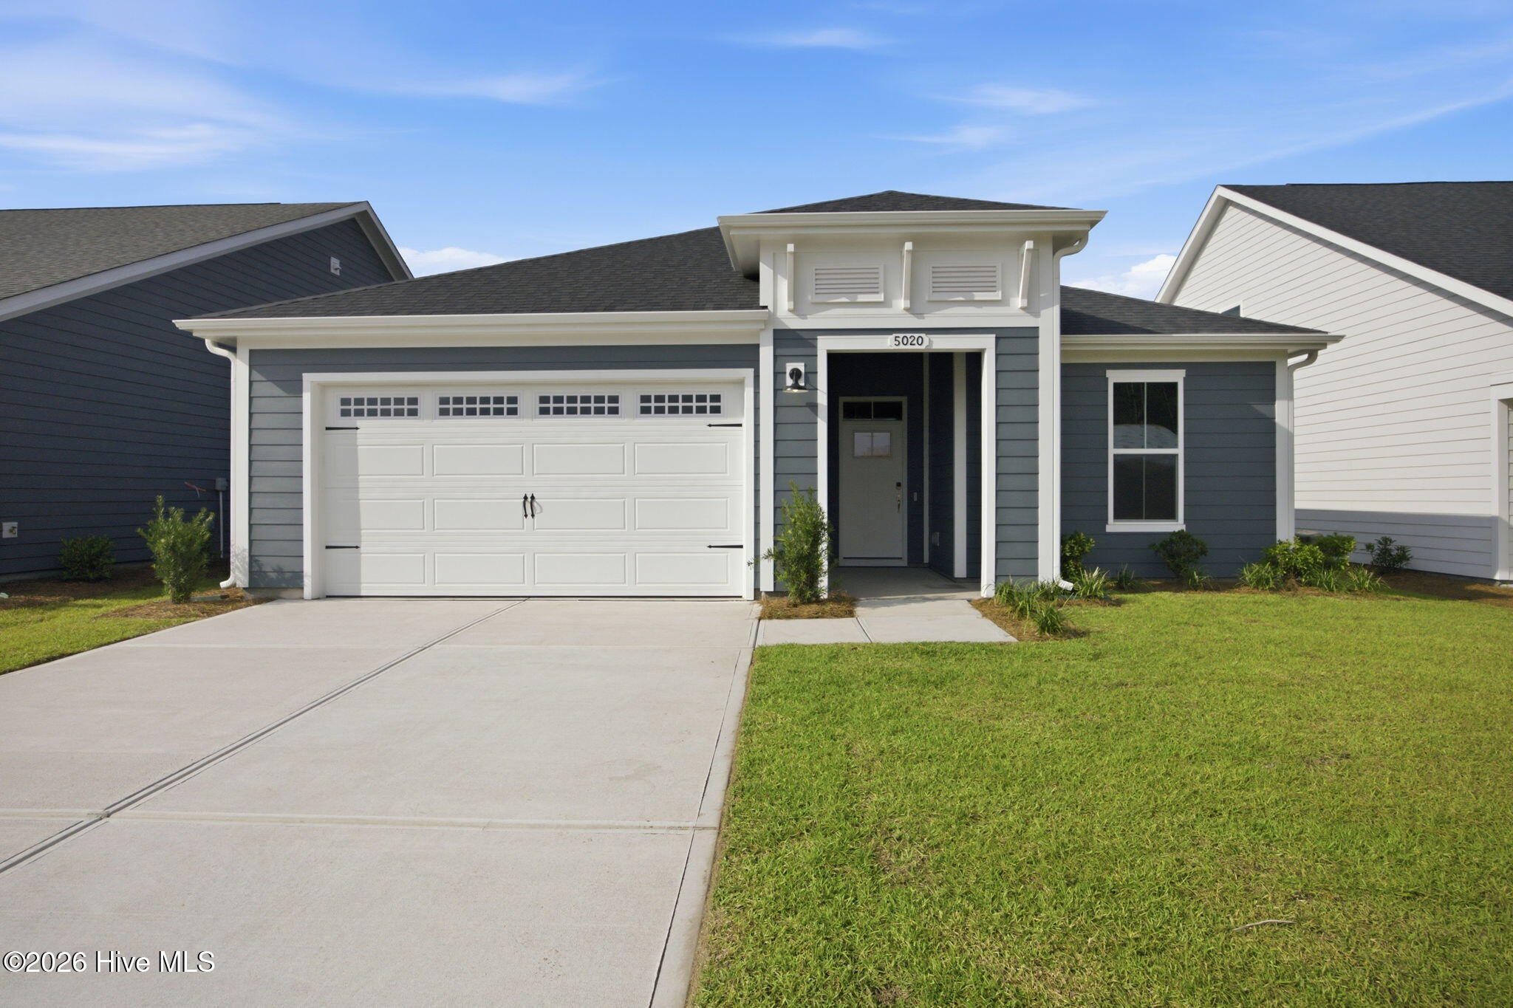
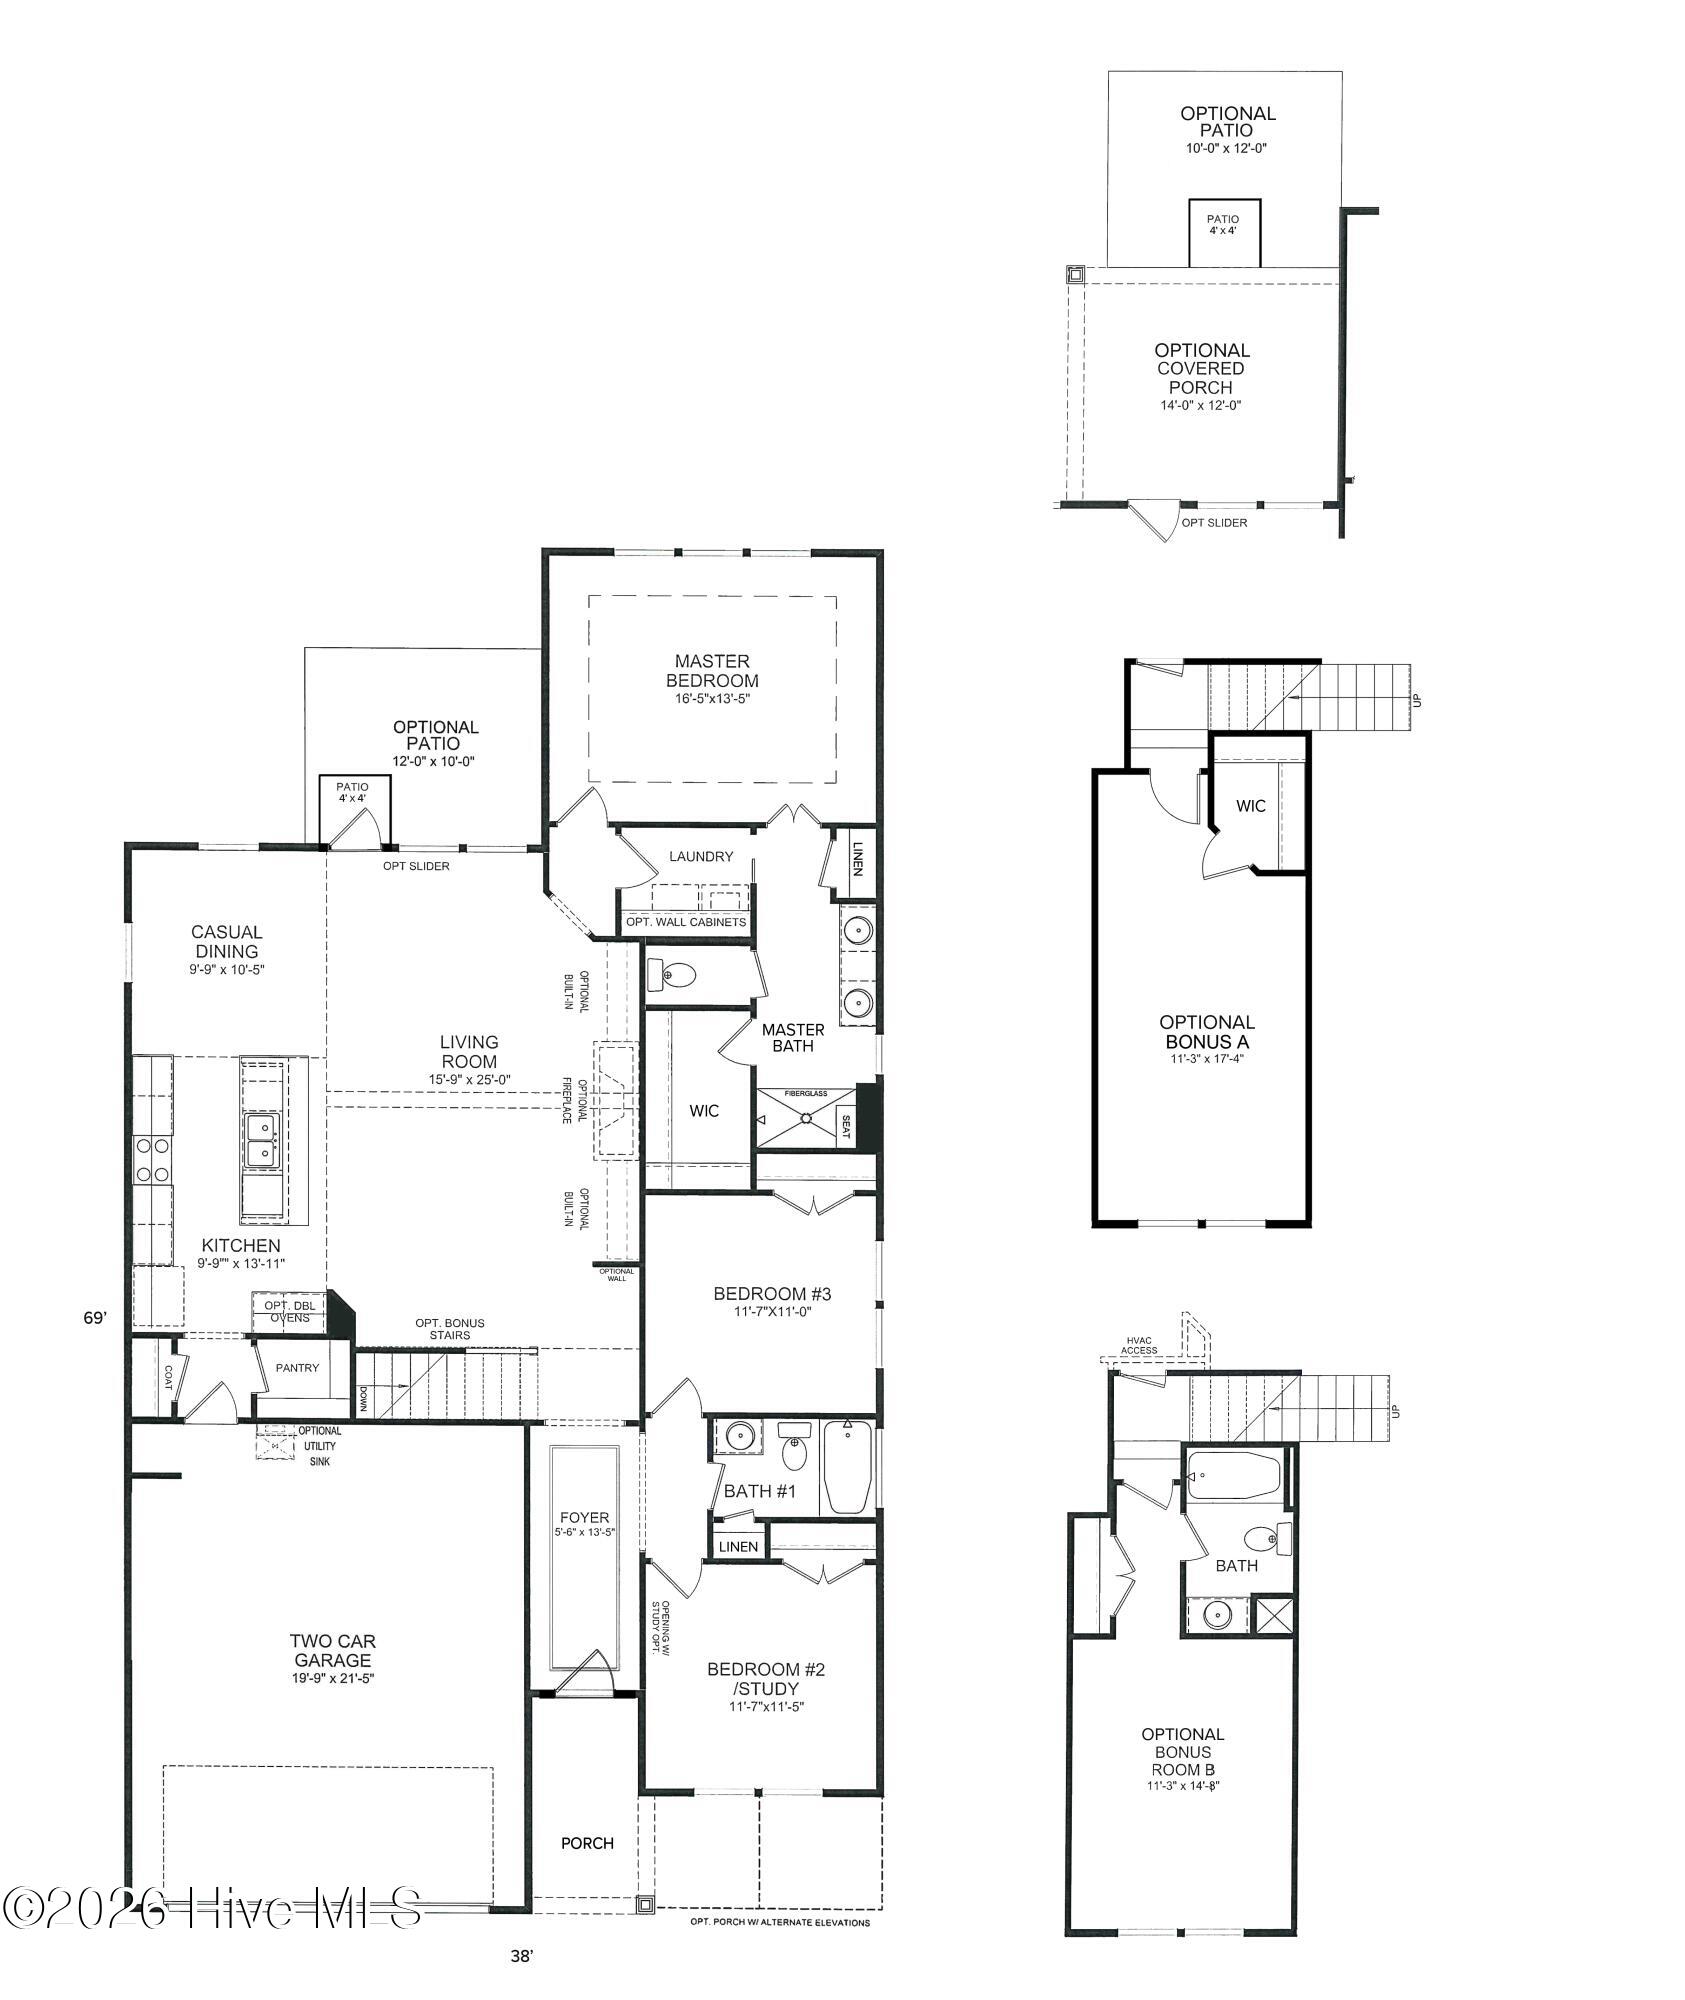
NOW OFFERING UP TO $20K IN INCENTIVES ON HOMES THAT CAN CLOSE BY THE END OF THE YEAR! Welcome to the Bay by Logan Homes--where thoughtful design meets effortless coastal living. Spanning 1,675 square feet, this meticulously crafted 3-bedroom, 2-bathroom, single-level home maximizes every square inch to deliver an elevated, bright, and inviting space. The heart of the home features a seamless open-concept layout, seamlessly connecting the gourmet kitchen, dining area, and spacious great room with built in features. Perfect for hosting guests or enjoying quiet evenings, the kitchen boasts a functional central island, premium cabinetry, stainless steel appliances, and quartz countertops. Tucked away for ultimate privacy, the owner's suite serves as a true retreat, complete with a generous walk-in closet and a beautifully appointed en-suite bathroom. Two additional bedrooms provide great versatility for a dedicated home office, hobby space, or guest accommodations. Step outside to enjoy the low-maintenance yard with irrigation or relax on the covered porch, ideal for savoring afternoon coastal breezes. Built with Logan Homes' signature quality, energy-efficient features, and timeless coastal elevations, this home offers the foundation for the lifestyle you've been envisioning.
Details
| MLS # | 100598056 |
|---|---|
| Listing Type | For Sale |
| Style | House |
| HOA Dues | $504 |
| Sub-Type | New Construction |
| Status | Active |
| Year | 2026 |
| Days On Site | 41 |
| Listing Provided By | Coldwell Banker Sea Coast Advantage | Logan Homes Team |
Features
| Bed(s) | 3 |
|---|---|
| Bath(s) | 2 Total |
| SQ Feet | 1,675 |
| Garage | 2 |
| Story(s) | 1 |
| Zoning | PUD |
| Acreage | 0.20 |
| Golf Course | Yes |
| Property View | None |
Interior
| Interior Features | Master Downstairs, Vaulted Ceiling(s), Tray Ceiling(s), High Ceilings, Solid Surface, Ceiling Fan(s), Built-in Features |
|---|---|
| Heating Yes / No | Yes |
| Cooling Yes / No | Yes |
| Cooling | Zoned, Heat Pump |
| Fireplace Yes / No | Yes |
| Laundry Features | Laundry Room |
| Rooms Total | 6 |
Exterior
| Exterior Features | Irrigation System, Cluster Mailboxes |
|---|---|
| Roof | Architectural Shingle |
| Foundation Details | Slab |
| Lot Features | Dead End, Landscaped, Sprinklers in Front, Sprinklers in Rear |
| View | None |
| Construction Materials | Fiber Cement, Wood Frame |
| Security Features | Security Lights, Smoke Detector(s) |
Parking
| Attached Garage Yes / No | Yes |
|---|---|
| Garage Yes / No | Yes |
| Parking Features | Garage Faces Front, Concrete, On Site, Paved |
Utilities
| Utilities | Cable Available, Sewer Connected, Underground Utilities, Water Connected, Fiber Optic |
|---|
Taxes
| Tax Book Number | 00174 |
|---|---|
| Tax Legal Description | L-182 S-1 PH-2 TERRAPIN PL-174/6 |
Area Information
| State | NC |
|---|---|
| County | Brunswick |
| City | Leland |
| Zip Code | 28451 |
| Community Name | Terrapin |
| School District | Brunswick County Schools |
| Elementary School | Town Creek |
| High School | North Brunswick |
| Listing VS Median (in Terrapin) | |
Price: $479,900 low | high Med: $464,921 sqft: 1,675 low | high Med: 1,932 $ / sqft: $287 low | high Med: $241 On site: 41 low | high Med: 42.5 | |
Market Activity 28451
Request a showing
Request a showing
Contact
Learn More About This Property

| State | NC |
|---|---|
| County | Brunswick |
| City | Leland |
| Zip Code | 28451 |
| Community Name | Terrapin |
| School District | Brunswick County Schools |
| Elementary School | Town Creek |
| High School | North Brunswick |
| Listing VS Median (in Terrapin) | |
Price: $479,900 low | high Med: $464,921 sqft: 1,675 low | high Med: 1,932 $ / sqft: $287 low | high Med: $241 On site: 41 low | high Med: 42.5 | |