
5606 Lander Benton Road,Monroe, NC 28110
Monroe, NC 28110

Description
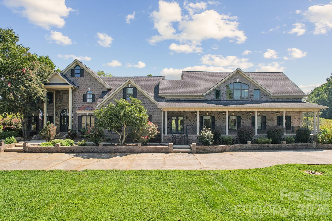
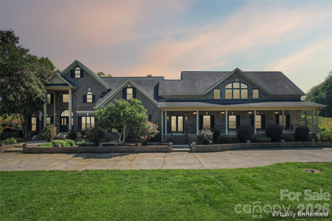
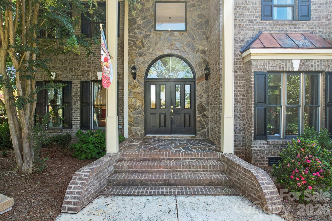
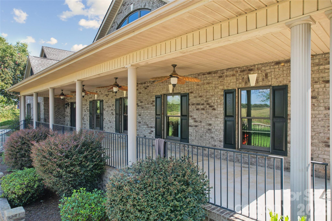
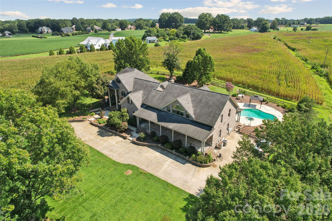
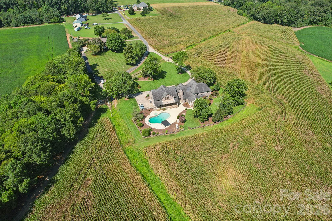
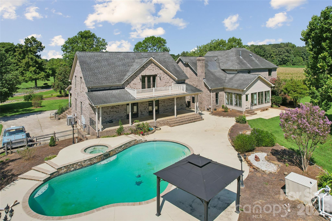
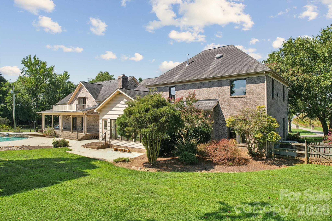
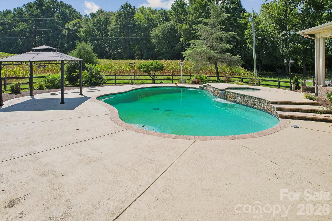
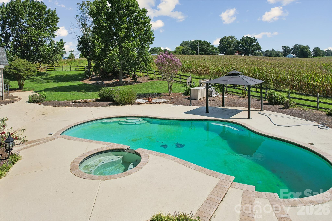
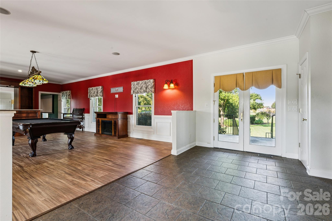
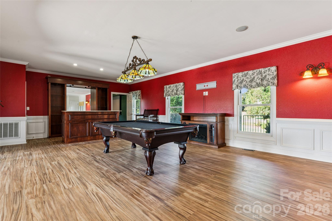
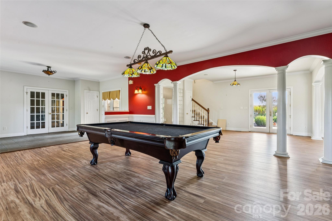
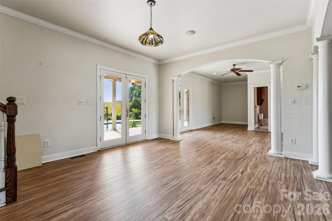
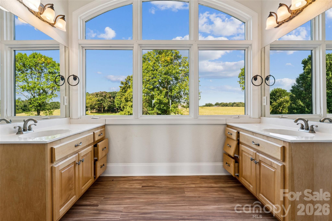
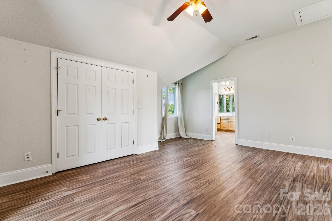
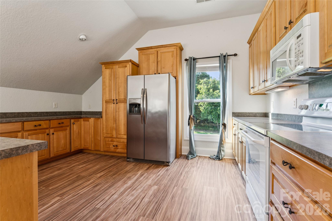
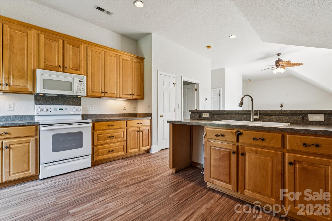
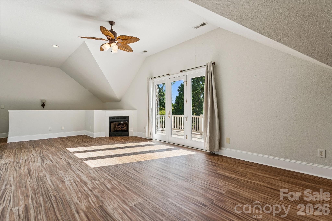
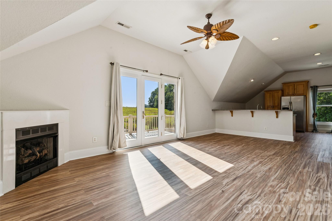
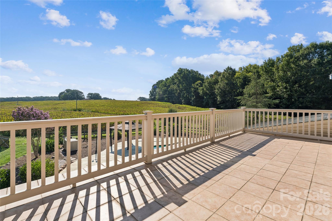
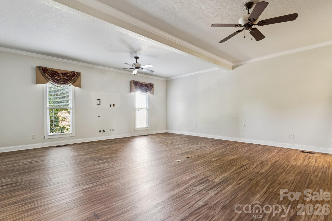
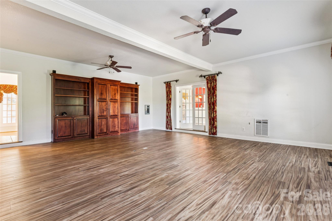
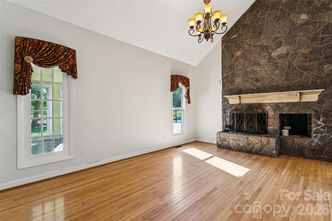
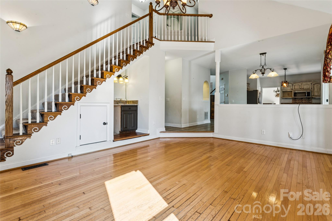
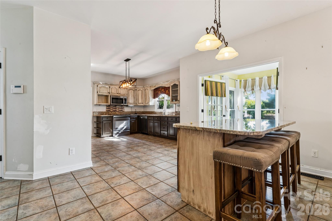
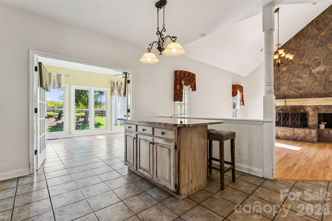
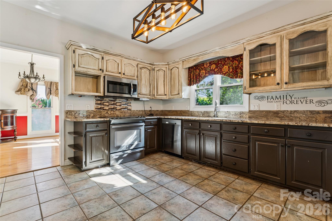
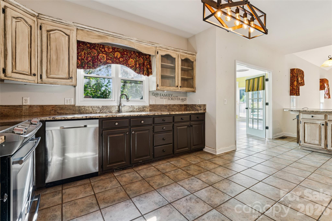
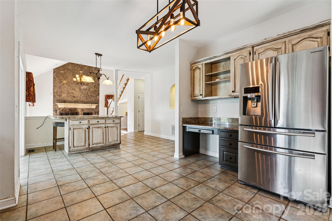
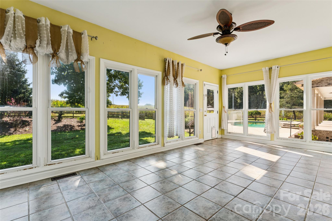
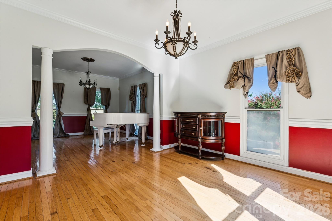
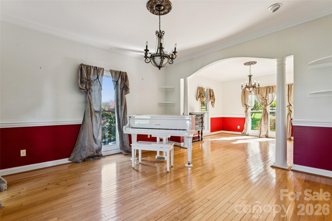
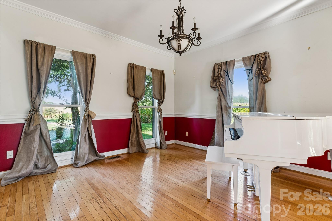
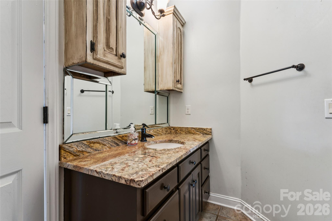
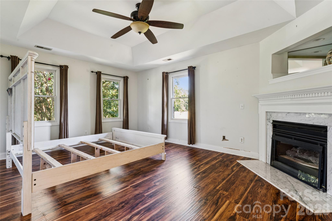
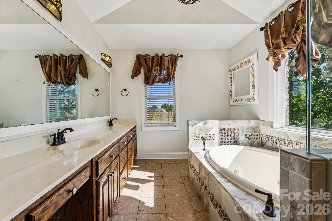
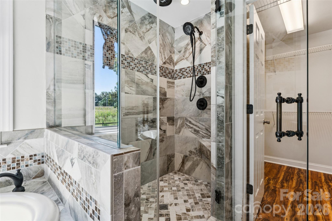
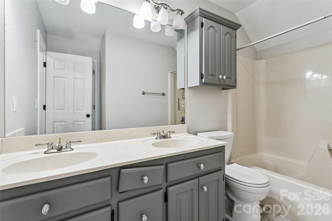
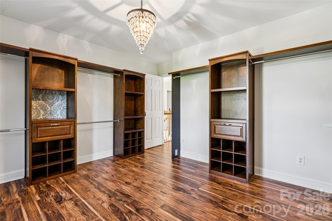
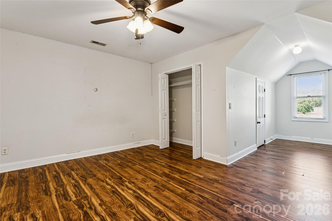
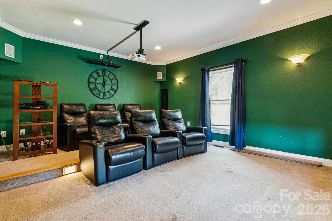
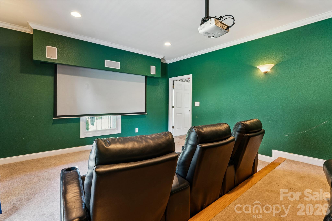
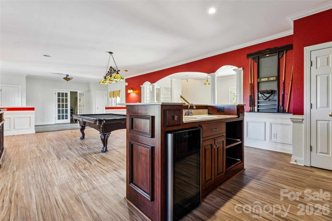
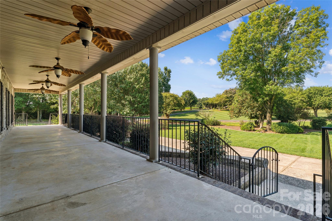
Unique Custom-Built Estate | 2 Homes in 1 | 7 Bedrooms | Pool | 1.8 Acres Discover an exceptional opportunity at 5606 Lander Benton Rd-an expansive custom-built property offering over 7,000 square feet of living space at just under $140 per square foot. Set on 1.8 private acres, this one-of-a-kind home offers the flexibility of essentially two homes in one, creating endless possibilities for multigenerational living, extended family, guests, entertaining, or simply enjoying an incredible amount of space. Featuring 7 bedrooms, 5 full bathrooms, and 2 kitchens, this home is designed to accommodate a variety of lifestyles. The impressive great room showcases a stunning two-story, hand-cut Black Mountain Stone wood-burning fireplace, with matching stonework welcoming you at the front entry. Entertain in style with a dedicated billiards room and theater room, or step outside onto the approximately 200-square-foot balcony overlooking the beautiful saltwater inground gunite pool and hot tub. The spacious primary suite provides a peaceful retreat with an updated ensuite bathroom and propane fireplace. Outdoor living is equally impressive, with a large covered front porch complete with ceiling fans, a covered rear porch leading directly to the pool area, a fenced backyard, and a circular driveway providing plenty of parking. With its remarkable size, unique layout, two kitchens, private setting, resort-style pool, and abundance of entertainment spaces, this property offers an opportunity rarely found in today's market. Whether you're looking for a multigenerational residence, a home with exceptional guest accommodations, or simply a property where you can create your dream lifestyle, this custom estate is ready for your vision.
Details
| MLS # | 4421749 |
|---|---|
| Listing Type | For Sale |
| Style | House |
| Sub-Type | Resale |
| Status | Active |
| Year | 1997 |
| Days On Site | 22 |
| Listing Provided By | OfferPad Brokerage LLC | Scott Carpenter |
Features
| Bed(s) | 7 |
|---|---|
| Bath(s) | 5 Total |
| SQ Feet | 7,179 |
| Pool | Yes |
| Story(s) | 2 |
| Zoning | AU4 |
| Acreage | 1.80 |
Interior
| Cooling | Central Air, Electric |
|---|---|
| Heating | Electric, Forced Air |
| Interior Features | Attic Other, Attic Stairs Pulldown |
| Window Features | Insulated Window(s) |
| Appliances | Bar Fridge, Dishwasher, Disposal, Electric Range, Exhaust Hood, Microwave, Plumbed For Ice Maker |
Exterior
| Roof | Architectural Shingle |
|---|---|
| Construction Materials | Brick Partial, Stone, Vinyl |
| Foundation Details | Crawl Space |
| Lot Features | Level |
Parking
| Garage Yes / No | No |
|---|---|
| Parking Features | Circular Driveway, Driveway |
Utilities
| Utilities | Electricity Connected, Propane |
|---|
Other
| List Aor | Canopy Realtor Association |
|---|
Taxes
| Property | 1213200 |
|---|
Area Information
| State | NC |
|---|---|
| County | Union |
| City | Monroe |
| Zip Code | 28110 |
| Area | Union |
| School District | Piedmont |
| Elementary School | Unionville |
| High School | Piedmont |
| Listing VS Median (in 28110) | |
Price: $1,000,000 low | high Med: $419,645 sqft: 7,179 low | high Med: 2,343 $ / sqft: $139 low | high Med: $181 On site: 22 low | high Med: 113 | |
Market Activity 28110
Request a showing
Request a showing
 Listings courtesy of Canopy MLS as distributed by MLS GRID.
Based on information submitted to the MLS GRID as of September 26, 2026 at 4:06:25 AM PDT All data is obtained from various sources and may not have been verified by broker or MLS GRID. Supplied Open House Information is subject to change without notice. All information should be independently reviewed and verified for accuracy. Properties may or may not be listed by the office/agent presenting the information.
The Digital Millennium Copyright Act of 1998, 17 U.S.C. § 512 (the “DMCA”) provides recourse for copyright owners who believe that material appearing on the Internet infringes their rights under U.S. copyright law. If you believe in good faith that any content or material made available in connection with our website or services infringes your copyright, you (or your agent) may send us a notice requesting that the content or material be removed, or access to it blocked. Notices must be sent in writing by email to DMCAnotice@MLSGrid.com.
“The DMCA requires that your notice of alleged copyright infringement include the following information: (1) description of the copyrighted work that is the subject of claimed infringement; (2) description of the alleged infringing content and information sufficient to permit us to locate the content; (3) contact information for you, including your address, telephone number and email address; (4) a statement by you that you have a good faith belief that the content in the manner complained of is not authorized by the copyright owner, or its agent, or by the operation of any law; (5) a statement by you, signed under penalty of perjury, that the information in the notification is accurate and that you have the authority to enforce the copyrights that are claimed to be infringed; and (6) a physical or electronic signature of the copyright owner or a person authorized to act on the copyright owner’s behalf. Failure to include all of the above information may result in the delay of the processing of your complaint.
Contact
Learn More About This Property

| State | NC |
|---|---|
| County | Union |
| City | Monroe |
| Zip Code | 28110 |
| Area | Union |
| School District | Piedmont |
| Elementary School | Unionville |
| High School | Piedmont |
| Listing VS Median (in 28110) | |
Price: $1,000,000 low | high Med: $419,645 sqft: 7,179 low | high Med: 2,343 $ / sqft: $139 low | high Med: $181 On site: 22 low | high Med: 113 | |