
54 E Eagle View Lane Road,Blounts Creek, NC 27814
Blounts Creek, NC 27814

Description
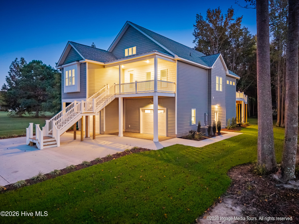
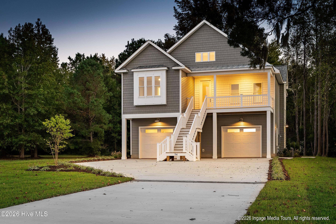
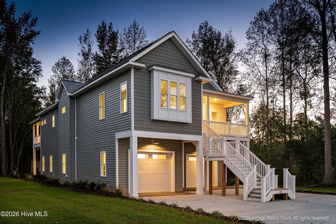
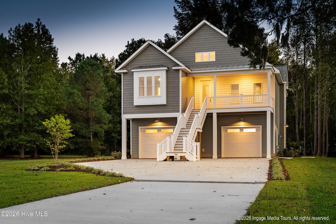
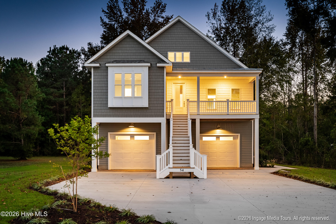
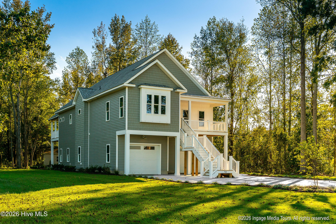
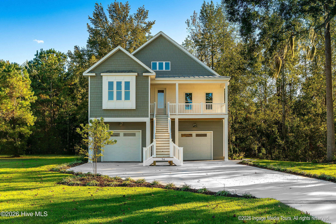
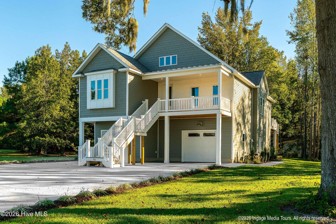
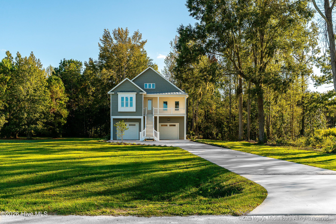
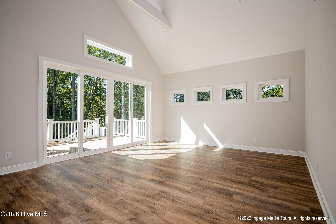
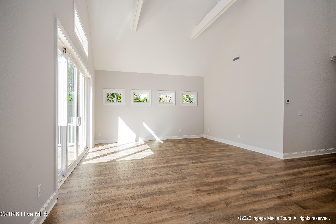
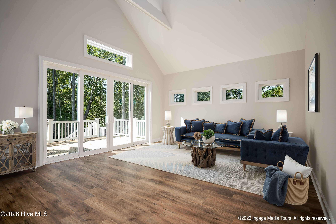
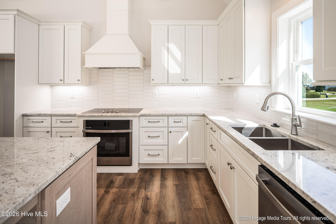
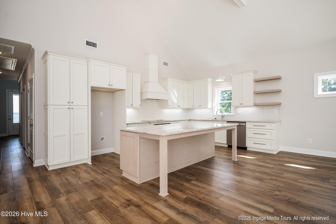
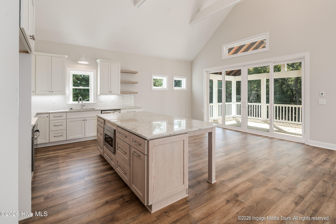
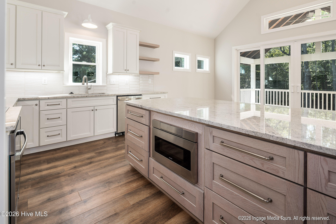
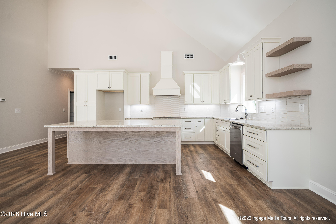
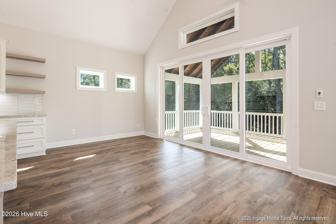
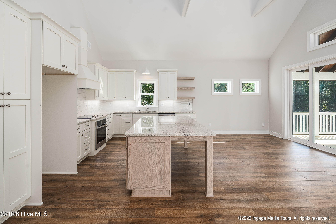
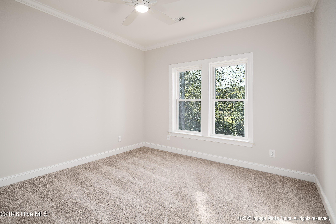
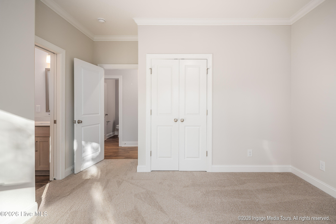
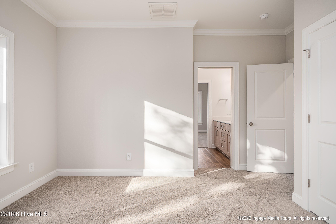
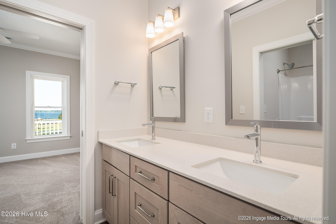
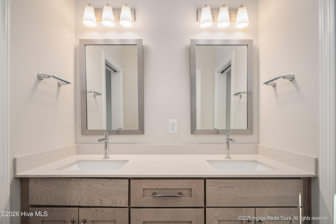
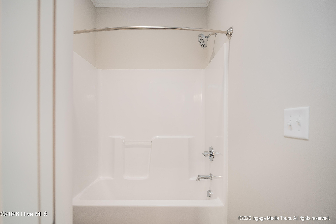
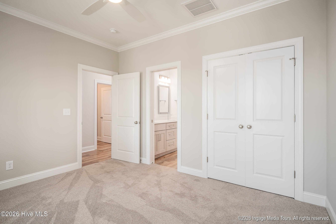
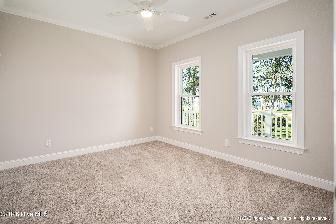
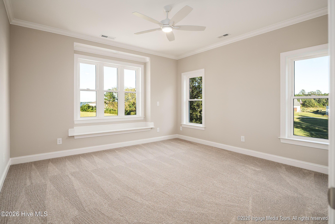
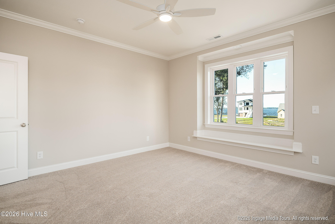
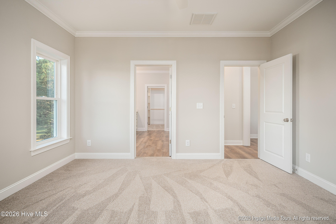
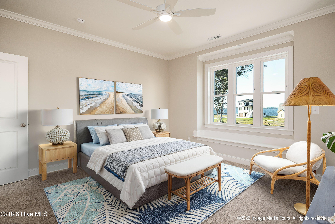
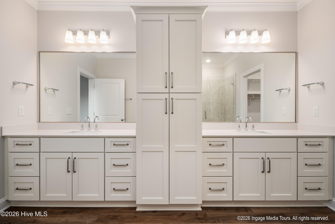
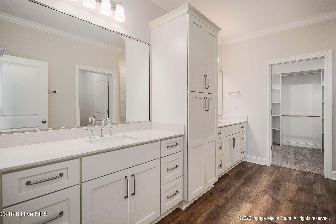
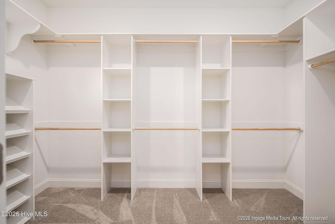
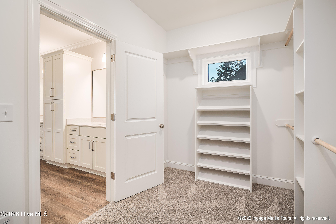
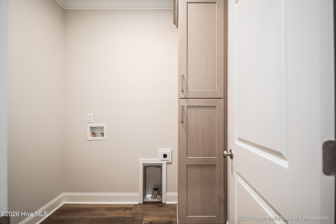
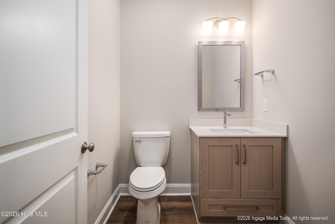
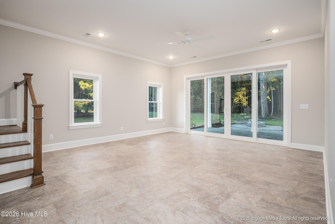
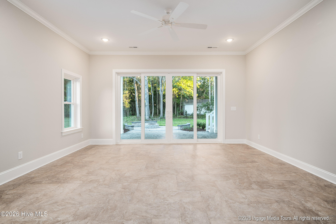
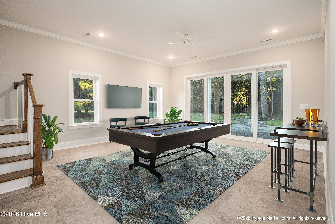
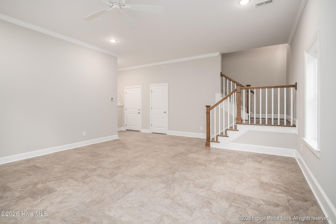
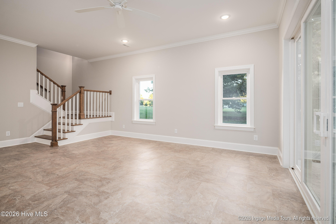
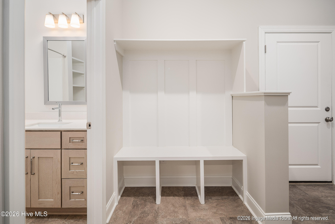
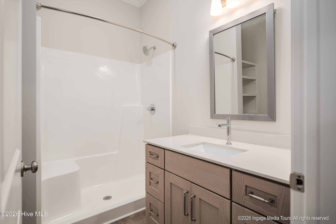
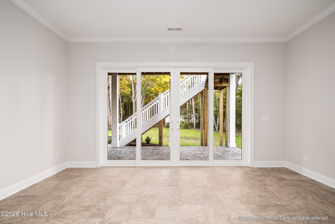
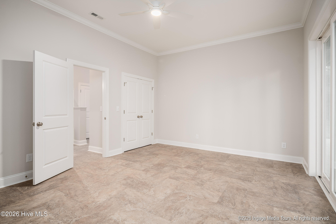
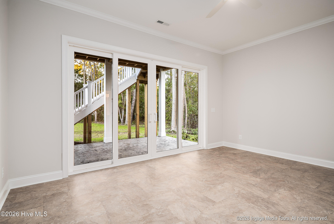
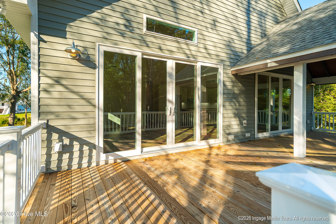
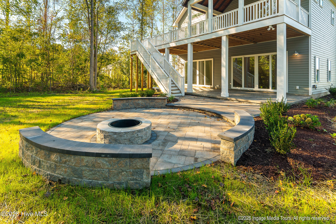
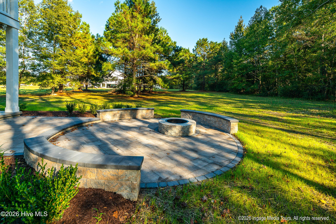
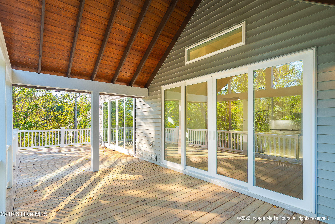
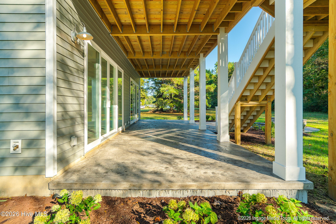
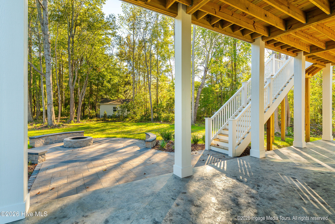
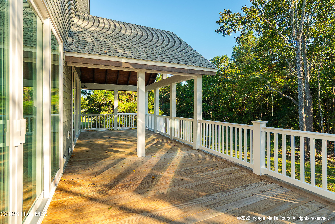
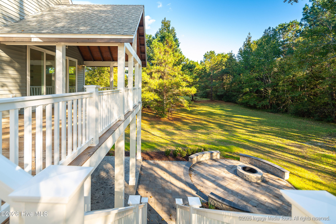
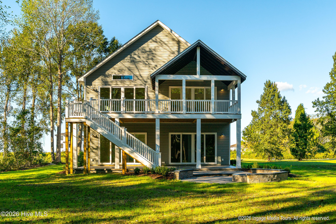
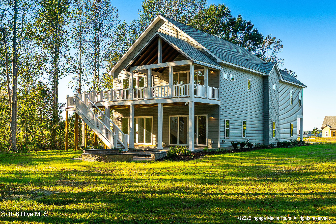
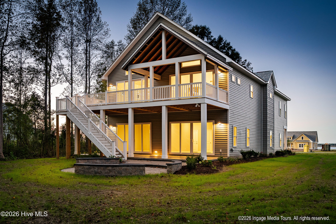
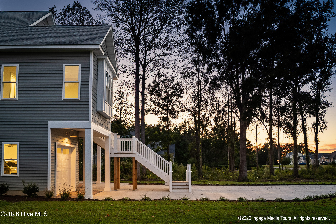
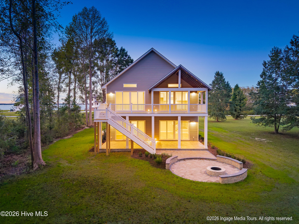
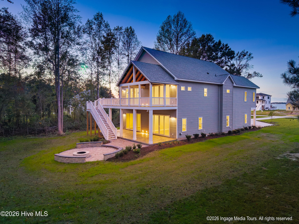
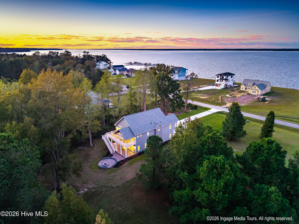
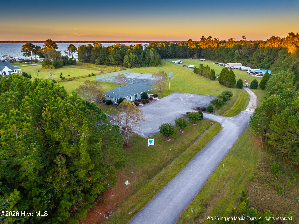
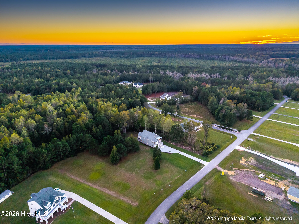
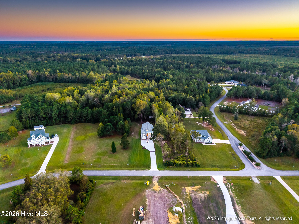
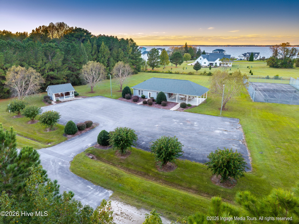
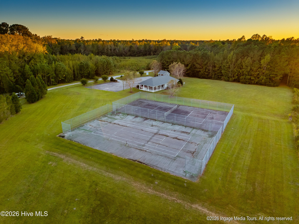
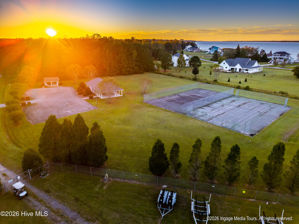
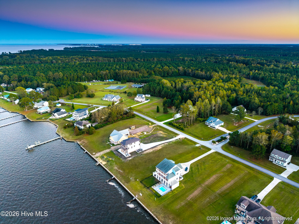
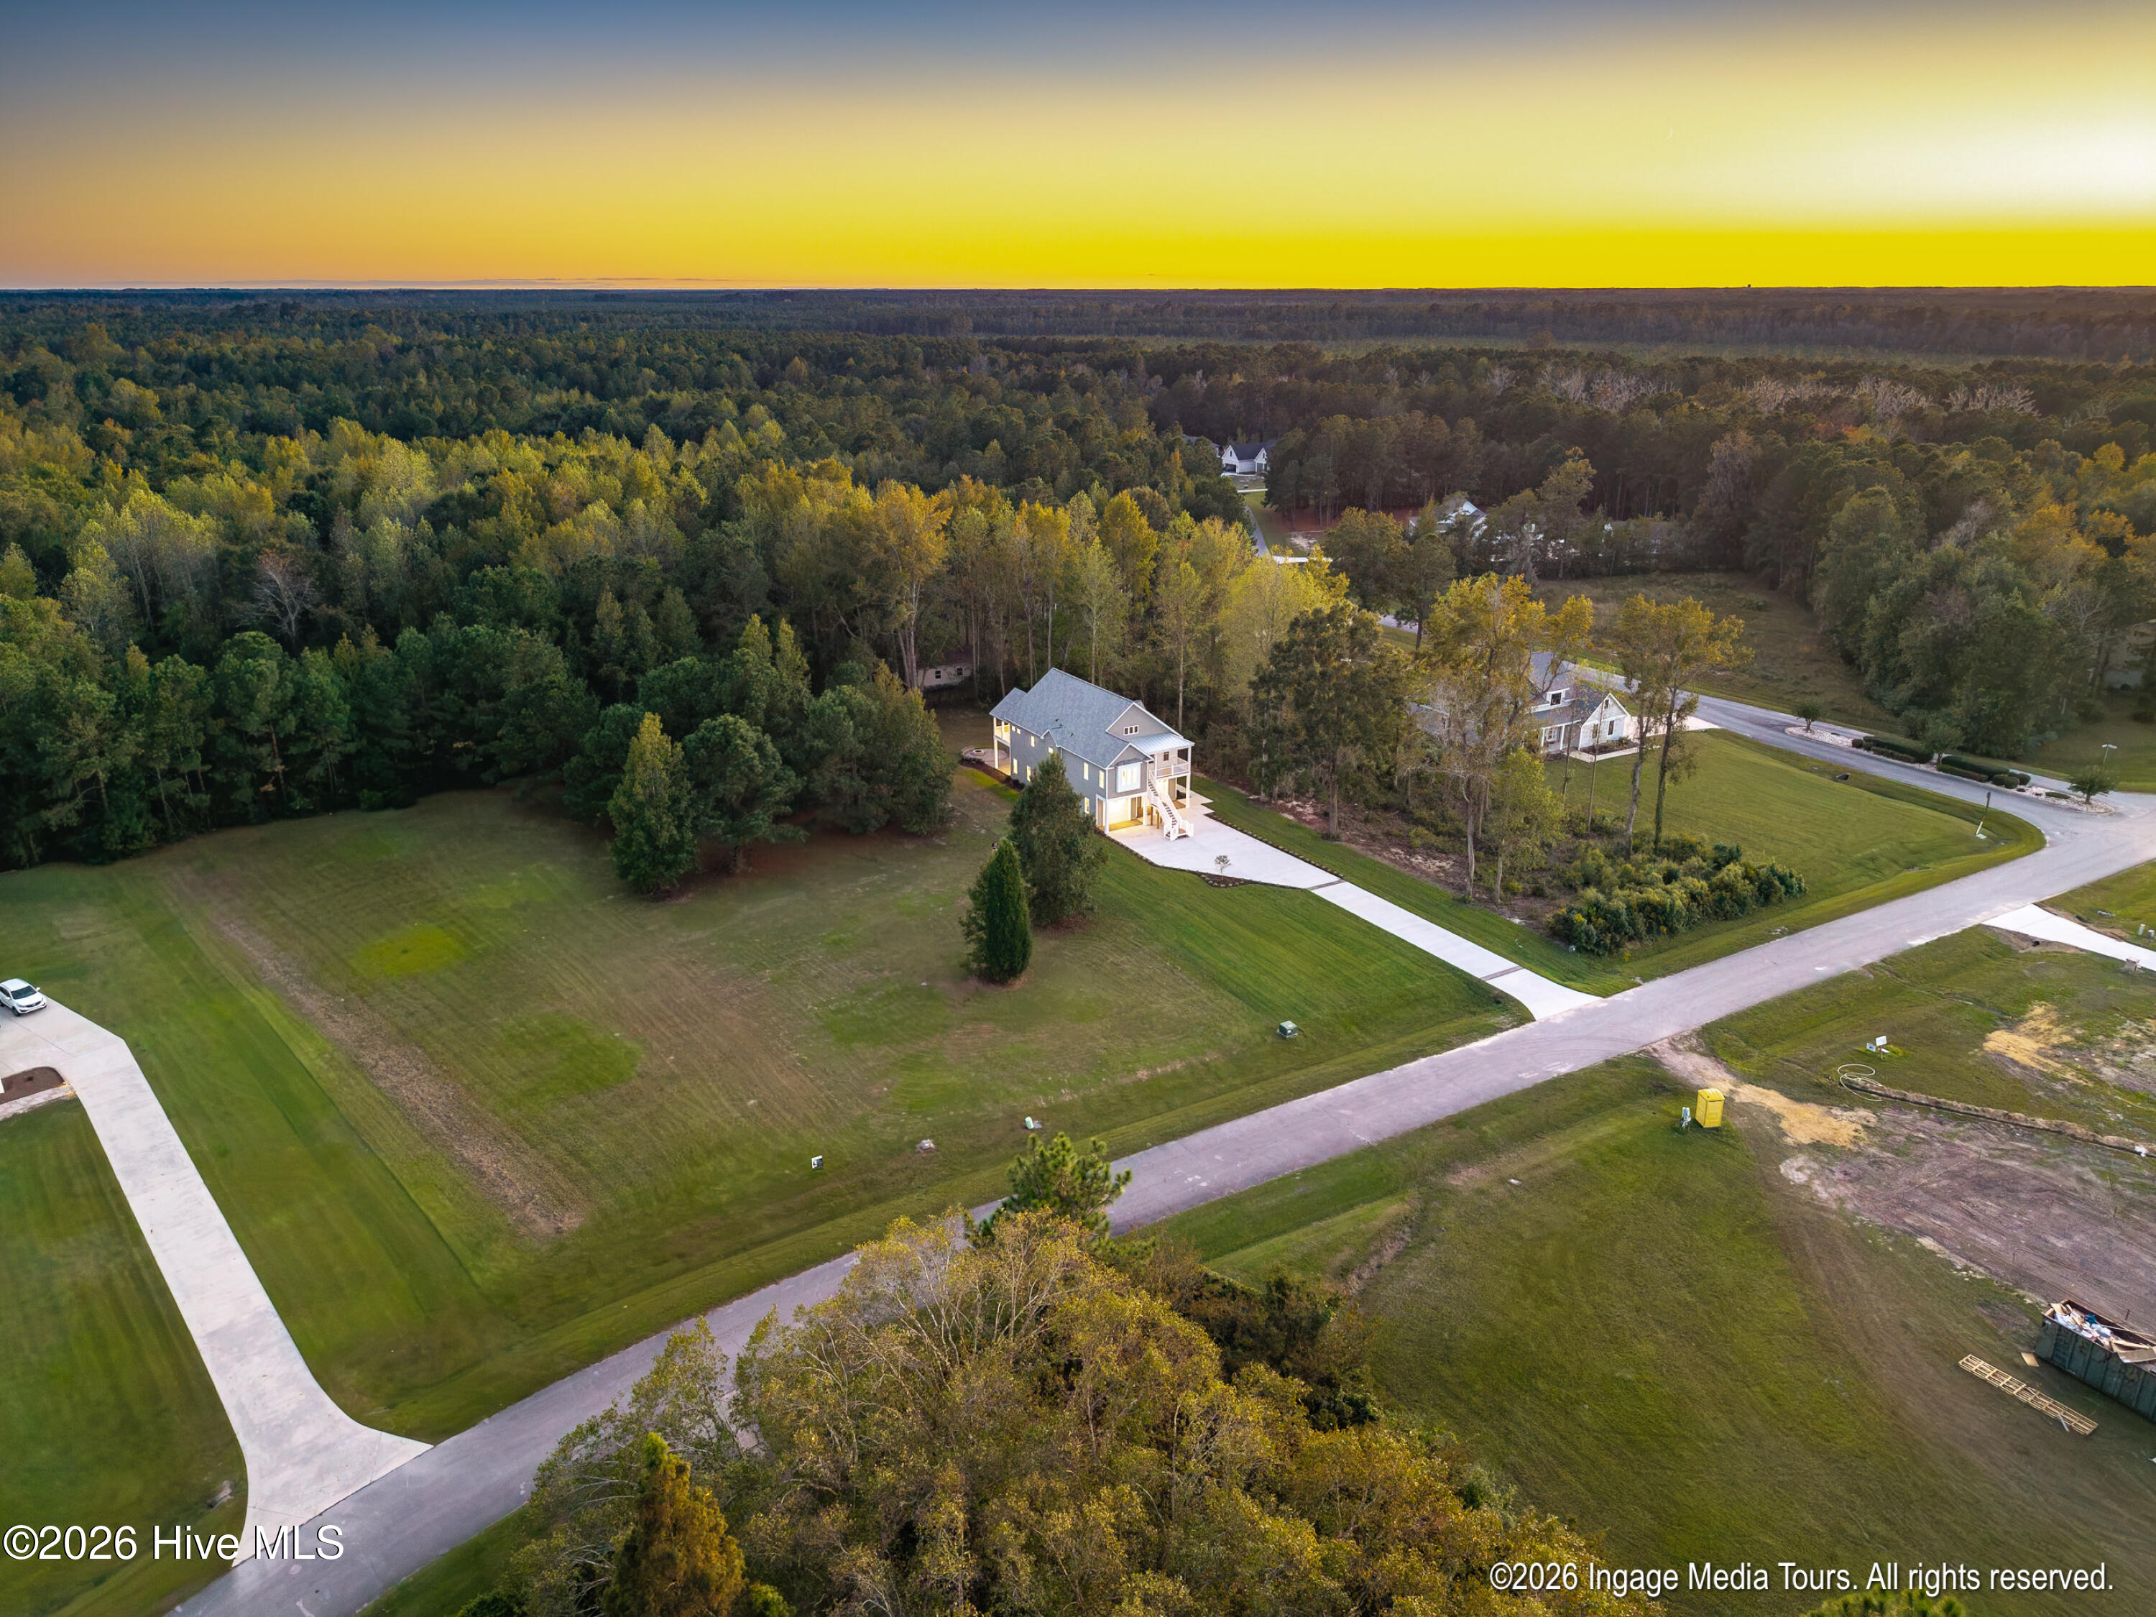
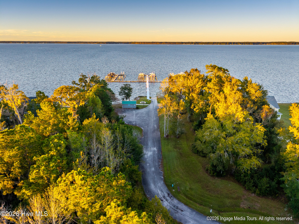
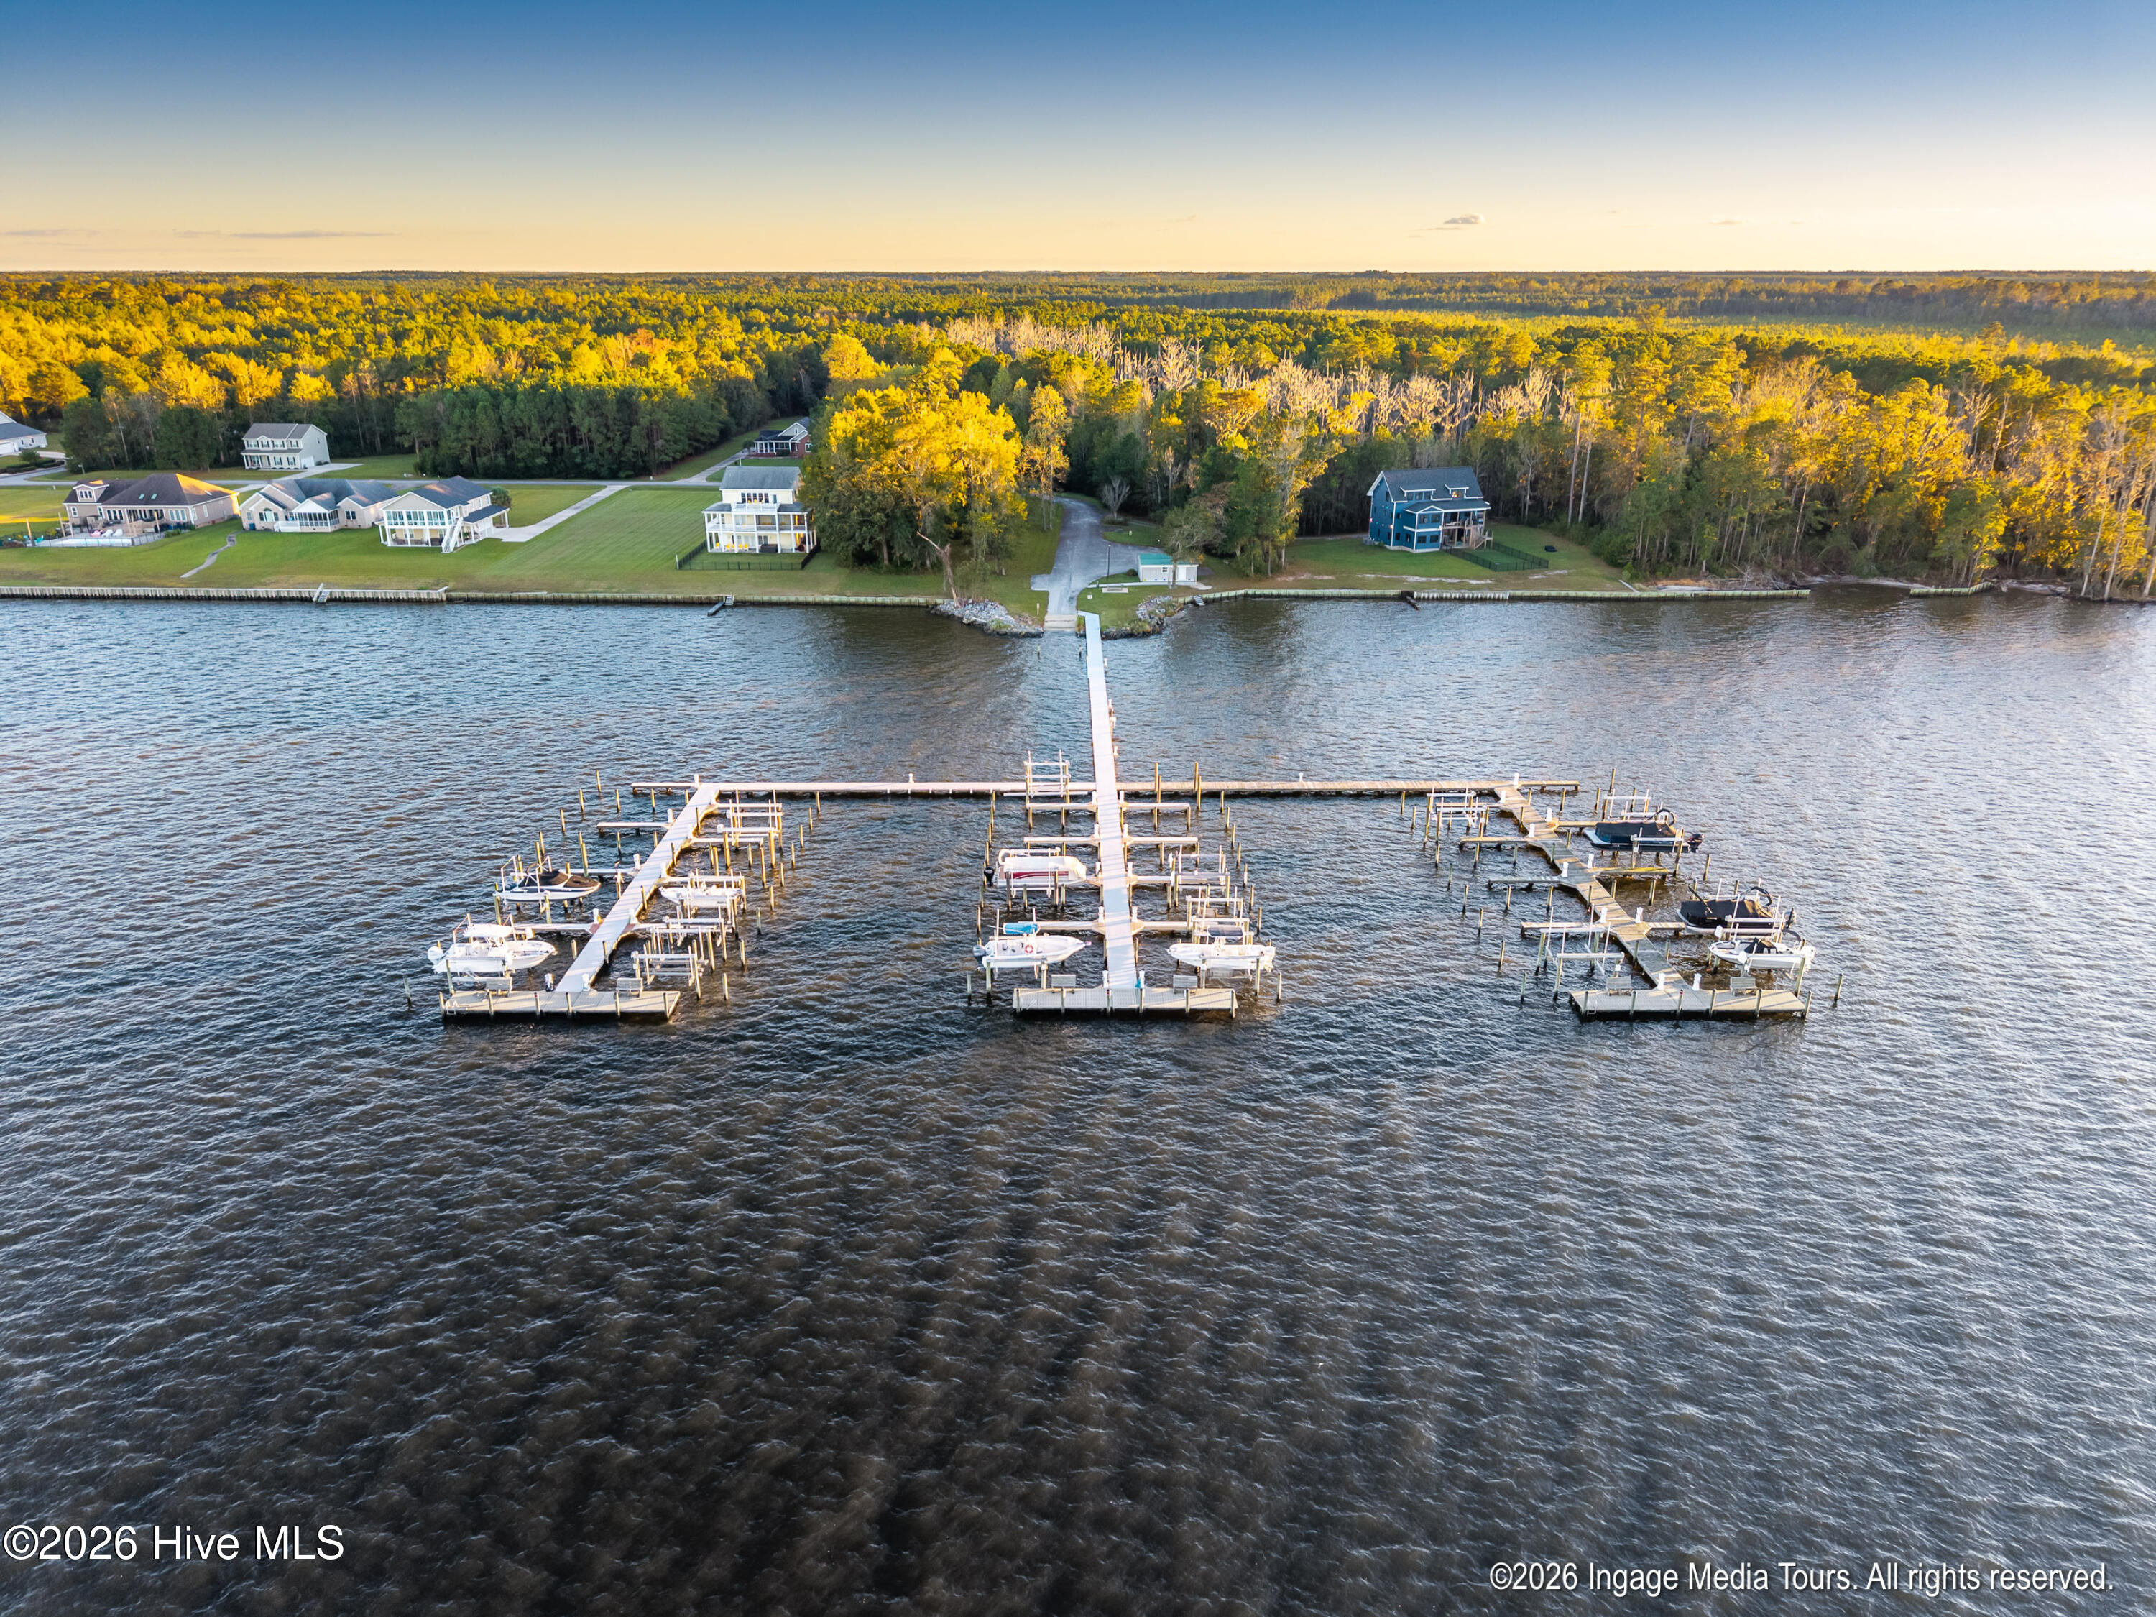
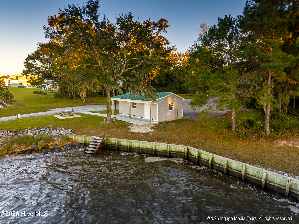
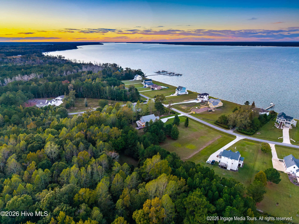
Timeless charm meets elevated living in this exceptional newly constructed home, where picturesque water views and thoughtfully curated outdoor spaces create an inviting sense of luxury from the moment you arrive. Designed to impress while embracing the ease of waterfront living, this stunning residence offers 4 beautifully appointed bedrooms, 3.5 bathrooms, and a spacious recreation room--providing the perfect blend of sophistication, comfort, and versatility. Every detail invites you to slow down, savor the setting, and enjoy a home that feels as special as the lifestyle it offers. The outdoor spaces are truly captivating, with lush landscaping, elegant paver accents along the driveway and patio, and an inviting stone fireplace that serves as the centerpiece of an unforgettable gathering space. Imagine crisp evenings spent fireside, leisurely afternoons surrounded by beautiful scenery, and evenings filled with laughter under the open sky. Charming yet refined, these outdoor living spaces create a seamless extension of the home, offering the perfect backdrop for both intimate moments and effortless entertaining. The lifestyle continues beyond your doorstep! Enjoy the convenience of a private boat slip at the nearby marina, just a short walk away, making days on the water effortless. Located in a golf-cart-friendly community featuring a clubhouse, tennis courts, and a dedicated storage area, this exceptional property offers the perfect balance of recreation, relaxation, and refined living. More than a home, this is a lifestyle to fall in love with. Experience the beauty of waterfront living, the charm of a thoughtfully crafted new construction home, and the luxury of having your favorite amenities just moments away. Your next chapter begins here!
Details
| MLS # | 100611077 |
|---|---|
| Listing Type | For Sale |
| Style | House |
| HOA Dues | $600 |
| Sub-Type | New Construction |
| Status | Active |
| Year | 2026 |
| Days On Site | 8 |
| Listing Provided By | Legacy Premier Real Estate, LLC | Ashley Tyson |
Features
| Bed(s) | 4 |
|---|---|
| Bath(s) | 4 Total |
| SQ Feet | 2,813 |
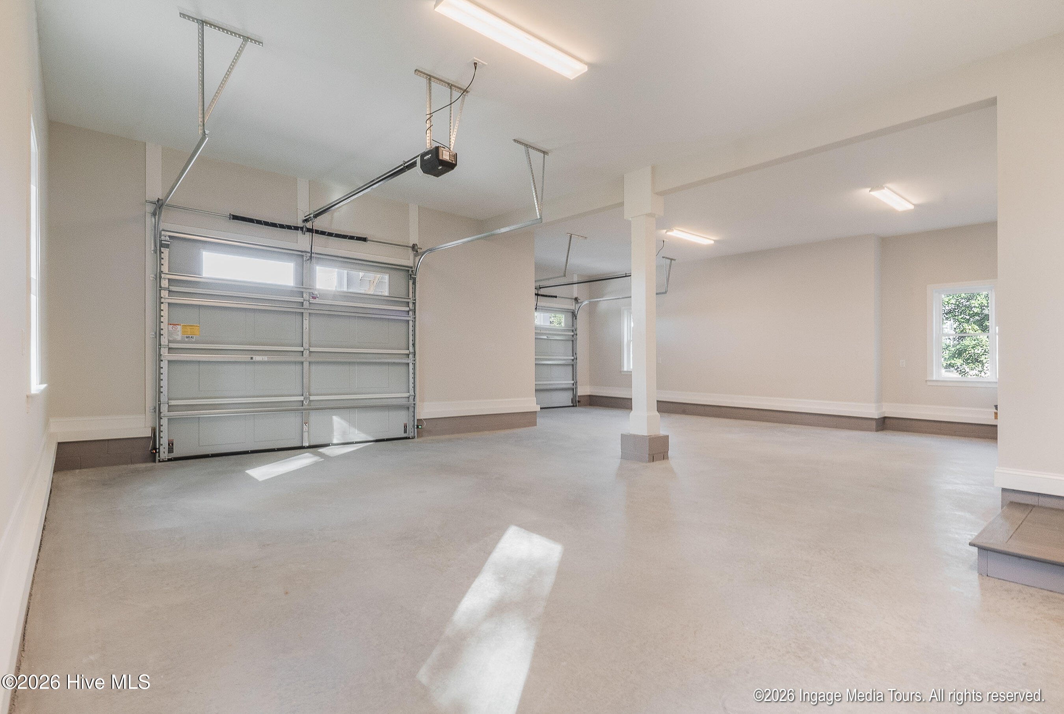
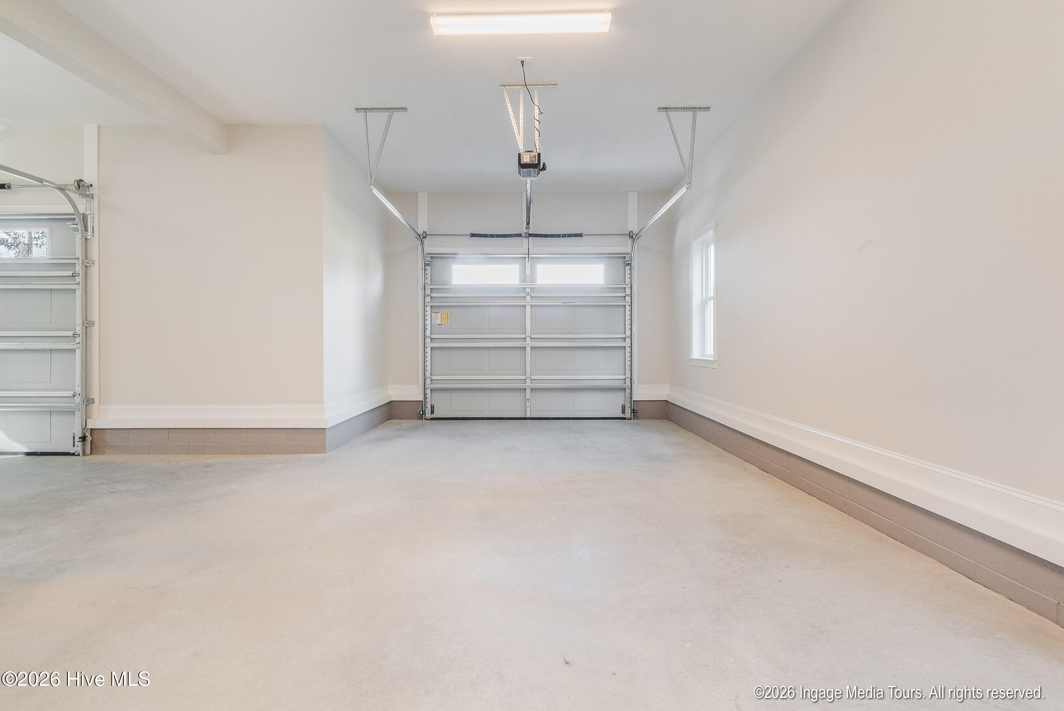
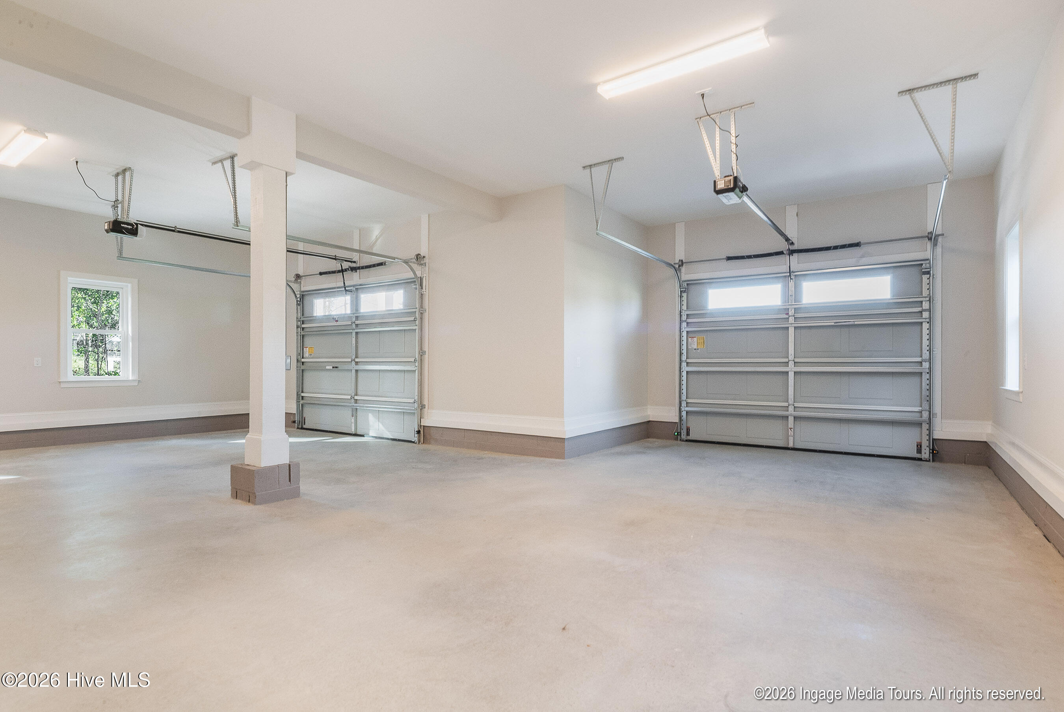
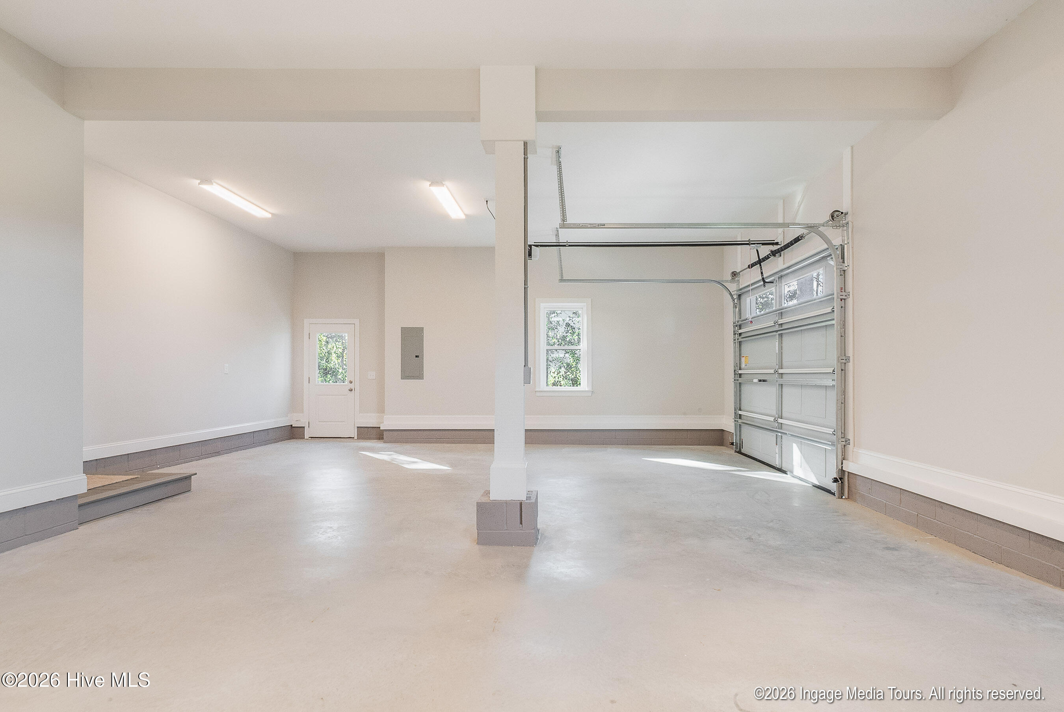
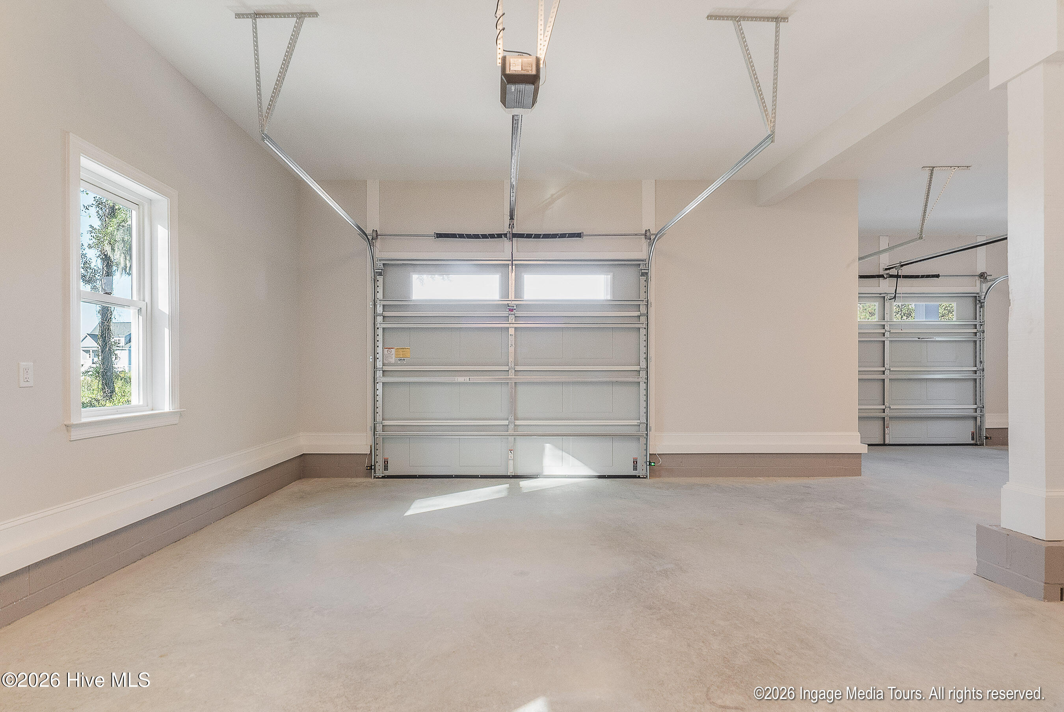
| Garage | 2 |
| Story(s) | 2 |
| Zoning | residential |
| Acreage | 0.62 |
| Property View | River, Water |
Interior
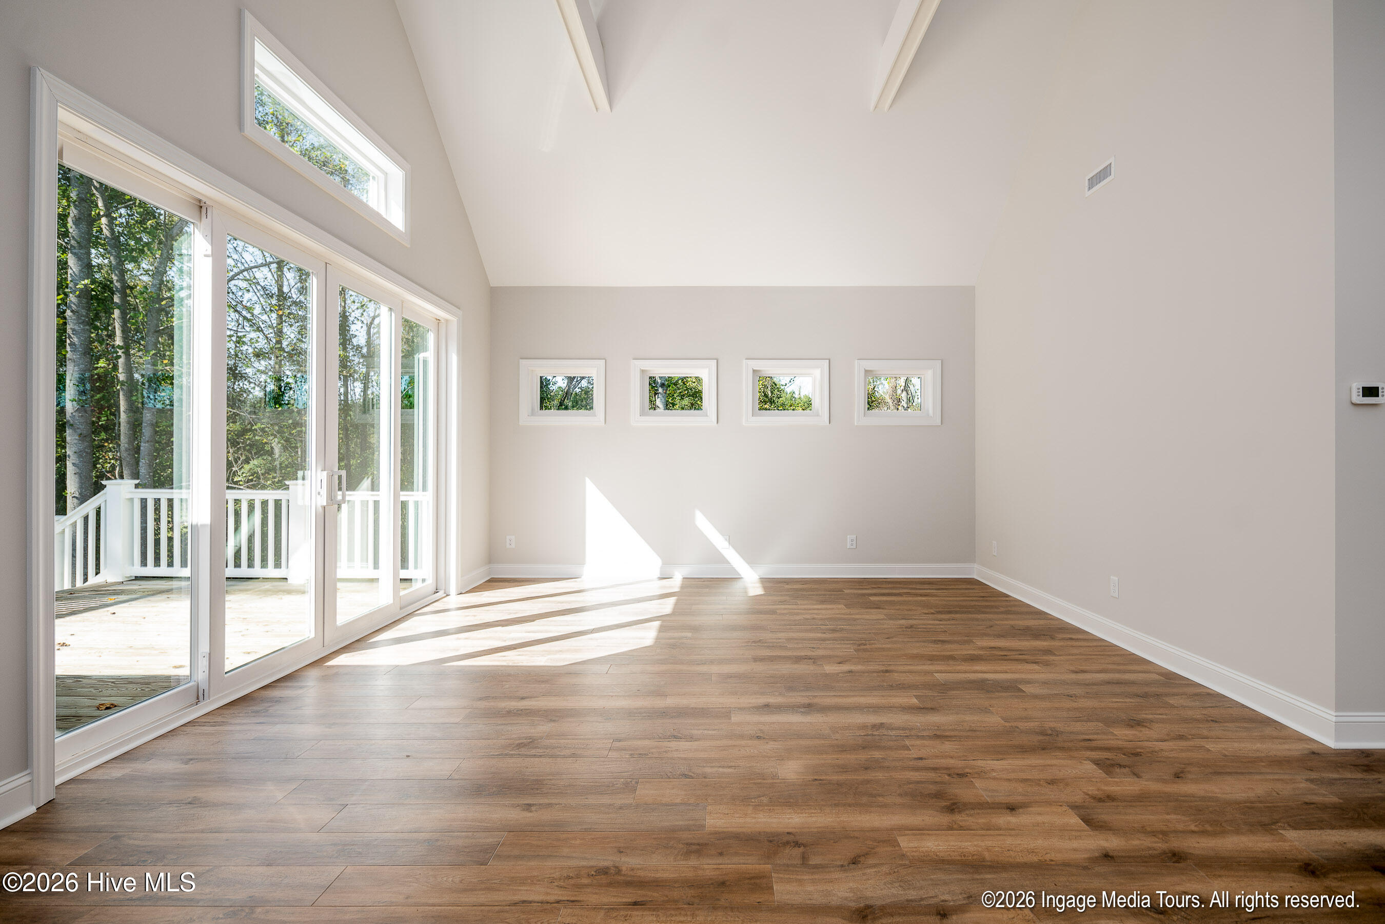
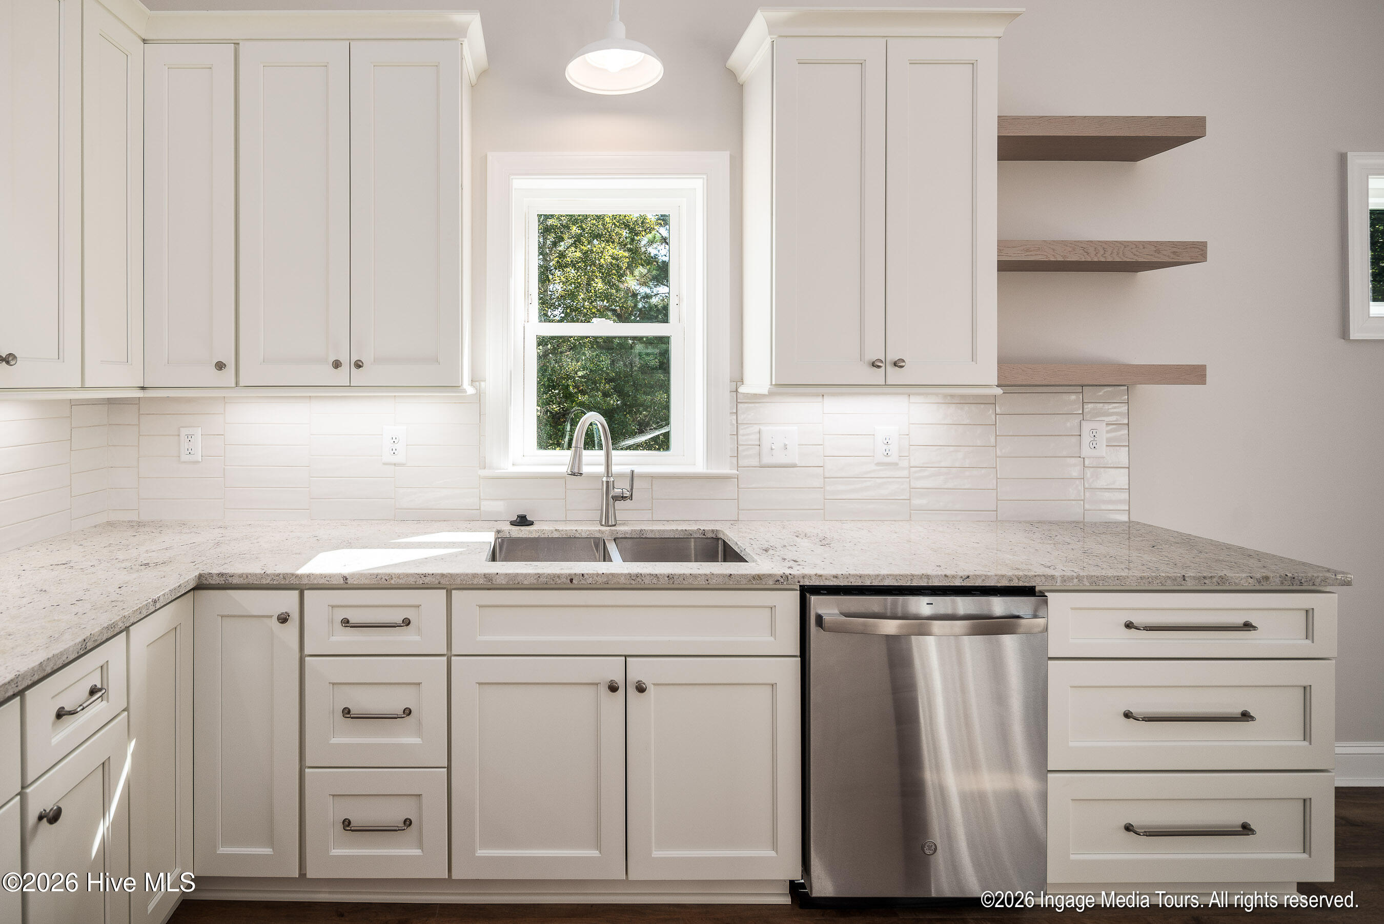
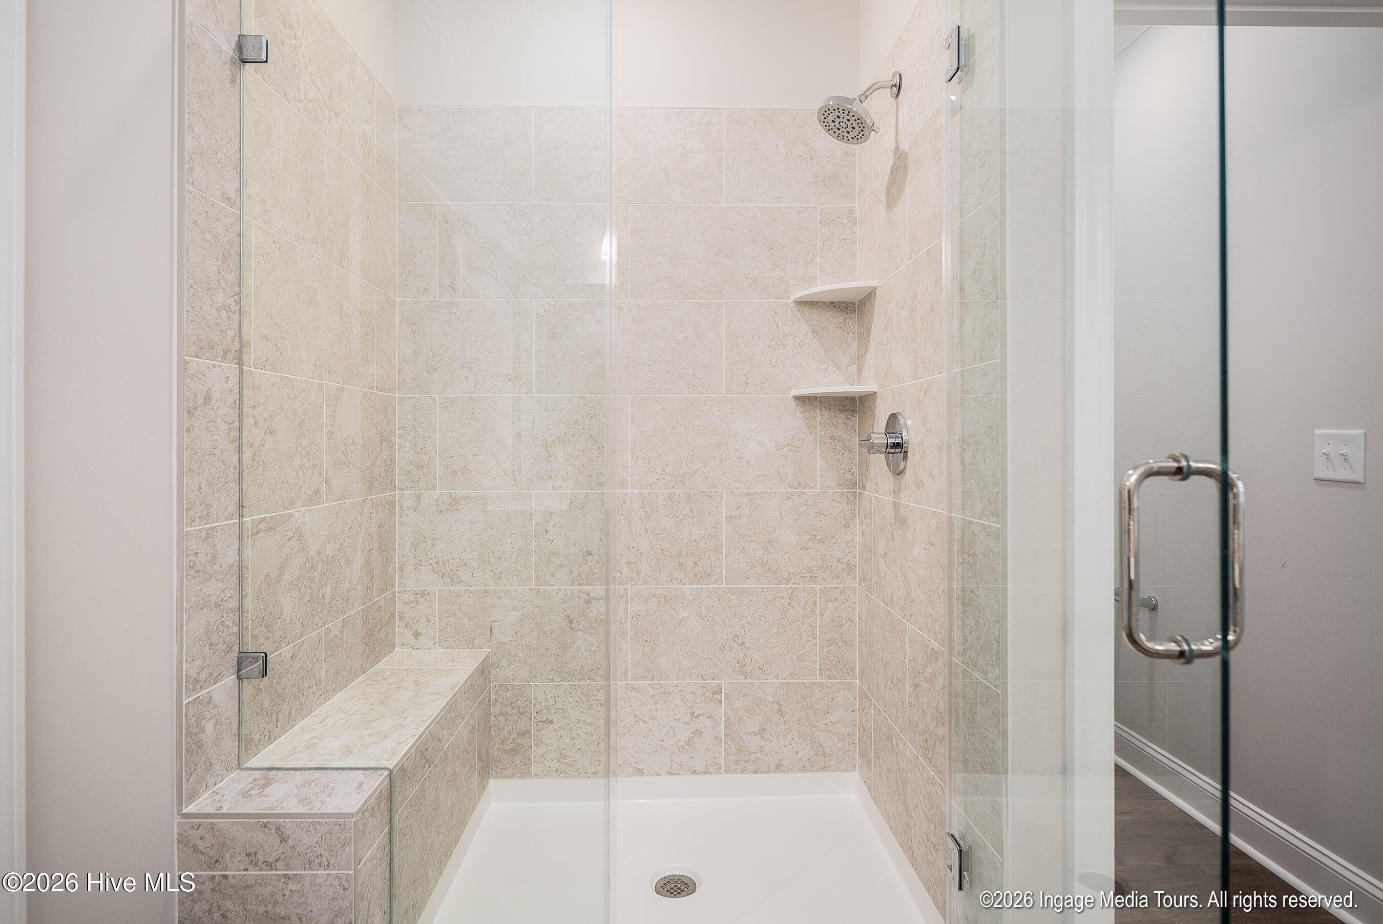
| Interior Features | Walk-in Closet(s), Vaulted Ceiling(s), High Ceilings, Ceiling Fan(s), Walk-in Shower, Eat-in Kitchen, Walk-In Closet(s) |
|---|---|
| Heating Yes / No | Yes |
| Cooling Yes / No | Yes |
| Cooling | Central Air |
| Fireplace Yes / No | No |
| Rooms Total | 7 |
Exterior
| Roof | Architectural Shingle |
|---|---|
| Foundation Details | Raised, Slab |
| Waterfront Features | None |
| View | River, Water |
| Construction Materials | Vinyl Siding, Wood Frame |
Parking
| Attached Garage Yes / No | Yes |
|---|---|
| Garage Yes / No | Yes |
| Parking Features | Attached, Off Street |
Utilities
| Utilities | Water Available |
|---|
Taxes
| Tax Assessed Value | 32543 |
|---|---|
| Tax Book Number | 1374 |
| Tax Legal Description | Whitehurst Rd |
| Tax Year | 2025 |
Area Information
| State | NC |
|---|---|
| County | Beaufort |
| City | Blounts Creek |
| Zip Code | 27814 |
| Community Name | Eagle Trace |
| School District | Beaufort |
| Elementary School | Chocowinity Primary School |
| High School | Southside |
| Listing VS Median (in Eagle Trace) | |
Price: $729,000 low | high Med: $444,450 sqft: 2,813 low | high Med: 2,163 $ / sqft: $259 low | high Med: $182 On site: 8 low | high Med: 32.5 | |
Market Activity 27814
Request a showing
Request a showing
Contact
Learn More About This Property

| State | NC |
|---|---|
| County | Beaufort |
| City | Blounts Creek |
| Zip Code | 27814 |
| Community Name | Eagle Trace |
| School District | Beaufort |
| Elementary School | Chocowinity Primary School |
| High School | Southside |
| Listing VS Median (in Eagle Trace) | |
Price: $729,000 low | high Med: $444,450 sqft: 2,813 low | high Med: 2,163 $ / sqft: $259 low | high Med: $182 On site: 8 low | high Med: 32.5 | |