In-Person: 10/17 2:00 PM - 4:00 PM
In-Person: 10/18 2:00 PM - 4:00 PM
5134 Colchester Court 65,Catawba, NC 28609
Catawba, NC 28609


Description
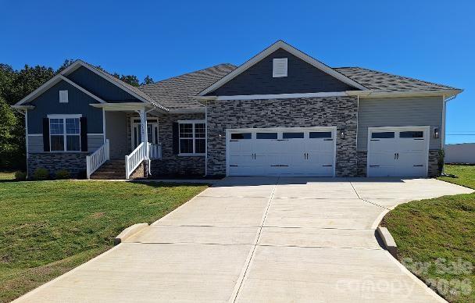
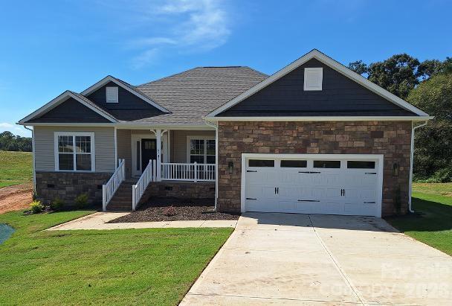
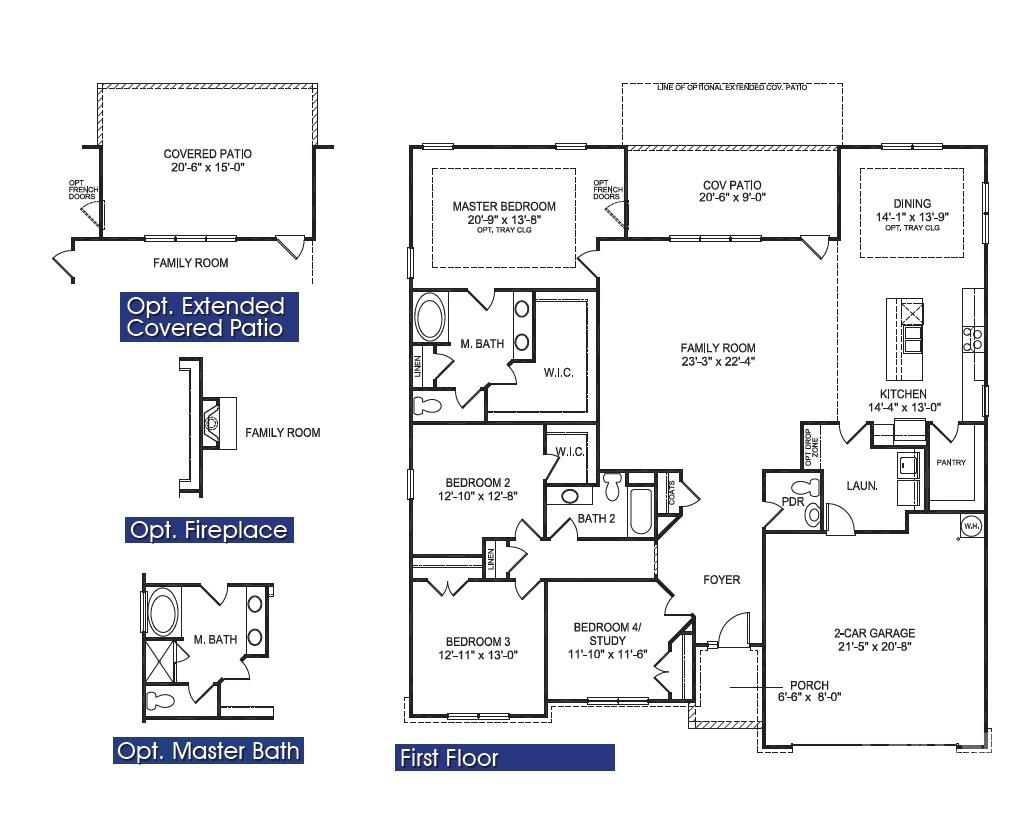
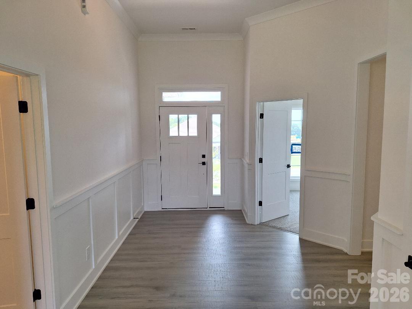
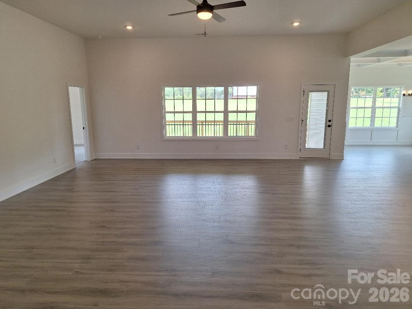
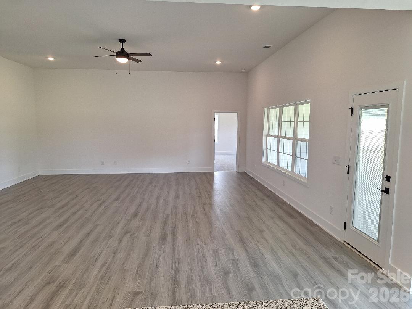
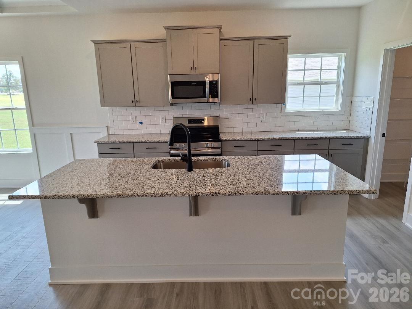
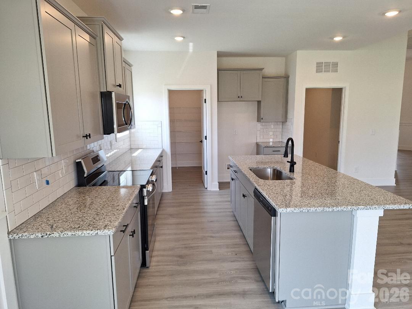
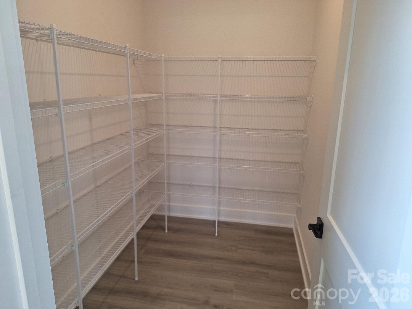
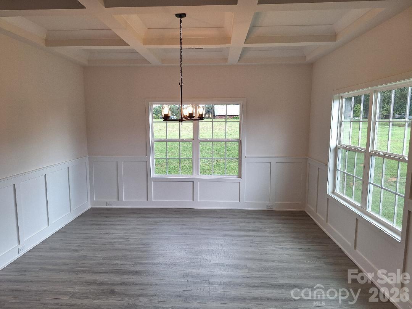
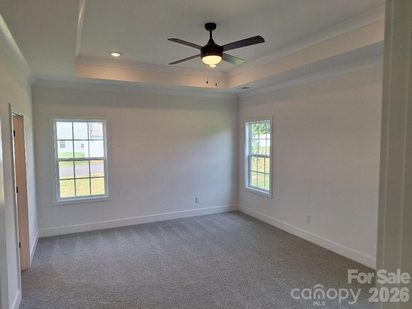
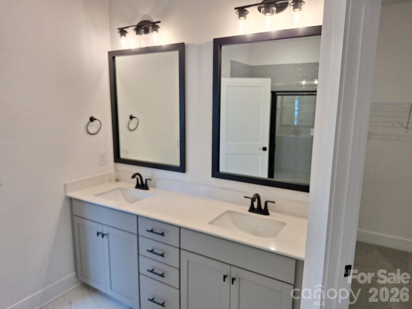
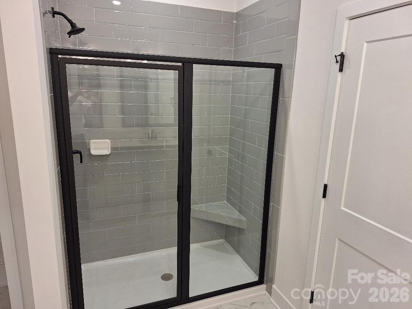
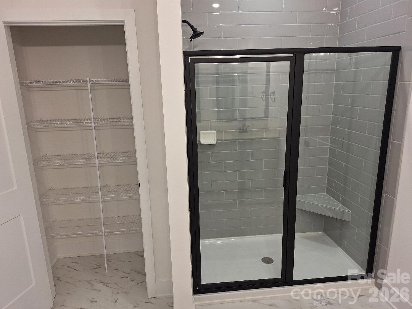
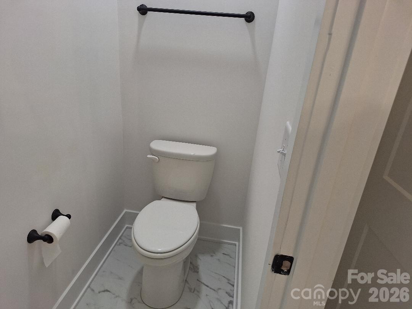
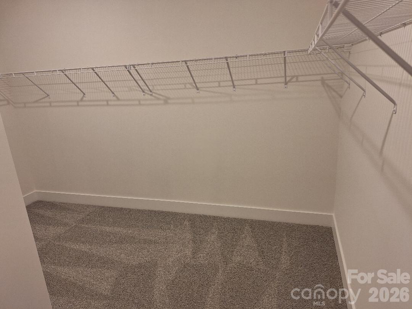
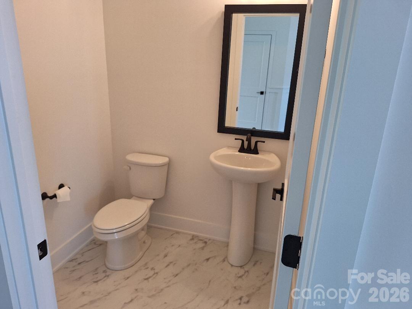
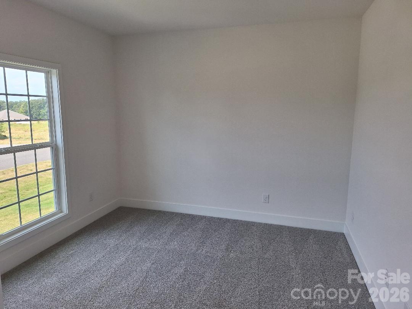
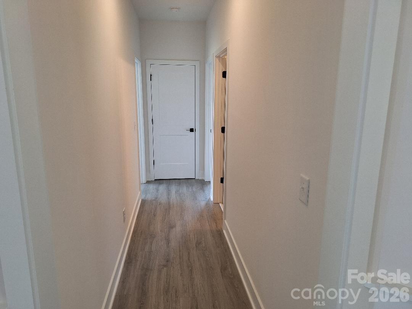
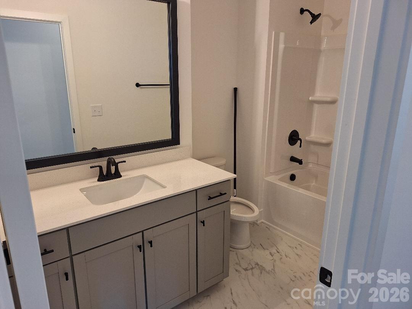
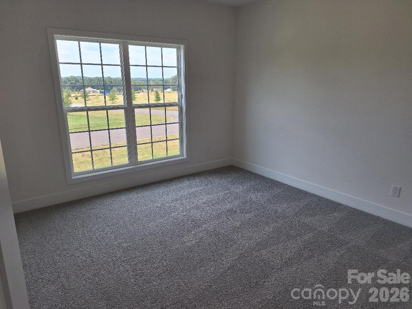
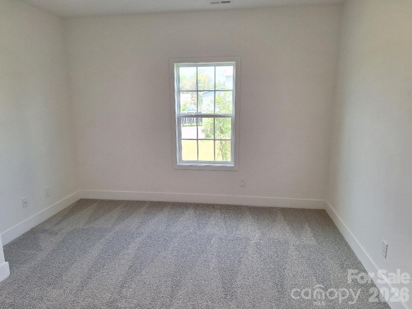
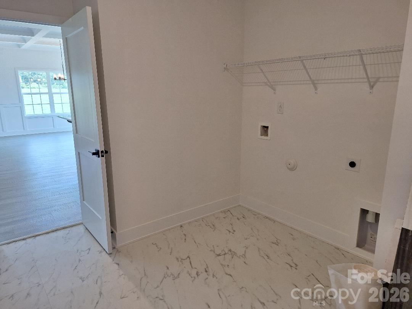
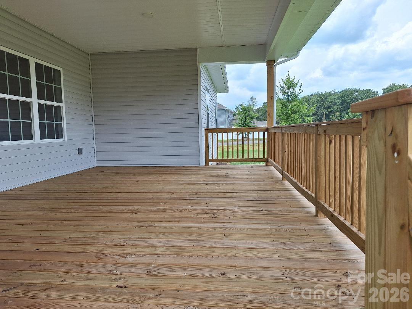
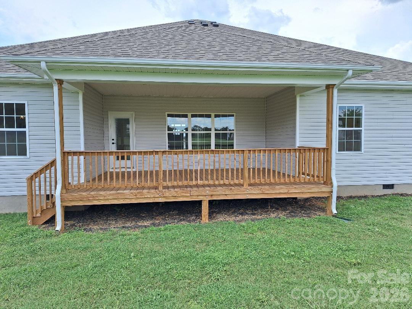
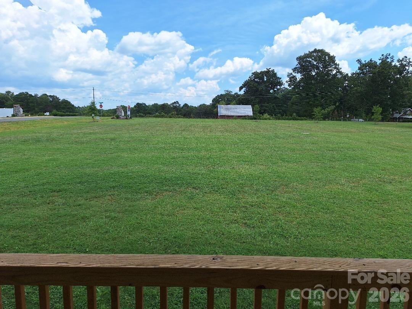
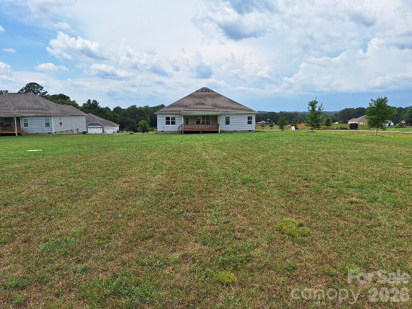
READY TO MOVE IN! The 2505 ranch floor plan is spacious and very versatile situated on almost one acre. With soaring 11ft ceilings, the great room is perfect for enjoying time with others. The kitchen features a center island with breakfast bar stainless appliances. Retreat to the primary suite offering an en-suite featuring dual vanities, tiled shower with bench seat and a generously sized walk-in closet. You will find additional space with the bedrooms and possible office area. These rooms provide ample space and for family members or guests, ensuring everyone feels at home. Don't miss the opportunity to own a home that surpasses your expectations. This 2505sqft floor plan invites you to elevate your living experience by enjoying all the comforts this home has to offer. Large covered back porch, coffered ceilings, drop zone, and beautiful stone package. Almost an acre home site gives space around the home which has become increasingly difficult to find in new construction. The back yard is a blank canvas for gardens, outdoor living, fire pit, play area for kids, and simply not looking directly into another house. Close to lake Norman boating access and great schools. Choose How You Save! With the use of a preferred lender, you receive our available incentive to reduce your rate, lower your closing expenses, or create a combination that works for you. Reach out to agent for terms and conditions.
Details
| MLS # | 4342909 |
|---|---|
| Listing Type | For Sale |
| Style | House |
| Sub-Type | New Construction |
| Status | Active |
| Year | 2026 |
| Days On Site | 256 |
| Listing Provided By | Adams Homes Realty-NC, Inc. | Brandon Kirk |
Features
| Bed(s) | 4 |
|---|---|
| Bath(s) | 3 Total |
| SQ Feet | 2,505 |
| Garage | 2 |
| Story(s) | 1 |
| Acreage | 0.92 |
Interior
| Cooling | Central Air, Electric |
|---|---|
| Heating | Electric, Heat Pump |
| Interior Features | Attic Stairs Pulldown, Drop Zone, Entrance Foyer, Kitchen Island, Open Floorplan, Pantry, Walk-In Closet(s), Walk-In Pantry |
| Window Features | Insulated Window(s) |
| Appliances | Dishwasher, Electric Range, Electric Water Heater, Microwave, Plumbed For Ice Maker |
Exterior
| Roof | Architectural Shingle |
|---|---|
| Security Features | Carbon Monoxide Detector(s), Smoke Detector(s) |
| Construction Materials | Stone Veneer, Vinyl |
| Foundation Details | Crawl Space |
| Lot Features | Cleared, Corner Lot |
Parking
| Garage Yes / No | Yes |
|---|---|
| Parking Features | Attached Garage, Garage Faces Front |
Other
| List Aor | Canopy Realtor Association |
|---|
Area Information
| State | NC |
|---|---|
| County | Catawba |
| City | Catawba |
| Zip Code | 28609 |
| Area | Catawba |
| Community Name | Cardiff Glyn |
| School District | Bandys |
| Elementary School | Catawba |
| High School | Bandys |
| Listing VS Median (in Cardiff Glyn) | |
Price: $449,900 low | high Med: $472,900 sqft: 2,505 low | high Med: 3,113 $ / sqft: $180 low | high Med: $152 On site: 256 low | high Med: 134 | |
Market Activity 28609
Request a showing
Request a showing
 Listings courtesy of Canopy MLS as distributed by MLS GRID.
Based on information submitted to the MLS GRID as of October 17, 2026 at 10:59:20 AM PDT All data is obtained from various sources and may not have been verified by broker or MLS GRID. Supplied Open House Information is subject to change without notice. All information should be independently reviewed and verified for accuracy. Properties may or may not be listed by the office/agent presenting the information.
The Digital Millennium Copyright Act of 1998, 17 U.S.C. § 512 (the “DMCA”) provides recourse for copyright owners who believe that material appearing on the Internet infringes their rights under U.S. copyright law. If you believe in good faith that any content or material made available in connection with our website or services infringes your copyright, you (or your agent) may send us a notice requesting that the content or material be removed, or access to it blocked. Notices must be sent in writing by email to DMCAnotice@MLSGrid.com.
“The DMCA requires that your notice of alleged copyright infringement include the following information: (1) description of the copyrighted work that is the subject of claimed infringement; (2) description of the alleged infringing content and information sufficient to permit us to locate the content; (3) contact information for you, including your address, telephone number and email address; (4) a statement by you that you have a good faith belief that the content in the manner complained of is not authorized by the copyright owner, or its agent, or by the operation of any law; (5) a statement by you, signed under penalty of perjury, that the information in the notification is accurate and that you have the authority to enforce the copyrights that are claimed to be infringed; and (6) a physical or electronic signature of the copyright owner or a person authorized to act on the copyright owner’s behalf. Failure to include all of the above information may result in the delay of the processing of your complaint.
Contact
Learn More About This Property

| Open House |
|---|
| In-Person 10/17 2:00 PM - 4:00 PM |
| In-Person 10/18 2:00 PM - 4:00 PM |
| State | NC |
|---|---|
| County | Catawba |
| City | Catawba |
| Zip Code | 28609 |
| Area | Catawba |
| Community Name | Cardiff Glyn |
| School District | Bandys |
| Elementary School | Catawba |
| High School | Bandys |
| Listing VS Median (in Cardiff Glyn) | |
Price: $449,900 low | high Med: $472,900 sqft: 2,505 low | high Med: 3,113 $ / sqft: $180 low | high Med: $152 On site: 256 low | high Med: 134 | |