
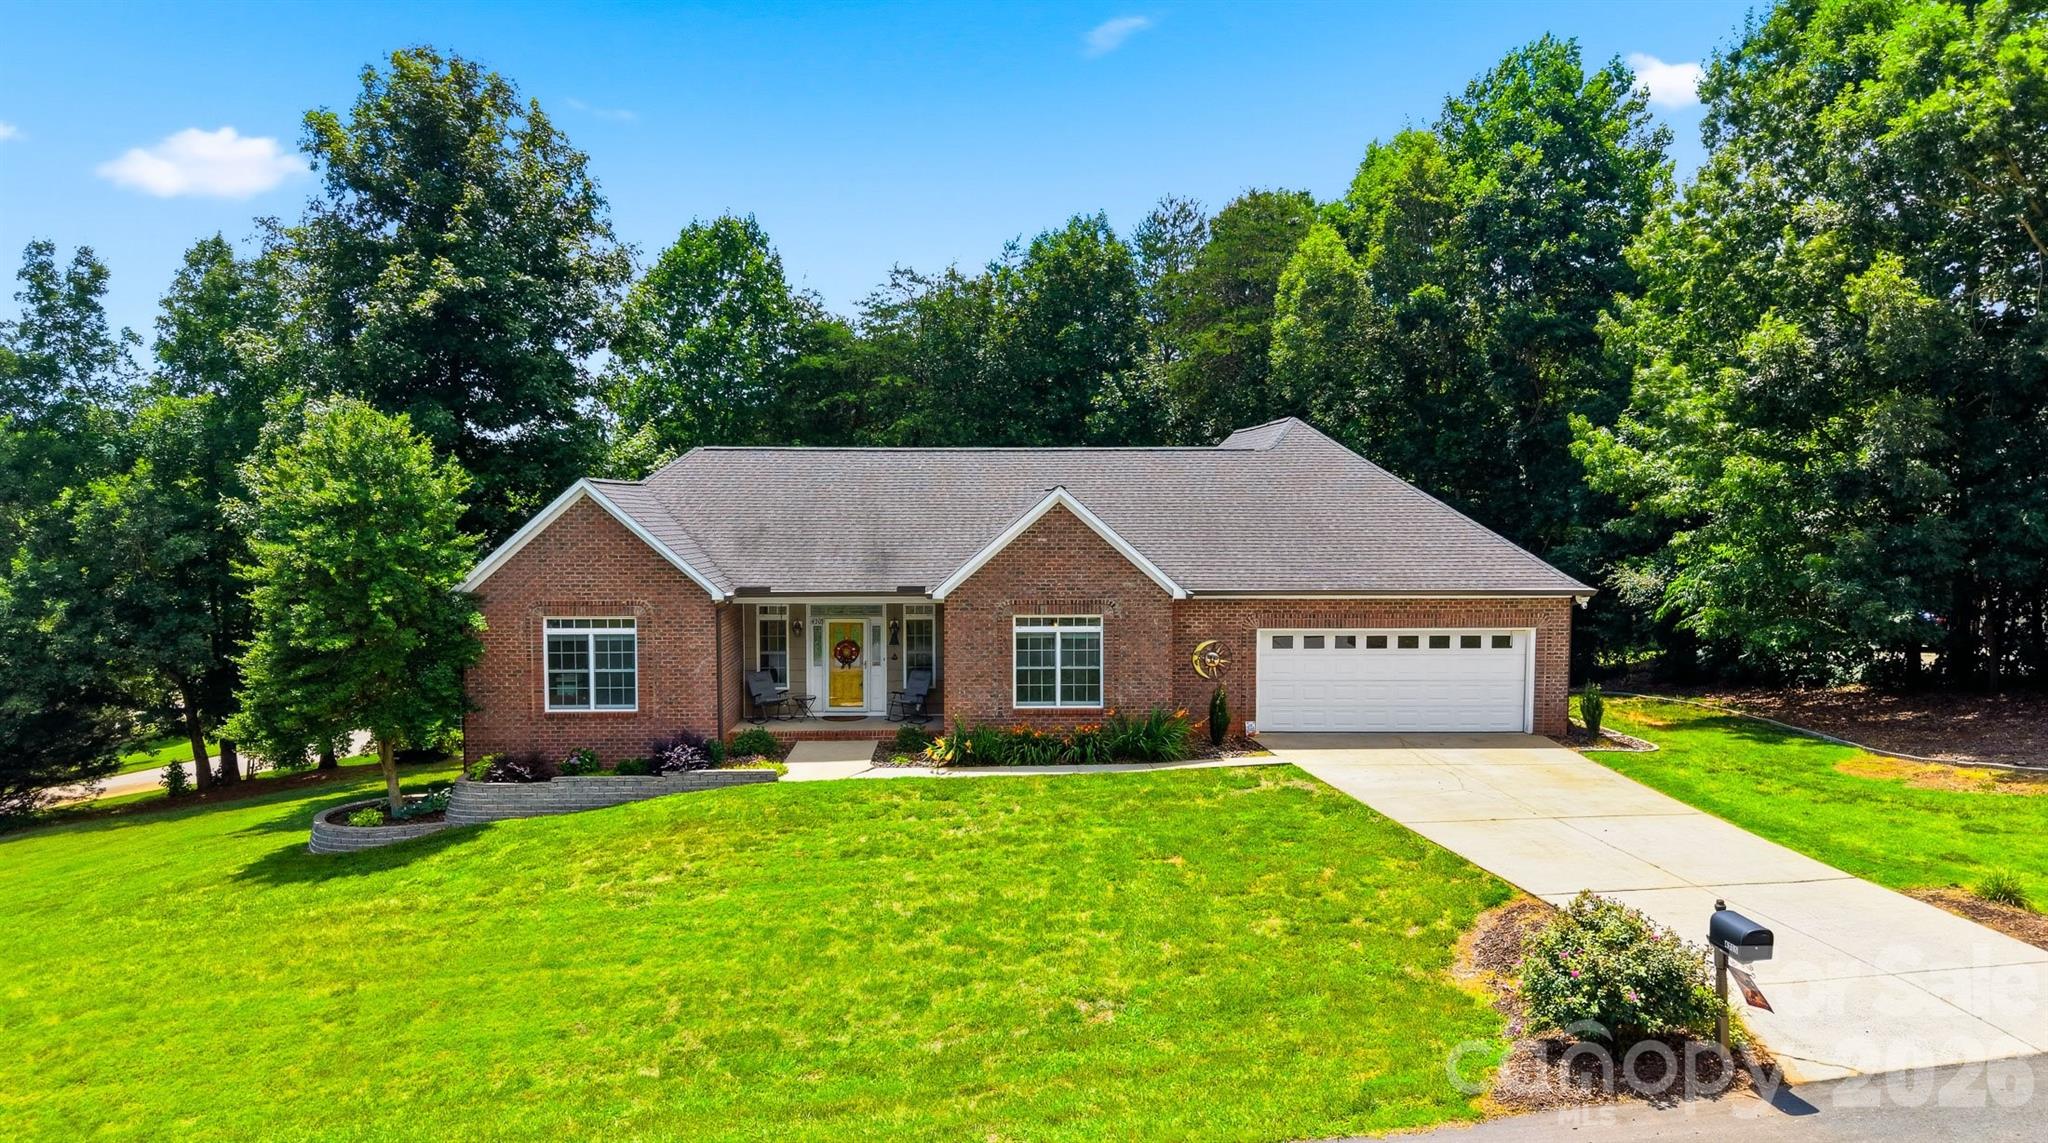
4305 Cottingham Drive,Hickory, NC 28602
Hickory, NC 28602

Description
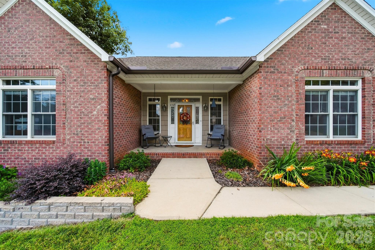
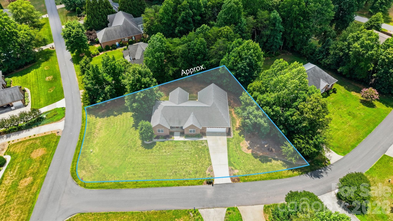
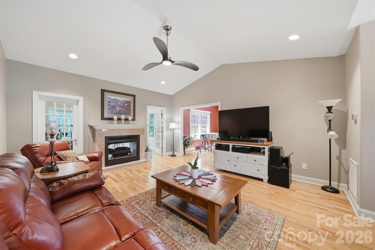
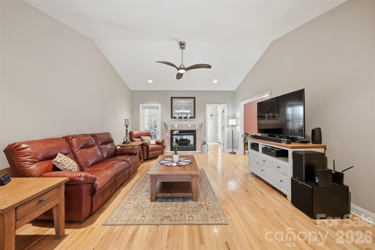
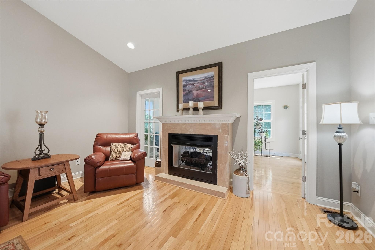
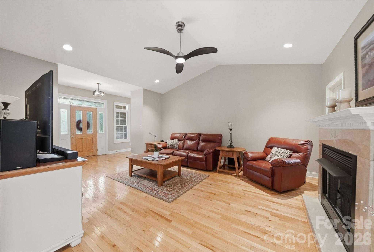
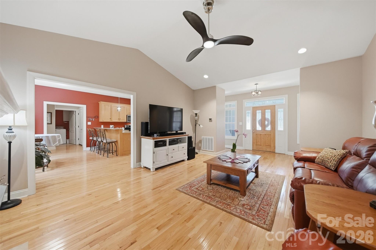
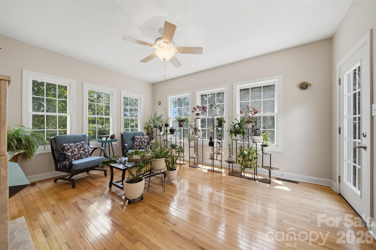
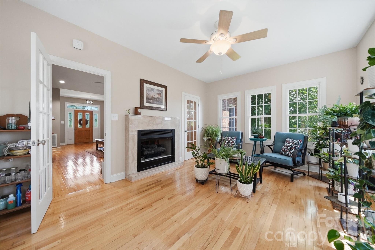
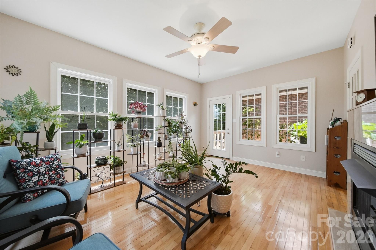
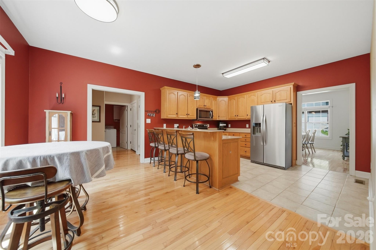
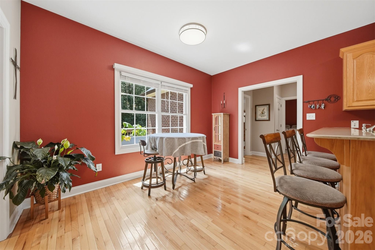
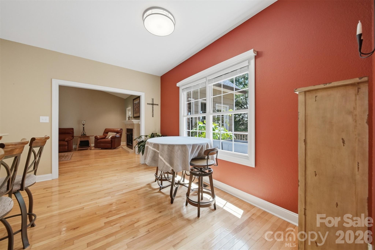
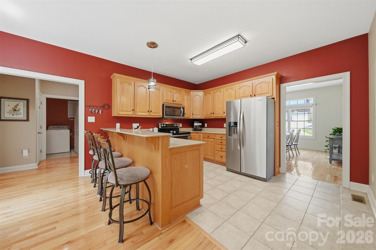
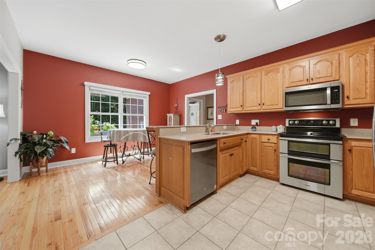
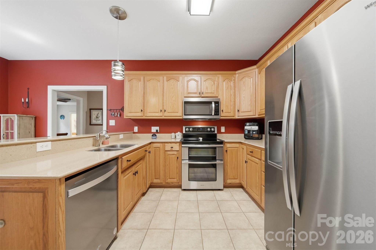
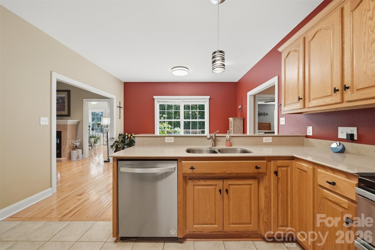
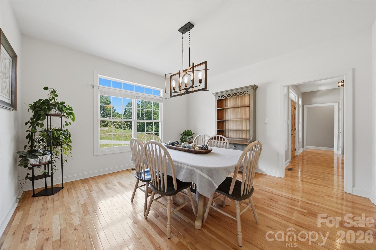
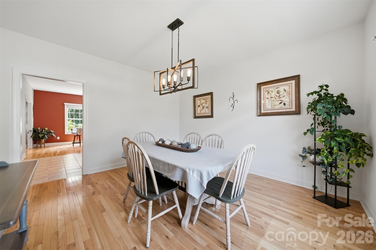
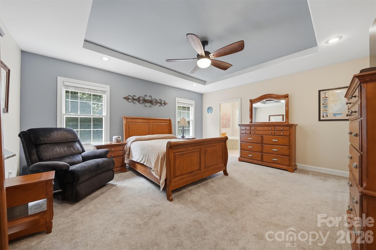
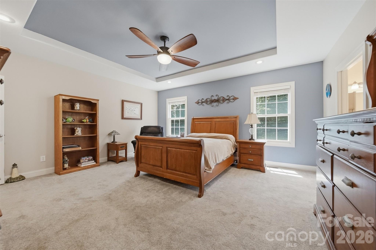
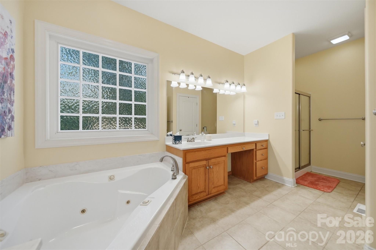
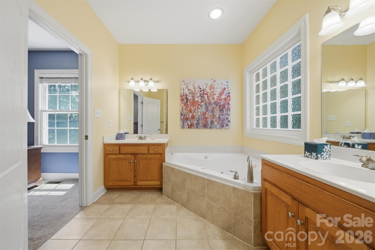
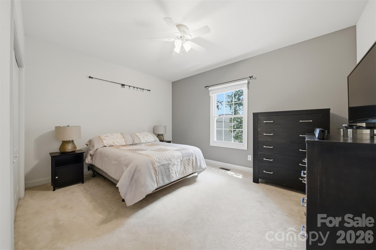
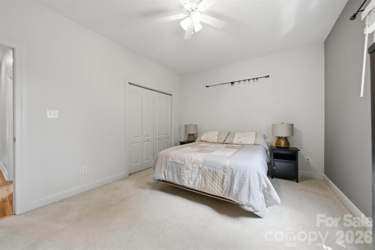
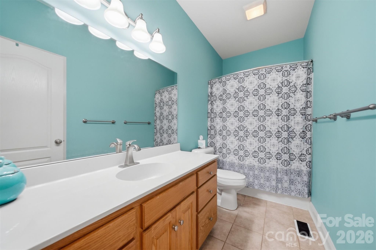
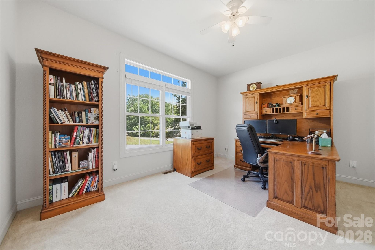
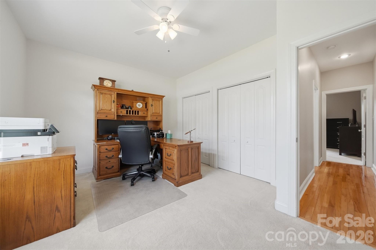
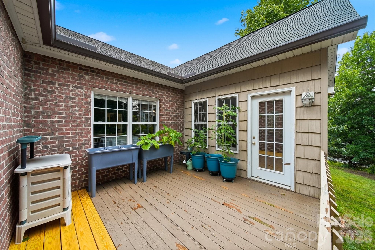
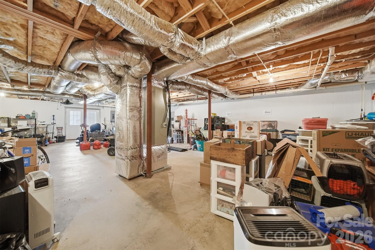
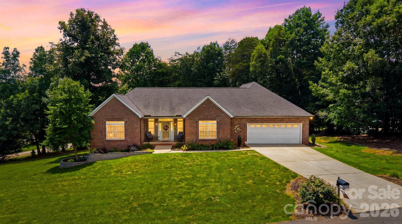
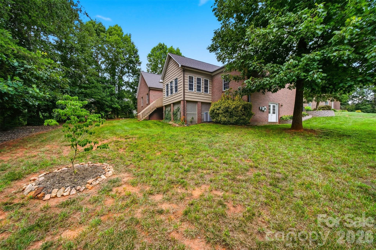
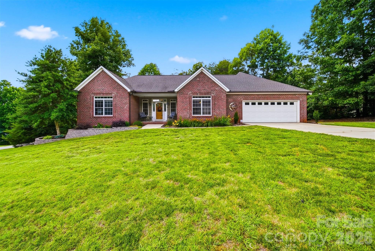
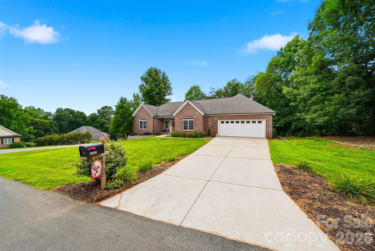
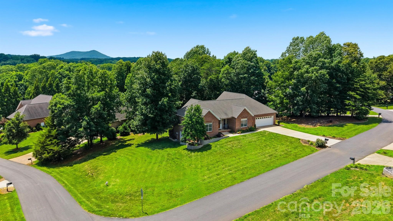
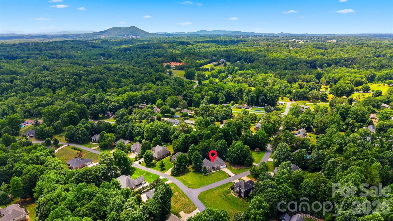
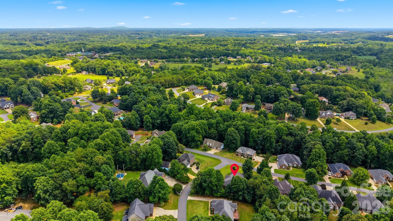
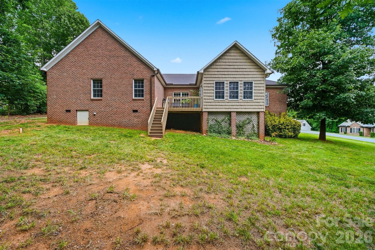
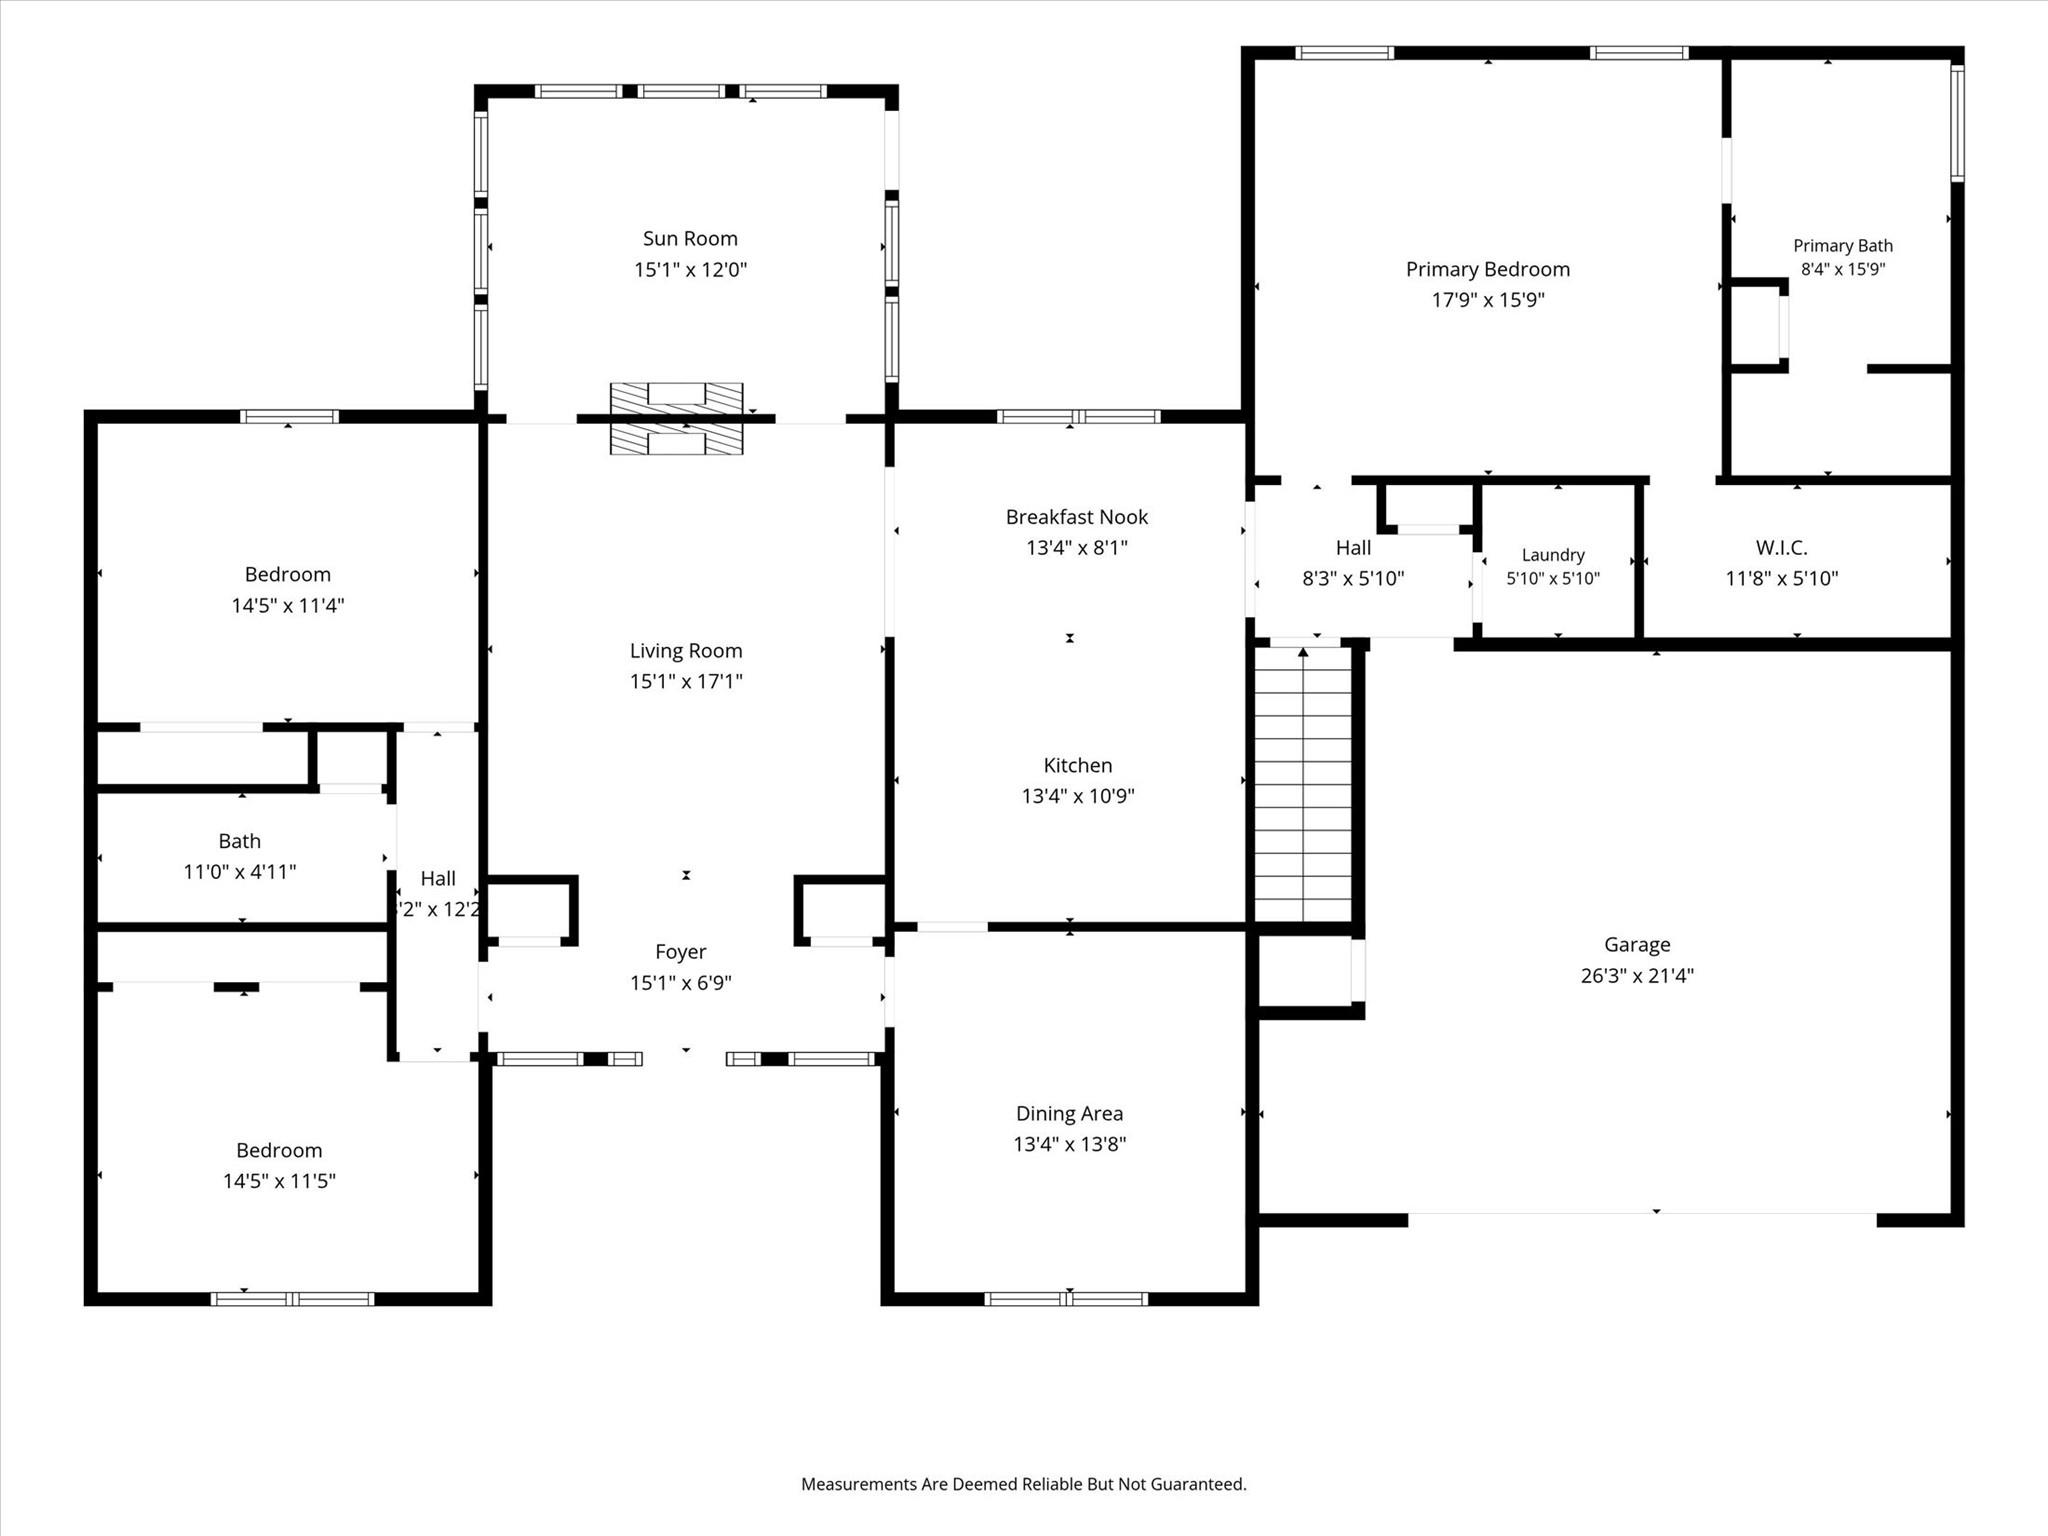
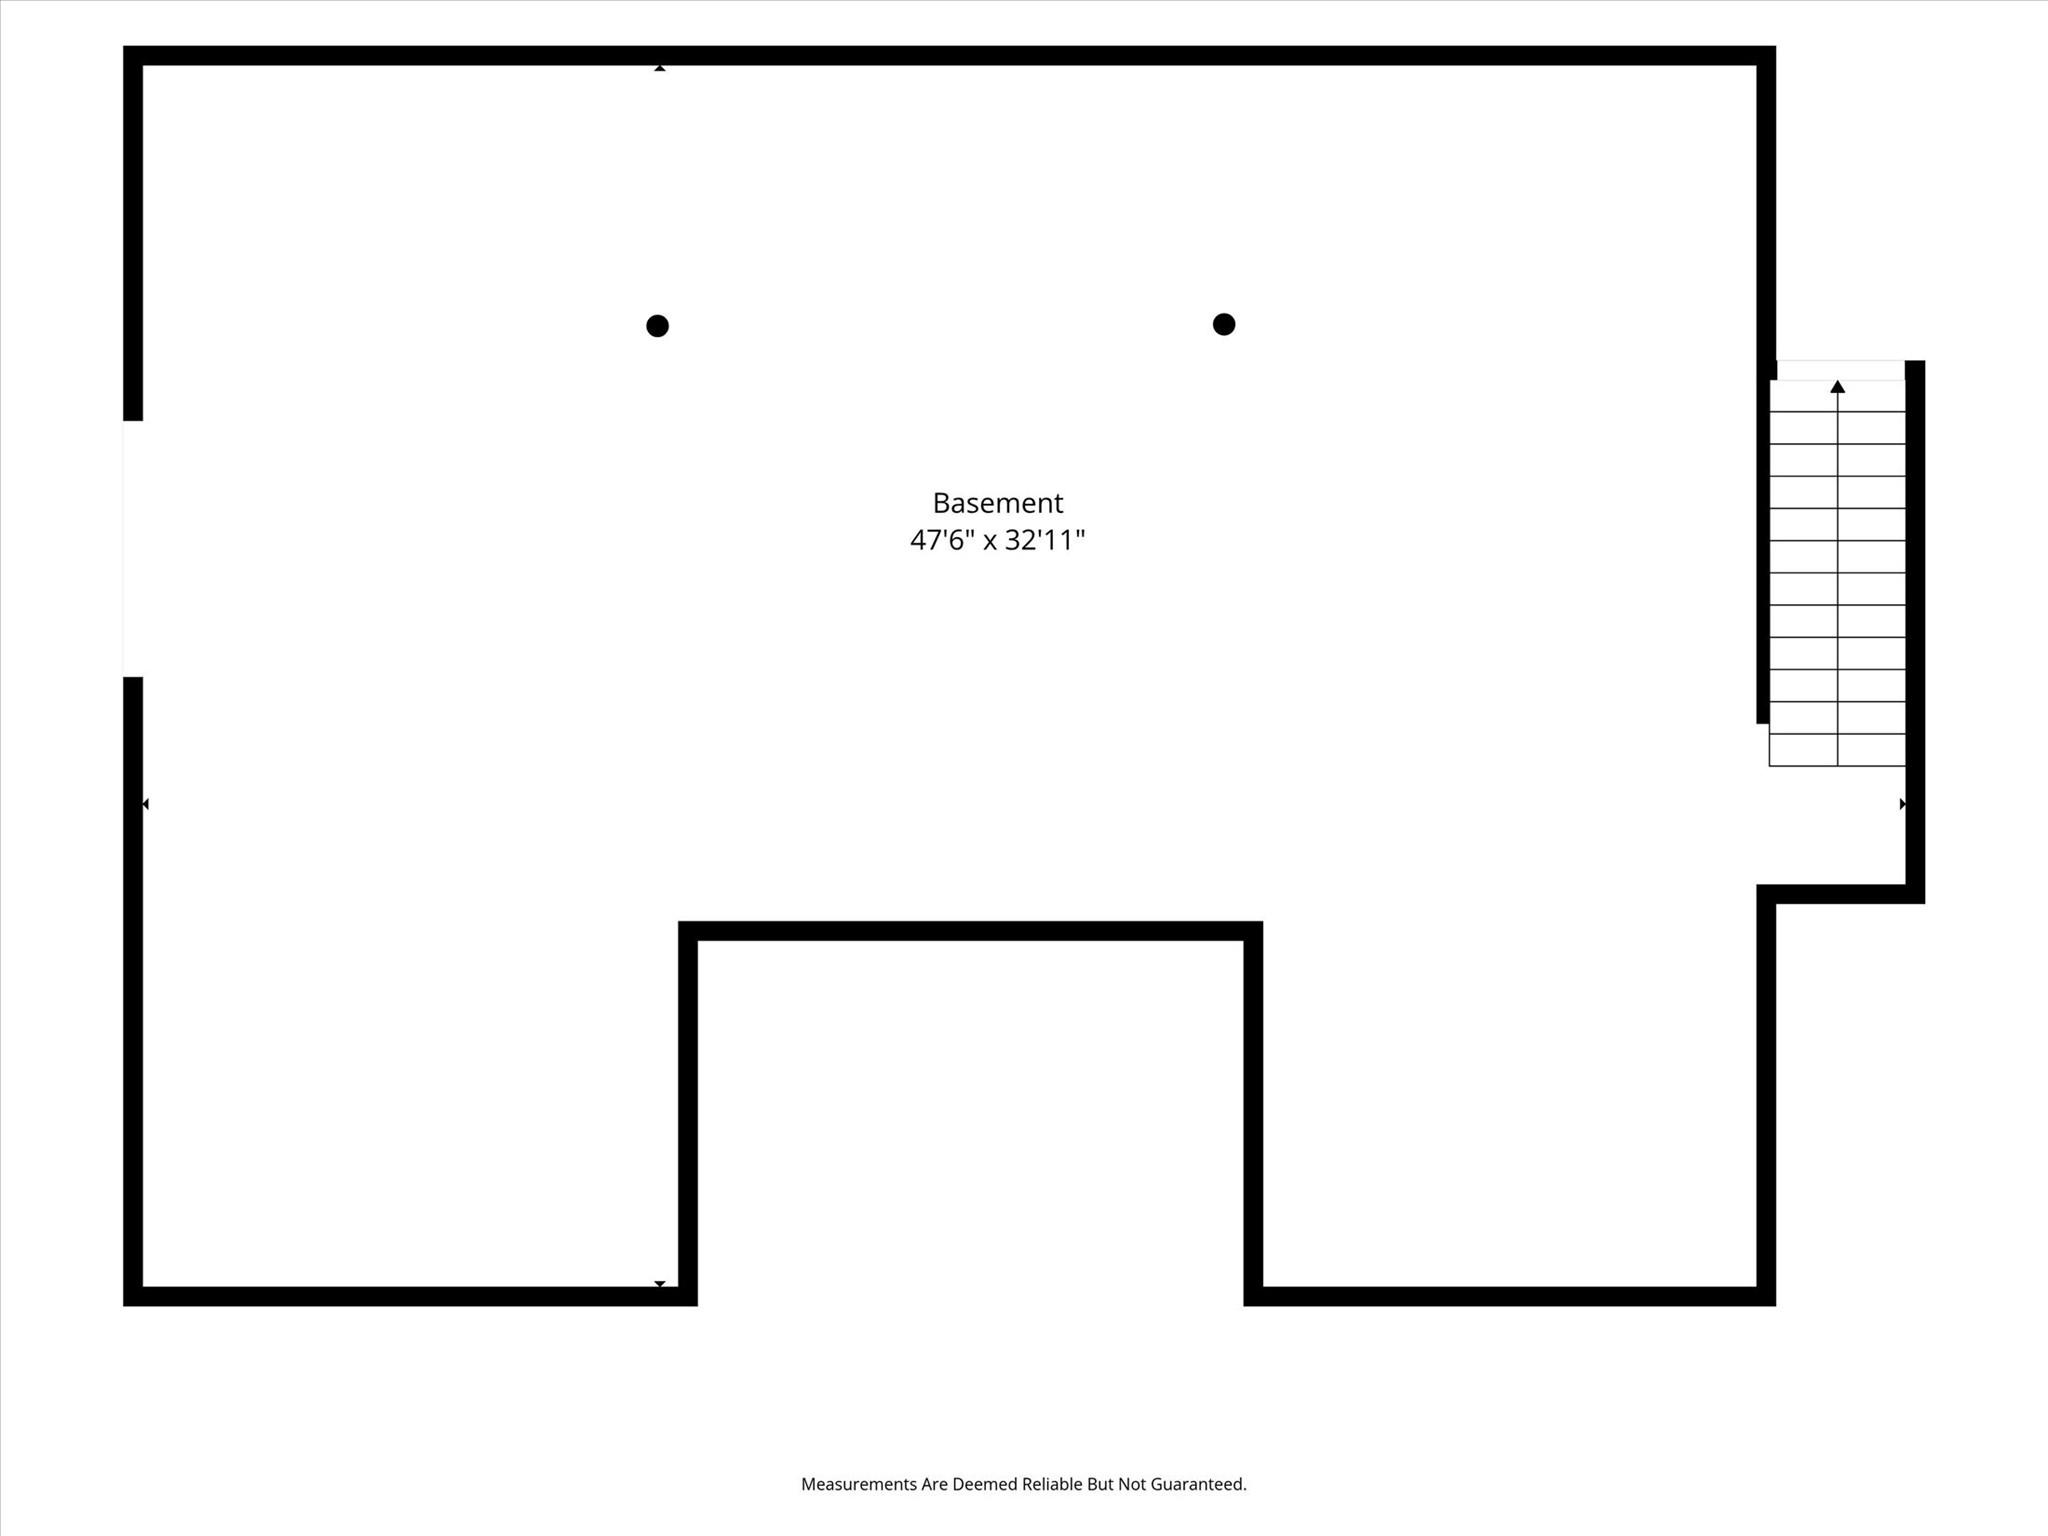
Welcome to this beautifully maintained, all-brick ranch in the desirable Mountain View community! Offering three bedrooms, two full baths, and convenient one-level living, this inviting home combines timeless construction with comfort, flexibility, and an ideal location. Step inside to discover beautiful hardwood floors and a thoughtfully designed floor plan that feels warm and welcoming. The spacious kitchen features solid-surface countertops and a cozy breakfast area, while the separate dining room is perfect for hosting family dinners and special gatherings. Just beyond, the bright sunroom offers a peaceful place to sip your morning coffee, unwind with a good book, or enjoy the natural light throughout the day. The full unfinished basement provides an abundance of storage and endless possibilities for future expansion-whether you envision a workshop, recreation room, home gym, or additional living space. A brand-new HVAC system with a transferable warranty adds comfort, value, and peace of mind. Conveniently located just minutes from Highway 321 and Interstate 40, this home offers easy access to shopping, dining, and surrounding communities-all with the added benefit of no city taxes. With its classic brick exterior, single-level floor plan, flexible basement space, and prime Mountain View location, this charming home is ready for its next chapter!
Details
| MLS # | 4395524 |
|---|---|
| Listing Type | For Sale |
| Style | House |
| Sub-Type | Resale |
| Status | Active |
| Year | 2006 |
| Days On Site | 91 |
| Listing Provided By | Weichert, Realtors - Team Metro | Debby Bullock-Benfield |
Features
| Bed(s) | 3 |
|---|---|
| Bath(s) | 2 Total |
| SQ Feet | 2,317 |
| Garage | 2 |
| Basement | Y |
| Story(s) | 1 |
| Acreage | 0.48 |
Interior
| Cooling | Ceiling Fan(s), Central Air |
|---|---|
| Heating | Heat Pump |
| Interior Features | Breakfast Bar, Split Bedroom, Walk-In Closet(s) |
| Appliances | Dishwasher, Electric Range, Microwave |
Exterior
| Roof | Architectural Shingle |
|---|---|
| Construction Materials | Brick Full |
| Foundation Details | Basement |
| Lot Features | Corner Lot, Sloped |
Parking
| Garage Yes / No | Yes |
|---|---|
| Parking Features | Driveway, Attached Garage, Garage Faces Front |
Utilities
| Utilities | Electricity Connected, Underground Power Lines |
|---|
Other
| List Aor | Catawba Valley Association of Realtors |
|---|
Taxes
| Property | 399600 |
|---|
Area Information
| State | NC |
|---|---|
| County | Catawba |
| City | Hickory |
| Zip Code | 28602 |
| Area | Catawba |
| Community Name | Brookstone |
| School District | Fred T. Foard |
| Elementary School | Blackburn |
| High School | Fred T. Foard |
| Listing VS Median (in Brookstone) | |
Price: $485,000 low | high Med: $417,000 sqft: 2,317 low | high Med: 2,131 $ / sqft: $209 low | high Med: $194 On site: 91 low | high Med: 53 | |
Market Activity 28602
Request a showing
Request a showing
 Listings courtesy of Canopy MLS as distributed by MLS GRID.
Based on information submitted to the MLS GRID as of September 22, 2026 at 8:22:50 AM PDT All data is obtained from various sources and may not have been verified by broker or MLS GRID. Supplied Open House Information is subject to change without notice. All information should be independently reviewed and verified for accuracy. Properties may or may not be listed by the office/agent presenting the information.
The Digital Millennium Copyright Act of 1998, 17 U.S.C. § 512 (the “DMCA”) provides recourse for copyright owners who believe that material appearing on the Internet infringes their rights under U.S. copyright law. If you believe in good faith that any content or material made available in connection with our website or services infringes your copyright, you (or your agent) may send us a notice requesting that the content or material be removed, or access to it blocked. Notices must be sent in writing by email to DMCAnotice@MLSGrid.com.
“The DMCA requires that your notice of alleged copyright infringement include the following information: (1) description of the copyrighted work that is the subject of claimed infringement; (2) description of the alleged infringing content and information sufficient to permit us to locate the content; (3) contact information for you, including your address, telephone number and email address; (4) a statement by you that you have a good faith belief that the content in the manner complained of is not authorized by the copyright owner, or its agent, or by the operation of any law; (5) a statement by you, signed under penalty of perjury, that the information in the notification is accurate and that you have the authority to enforce the copyrights that are claimed to be infringed; and (6) a physical or electronic signature of the copyright owner or a person authorized to act on the copyright owner’s behalf. Failure to include all of the above information may result in the delay of the processing of your complaint.
Contact
Learn More About This Property

| State | NC |
|---|---|
| County | Catawba |
| City | Hickory |
| Zip Code | 28602 |
| Area | Catawba |
| Community Name | Brookstone |
| School District | Fred T. Foard |
| Elementary School | Blackburn |
| High School | Fred T. Foard |
| Listing VS Median (in Brookstone) | |
Price: $485,000 low | high Med: $417,000 sqft: 2,317 low | high Med: 2,131 $ / sqft: $209 low | high Med: $194 On site: 91 low | high Med: 53 | |