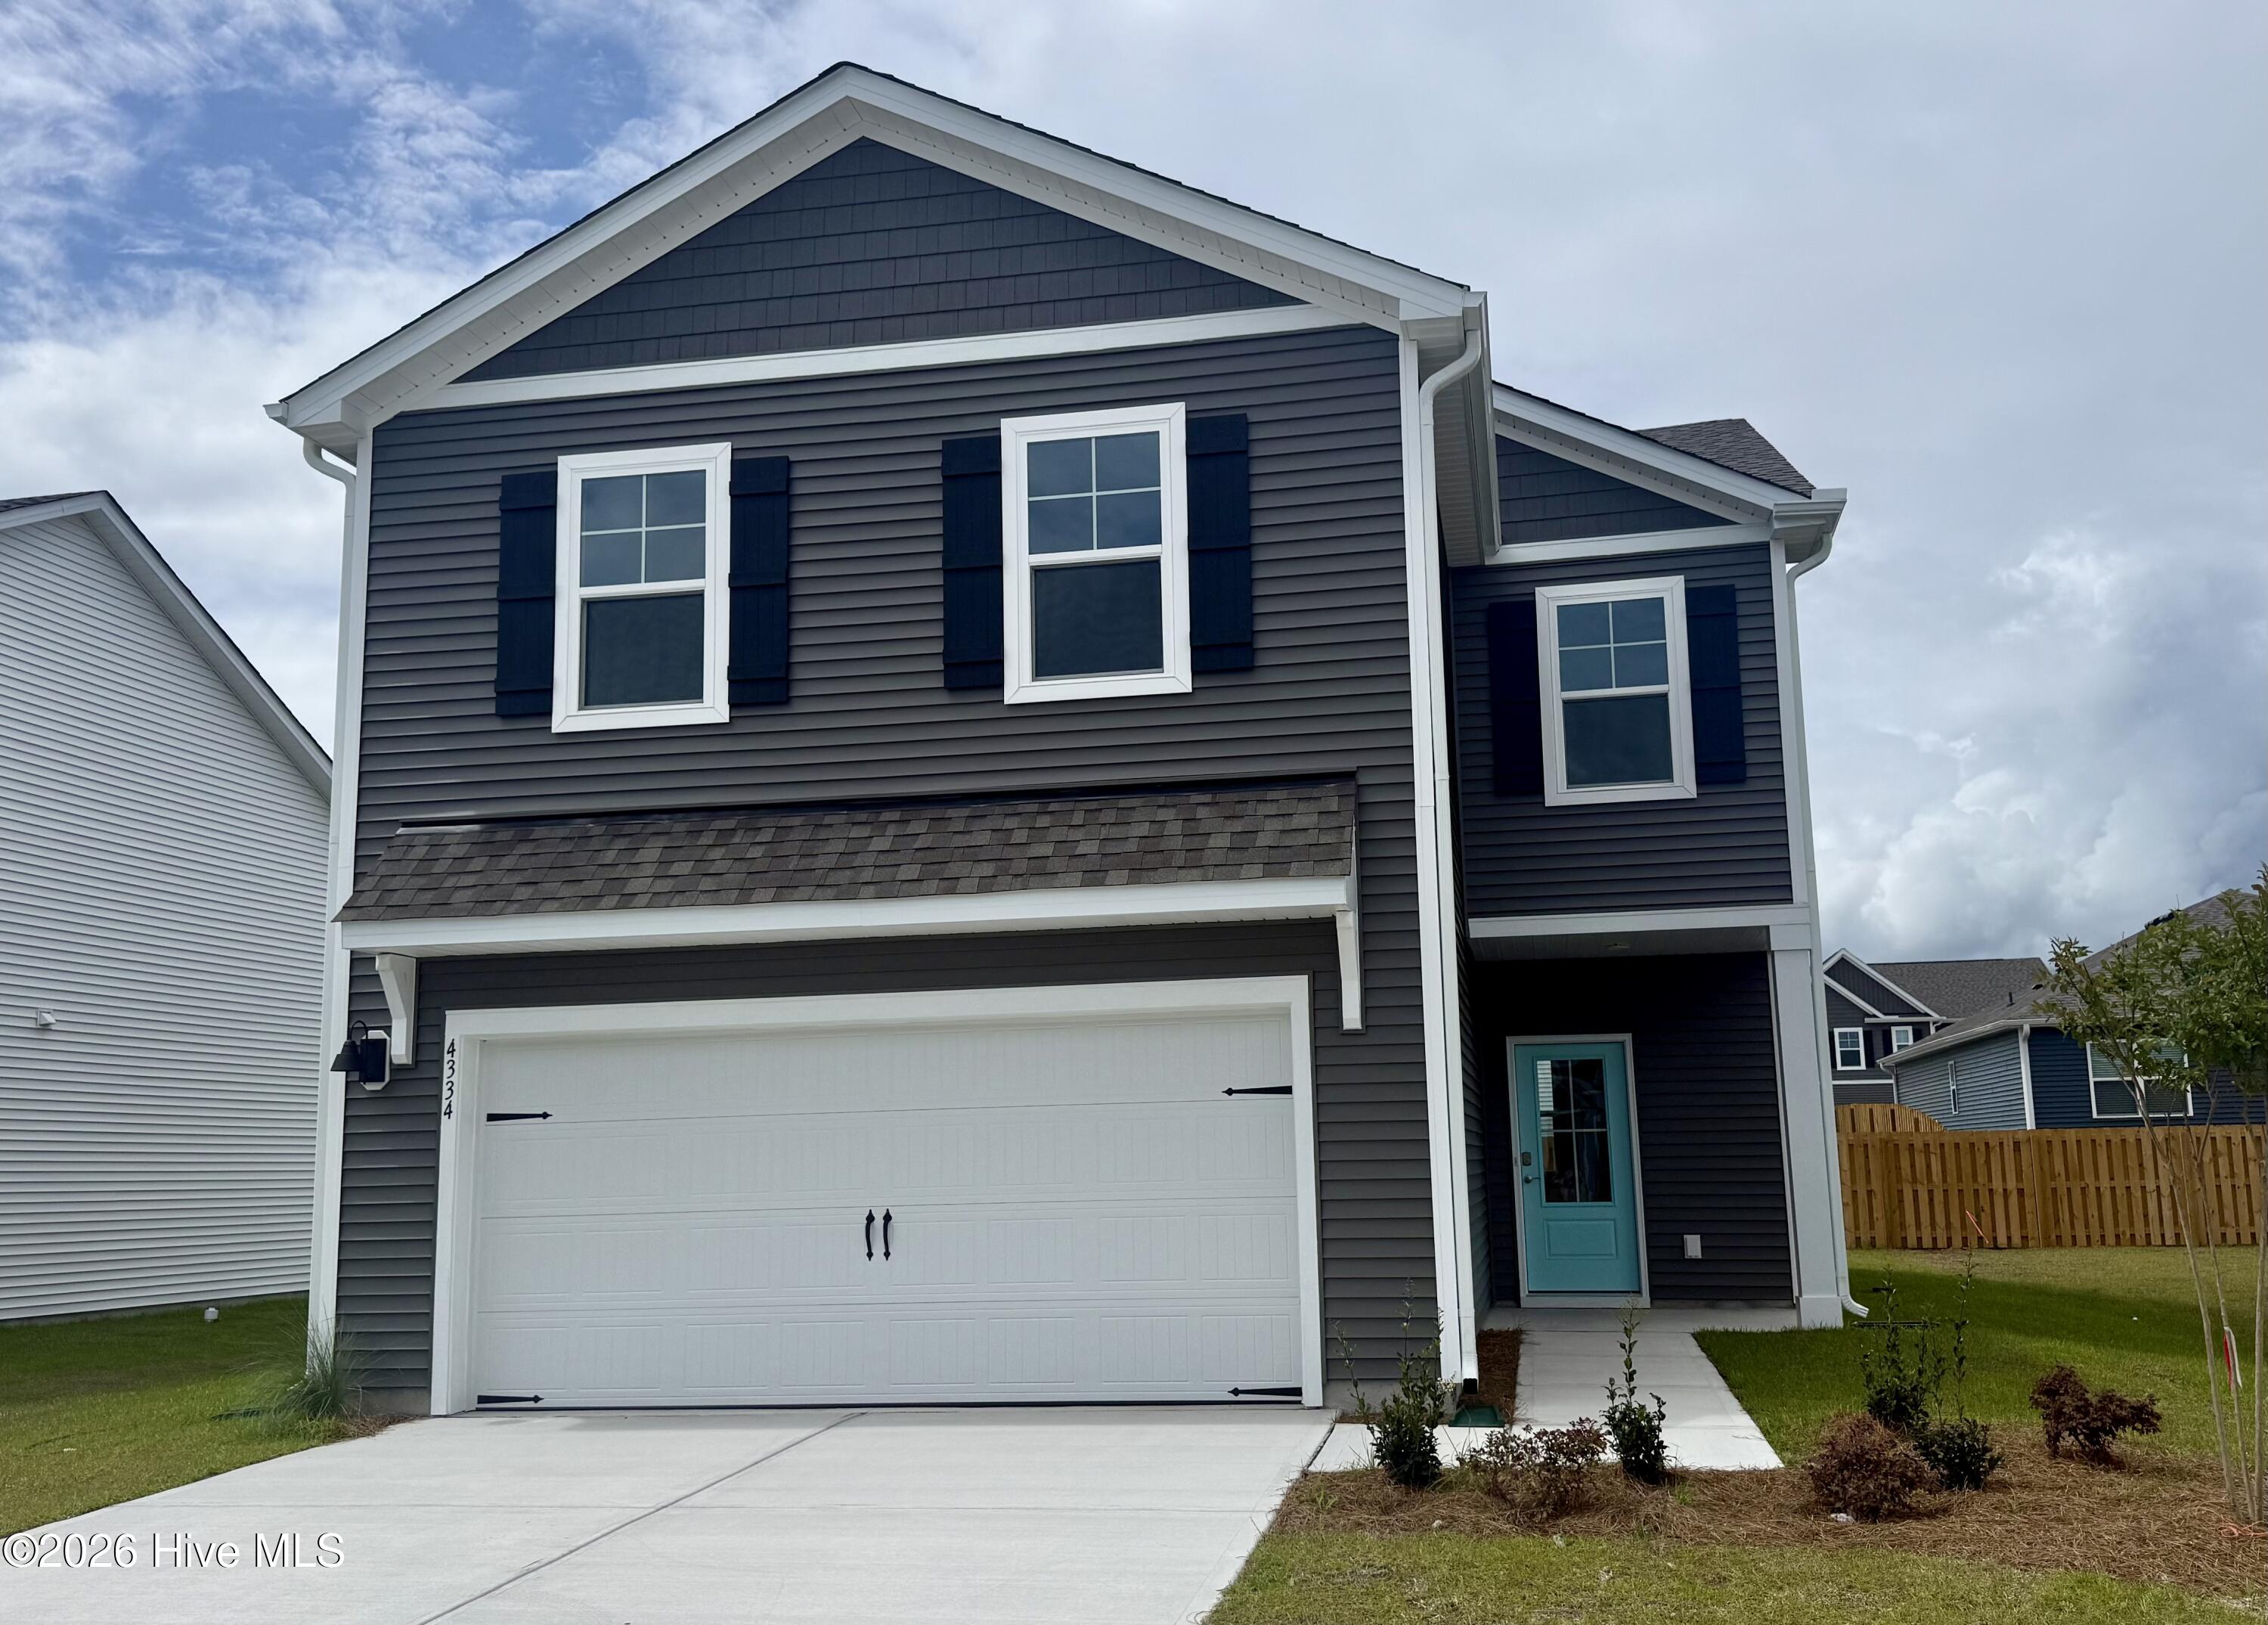
In-Person: 10/25 1:00 PM - 5:00 PM
In-Person: 10/26 11:00 AM - 5:00 PM
4161 Morning Light Drive SE Lot 279,Bolivia, NC 28422
Bolivia, NC 28422
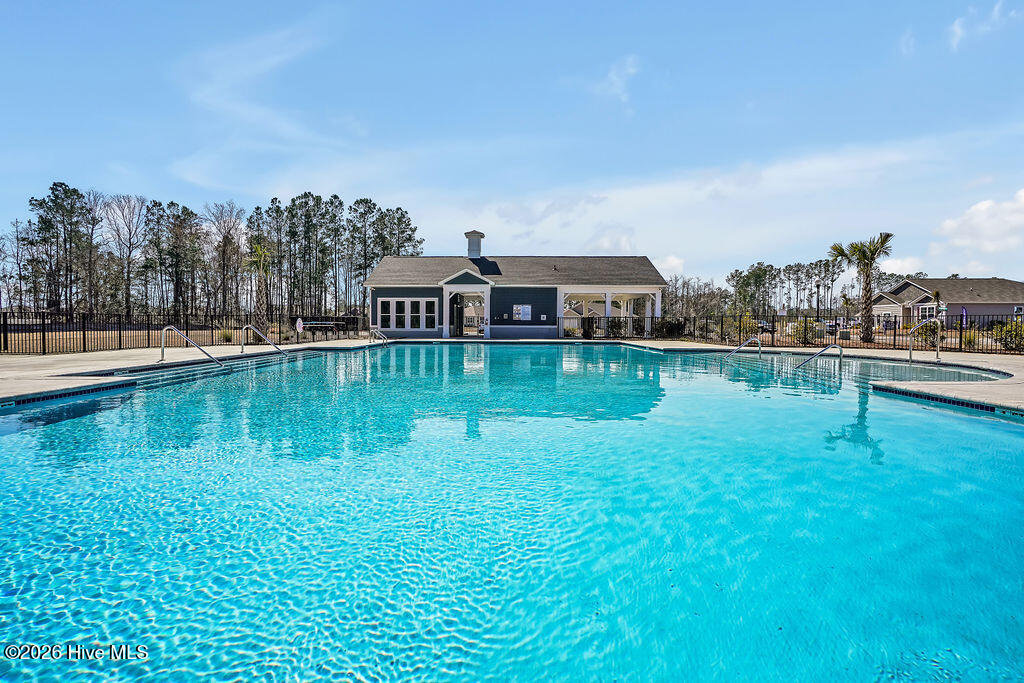
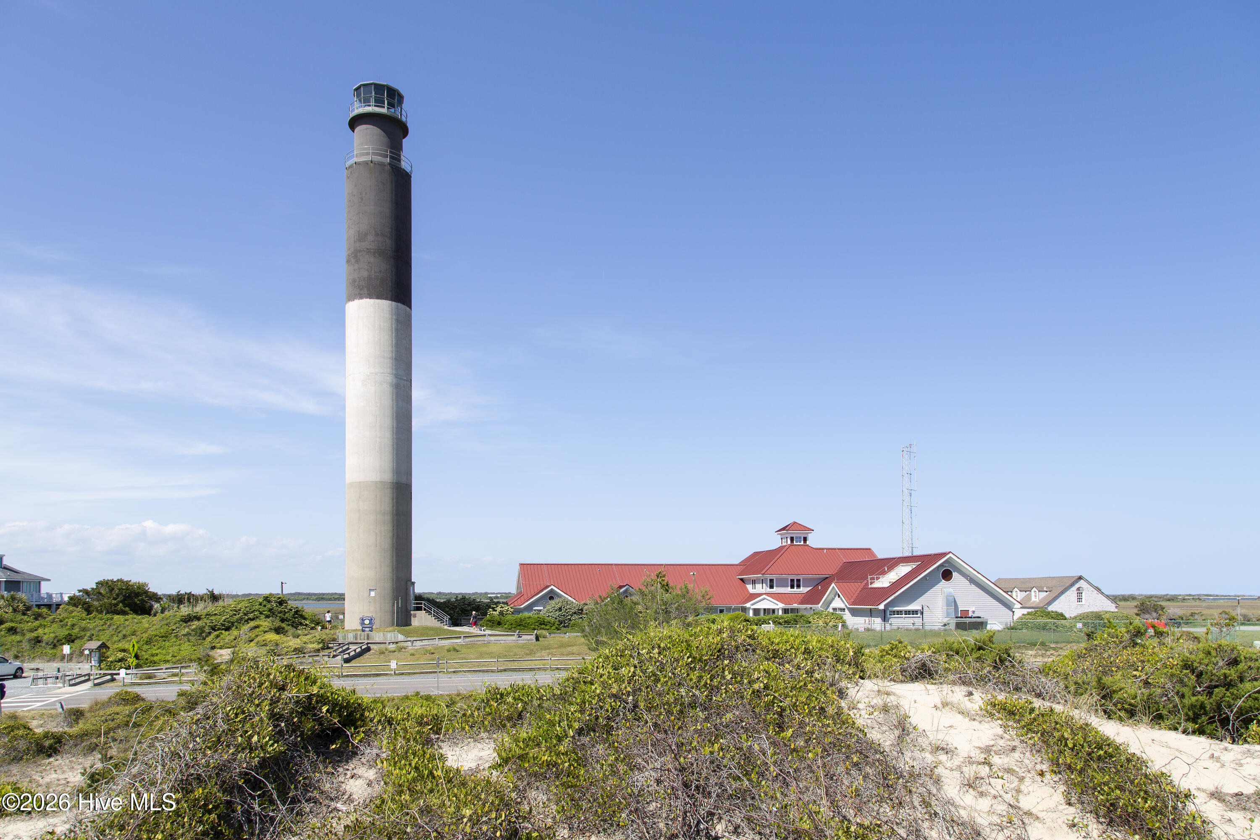
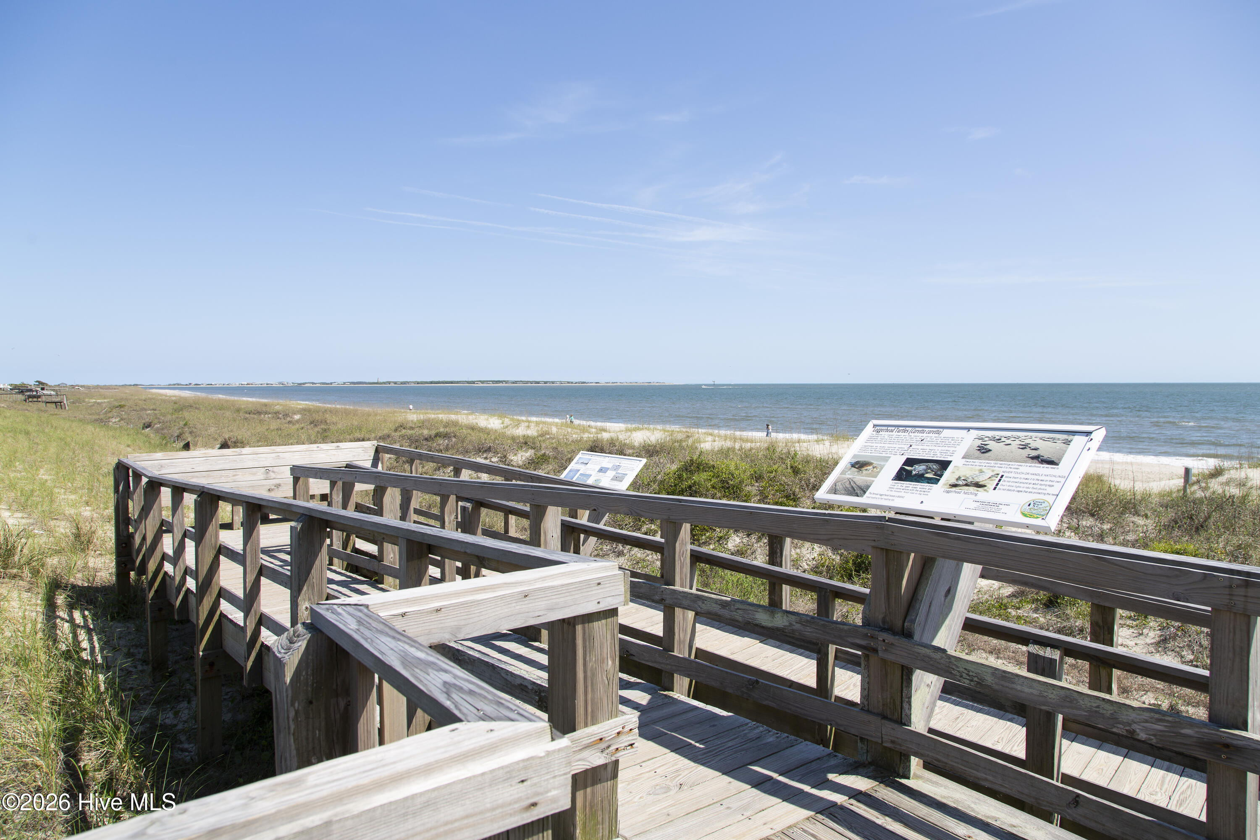
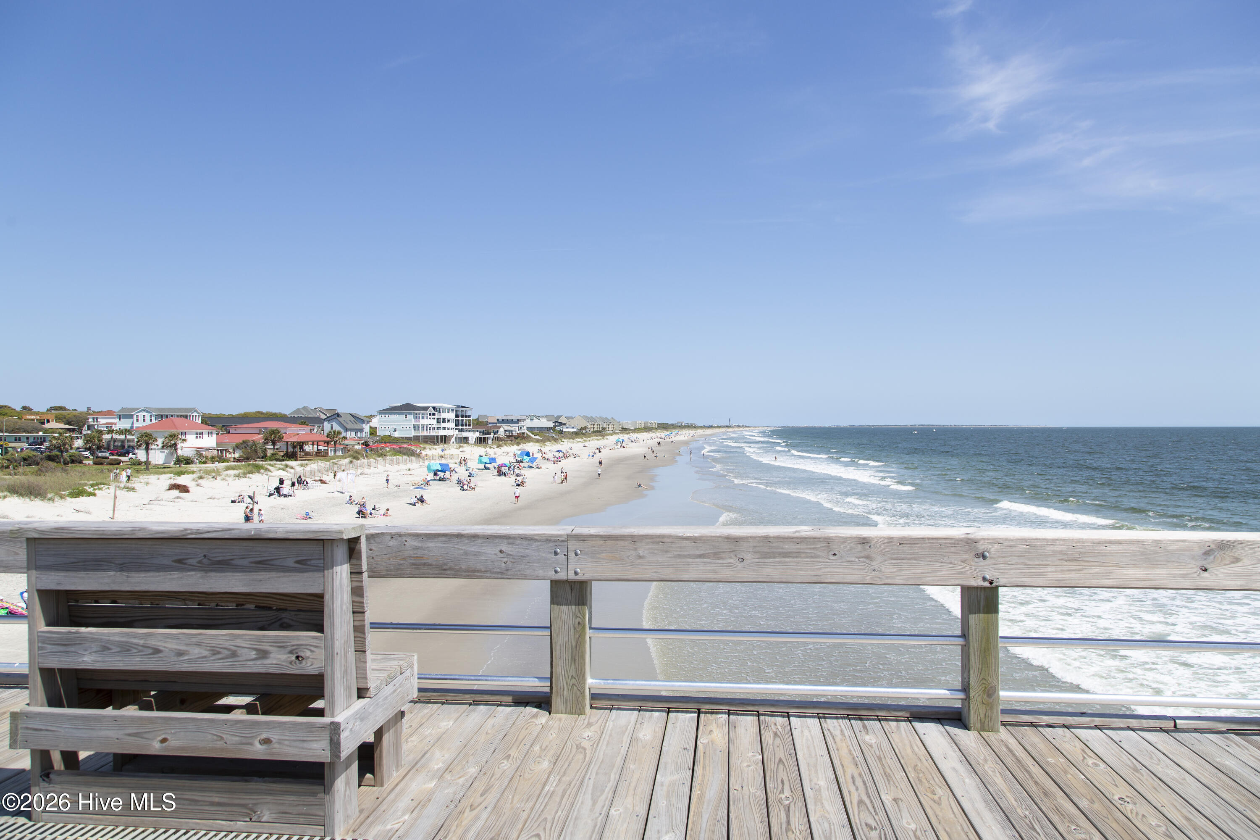

Description
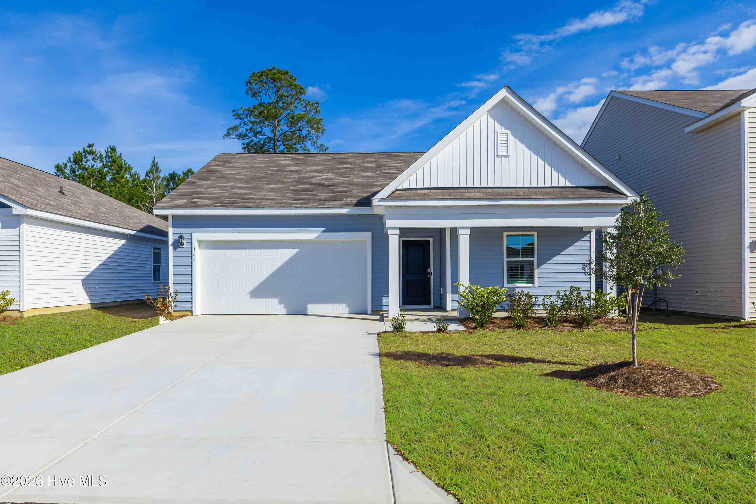
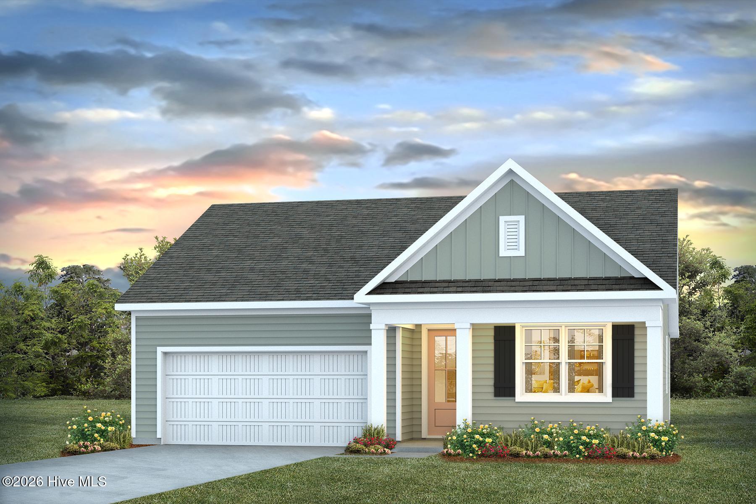
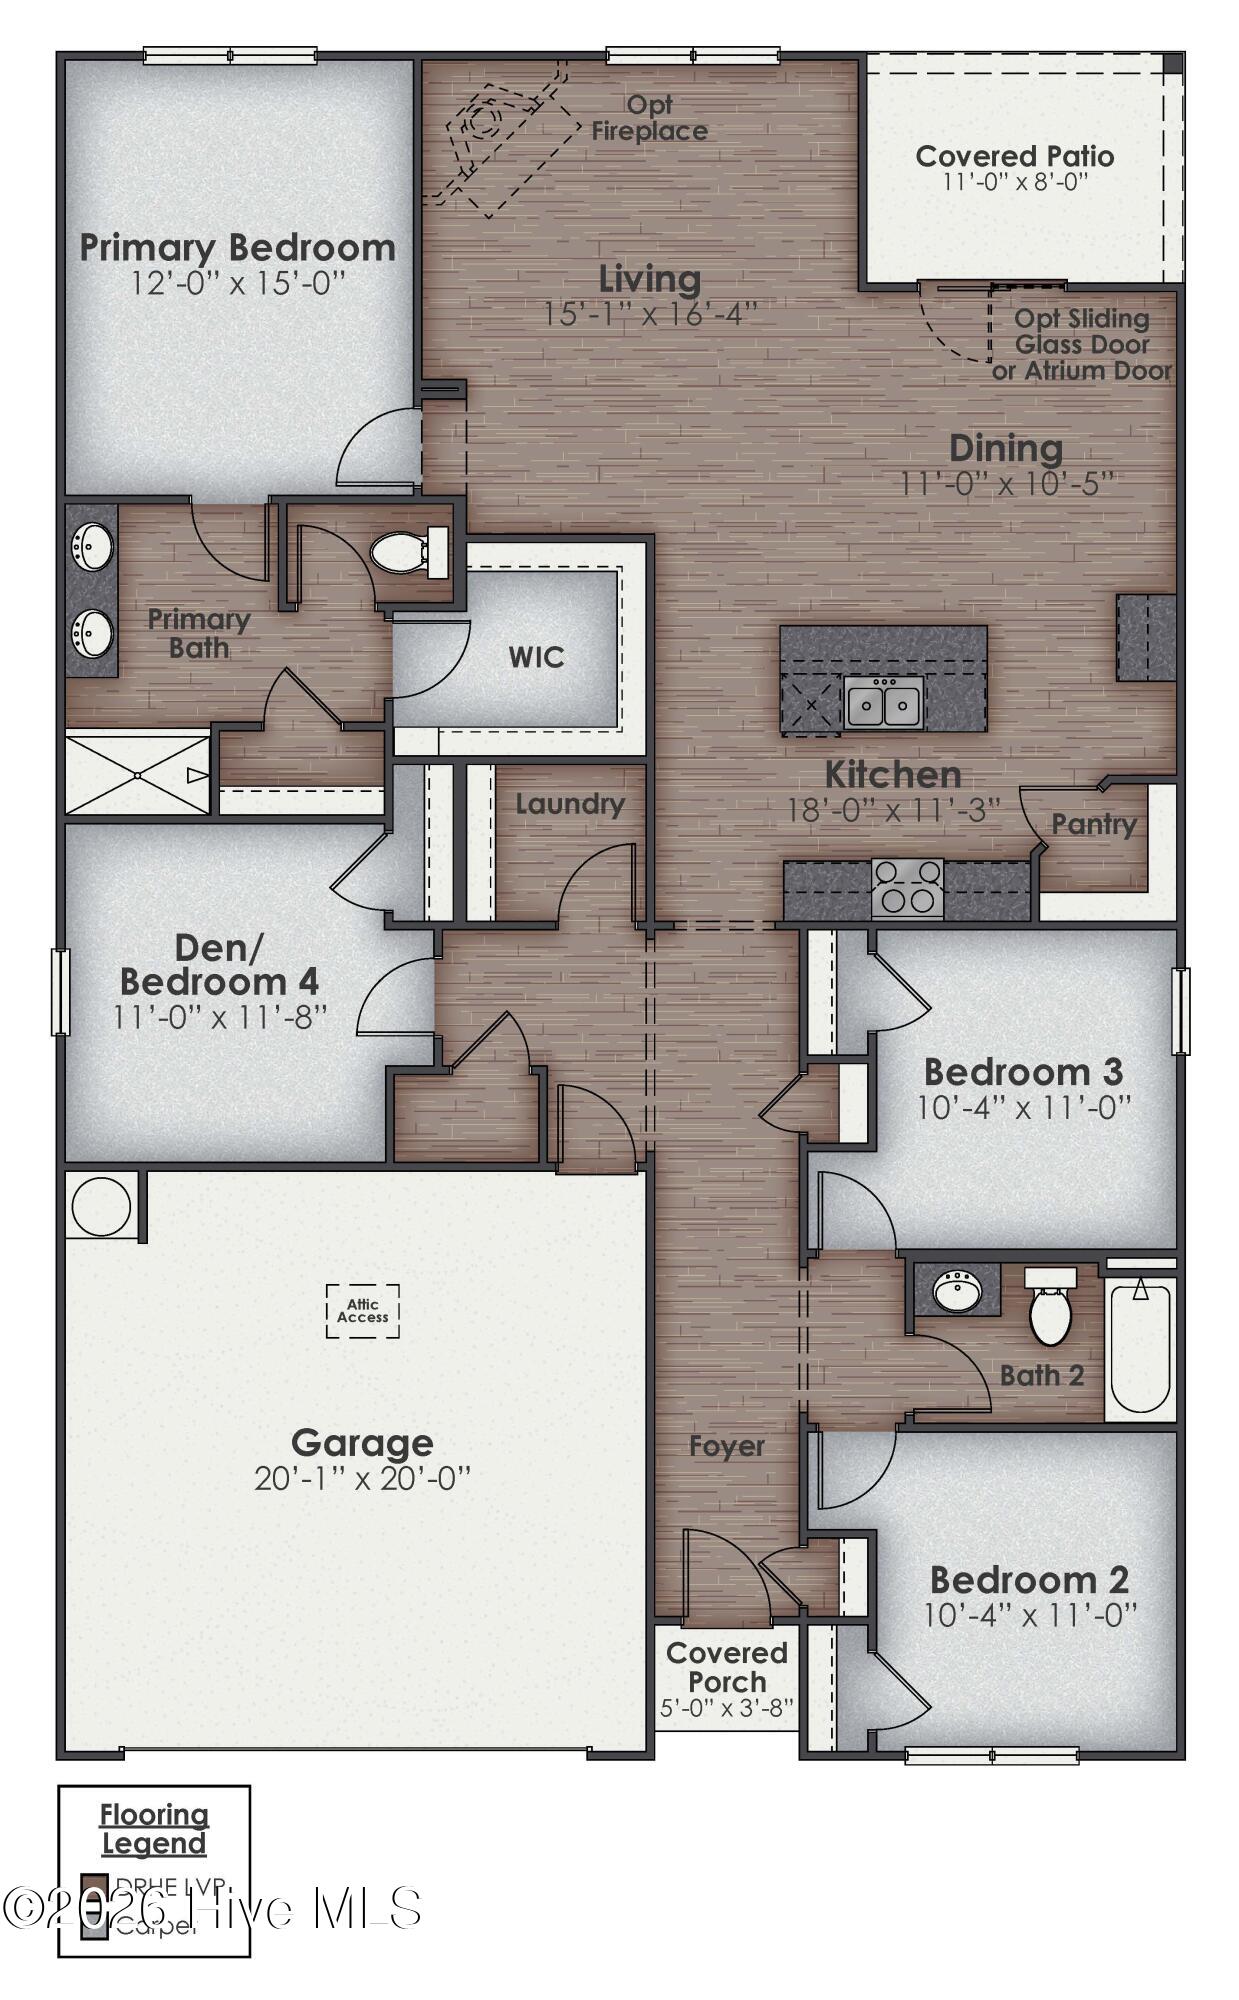
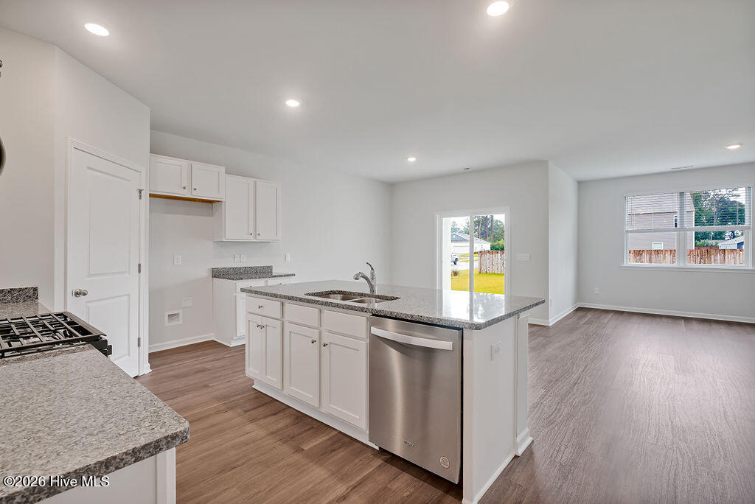
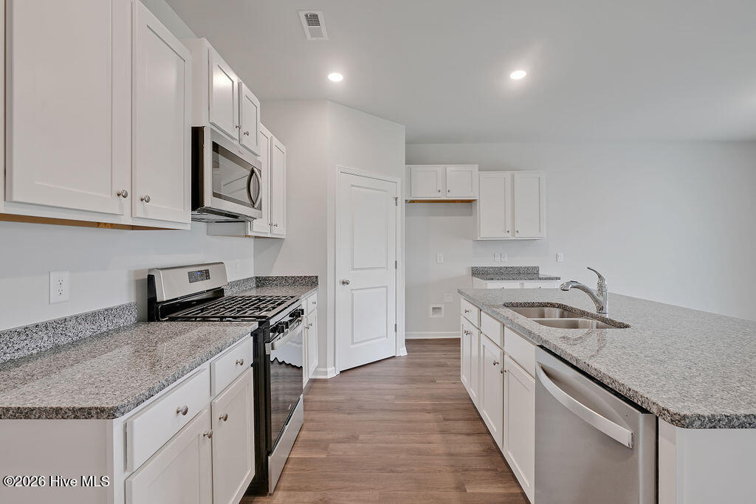
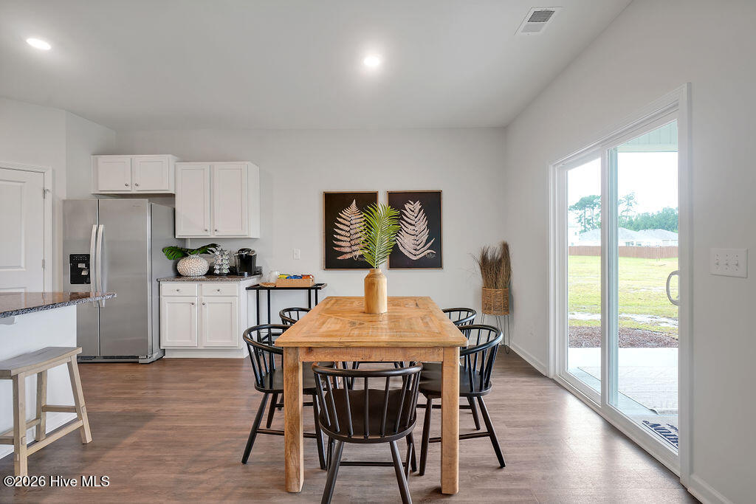
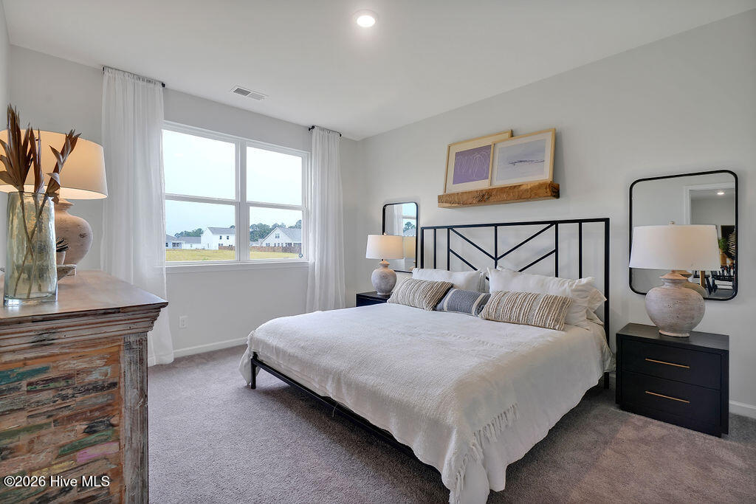
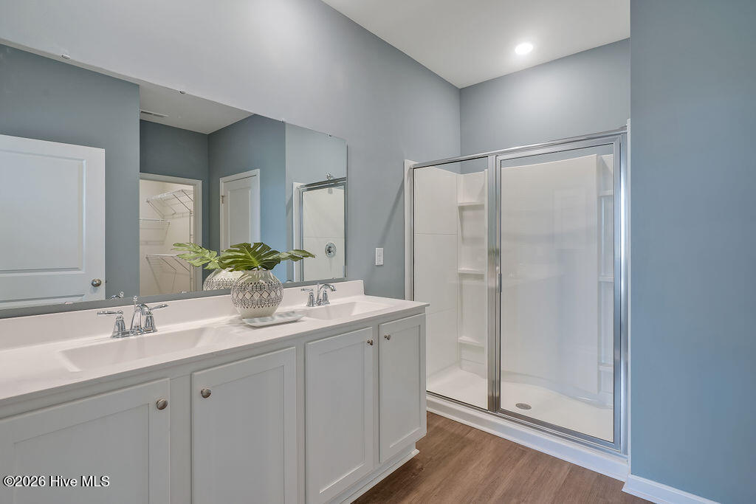
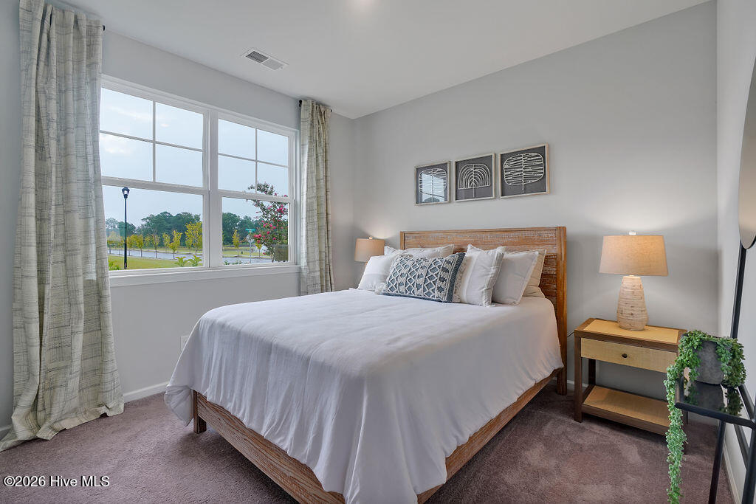
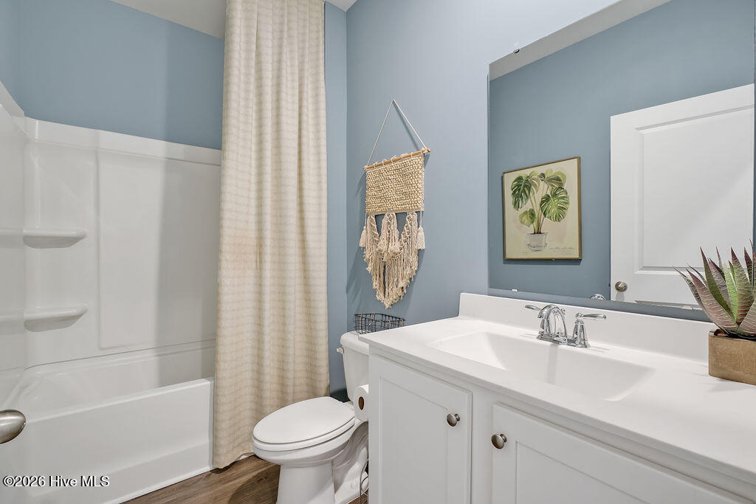
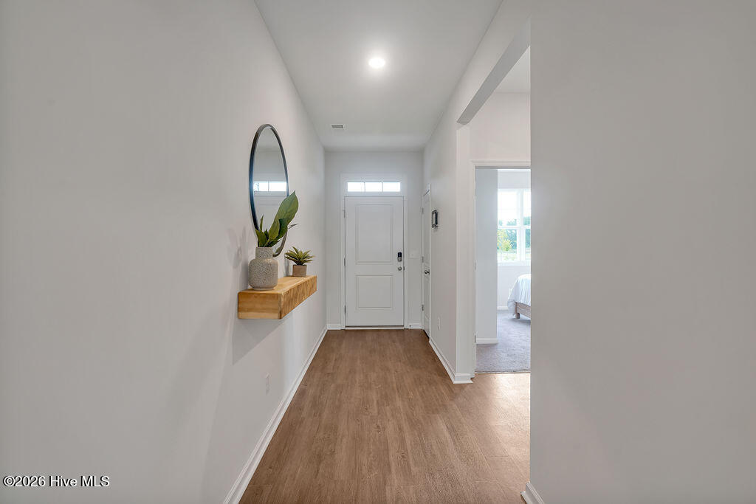
Discover why The Cali is the most popular floor plan and a favorite among homebuyers! This thoughtfully designed single-story home offers 1,774 square feet of comfortable living space with 4 spacious bedrooms, 2 full bathrooms, and a double-car garage. The heart of the home features an inviting open-concept layout, where the kitchen, dining area, and living room flow seamlessly together, creating the perfect space for entertaining, family gatherings, and everyday living. Large windows fill the home with natural light, enhancing the spacious feel throughout. Retreat to the private primary suite, designed with comfort in mind. The owner's bedroom features a generous walk-in closet and a well-appointed en-suite bath complete with a walk-in shower, creating the perfect space to relax and recharge. Three additional bedrooms provide flexibility for family members, guests, or a home office. Whether you're a first-time homebuyer, growing family, or looking to enjoy the convenience of one-level living, The Cali offers the perfect combination of space, style, and value. Come see why The Cali continues to be the #1 choice among homebuyers. Schedule your tour today and experience this exceptional home for yourself!
Details
| MLS # | 100604257 |
|---|---|
| Listing Type | For Sale |
| Style | House |
| HOA Dues | $744 |
| Sub-Type | New Construction |
| Status | Active |
| Year | 2026 |
| Days On Site | 38 |
| Listing Provided By | D.R. Horton, Inc | Team D.R. Horton |
Features
| Bed(s) | 4 |
|---|---|
| Bath(s) | 2 Total |
| SQ Feet | 1,774 |
| Garage | 2 |
| Story(s) | 1 |
| Zoning | Co-R-7500 |
| Acreage | 0.14 |
| Property View | None |
Interior
| Interior Features | Master Downstairs, Walk-in Closet(s), High Ceilings, Kitchen Island, Pantry, Walk-in Shower, Walk-In Closet(s) |
|---|---|
| Heating Yes / No | Yes |
| Cooling Yes / No | Yes |
| Cooling | Central Air, Heat Pump |
| Fireplace Yes / No | No |
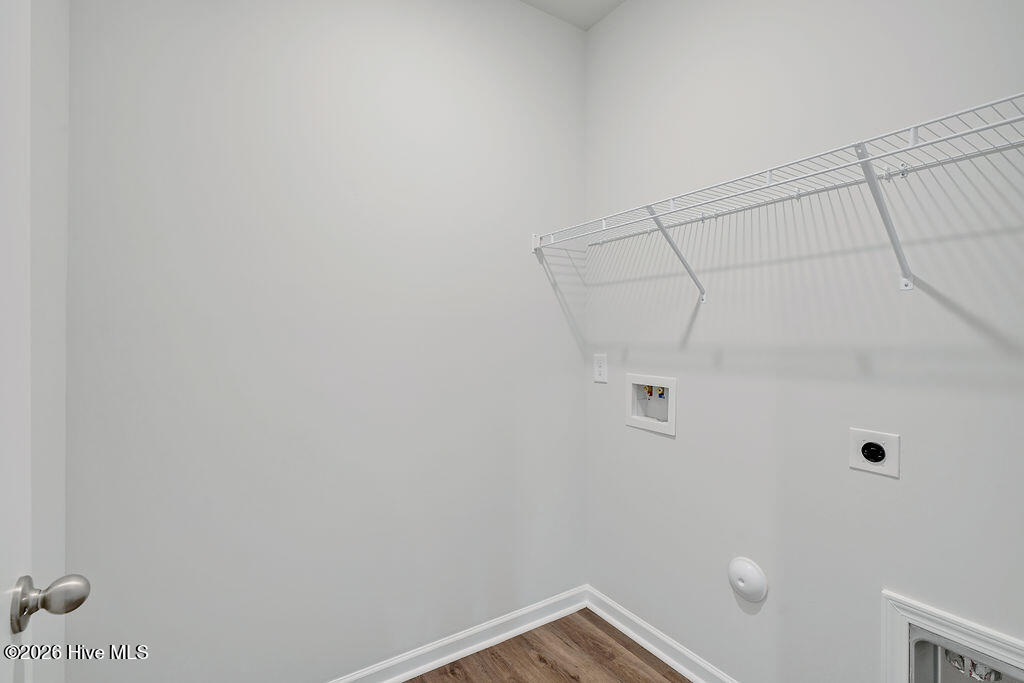
| Laundry Features | Dryer Hookup, Washer Hookup, Laundry Room |
| Rooms Total | 7 |
Exterior
| Exterior Features | Cluster Mailboxes |
|---|---|
| Roof | Architectural Shingle |
| Foundation Details | Slab |
| Lot Features | Landscaped |
| View | None |
| Construction Materials | Vinyl Siding, Wood Frame |
| Security Features | Smoke Detector(s) |
Parking
| Attached Garage Yes / No | Yes |
|---|---|
| Garage Yes / No | Yes |
| Parking Features | Garage Faces Front, Attached, Concrete, Garage Door Opener |
Utilities
| Utilities | Sewer Available, Water Available |
|---|
Taxes
| Tax Book Number | 00164 |
|---|---|
| Tax Legal Description | L-279 PH-3 BELLA POINT |
Area Information
| State | NC |
|---|---|
| County | Brunswick |
| City | Bolivia |
| Zip Code | 28422 |
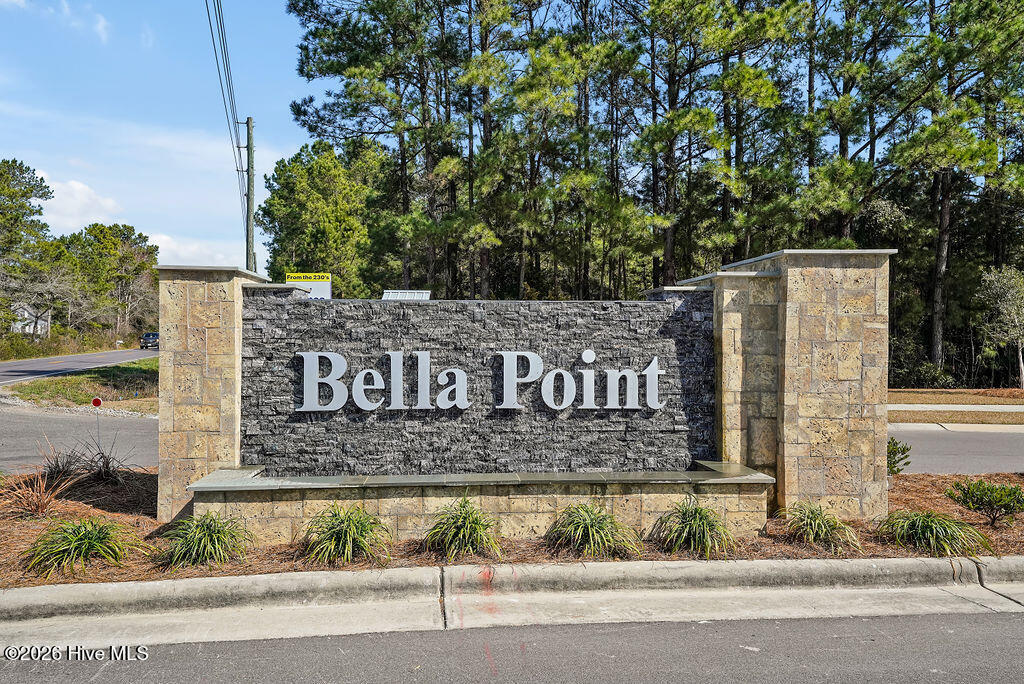
| Community Name | Bella Point |
| School District | Brunswick County Schools |
| Elementary School | Virginia Williamson |
| High School | South Brunswick |
| Listing VS Median (in Bella Point) | |
Price: $358,949 low | high Med: $314,999 sqft: 1,774 low | high Med: 1,618 $ / sqft: $202 low | high Med: $195 On site: 38 low | high Med: 191 | |
Market Activity 28422
Request a showing
Request a showing
Contact
Learn More About This Property

| Open House |
|---|
| In-Person 10/25 1:00 PM - 5:00 PM |
| In-Person 10/26 11:00 AM - 5:00 PM |
| In-Person 10/27 11:00 AM - 5:00 PM |
| In-Person 10/28 11:00 AM - 5:00 PM |
| In-Person 10/29 11:00 AM - 5:00 PM |
| In-Person 10/30 11:00 AM - 5:00 PM |
| In-Person 10/31 11:00 AM - 4:00 PM |
| State | NC |
|---|---|
| County | Brunswick |
| City | Bolivia |
| Zip Code | 28422 |
| Community Name | Bella Point |
| School District | Brunswick County Schools |
| Elementary School | Virginia Williamson |
| High School | South Brunswick |
| Listing VS Median (in Bella Point) | |
Price: $358,949 low | high Med: $314,999 sqft: 1,774 low | high Med: 1,618 $ / sqft: $202 low | high Med: $195 On site: 38 low | high Med: 191 | |