408 Crown Drive,Washington, NC 27889
Washington, NC 27889

Description
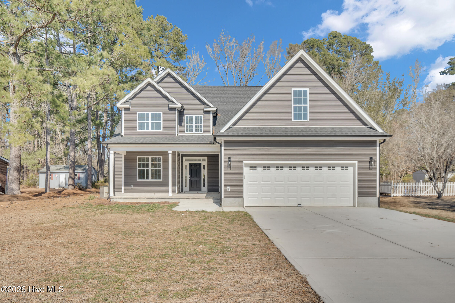
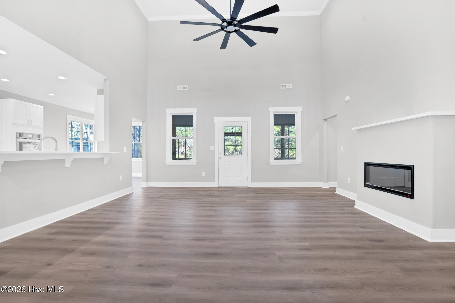
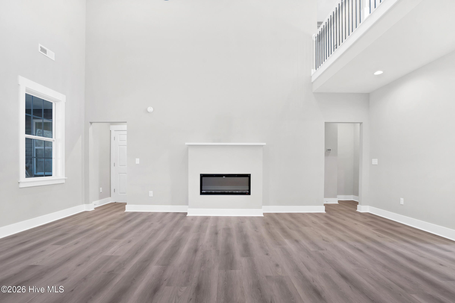
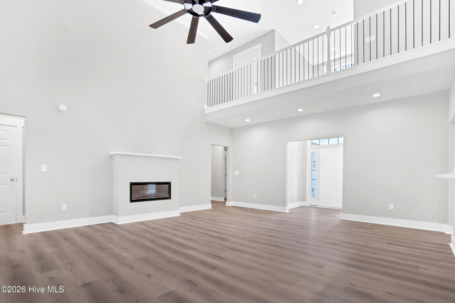
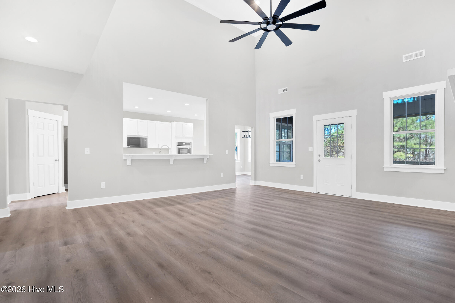
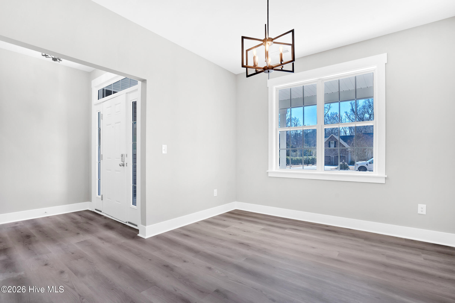
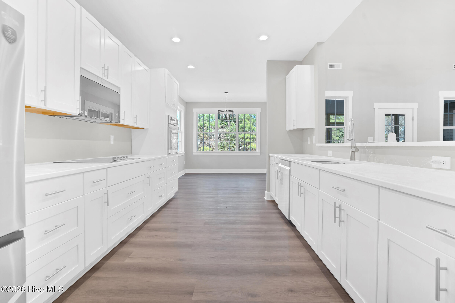
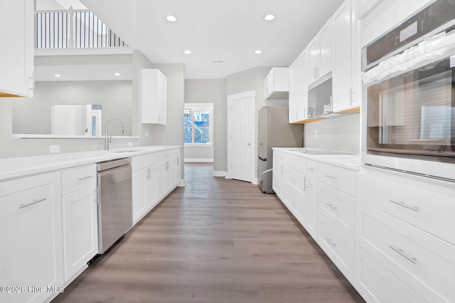
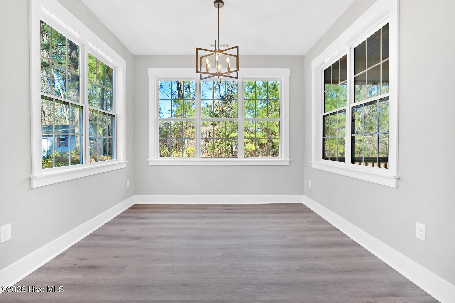
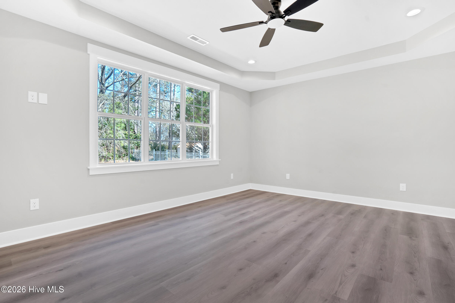
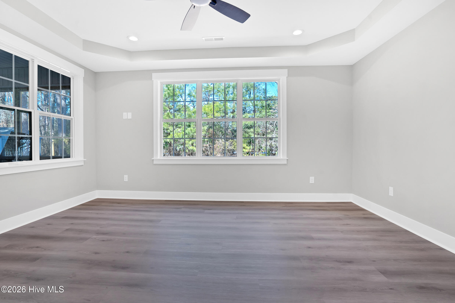
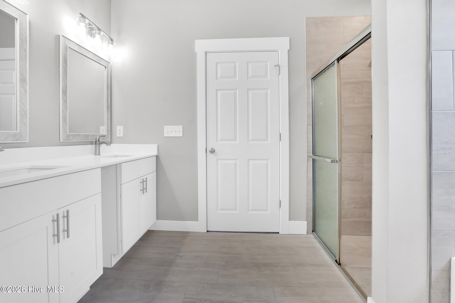
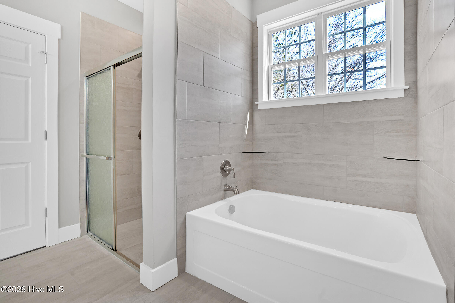
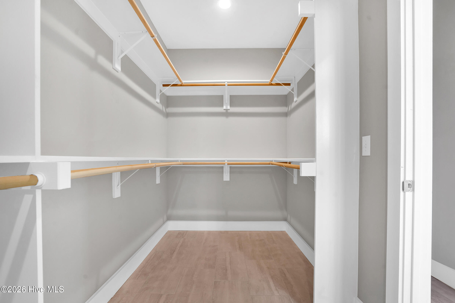
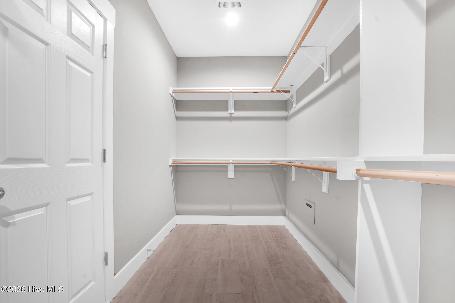
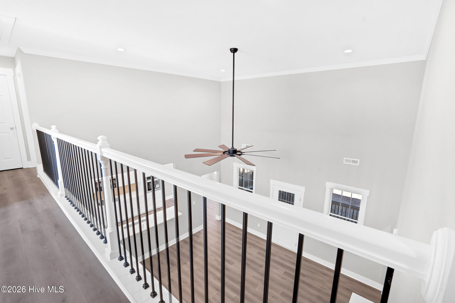
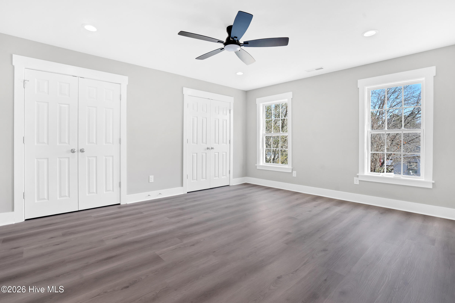
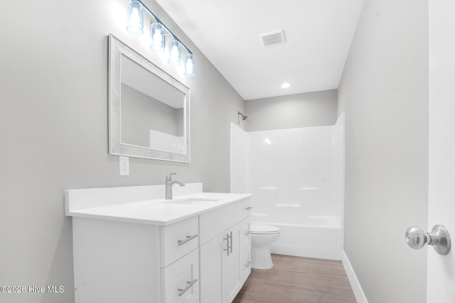
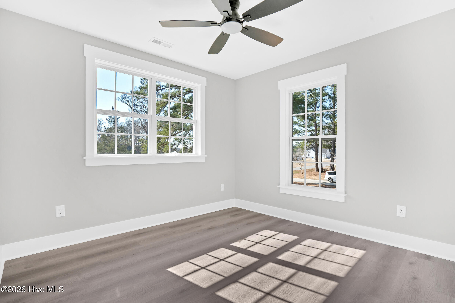
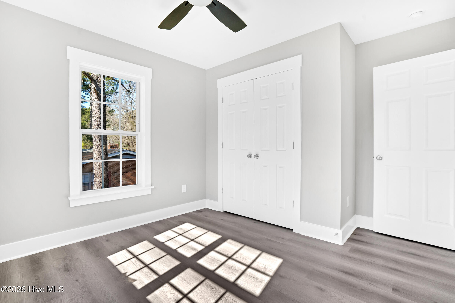
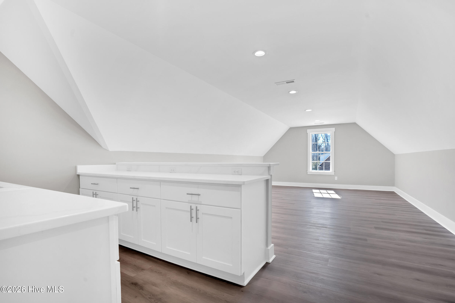
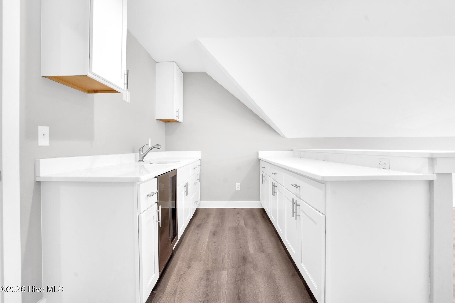
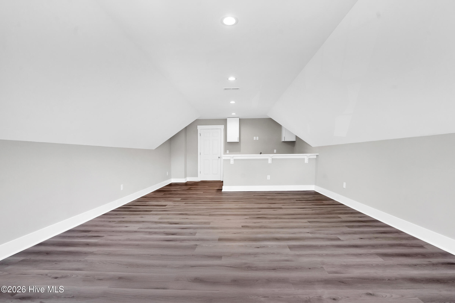
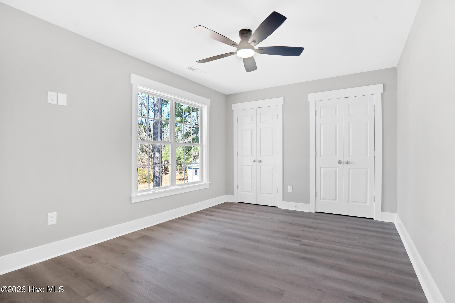
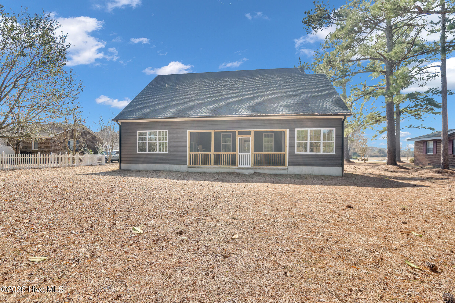
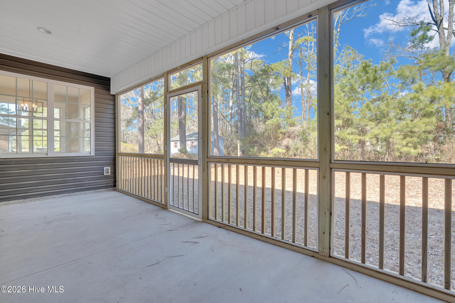
Welcome home to 408 Crown Dr, a stunning newly construction residence offering 3,300 square feet of thoughtfully designed living space in the heart of historic Washington, NC. This beautifully crafted home blends modern elegance with everyday functionality-perfect for entertaining, relaxing, and growing. Step inside and be greeted by soaring 17-foot ceilings that flood the home with natural light and create a grand, open feel. The first-floor primary suite provides comfort and privacy, while three additional bedrooms offer flexibility for family, guests, or a home office. At the heart of the home, the kitchen shines with quartz countertops, sleek finishes, and seamless flow into the main living areas-ideal for both hosting and everyday living. An expansive entertainment room adds the perfect space for movie nights, game days, or gatherings. Enjoy indoor-outdoor living year-round with a screened-in porch, perfect for morning coffee or evening relaxation. A 2-car garage provides convenience and ample storage, completing this exceptional home. Modern luxury meets timeless charm-this home is a rare opportunity in one of Eastern North Carolina's most beloved historic towns.
Details
| MLS # | 100554793 |
|---|---|
| Listing Type | For Sale |
| Style | House |
| Sub-Type | Resale |
| Status | Pending With Showings |
| Year | 2025 |
| Days On Site | 219 |
| Listing Provided By | EXP Realty LLC - C | Shenita St Clair |
Features
| Bed(s) | 4 |
|---|---|
| Bath(s) | 3 Total |
| SQ Feet | 3,303 |
| Garage | 2 |
| Story(s) | 2 |
| Zoning | R |
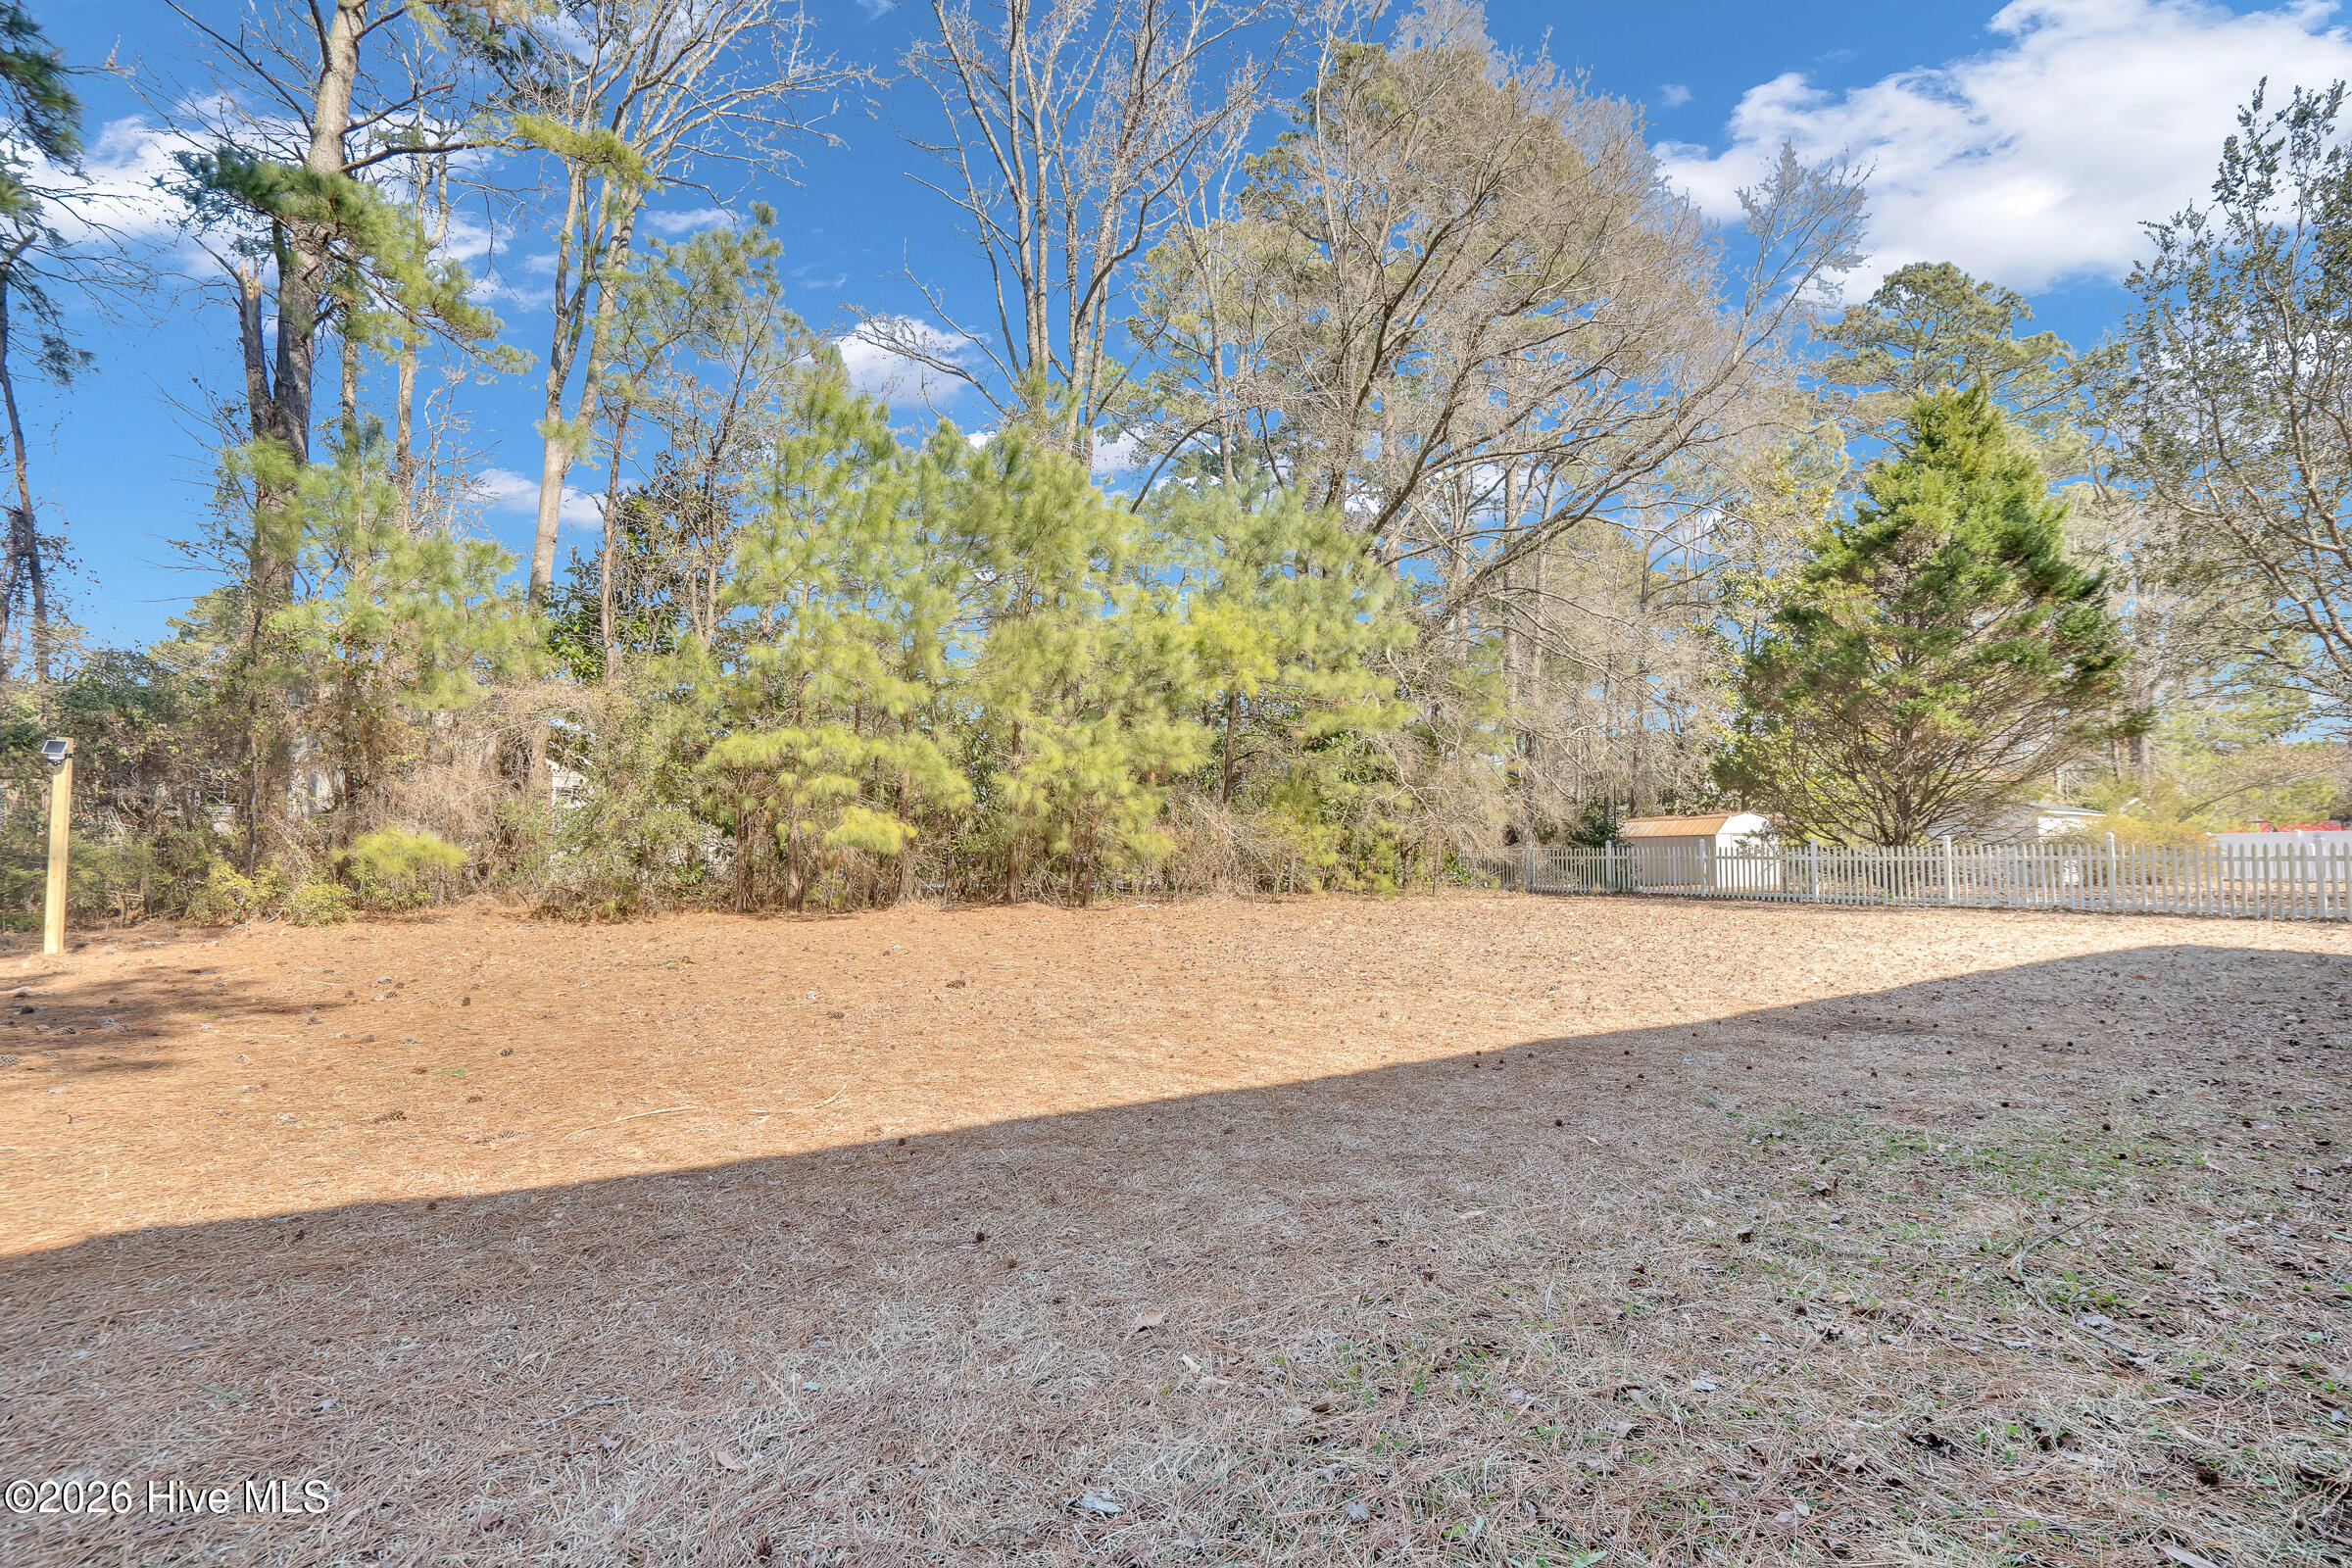
| Acreage | 0.47 |
| Property View | See Remarks |
Interior
| Interior Features | Master Downstairs, Walk-in Closet(s), High Ceilings, Entrance Foyer, Mud Room, Ceiling Fan(s), Pantry, Walk-in Shower, Wet Bar, Eat-in Kitchen, Walk-In Closet(s) |
|---|---|
| Heating Yes / No | Yes |
| Cooling Yes / No | Yes |
| Cooling | Central Air |
| Fireplaces Total | 1 |
| Fireplace Yes / No | Yes |
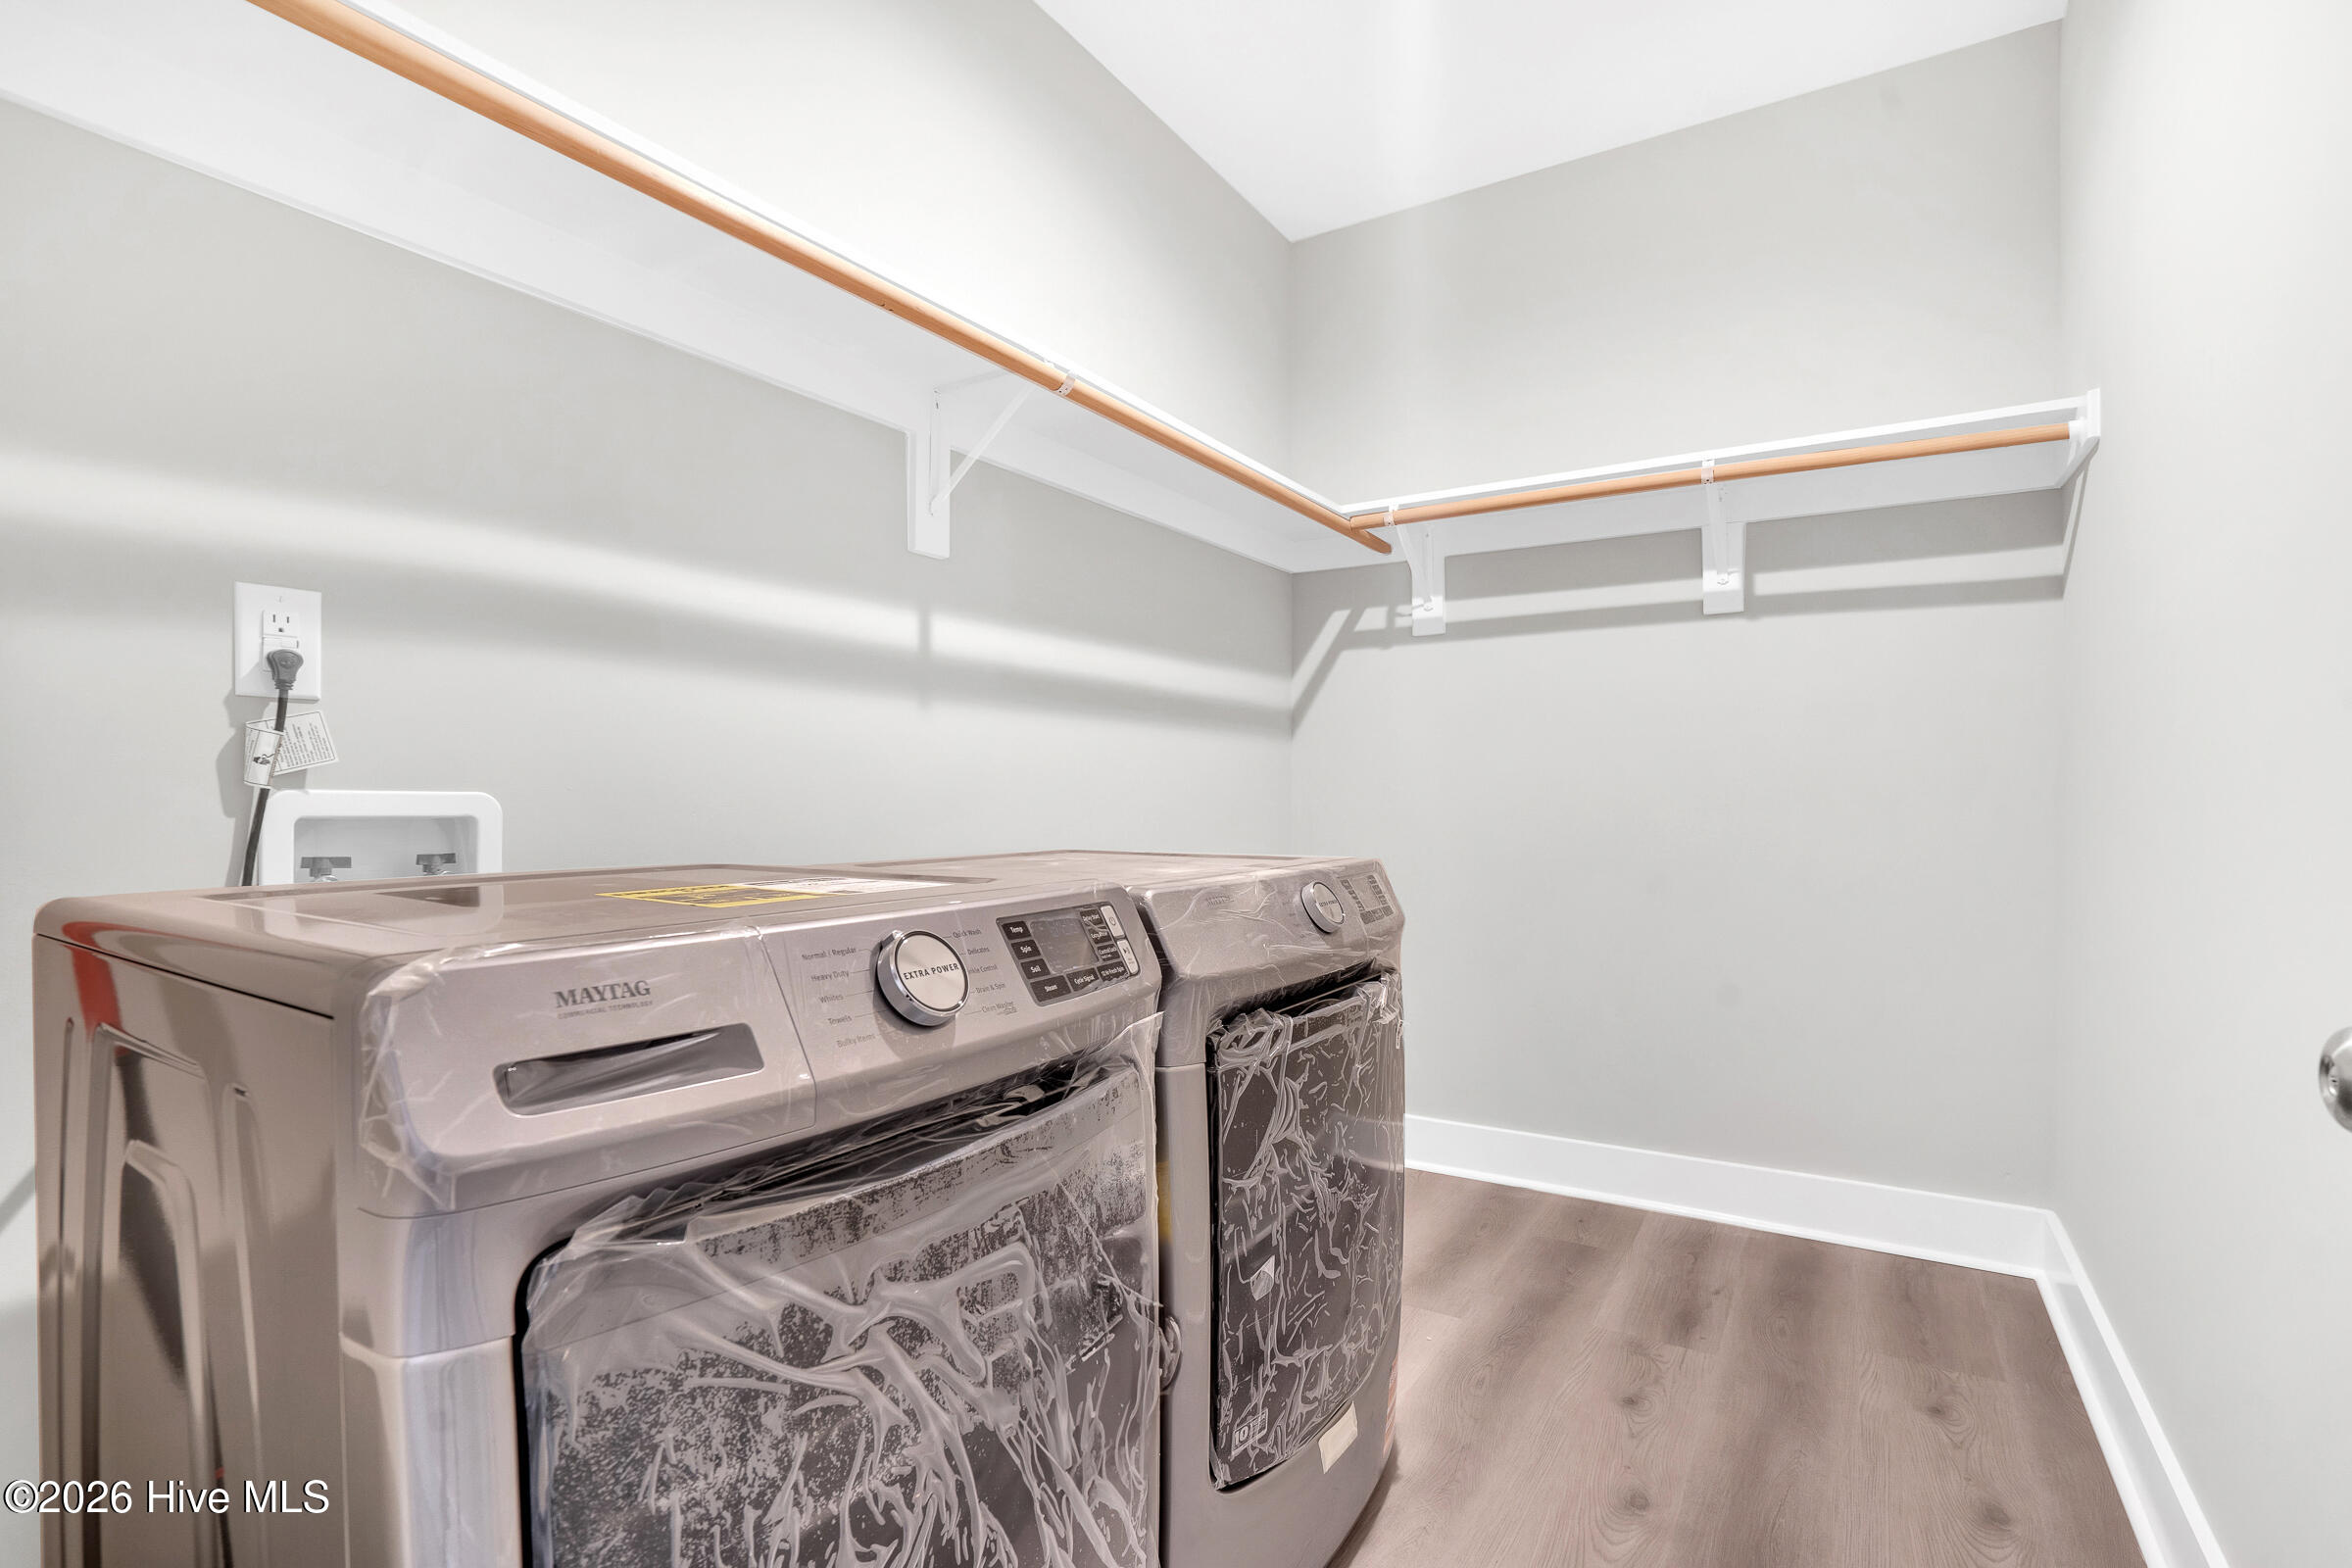
| Laundry Features | Laundry Room |
| Rooms Total | 12 |
Exterior
| Roof | Architectural Shingle |
|---|---|
| Foundation Details | Stone |
| Lot Features | Level |
| View | See Remarks |
| Construction Materials | See Remarks, Stone, Vinyl Siding |
Parking
| Attached Garage Yes / No | Yes |
|---|---|
| Garage Yes / No | Yes |
| Parking Features | Garage Faces Front, Concrete |
Utilities
| Utilities | Cable Available, Sewer Connected, Water Connected |
|---|
Taxes
| Tax Assessed Value | 290505 |
|---|---|
| Tax Book Number | 24 |
| Tax Legal Description | LOT: 4 BLK: B SUB: KINGSWOOD M BK 24 PG 83 LT 4 BLK B KINGSWOOD |
| Tax Year | 2025 |
Area Information
| State | NC |
|---|---|
| County | Beaufort |
| City | Washington |
| Zip Code | 27889 |
| Community Name | Kingswood |
| School District | Beaufort |
| Elementary School | Eastern Elementary School |
| High School | Washington High School |
| Listing VS Median (in Kingswood) | |
Price: $524,900 low | high Med: $412,450 sqft: 3,303 low | high Med: 2,175 $ / sqft: $159 low | high Med: $190 On site: 219 low | high Med: 61 | |
Market Activity 27889
Request a showing
Request a showing
Contact
Learn More About This Property

| State | NC |
|---|---|
| County | Beaufort |
| City | Washington |
| Zip Code | 27889 |
| Community Name | Kingswood |
| School District | Beaufort |
| Elementary School | Eastern Elementary School |
| High School | Washington High School |
| Listing VS Median (in Kingswood) | |
Price: $524,900 low | high Med: $412,450 sqft: 3,303 low | high Med: 2,175 $ / sqft: $159 low | high Med: $190 On site: 219 low | high Med: 61 | |