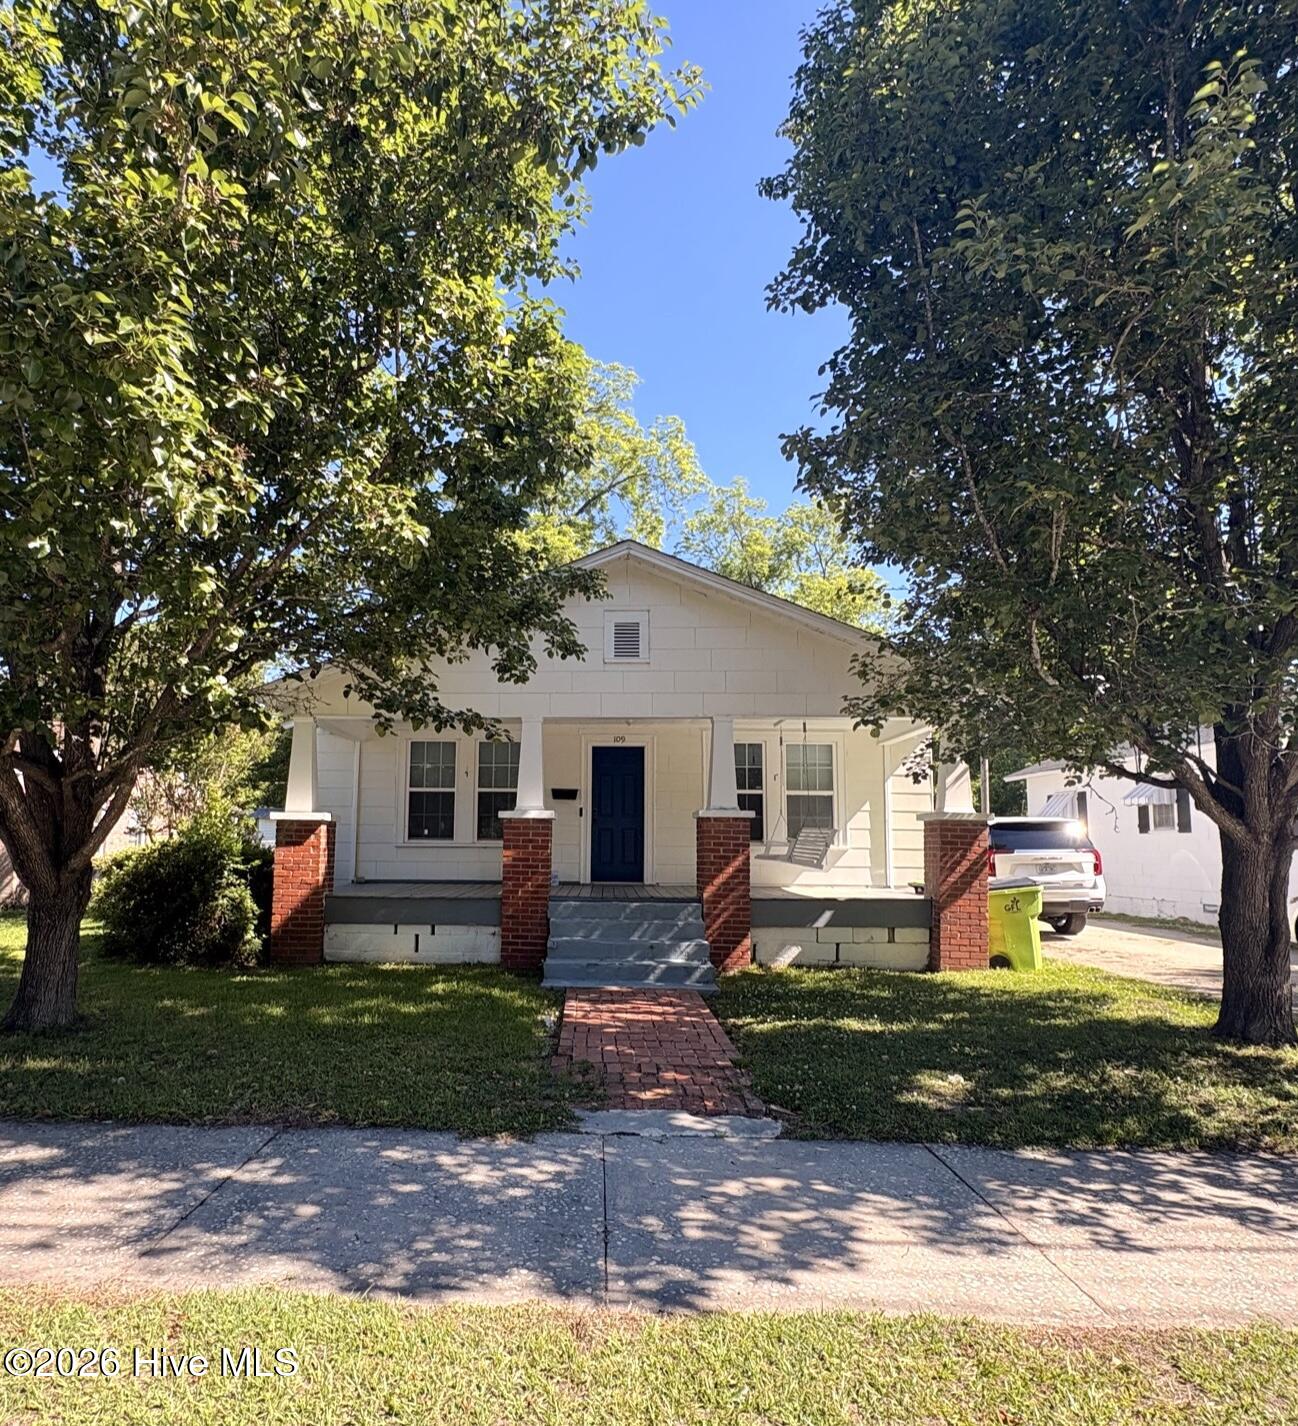
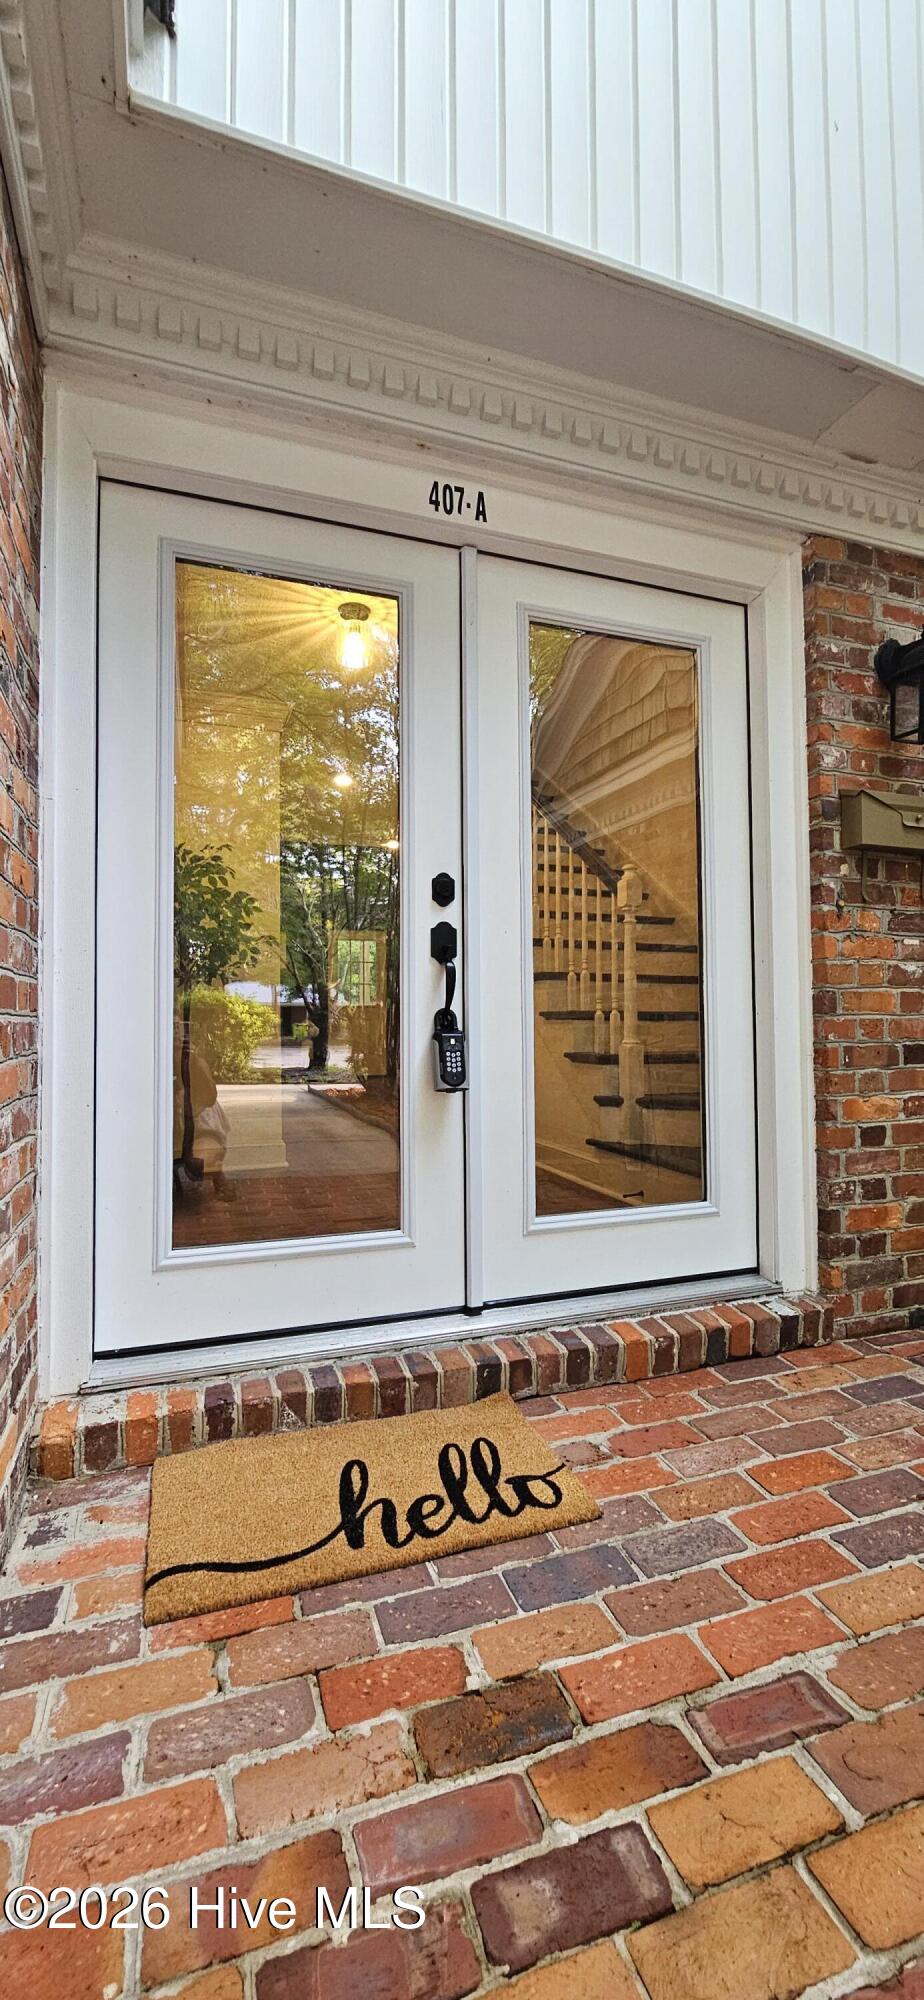
407 W College Street A,Whiteville, NC 28472
Whiteville, NC 28472

Description
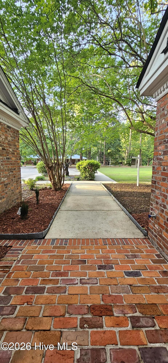
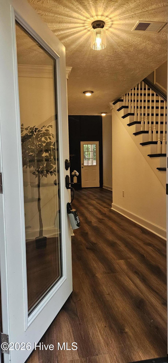
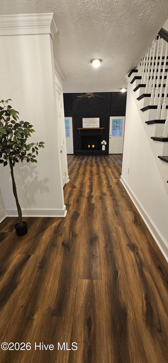
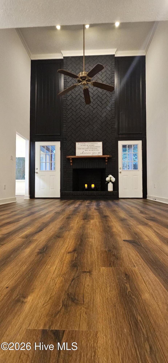
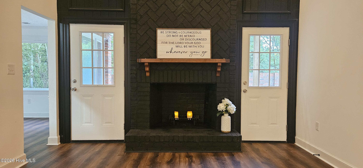
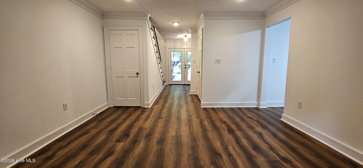
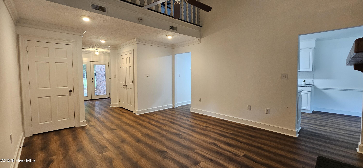
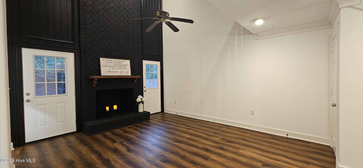
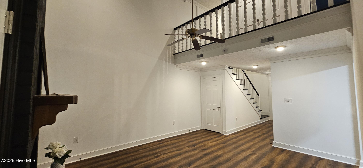
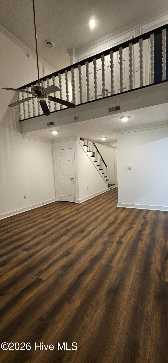
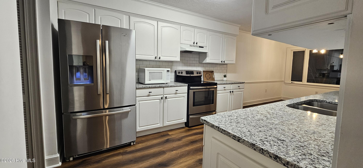
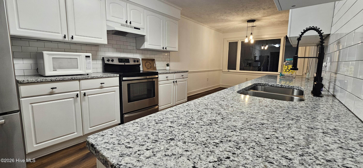
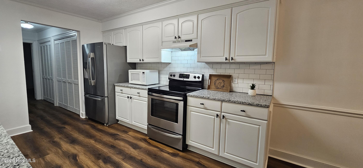
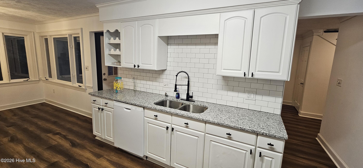
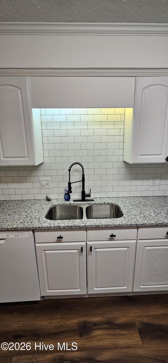
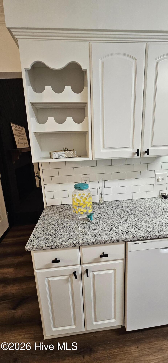
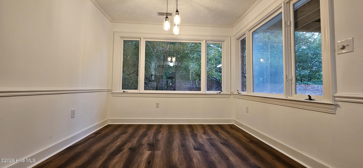
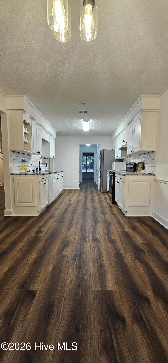
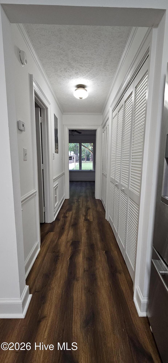
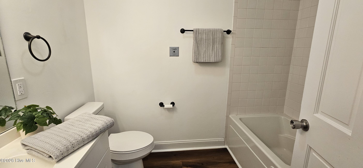
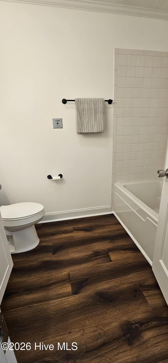
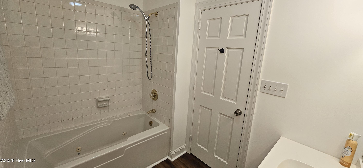
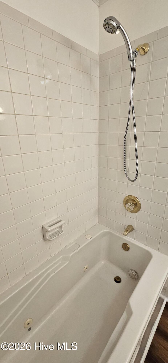
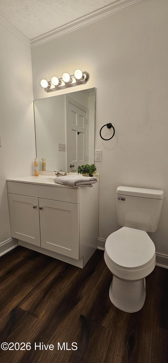
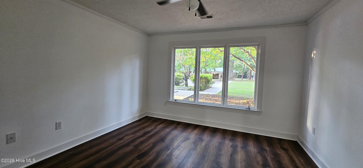
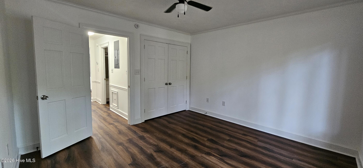
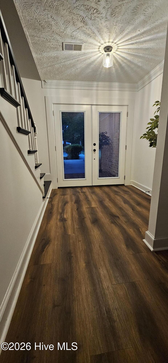
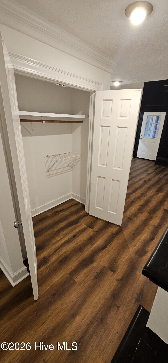
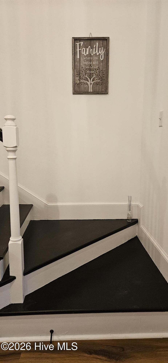
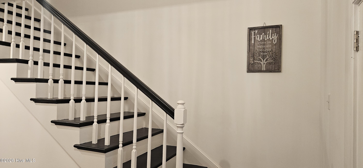
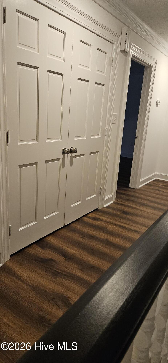
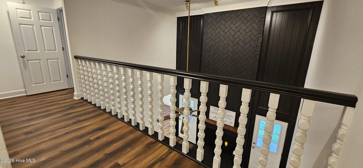
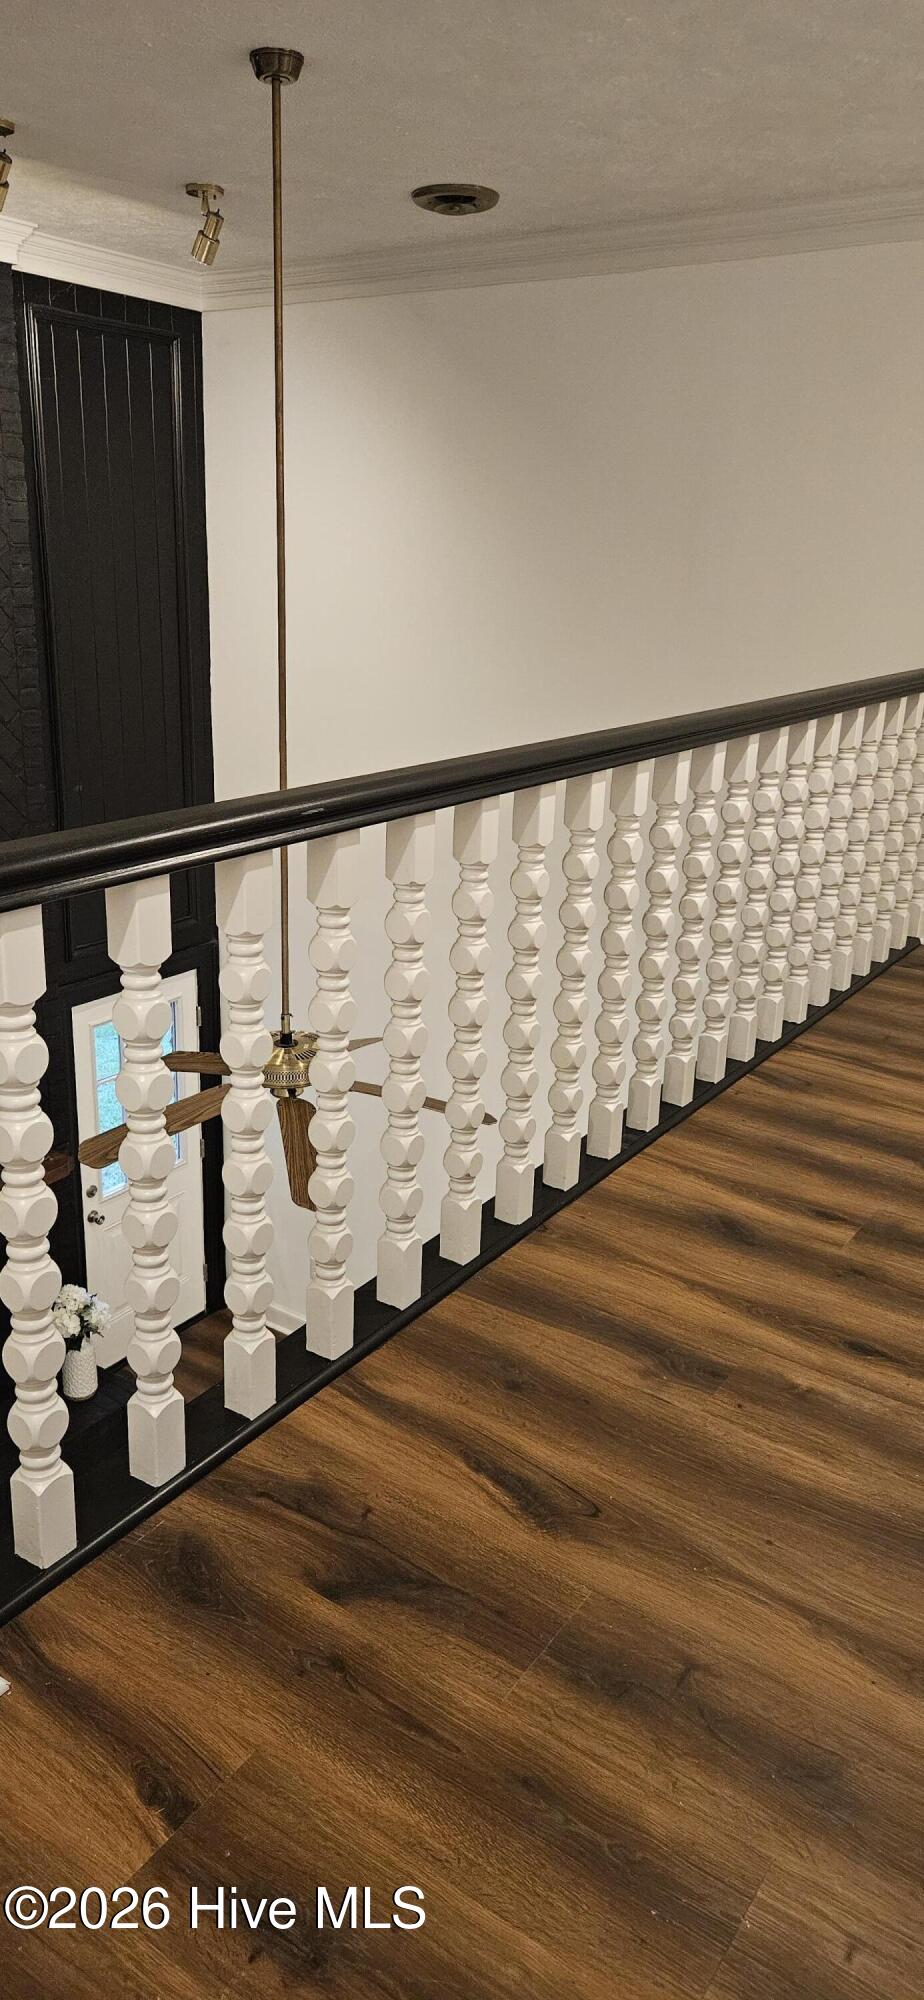
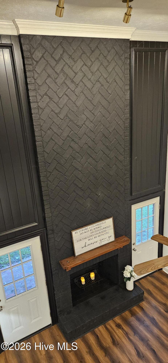
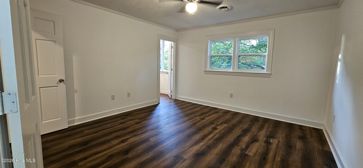
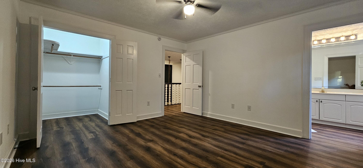
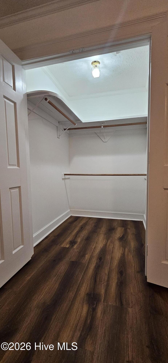
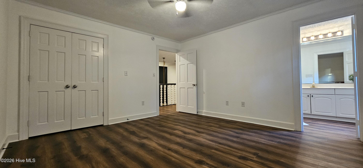
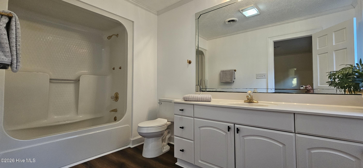
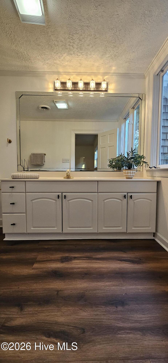
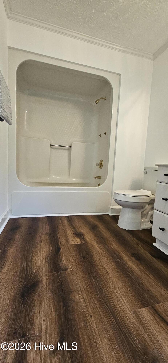
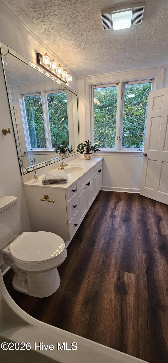
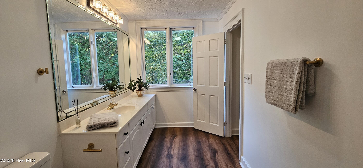
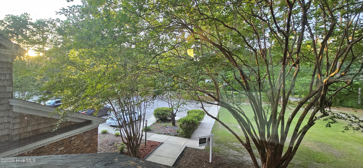
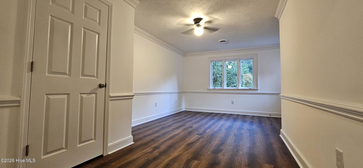
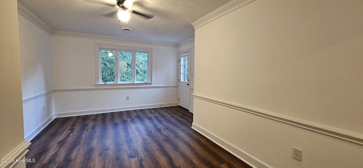
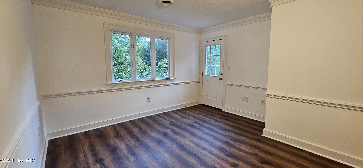
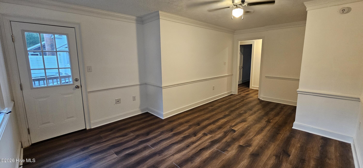
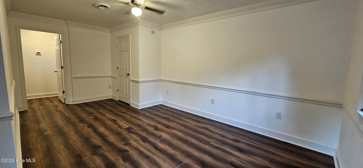
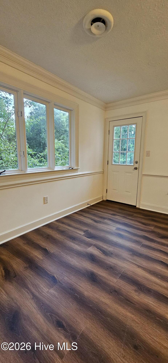
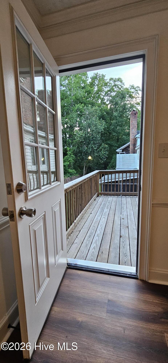
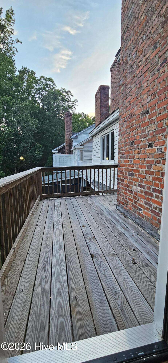
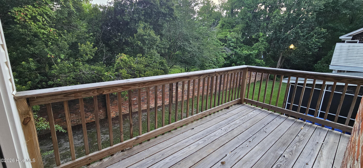
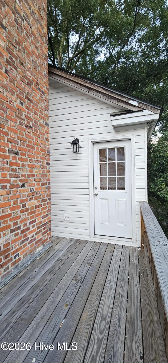
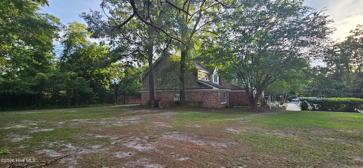
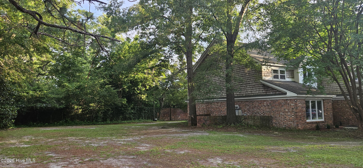
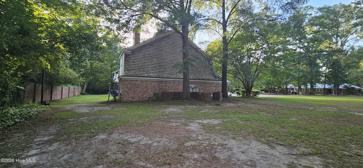
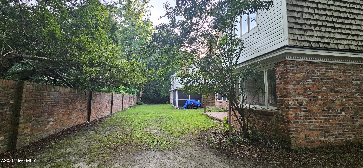
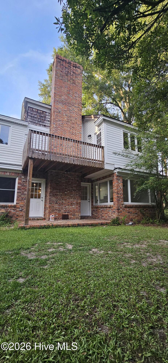
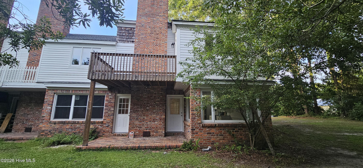
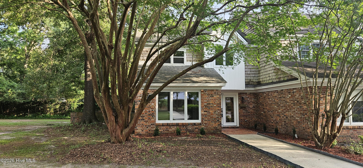
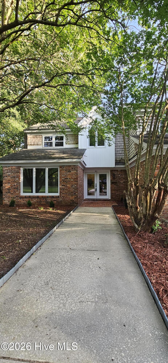
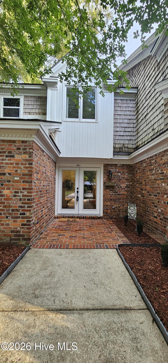
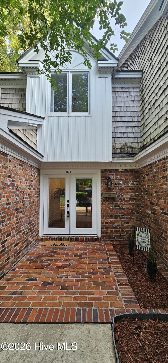
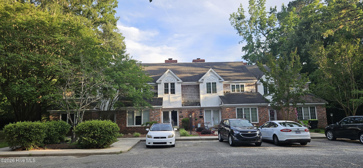
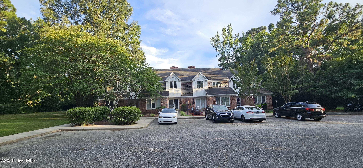
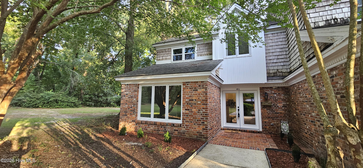
AMAZING PRICE for this adorable home with plenty of room to call ''Home''. Renovated from top to bottom. Updated eat in kitchen with new solid surface countertops, white cabinetry, stainless steel appliances, Beautiful 2 story floor to ceiling fireplace in living room with soaring ceilings and a catwalk that overlooks the living room from the 2nd level. 3 very roomy bedrooms, with one of the bedrooms being on the main level. Could be used as an in home office for those working from home! 1 full bath on each level. I love the walk out ''Juliet Balcony'' off of the 2nd bedroom on the upper level. Primary bedroom has an ensuite bath with a large double vanity and lots of gorgeous light floods the room. Seller will convey additional lot, which includes the large side yard to put up your own swimming pool or kids play area! This is a great place to call home! Conveniently located to plenty of restaurants, shopping, hospital and government buildings. Schedule your appointment today!
Details
| MLS # | 100584166 |
|---|---|
| Listing Type | For Sale |
| Style | Town House |
| Sub-Type | Resale |
| Status | Pending With Showings |
| Year | 1985 |
| Days On Site | 112 |
| Listing Provided By | Realty ONE Group Dockside North | Charlene K Stammer |
Features
| Bed(s) | 3 |
|---|---|
| Bath(s) | 2 Total |
| SQ Feet | 1,796 |
| Story(s) | 2 |
| Zoning | WH WR |
| Acreage | 0.32 |
| Property View | See Remarks |
Interior
| Interior Features | Walk-in Closet(s), Vaulted Ceiling(s), Solid Surface, Ceiling Fan(s), Built-in Features, Eat-in Kitchen, Walk-In Closet(s) |
|---|---|
| Heating Yes / No | Yes |
| Cooling Yes / No | Yes |
| Cooling | Central Air, Heat Pump |
| Fireplaces Total | 1 |
| Fireplace Yes / No | Yes |
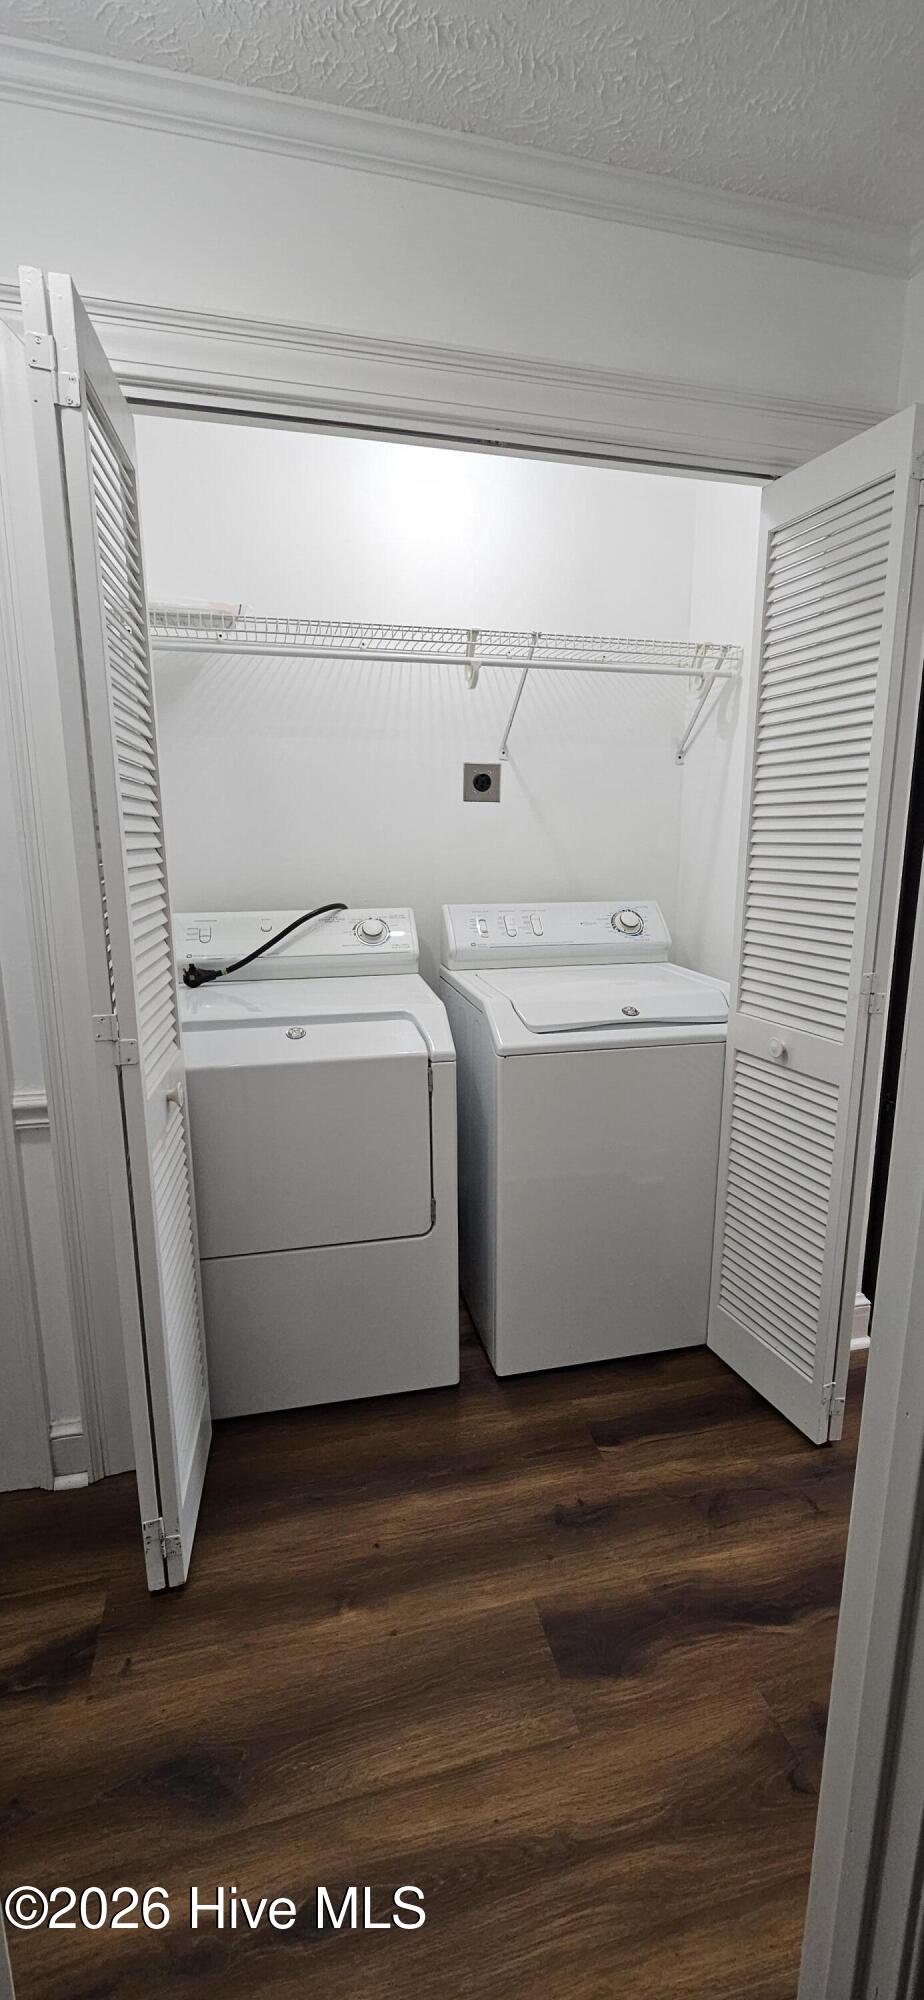
| Laundry Features | Dryer Hookup, Washer Hookup, In Hall, Laundry Closet |
| Furnished | Unfurnished |
| Rooms Total | 8 |
Exterior
| Exterior Features | End Unit |
|---|---|
| Roof | Shingle |
| Foundation Details | Slab |
| Lot Features | Level, Irregular Lot |
| View | See Remarks |
| Construction Materials | Brick, Brick Veneer, Vinyl Siding, Wood Siding, Wood Frame |
| Security Features | Smoke Detector(s) |
Parking
| Attached Garage Yes / No | No |
|---|---|
| Garage Yes / No | No |
| Parking Features | Parking Lot, Asphalt, On Site, Paved |
Utilities
| Utilities | Sewer Available, Water Available |
|---|
Taxes
| Tax Assessed Value | 55900 |
|---|---|
| Tax Book Number | 711 |
| Tax Legal Description | Parcel # 0281.04.72-3425.000 for Unit A & prop# 1007, account # 0-09458, Book RB 1363, Page # 316-318 for additional lot |
| Tax Year | 2024 |
Area Information
| State | NC |
|---|---|
| County | Columbus |
| City | Whiteville |
| Zip Code | 28472 |
| Elementary School | Edgewood Elementary School |
| High School | Whiteville High School |
| Listing VS Median (in 28472) | |
Price: $184,900 low | high Med: $247,500 sqft: 1,796 low | high Med: 1,671 $ / sqft: $103 low | high Med: $154 On site: 112 low | high Med: 37.5 | |
Market Activity 28472
Request a showing
Request a showing
Contact
Learn More About This Property

| State | NC |
|---|---|
| County | Columbus |
| City | Whiteville |
| Zip Code | 28472 |
| Elementary School | Edgewood Elementary School |
| High School | Whiteville High School |
| Listing VS Median (in 28472) | |
Price: $184,900 low | high Med: $247,500 sqft: 1,796 low | high Med: 1,671 $ / sqft: $103 low | high Med: $154 On site: 112 low | high Med: 37.5 | |