
 New Listing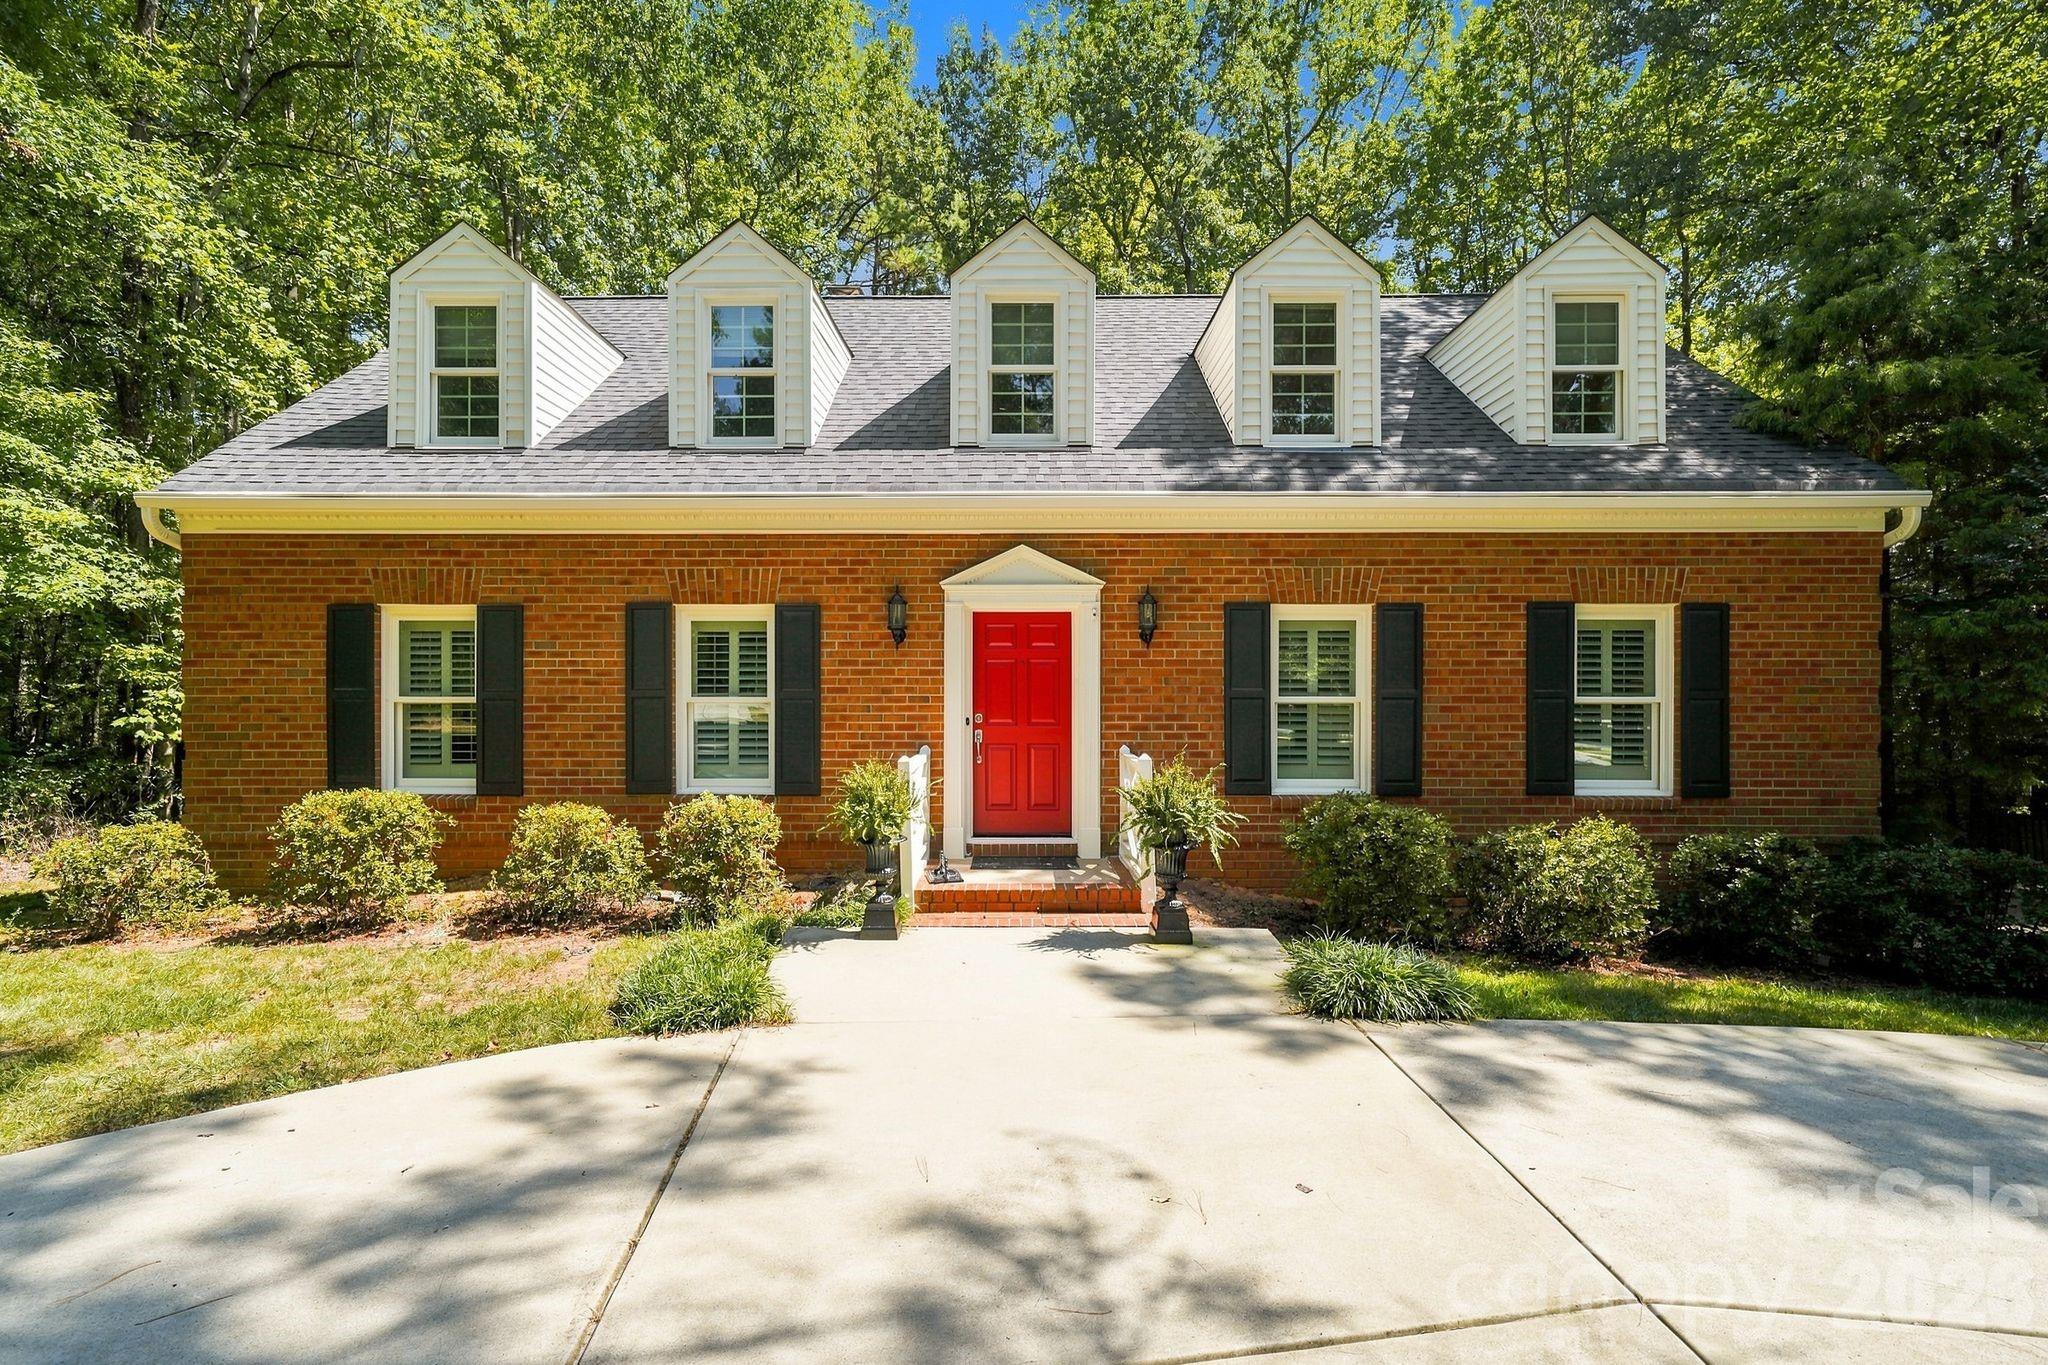


Description
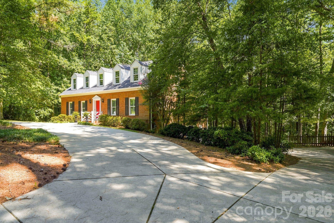
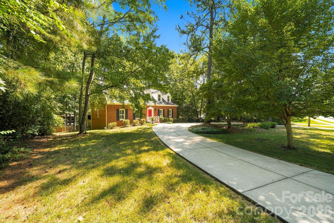
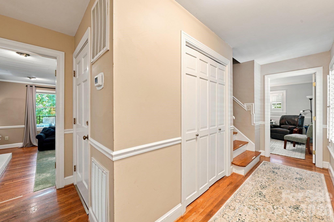
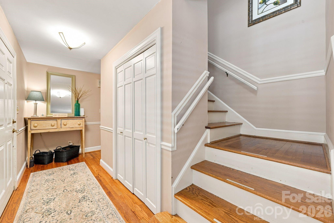
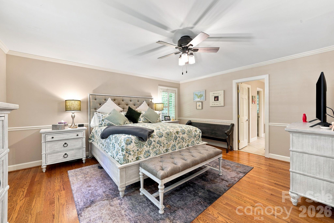
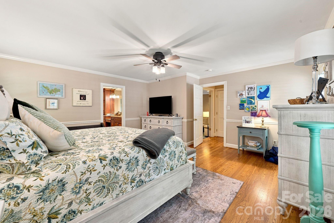
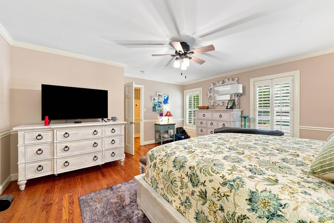
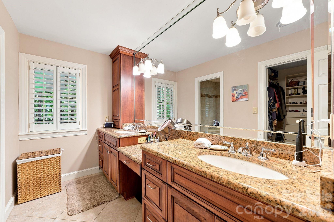
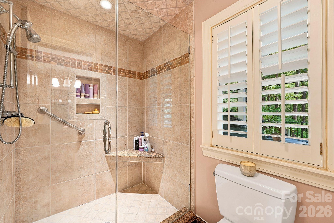
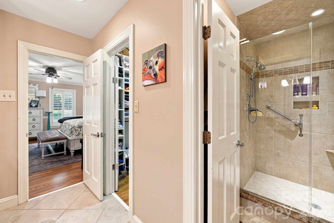
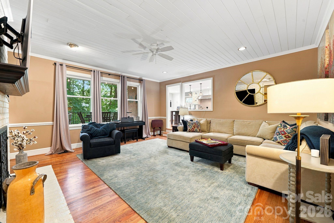
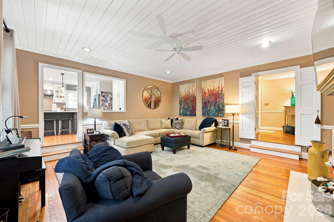
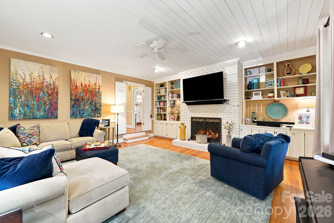
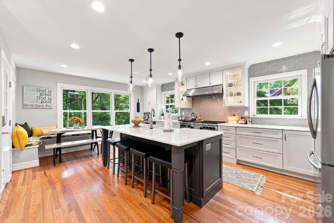
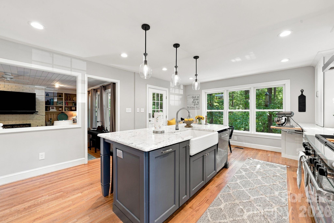
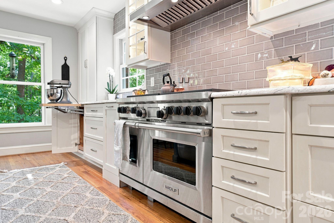
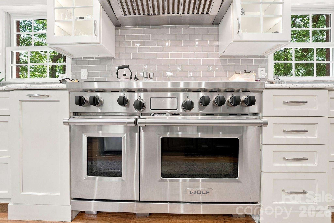
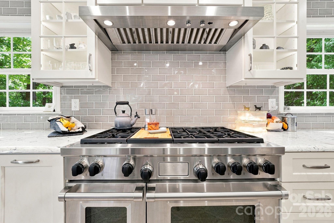
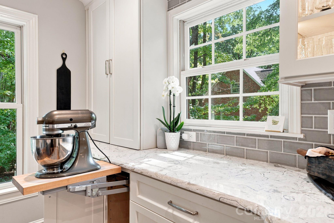
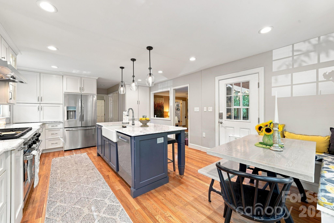
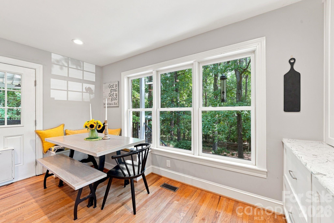
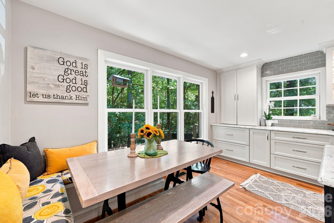
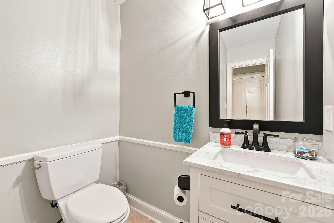
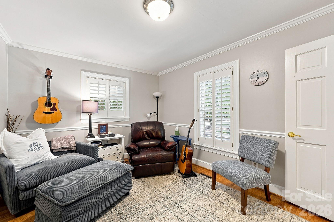
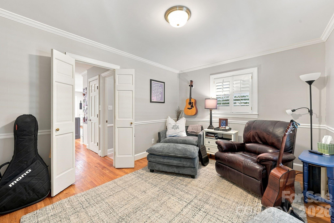
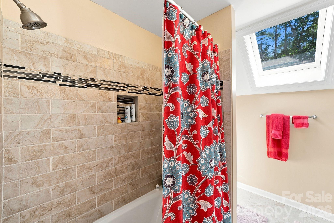
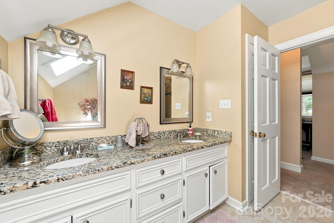
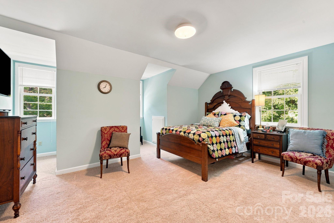
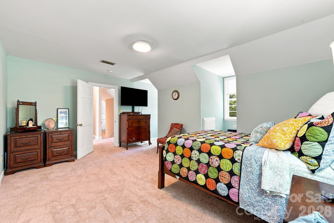
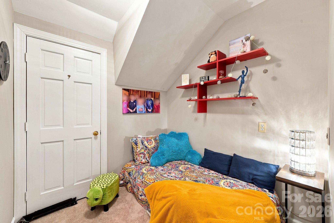
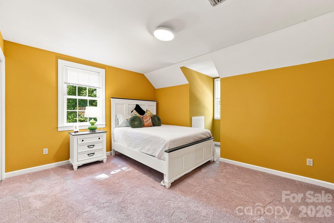
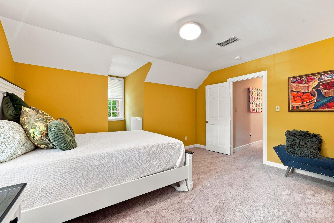
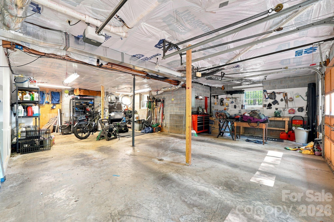
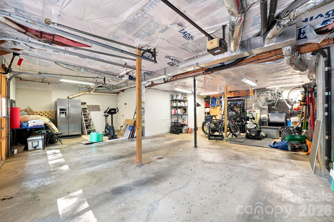
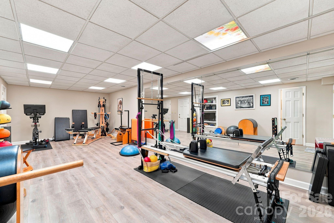
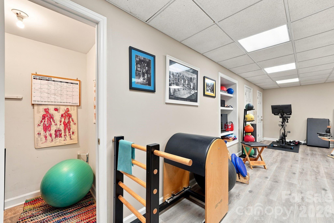
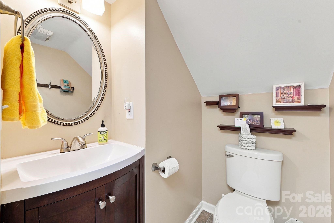
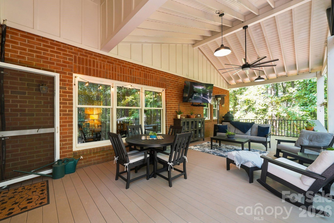
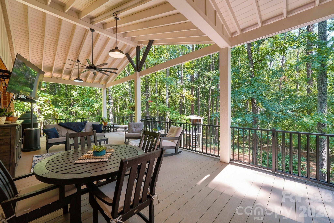
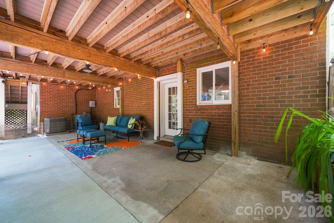
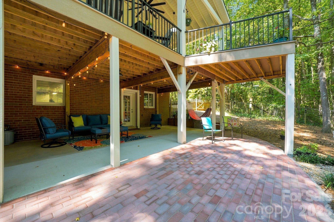
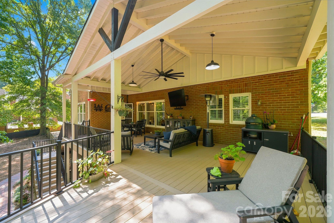
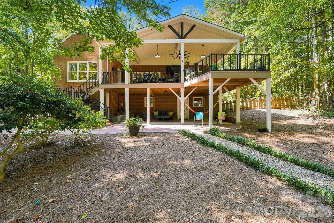
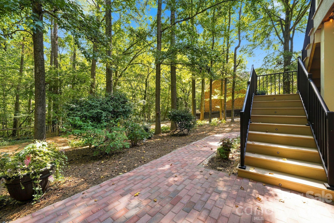
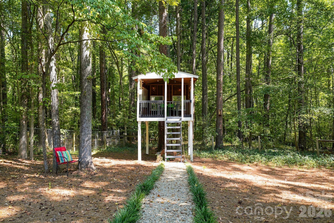
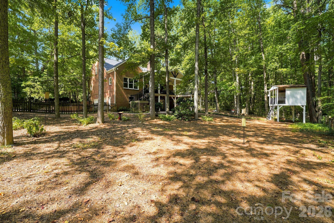
A truly special Davidson property where timeless character meets thoughtful modern updates. Beautifully positioned on one of Davidson's most desirable streets, this full-brick CUSTOM built home sits on a private .57-acre lot adjoining Cabin Creek HOA common area. The location is exceptional-enjoy a leisurely walk to downtown Davidson and Davidson College, with the greenway just minutes away. Inside, the home offers 3 bedrooms, 2 full baths and 2 half baths, with a finished basement recreation room and half bath providing wonderful flexibility for entertaining, recreation, a home gym or additional living space. The spacious kitchen has been completely transformed with a sophisticated renovation and a top-of-the-line Wolf range, creating a beautiful and highly functional centerpiece for everyday living and entertaining. The extensive list of improvements reflects meticulous ownership, including new double-pane windows, a new roof in 2026, exterior paint in 2026, added insulation throughout the attic and garage, a renovated upstairs bath, new basement flooring, and a newly added basement half bath. Outside, enjoy the private backyard from the expansive deck with its distinctive cathedral roof, added in 2020. A charming backyard treehouse adds an extra touch of fun, while the new brick walkway and upgraded gutter drainage system enhance both curb appeal and function. A wide circular concrete drive leads to an oversized 2-car side-entry garage, providing abundant parking and excellent everyday convenience. With its full-brick SOLID construction with solid wood doors, private setting, exceptional location and extensive renovations, this is much more than a house-it is a rare Davidson find with the character, setting and updates buyers have been waiting for.
Details
| MLS # | 4421994 |
|---|---|
| Listing Type | For Sale |
| Style | House |
| Sub-Type | Resale |
| Status | Active |
| Year | 1983 |
| Days On Site | 4 |
| Listing Provided By | First Priority Realty Inc. | Lori Scherrman |
Features
| Bed(s) | 3 |
|---|---|
| Bath(s) | 4 Total |
| SQ Feet | 3,060 |
| Garage | 2 |
| Basement | Y |
| Story(s) | 2 |
| Zoning | VI |
| Acreage | 0.57 |
Interior
| Cooling | Central Air, Heat Pump |
|---|---|
| Heating | Forced Air, Heat Pump |
| Interior Features | Kitchen Island |
| Appliances | Dishwasher, Disposal, Exhaust Fan, Exhaust Hood, Gas Range, Gas Water Heater, Microwave, Refrigerator, Self Cleaning Oven |
Exterior
| Roof | Architectural Shingle |
|---|---|
| Construction Materials | Brick Full |
| Foundation Details | Basement |
| Lot Features | Wooded |
Parking
| Garage Yes / No | Yes |
|---|---|
| Parking Features | Attached Garage, Garage Faces Side |
Other
| List Aor | Canopy Realtor Association |
|---|
Taxes
| Property | 721600 |
|---|
Area Information
| State | NC |
|---|---|
| County | Mecklenburg |
| City | Davidson |
| Zip Code | 28036 |
| Area | Mecklenburg |
| School District | William Amos Hough |
| Elementary School | Davidson |
| High School | William Amos Hough |
| Listing VS Median (in 28036) | |
Price: $1,200,000 low | high Med: $627,500 sqft: 3,060 low | high Med: 2,074 $ / sqft: $392 low | high Med: $376 On site: 4 low | high Med: 115 | |
Market Activity 28036
Request a showing
Request a showing
 Listings courtesy of Canopy MLS as distributed by MLS GRID.
Based on information submitted to the MLS GRID as of September 8, 2026 at 1:47:07 PM PDT All data is obtained from various sources and may not have been verified by broker or MLS GRID. Supplied Open House Information is subject to change without notice. All information should be independently reviewed and verified for accuracy. Properties may or may not be listed by the office/agent presenting the information.
The Digital Millennium Copyright Act of 1998, 17 U.S.C. § 512 (the “DMCA”) provides recourse for copyright owners who believe that material appearing on the Internet infringes their rights under U.S. copyright law. If you believe in good faith that any content or material made available in connection with our website or services infringes your copyright, you (or your agent) may send us a notice requesting that the content or material be removed, or access to it blocked. Notices must be sent in writing by email to DMCAnotice@MLSGrid.com.
“The DMCA requires that your notice of alleged copyright infringement include the following information: (1) description of the copyrighted work that is the subject of claimed infringement; (2) description of the alleged infringing content and information sufficient to permit us to locate the content; (3) contact information for you, including your address, telephone number and email address; (4) a statement by you that you have a good faith belief that the content in the manner complained of is not authorized by the copyright owner, or its agent, or by the operation of any law; (5) a statement by you, signed under penalty of perjury, that the information in the notification is accurate and that you have the authority to enforce the copyrights that are claimed to be infringed; and (6) a physical or electronic signature of the copyright owner or a person authorized to act on the copyright owner’s behalf. Failure to include all of the above information may result in the delay of the processing of your complaint.
Contact
Learn More About This Property

| State | NC |
|---|---|
| County | Mecklenburg |
| City | Davidson |
| Zip Code | 28036 |
| Area | Mecklenburg |
| School District | William Amos Hough |
| Elementary School | Davidson |
| High School | William Amos Hough |
| Listing VS Median (in 28036) | |
Price: $1,200,000 low | high Med: $627,500 sqft: 3,060 low | high Med: 2,074 $ / sqft: $392 low | high Med: $376 On site: 4 low | high Med: 115 | |
 | $1,989,800720 Dogwood LaneDavidson, NC 28036 |
 | $529,000239 Twain AvenueDavidson, NC 28036 |
 | $574,900239 N Faulkner WayDavidson, NC 28036 |