
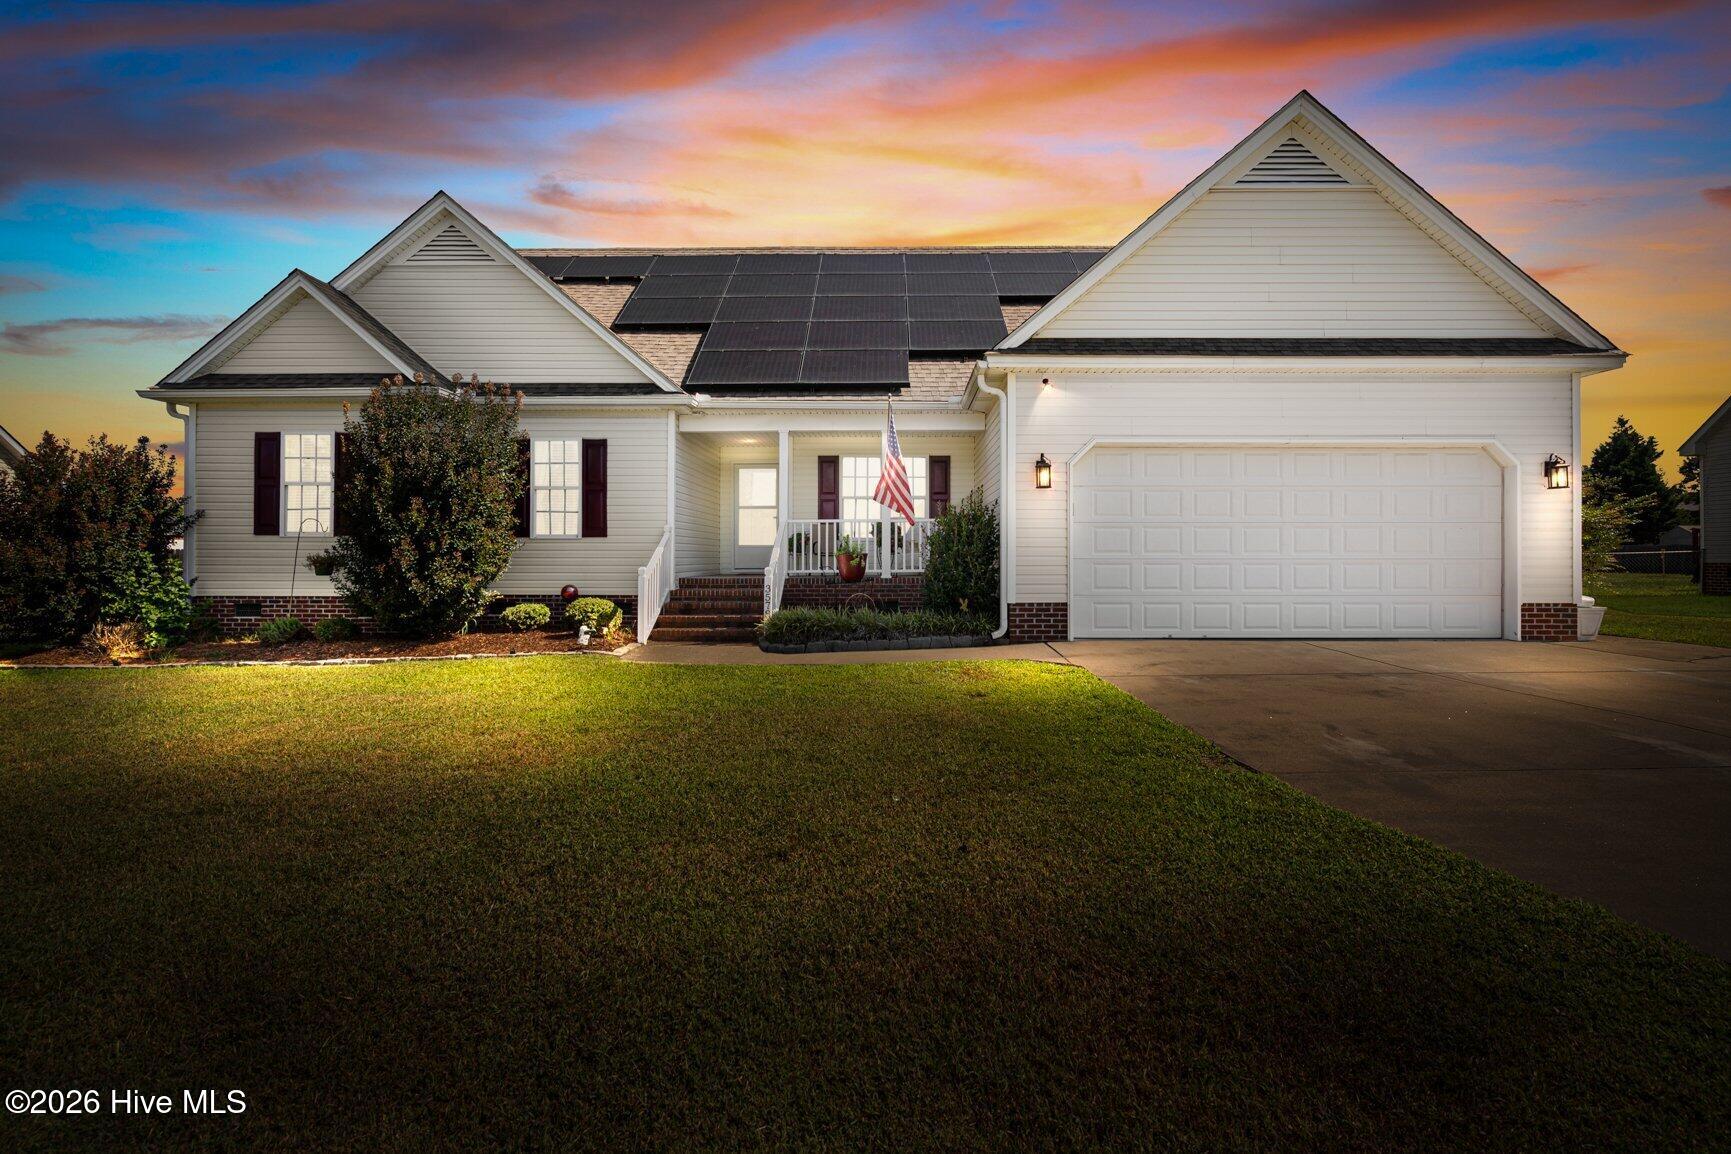
3578 Spring Mill Trail Road,Rocky Mount, NC 27804
Rocky Mount, NC 27804

Description
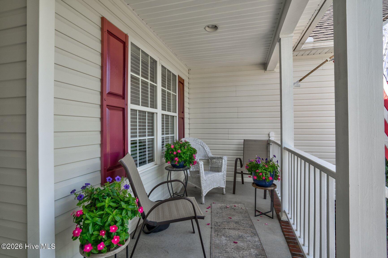
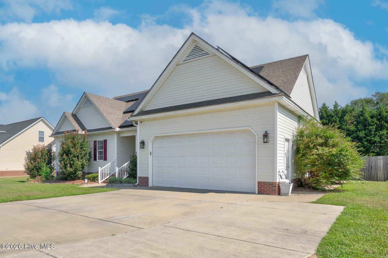
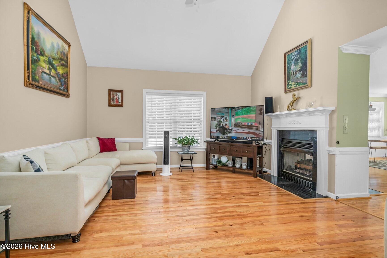
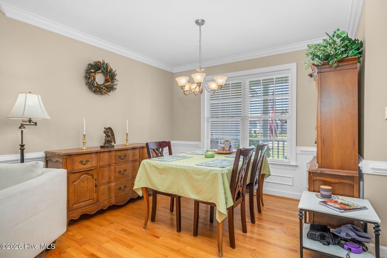
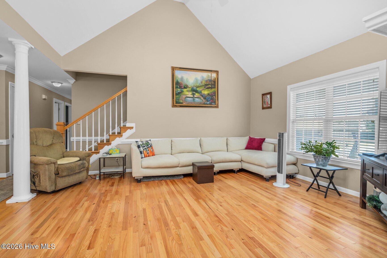
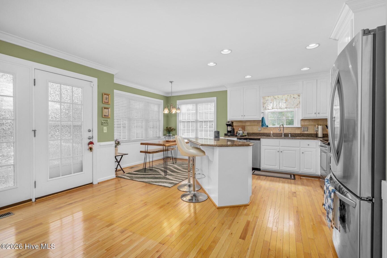
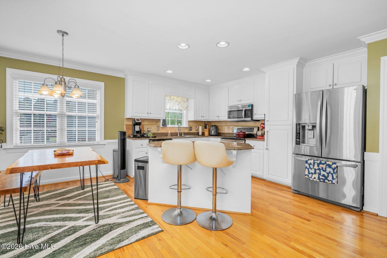
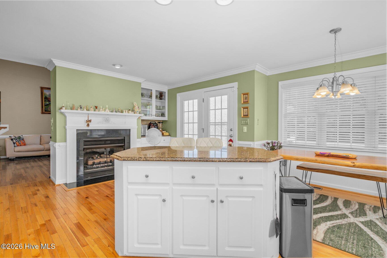
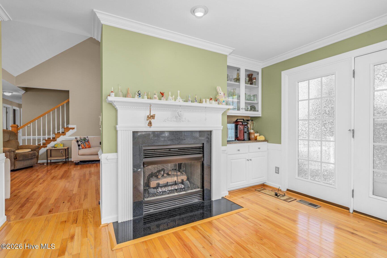
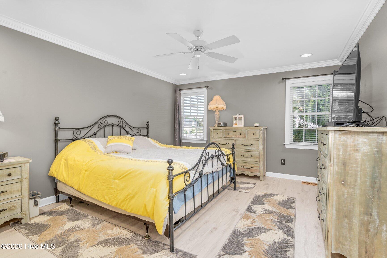
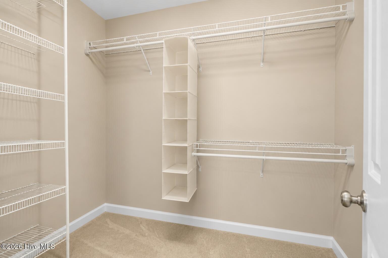
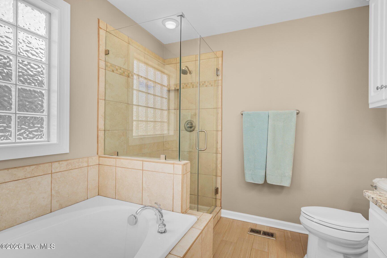
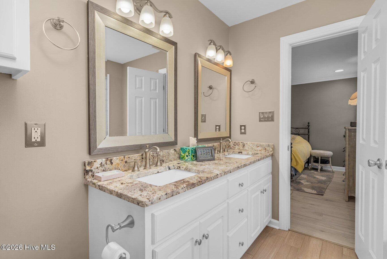
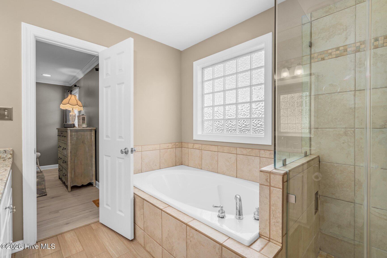
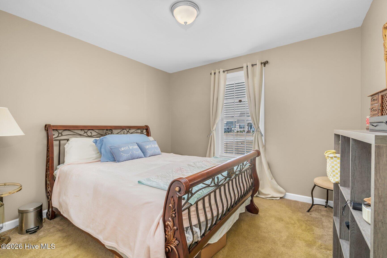
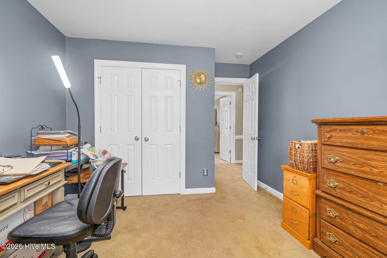
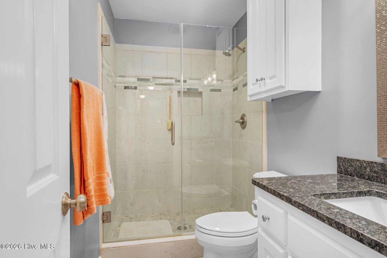
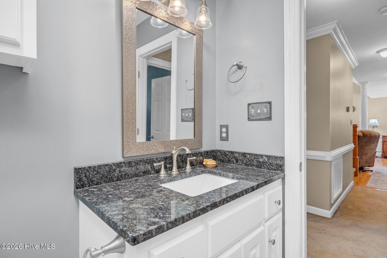
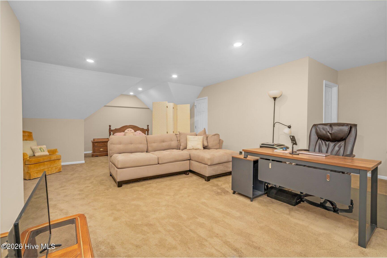
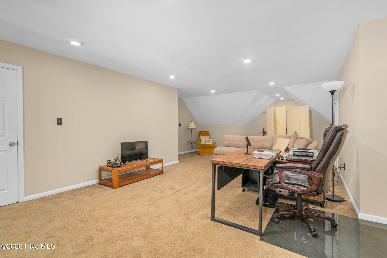
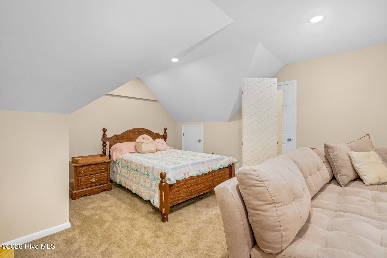
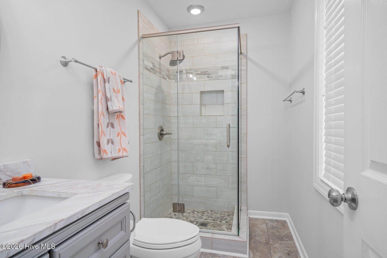
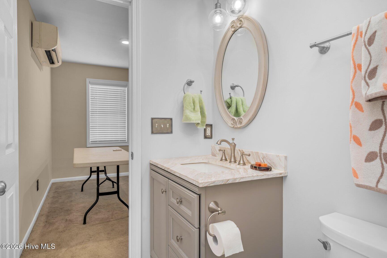
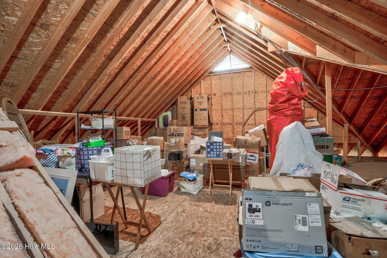
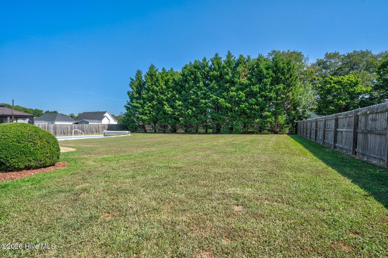
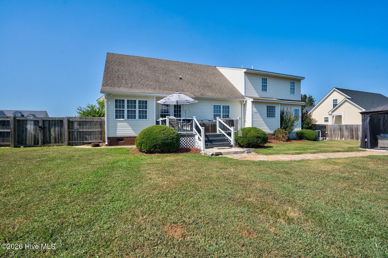
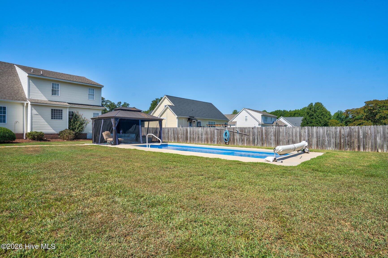
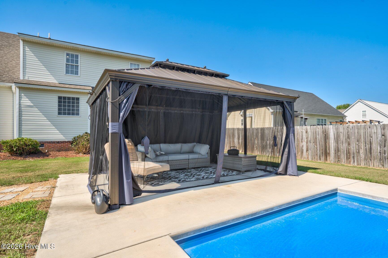
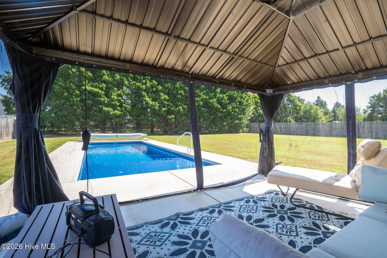
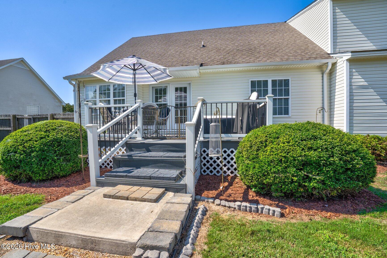
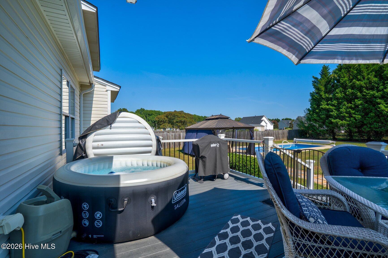
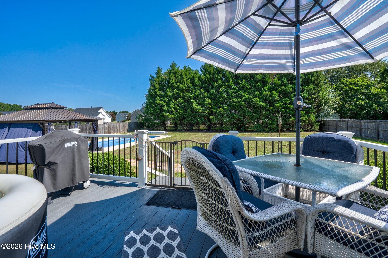
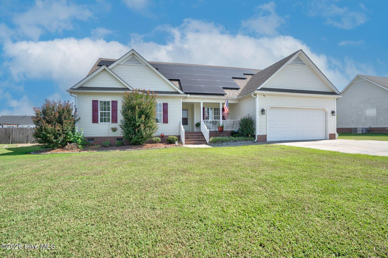
Let the solar panels go to work! This spacious home offers the rare combination of meaningful updates, comfortable everyday living, and a backyard designed to feel like your own private retreat. All three bedrooms are conveniently located on the first floor, with hardwood and LVP flooring, high ceilings, recessed lighting, a granite kitchen with center island, and a double-sided gas fireplace connecting the main living spaces. The primary suite offers a soaking tub and walk-in shower, while two full baths have been renovated for a fresh, updated feel. Upstairs adds flexible bonus space, another full bath, and HUGE walk-in storage. Outside, the owners transformed the backyard into a true stay-at-home destination with an in-ground saltwater pool and concrete surround, gazebo with electric service, Trex decking, fenced yard, sod, and landscaped pathways. Whether it is summer afternoons by the pool, dinner on the deck, or a quiet evening under the gazebo, this is a space made to be enjoyed. Just as important are the major improvements already completed. The roof was replaced in 2019, a new HVAC system was installed in 2023, and the solar panel system was added in 2023. Hardwood flooring was added in the living room and luxury vinyl plank in the primary bedroom in 2024. Additional improvements include gutter guards, insulated garage door, professionally cleaned and treated ductwork, updated landscaping, and fresh interior paint. The owners made these improvements with plans to stay--investing in the home for long-term enjoyment rather than simply preparing it for sale. The next owner now gets to enjoy the benefit of that care from day one.
Details
| MLS # | 100601211 |
|---|---|
| Listing Type | For Sale |
| Style | House |
| Sub-Type | Resale |
| Status | Active |
| Year | 2005 |
| Days On Site | 29 |
| Listing Provided By | Foote Real Estate Group | Trevor Foote |
Features
| Bed(s) | 3 |
|---|---|
| Bath(s) | 3 Total |
| SQ Feet | 2,279 |
| Garage | 2 |
| Pool | Yes |
| Story(s) | 1 |
| Zoning | RES |
| Acreage | 0.48 |
| Property View | See Remarks |
Interior
| Interior Features | Master Downstairs, Walk-in Closet(s), Vaulted Ceiling(s), High Ceilings, Entrance Foyer, Solid Surface, Kitchen Island, Ceiling Fan(s), Pantry, Walk-in Shower, Blinds/Shades, Gas Log, Walk-In Closet(s) |
|---|---|
| Heating Yes / No | Yes |
| Cooling Yes / No | Yes |
| Cooling | Central Air |
| Fireplace Features | Gas Log |
| Fireplace Yes / No | Yes |
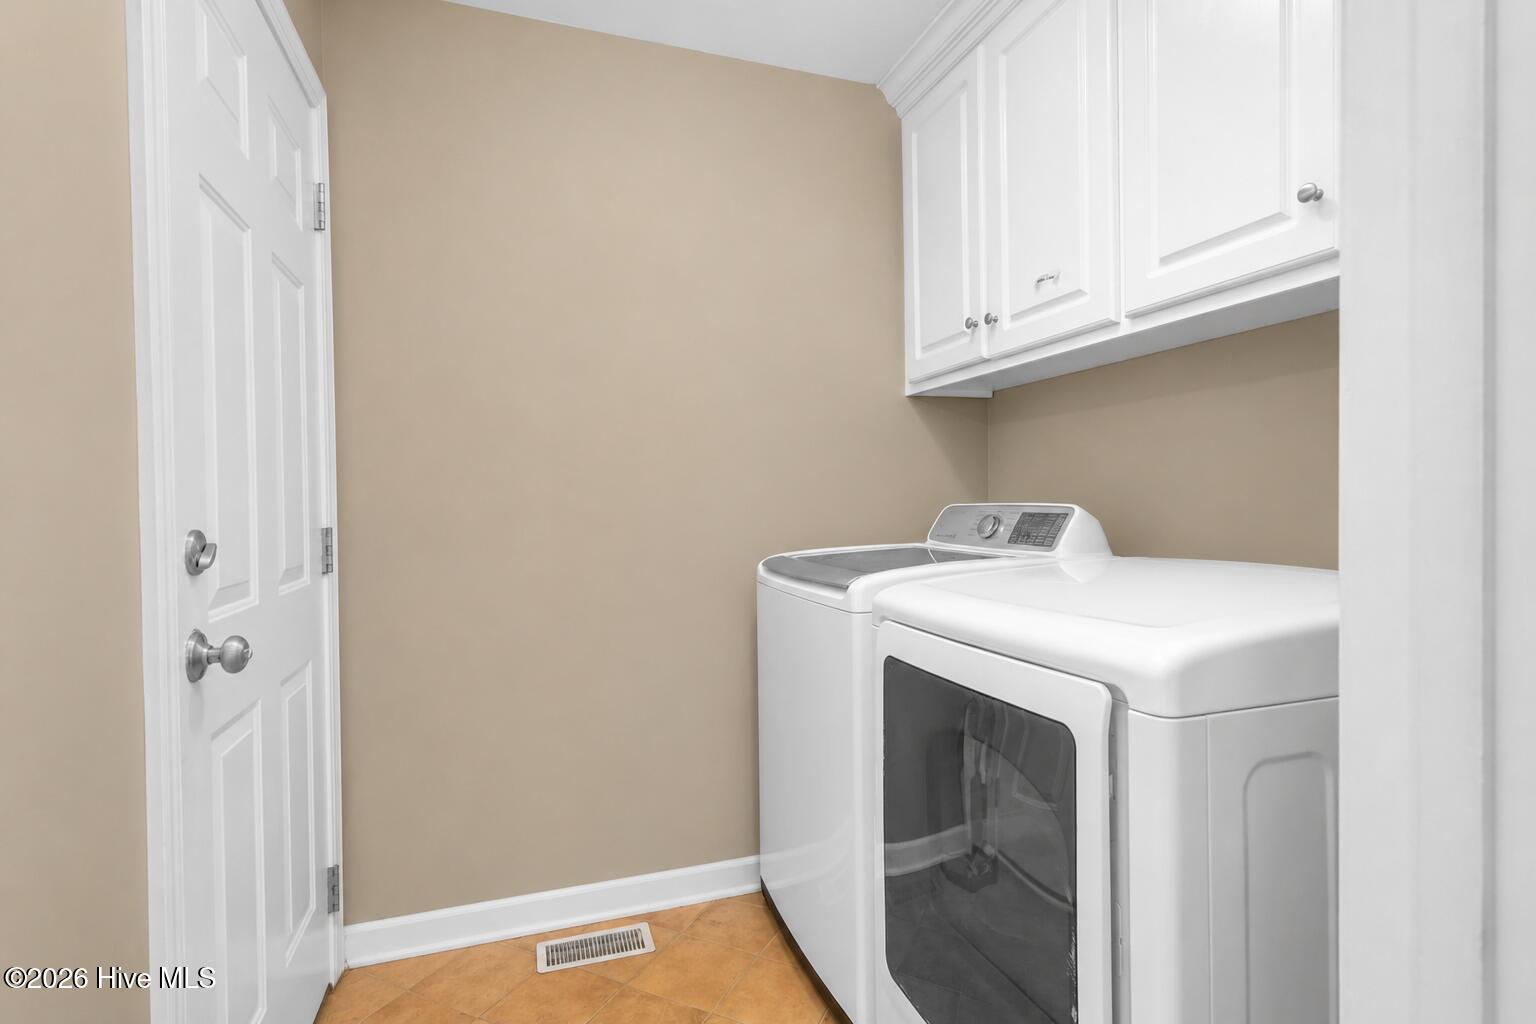
| Laundry Features | Dryer Hookup, Washer Hookup, Laundry Room |
| Furnished | Unfurnished |
| Rooms Total | 7 |
Exterior
| Exterior Features | None |
|---|---|
| Roof | Shingle |
| Foundation Details | Crawl Space |
| Waterfront Features | None |
| View | See Remarks |
| Construction Materials | Brick Veneer, Vinyl Siding, Wood Frame |
Parking
| Attached Garage Yes / No | Yes |
|---|---|
| Garage Yes / No | Yes |
| Parking Features | Concrete, On Site, Paved |
Utilities
| Utilities | Natural Gas Connected, Water Connected |
|---|
Taxes
| Tax Assessed Value | 320540 |
|---|---|
| Tax Book Number | 31 |
| Tax Legal Description | 0 48 AC, 85A OLD CARRIAGE FR S4 SPLIT OUT OF 382009261681 AC85A OLD CARRIAGE FR S4 |
| Tax Year | 2026 |
Area Information
| State | NC |
|---|---|
| County | Nash |
| City | Rocky Mount |
| Zip Code | 27804 |
| Community Name | Old Carriage Farm |
| Elementary School | Winstead Avenue |
| High School | Nash Central |
| Listing VS Median (in Old Carriage Farm) | |
Price: $420,000 low | high Med: $385,000 sqft: 2,279 low | high Med: 2,146 $ / sqft: $184 low | high Med: $179 On site: 29 low | high Med: 20 | |
Market Activity 27804
Request a showing
Request a showing
Contact
Learn More About This Property

| State | NC |
|---|---|
| County | Nash |
| City | Rocky Mount |
| Zip Code | 27804 |
| Community Name | Old Carriage Farm |
| Elementary School | Winstead Avenue |
| High School | Nash Central |
| Listing VS Median (in Old Carriage Farm) | |
Price: $420,000 low | high Med: $385,000 sqft: 2,279 low | high Med: 2,146 $ / sqft: $184 low | high Med: $179 On site: 29 low | high Med: 20 | |