Price Reduced Listing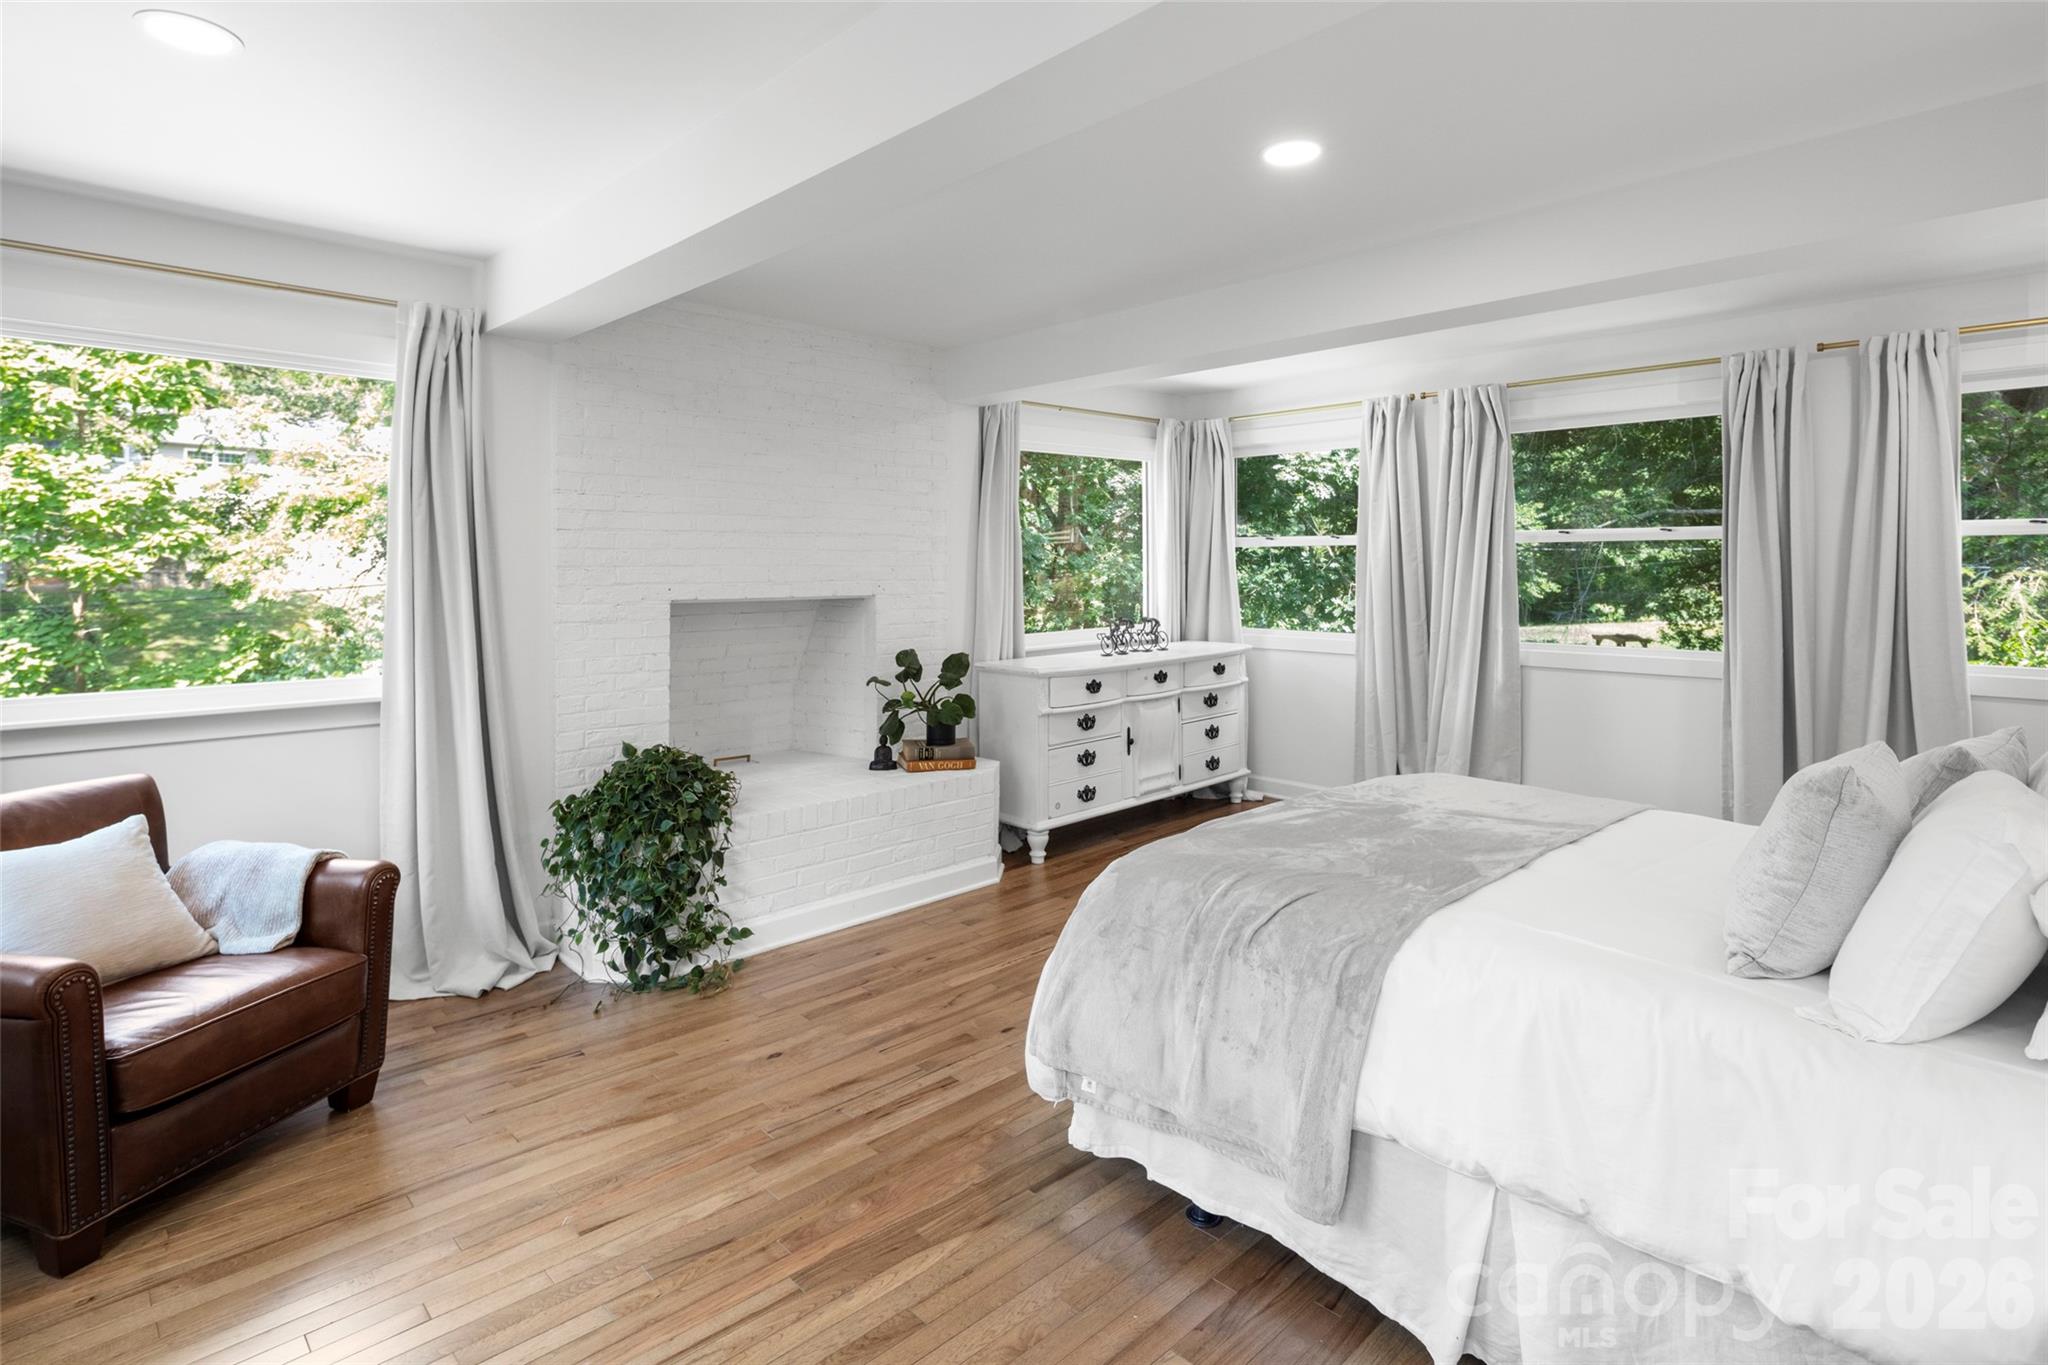

Description
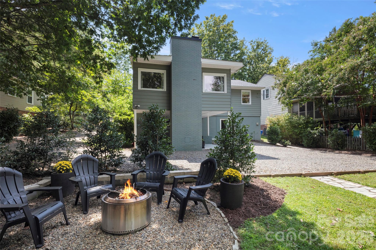
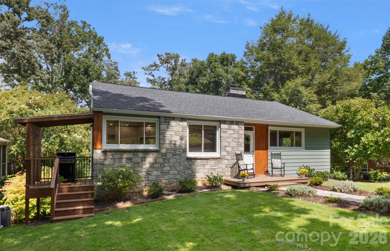
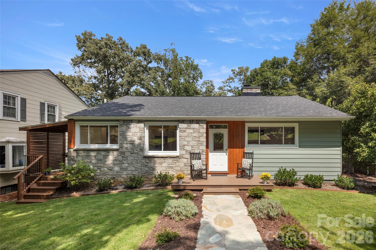
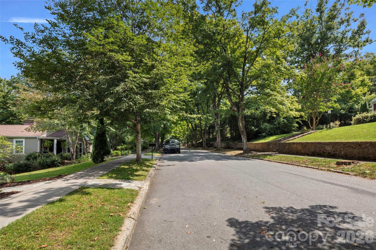
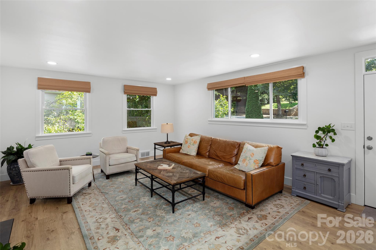
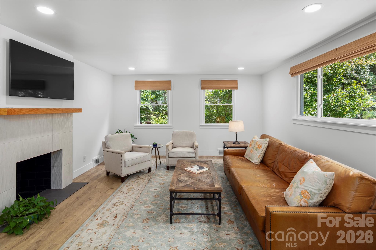
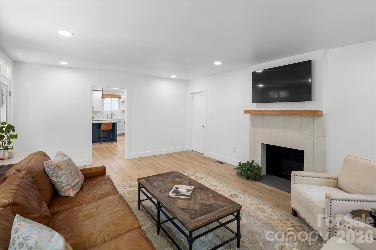
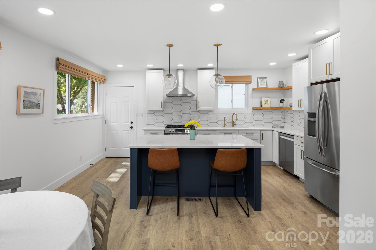
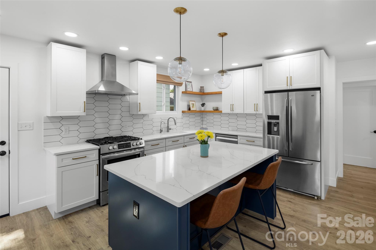
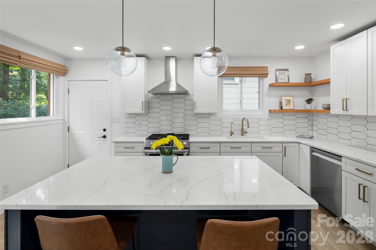
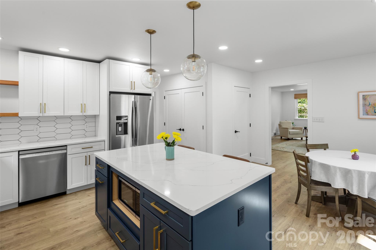
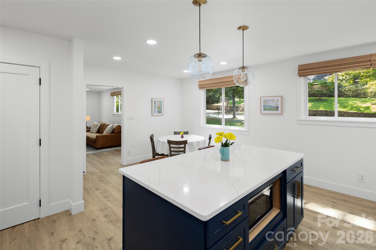
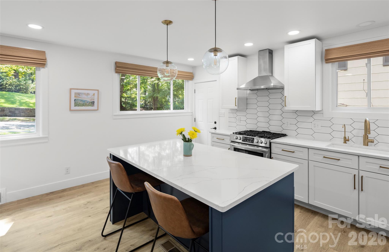
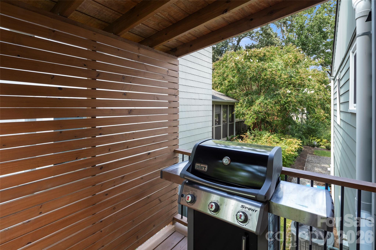
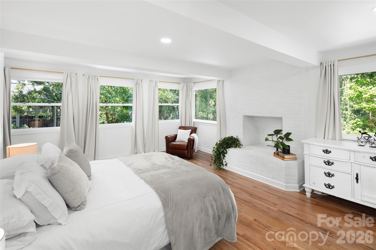
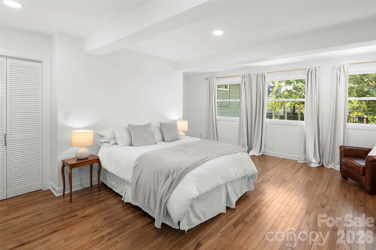
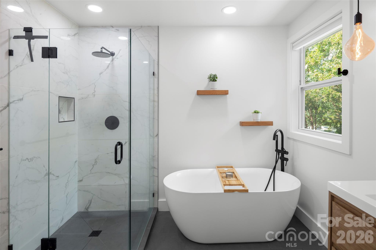
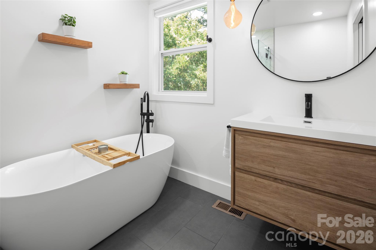
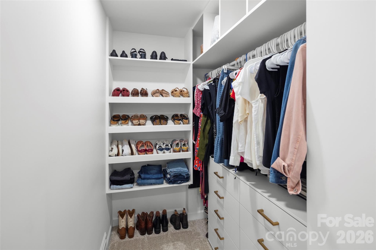
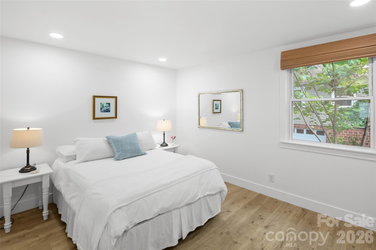
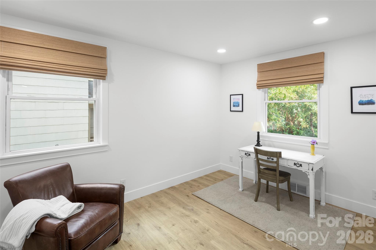
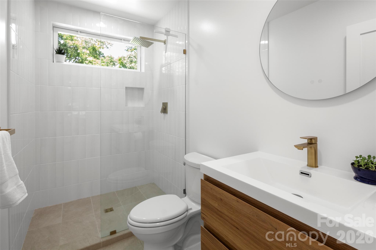
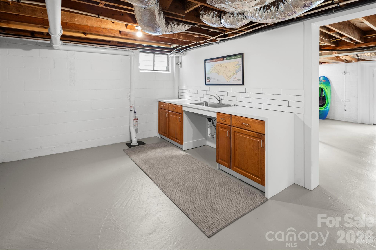
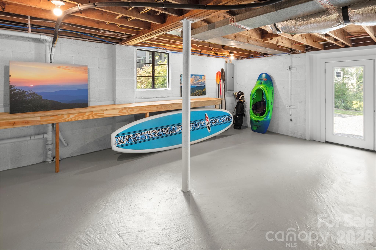
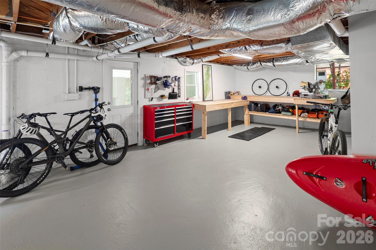
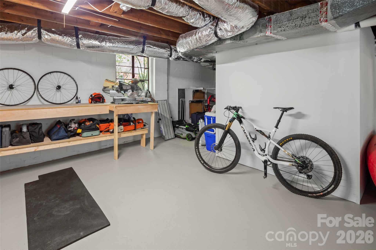
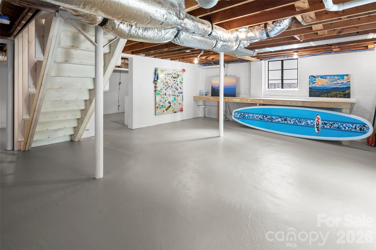
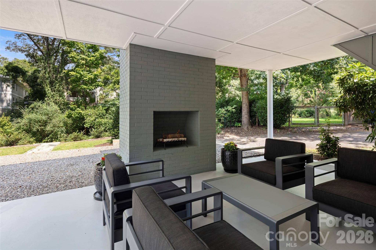
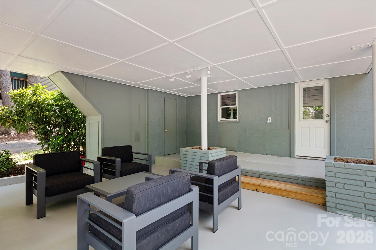
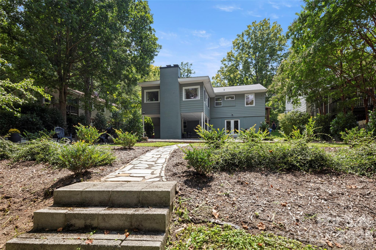
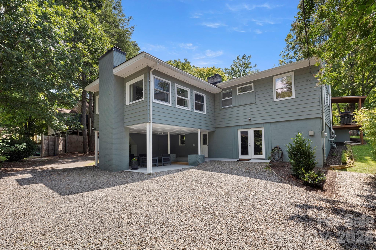
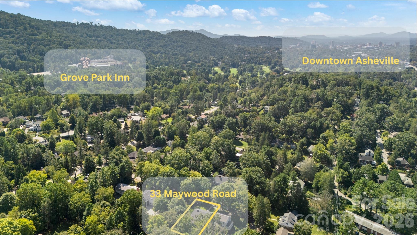
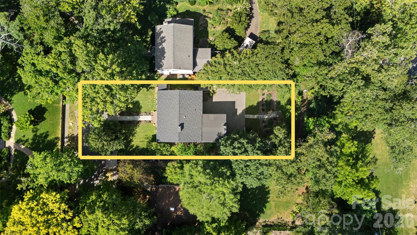
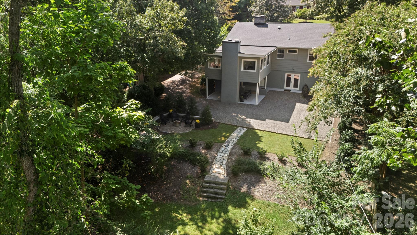
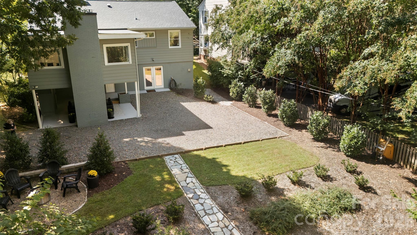
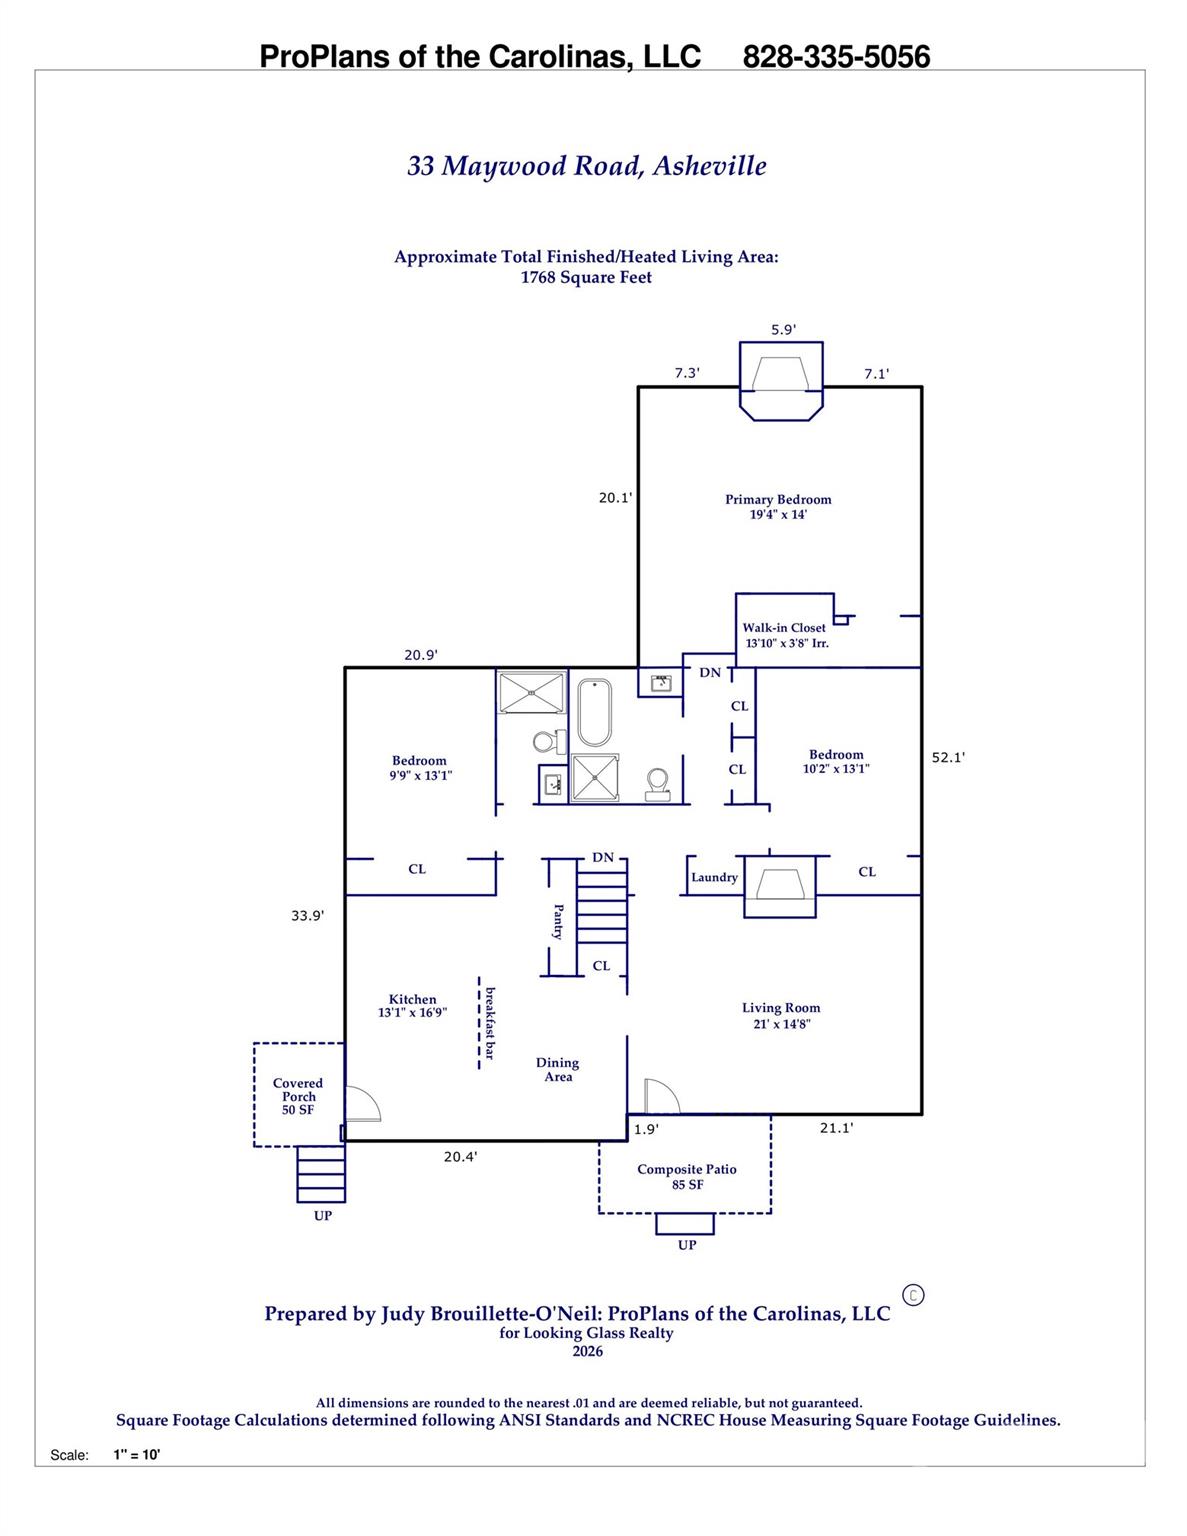
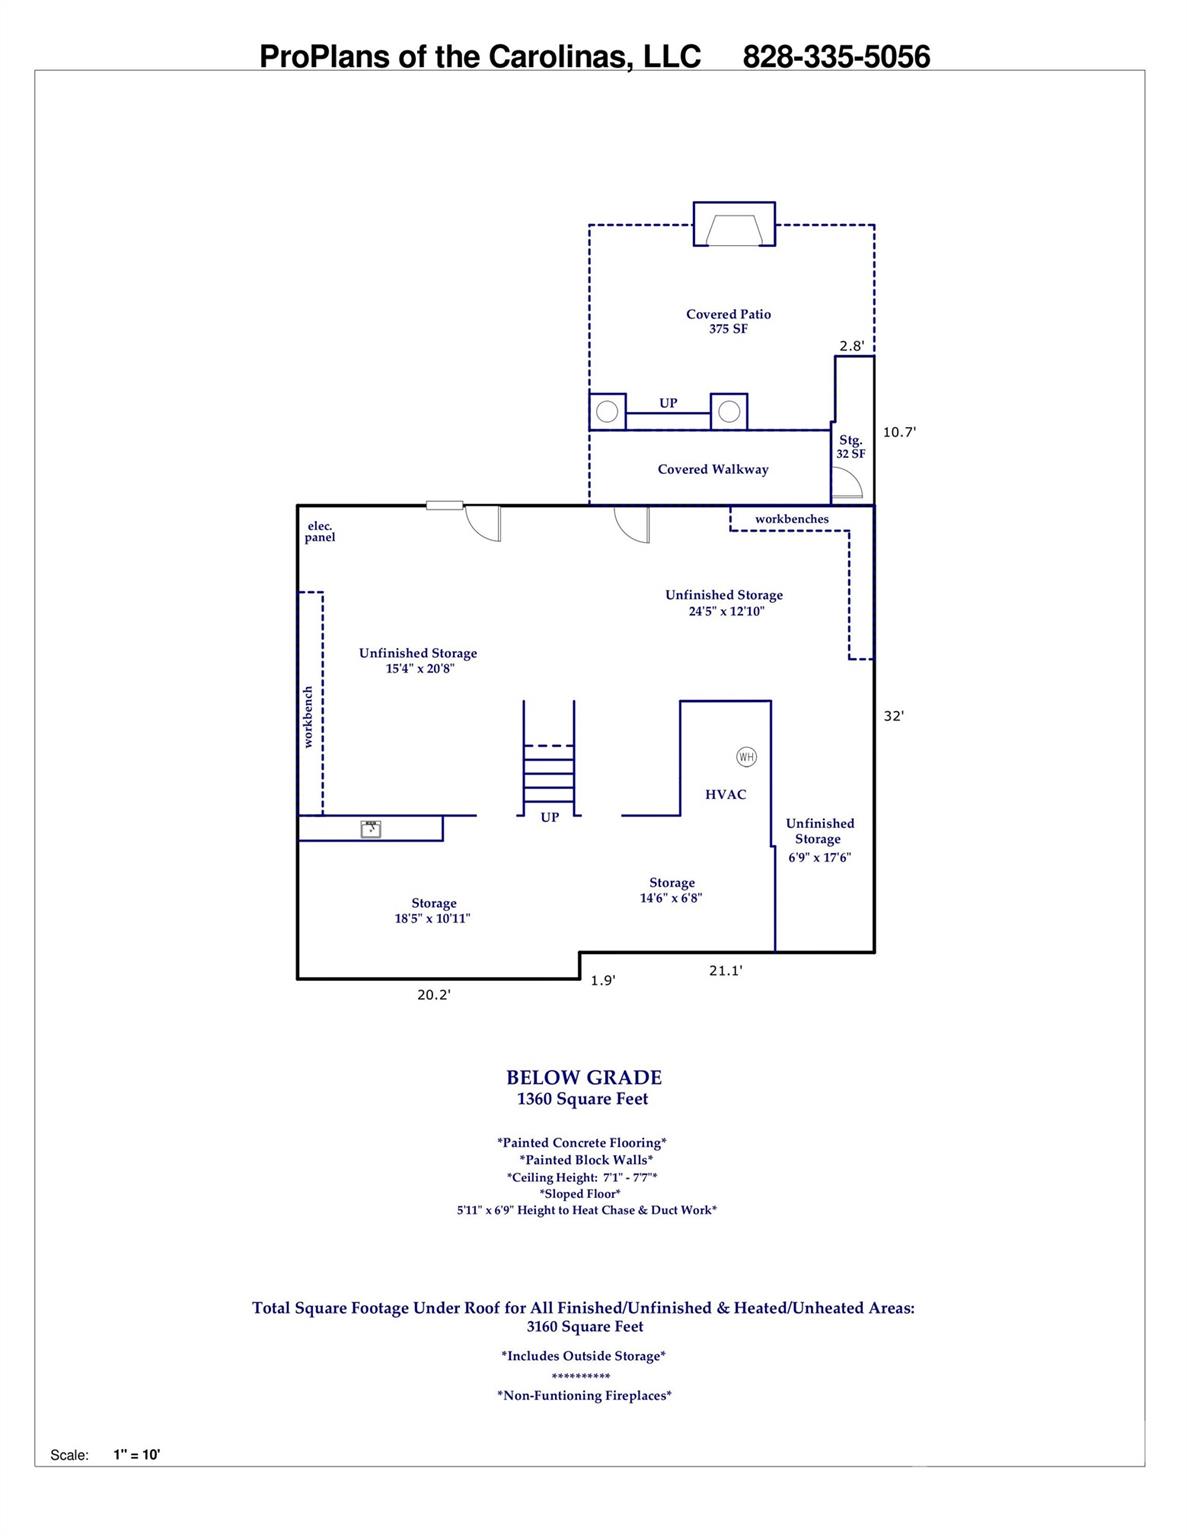
Beautifully renovated, meticulously maintained, and designed for effortless living in one of North Asheville's most desirable neighborhoods. Welcome to 33 Maywood Road, where modern interiors, exceptional outdoor spaces, and the character of historic Grove Park come together. The thoughtfully redesigned main level offers easy one-level living, filled with natural light and featuring a stunning modern kitchen, beautifully updated bathrooms, and a sun-drenched primary suite. A complete interior renovation in 2023 created a fresh, sophisticated feel while preserving the warmth and character of the home. Step outside to discover multiple spaces for entertaining and relaxing, including a covered grilling deck just off the kitchen, a covered back terrace, and a beautifully landscaped private backyard with a fire pit and stone walkway. Recent improvements include a new roof in 2026, fresh interior paint, updated front and rear landscaping, Trex front porch decking, a new dishwasher, reverse osmosis water filtration, and a radon mitigation system. The heated and cooled daylight lower level provides additional storage and flexibility for future use. Set along a picturesque, tree-lined street, this home offers easy access to the Omni Grove Park Inn, Beaver Lake, the Country Club of Asheville, and Kimberly Avenue. Downtown Asheville and the restaurants and shops of Charlotte Street are just minutes away. A rare combination of thoughtful updates, inviting outdoor living, and an exceptional Grove Park location-all in truly move-in-ready condition. During the 2023 interior renovation, the original basement garage door was replaced with French doors. This modification could be reversed for buyers who prefer to restore the space for garage parking.
Details
| MLS # | 4420601 |
|---|---|
| Listing Type | For Sale |
| Style | House |
| Sub-Type | Resale |
| Status | Active |
| Year | 1954 |
| Days On Site | 42 |
| Listing Provided By | Looking Glass Realty, Saluda | Kate Trombley |
Features
| Bed(s) | 3 |
|---|---|
| Bath(s) | 2 Total |
| SQ Feet | 1,768 |
| Basement | Y |
| Story(s) | 1 |
| Zoning | RS4 |
| Acreage | 0.27 |
| Water Front | Yes |
Interior
| Cooling | Central Air, Electric |
|---|---|
| Heating | Forced Air, Natural Gas |
| Interior Features | Breakfast Bar, Kitchen Island, Pantry, Split Bedroom, Storage, Walk-In Closet(s) |
| Window Features | Insulated Window(s), Window Treatments |
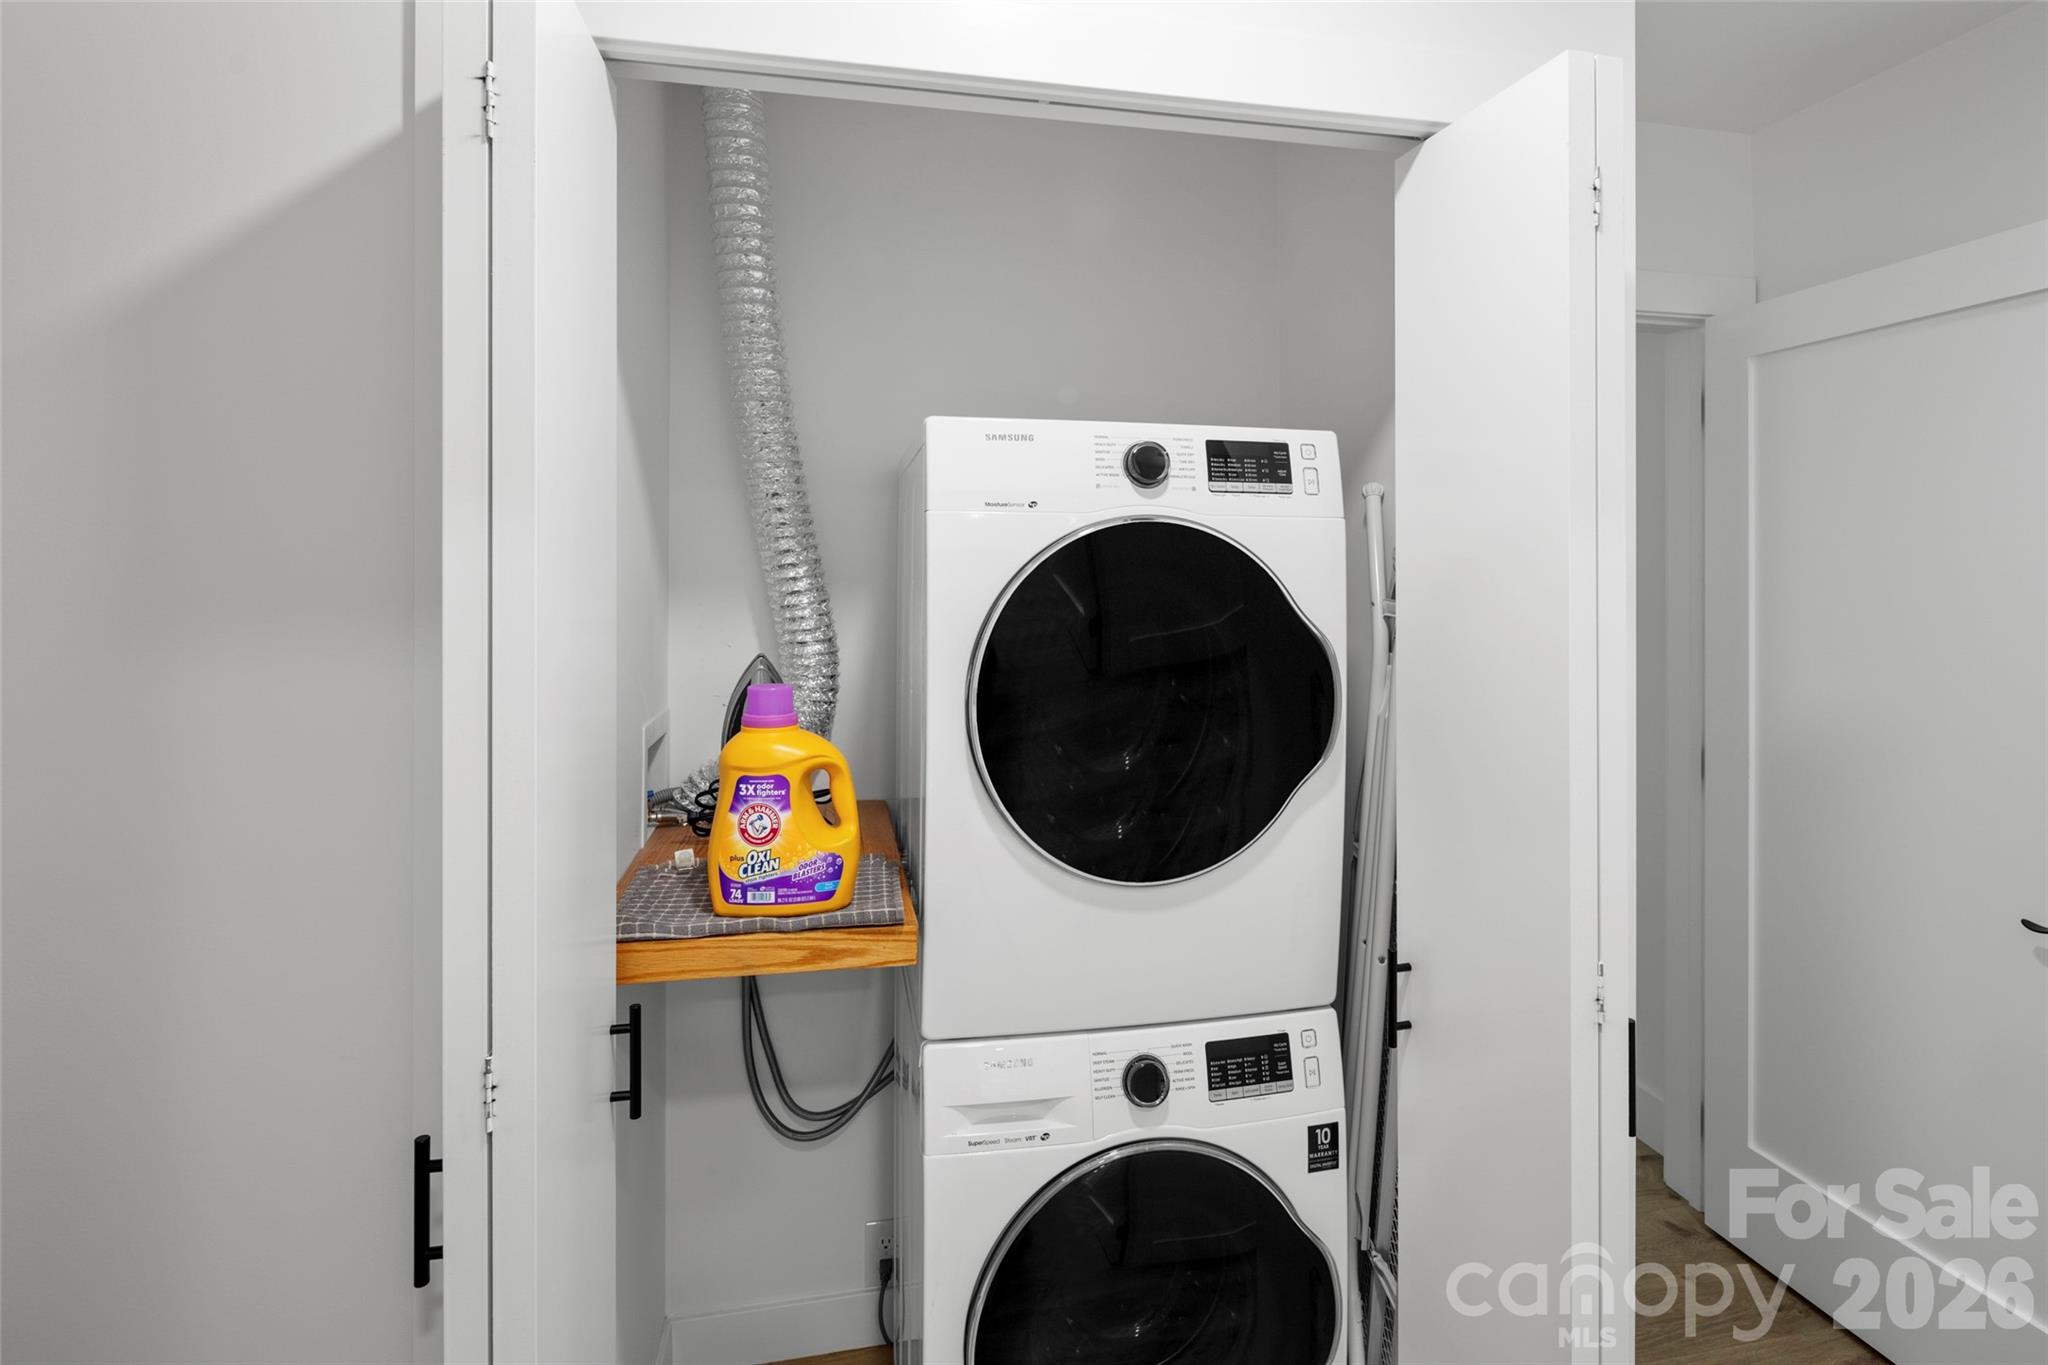
| Appliances | Dishwasher, Disposal, Exhaust Hood, Filtration System, Gas Range, Microwave, Refrigerator with Ice Maker, Washer/Dryer, Other |
Exterior
| Exterior Features | Fire Pit |
|---|---|
| Roof | Architectural Shingle |
| Security Features | Carbon Monoxide Detector(s), Radon Mitigation System, Smoke Detector(s) |
| Construction Materials | Aluminum, Stone |
| Foundation Details | Basement |
| Lot Features | Creek Front, Level |
Parking
| Garage Yes / No | No |
|---|---|
| Parking Features | Driveway, On Street, Parking Space(s), Shared Driveway |
Utilities
| Utilities | Cable Available, Electricity Connected, Natural Gas, Underground Power Lines, Underground Utilities |
|---|
Location
| Community Features | Sidewalks |
|---|
Other
| List Aor | Hendersonville Board of Realtors |
|---|
Taxes
| Property | 615100 |
|---|
Area Information
| State | NC |
|---|---|
| County | Buncombe |
| City | Asheville |
| Zip Code | 28804 |
| Area | Buncombe |
| Community Name | Grove Park |
| School District | Asheville |
| Elementary School | Asheville City |
| High School | Asheville |
| Listing VS Median (in Grove Park) | |
Price: $895,000 low | high Med: $625,000 sqft: 1,768 low | high Med: 776 $ / sqft: $506 low | high Med: $805 On site: 42 low | high Med: 204 | |
Market Activity 28804
Request a showing
Request a showing
 Listings courtesy of Canopy MLS as distributed by MLS GRID.
Based on information submitted to the MLS GRID as of October 15, 2026 at 4:15:39 AM PDT All data is obtained from various sources and may not have been verified by broker or MLS GRID. Supplied Open House Information is subject to change without notice. All information should be independently reviewed and verified for accuracy. Properties may or may not be listed by the office/agent presenting the information.
The Digital Millennium Copyright Act of 1998, 17 U.S.C. § 512 (the “DMCA”) provides recourse for copyright owners who believe that material appearing on the Internet infringes their rights under U.S. copyright law. If you believe in good faith that any content or material made available in connection with our website or services infringes your copyright, you (or your agent) may send us a notice requesting that the content or material be removed, or access to it blocked. Notices must be sent in writing by email to DMCAnotice@MLSGrid.com.
“The DMCA requires that your notice of alleged copyright infringement include the following information: (1) description of the copyrighted work that is the subject of claimed infringement; (2) description of the alleged infringing content and information sufficient to permit us to locate the content; (3) contact information for you, including your address, telephone number and email address; (4) a statement by you that you have a good faith belief that the content in the manner complained of is not authorized by the copyright owner, or its agent, or by the operation of any law; (5) a statement by you, signed under penalty of perjury, that the information in the notification is accurate and that you have the authority to enforce the copyrights that are claimed to be infringed; and (6) a physical or electronic signature of the copyright owner or a person authorized to act on the copyright owner’s behalf. Failure to include all of the above information may result in the delay of the processing of your complaint.
Contact
Learn More About This Property

| State | NC |
|---|---|
| County | Buncombe |
| City | Asheville |
| Zip Code | 28804 |
| Area | Buncombe |
| Community Name | Grove Park |
| School District | Asheville |
| Elementary School | Asheville City |
| High School | Asheville |
| Listing VS Median (in Grove Park) | |
Price: $895,000 low | high Med: $625,000 sqft: 1,768 low | high Med: 776 $ / sqft: $506 low | high Med: $805 On site: 42 low | high Med: 204 | |