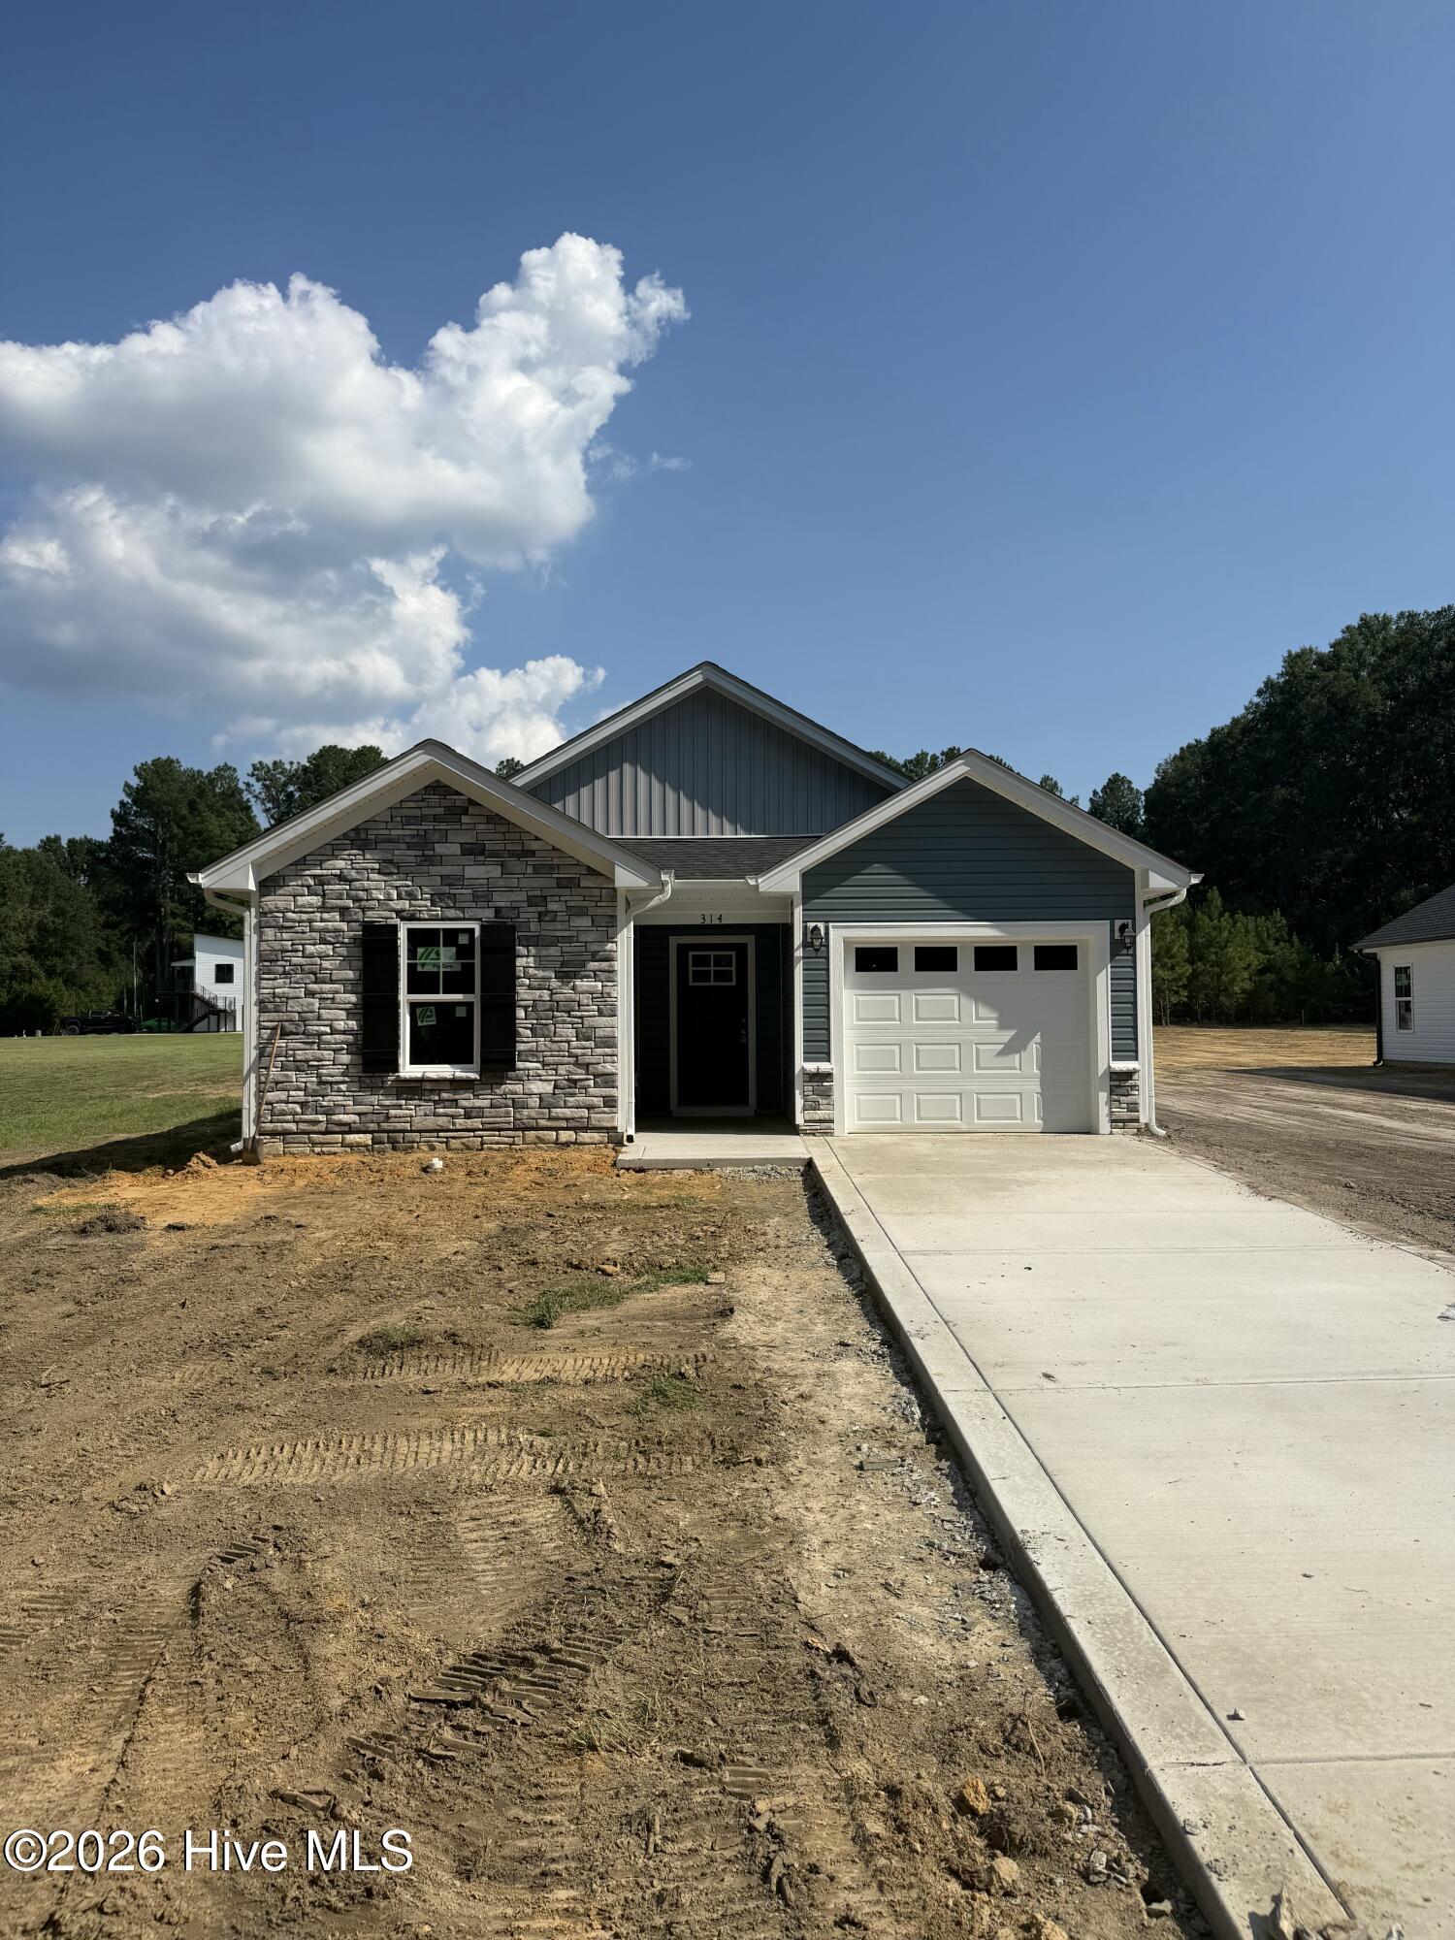
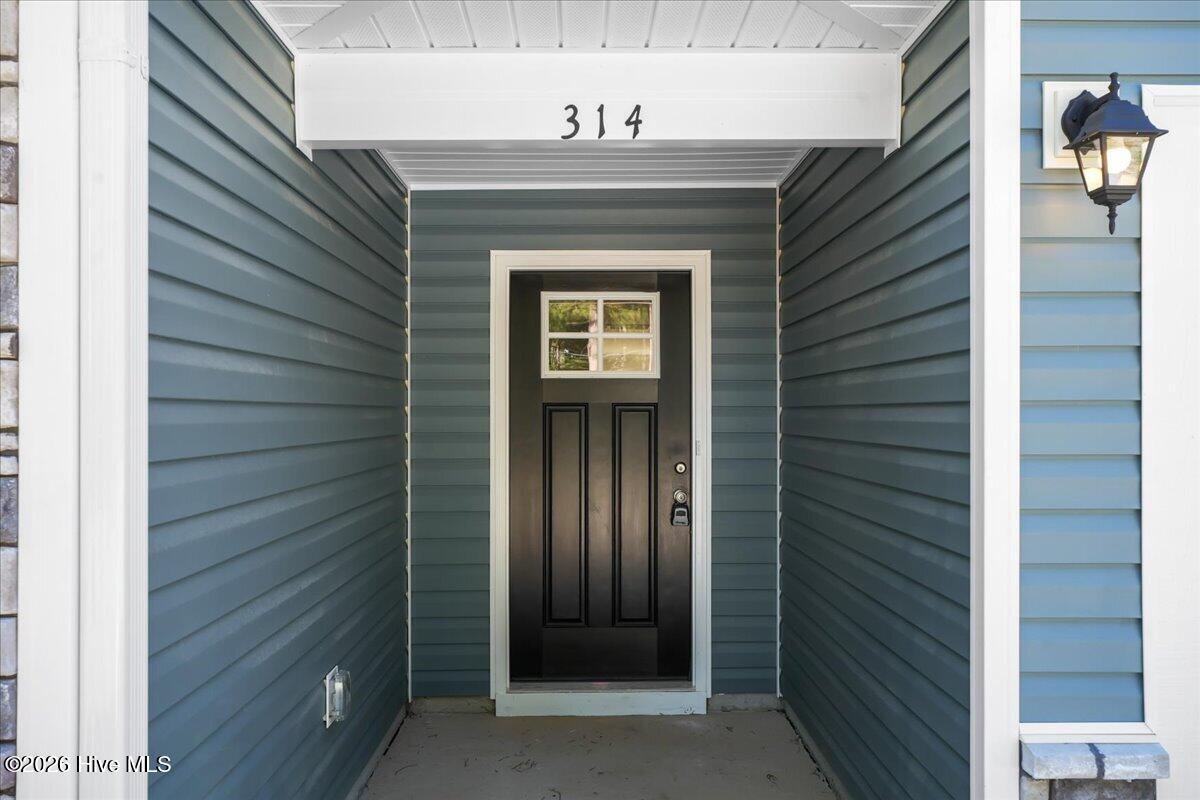
314 E Howard Street,Roseboro, NC 28382
Roseboro, NC 28382

Description
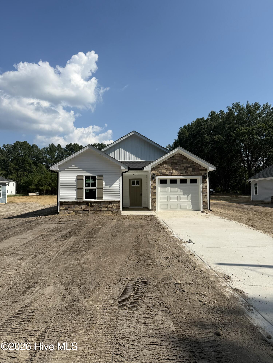
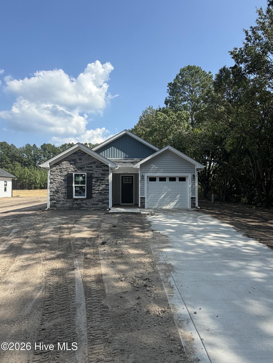
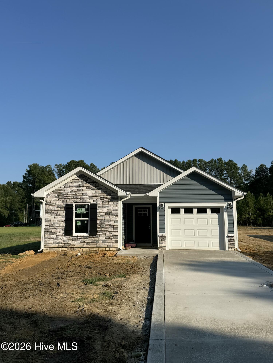
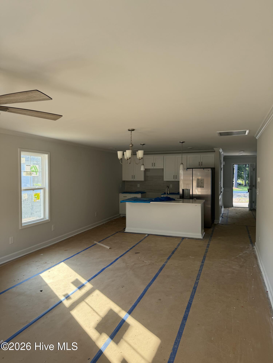
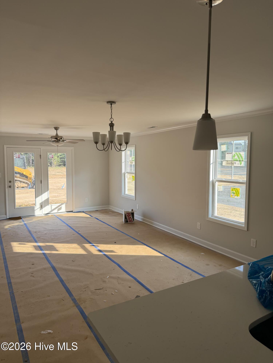
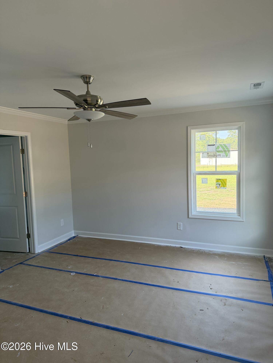
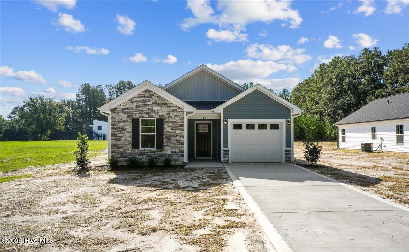
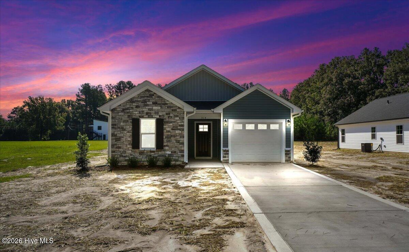
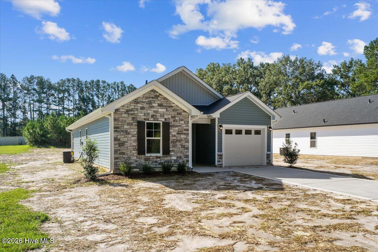
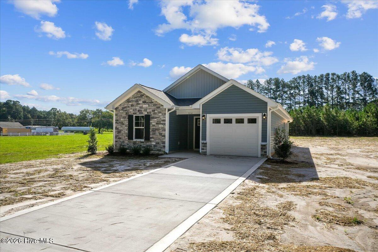
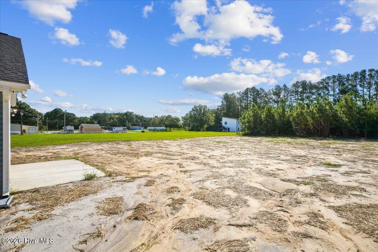
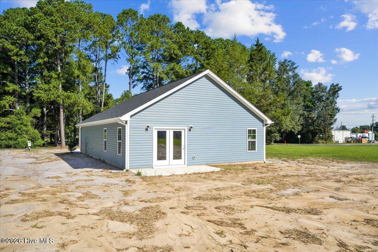
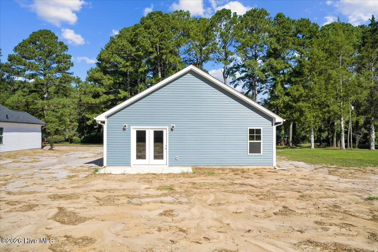
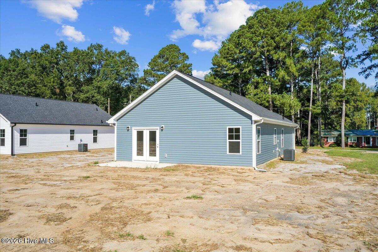
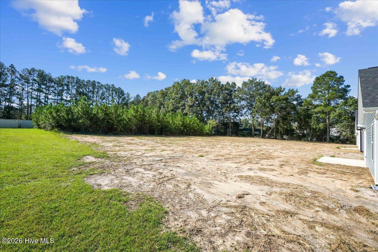
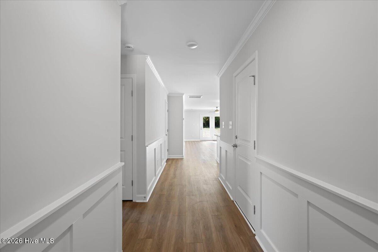
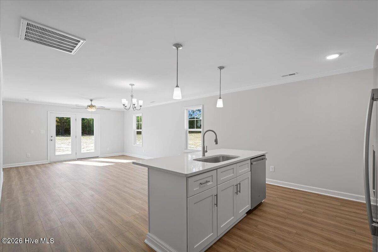
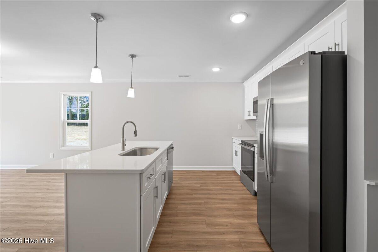
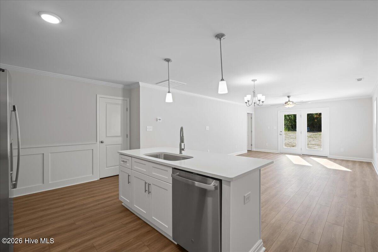
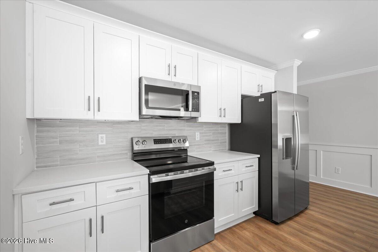
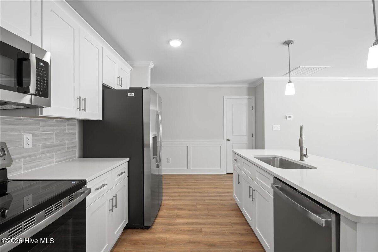
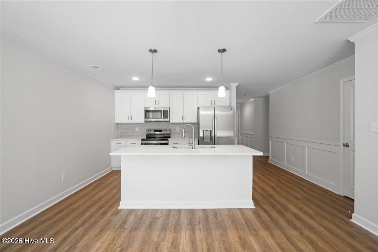
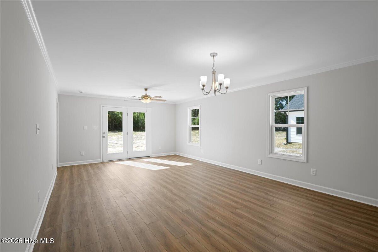
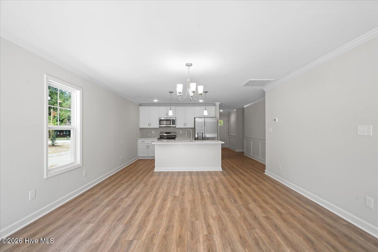
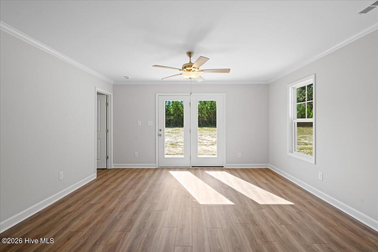
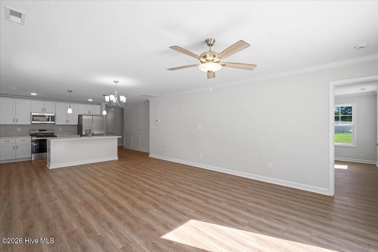
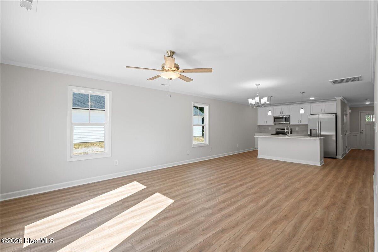
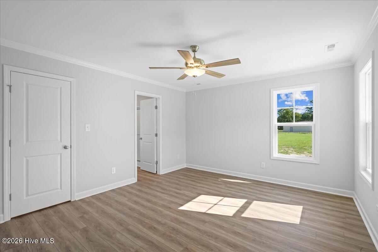
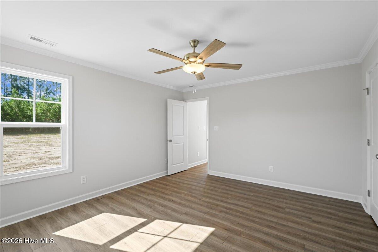
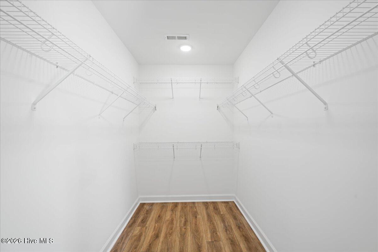
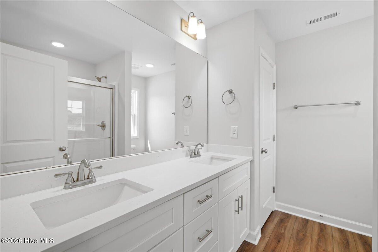
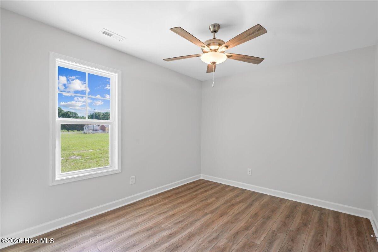
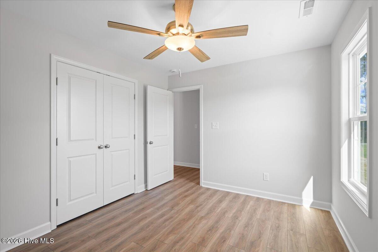
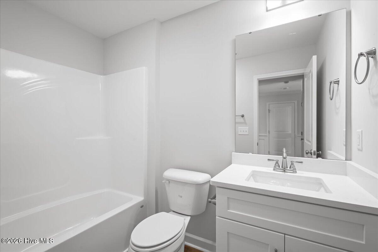
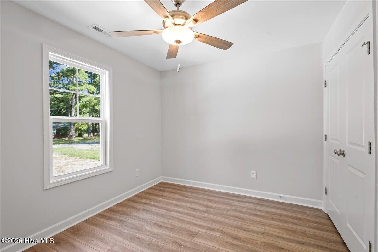
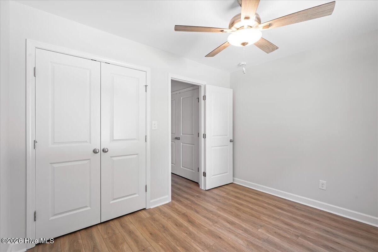
$5000 INCENTIVE with preferred lender! Welcome to this beautifully crafted new construction ranch home sitting on over half an acre, with town amenities and convenience, and offering 1,350 sq. ft. of comfortable and functional living space. With 3 bedrooms and 2 full baths, this home offers an inviting layout designed for both everyday living and entertaining. The kitchen features quartz countertops, tile backsplash, a pantry, solid-wood cabinetry with soft-close doors and drawers, and stainless steel appliances, including the refrigerator! The primary suite provides a private retreat with its own bath and walk-in closet, while crown molding adds an elevated finishing touch to the living room, kitchen, and primary bedroom. Step outside to enjoy the covered front porch and rear patio, perfect for relaxing or enjoying your morning coffee. A 1-car garage adds convenient storage and parking. Stone accents on the front exterior add an attractive touch of character and curb appeal. With stylish finishes, thoughtful details, and the ease of new construction, this home is a wonderful opportunity to enjoy a home that is truly move-in ready. Ask about the $5,000 incentive available with use of the preferred lender!
Details
| MLS # | 100600974 |
|---|---|
| Listing Type | For Sale |
| Style | House |
| Sub-Type | New Construction |
| Status | Pending With Showings |
| Year | 2026 |
| Days On Site | 20 |
| Listing Provided By | Hometowne Realty | Adam McKnight |
Features
| Bed(s) | 3 |
|---|---|
| Bath(s) | 2 Total |
| SQ Feet | 1,350 |
| Garage | 1 |
| Story(s) | 1 |
| Zoning | R |
| Acreage | 0.51 |
| Property View | See Remarks |
Interior
| Interior Features | Master Downstairs, Walk-in Closet(s), Kitchen Island, Ceiling Fan(s), Pantry, Walk-in Shower, Eat-in Kitchen, Walk-In Closet(s) |
|---|---|
| Heating Yes / No | Yes |
| Cooling Yes / No | Yes |
| Cooling | Central Air, Ceiling Fan(s), Heat Pump |
| Fireplace Yes / No | No |
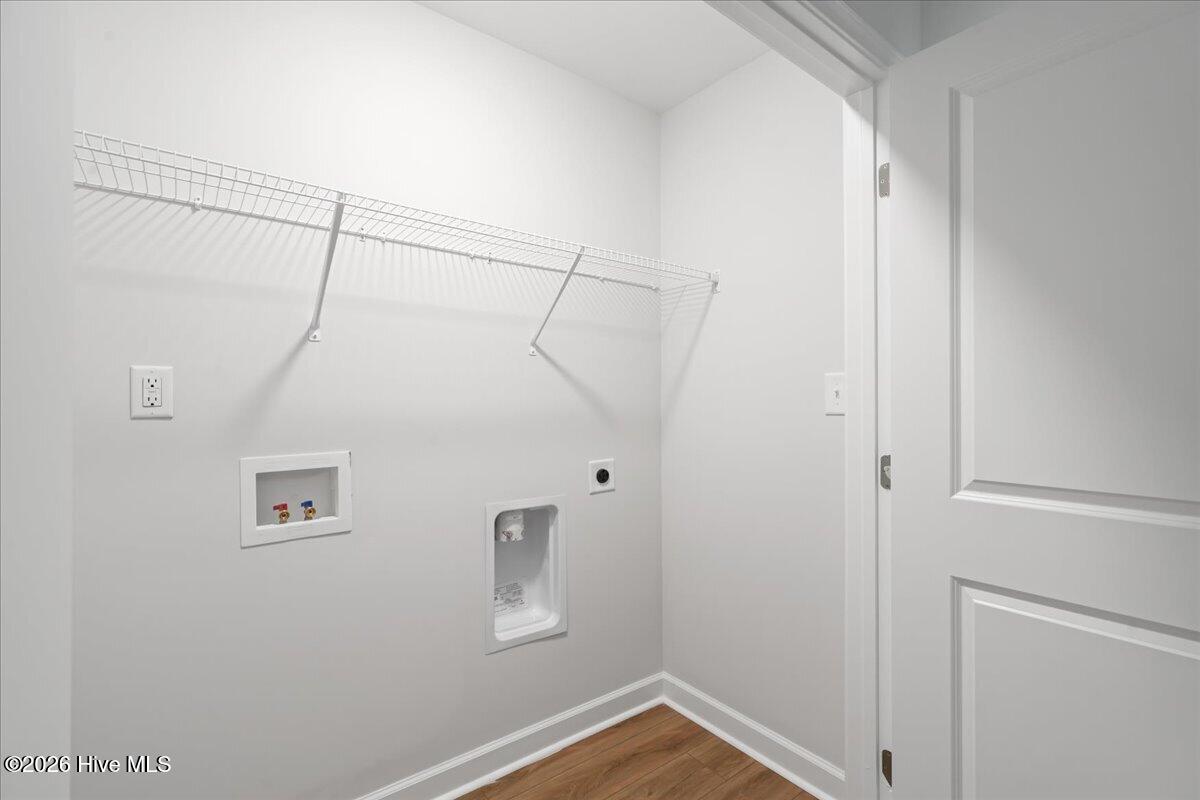
| Laundry Features | Dryer Hookup, Washer Hookup, In Hall, Laundry Closet |
| Furnished | Unfurnished |
| Rooms Total | 6 |
Exterior
| Exterior Features | None |
|---|---|
| Roof | Shingle |
| Foundation Details | Slab |
| Lot Features | Level, Cleared, Rectangular Lot |
| Waterfront Features | None |
| View | See Remarks |
| Construction Materials | Vinyl Siding, Wood Frame |
Parking
| Attached Garage Yes / No | Yes |
|---|---|
| Garage Yes / No | Yes |
| Parking Features | Garage Faces Front, Attached, Concrete, Off Street, On Site, Garage |
Utilities
| Utilities | Sewer Connected, Water Connected |
|---|
Taxes
| Tax Assessed Value | 5806 |
|---|---|
| Tax Book Number | 121 |
| Tax Legal Description | E HOWARD ST LOT 1 MB 121/47 |
| Tax Year | 2026 |
Area Information
| State | NC |
|---|---|
| County | Sampson |
| City | Roseboro |
| Zip Code | 28382 |
| Elementary School | Roseboro Elementary School |
| High School | Lakewood |
| Listing VS Median (in 28382) | |
Price: $239,000 low | high Med: $239,000 sqft: 1,350 low | high Med: 1,350 $ / sqft: $177 low | high Med: $177 On site: 20 low | high Med: 20 | |
Market Activity 28382
Request a showing
Request a showing
Contact
Learn More About This Property

| State | NC |
|---|---|
| County | Sampson |
| City | Roseboro |
| Zip Code | 28382 |
| Elementary School | Roseboro Elementary School |
| High School | Lakewood |
| Listing VS Median (in 28382) | |
Price: $239,000 low | high Med: $239,000 sqft: 1,350 low | high Med: 1,350 $ / sqft: $177 low | high Med: $177 On site: 20 low | high Med: 20 | |