
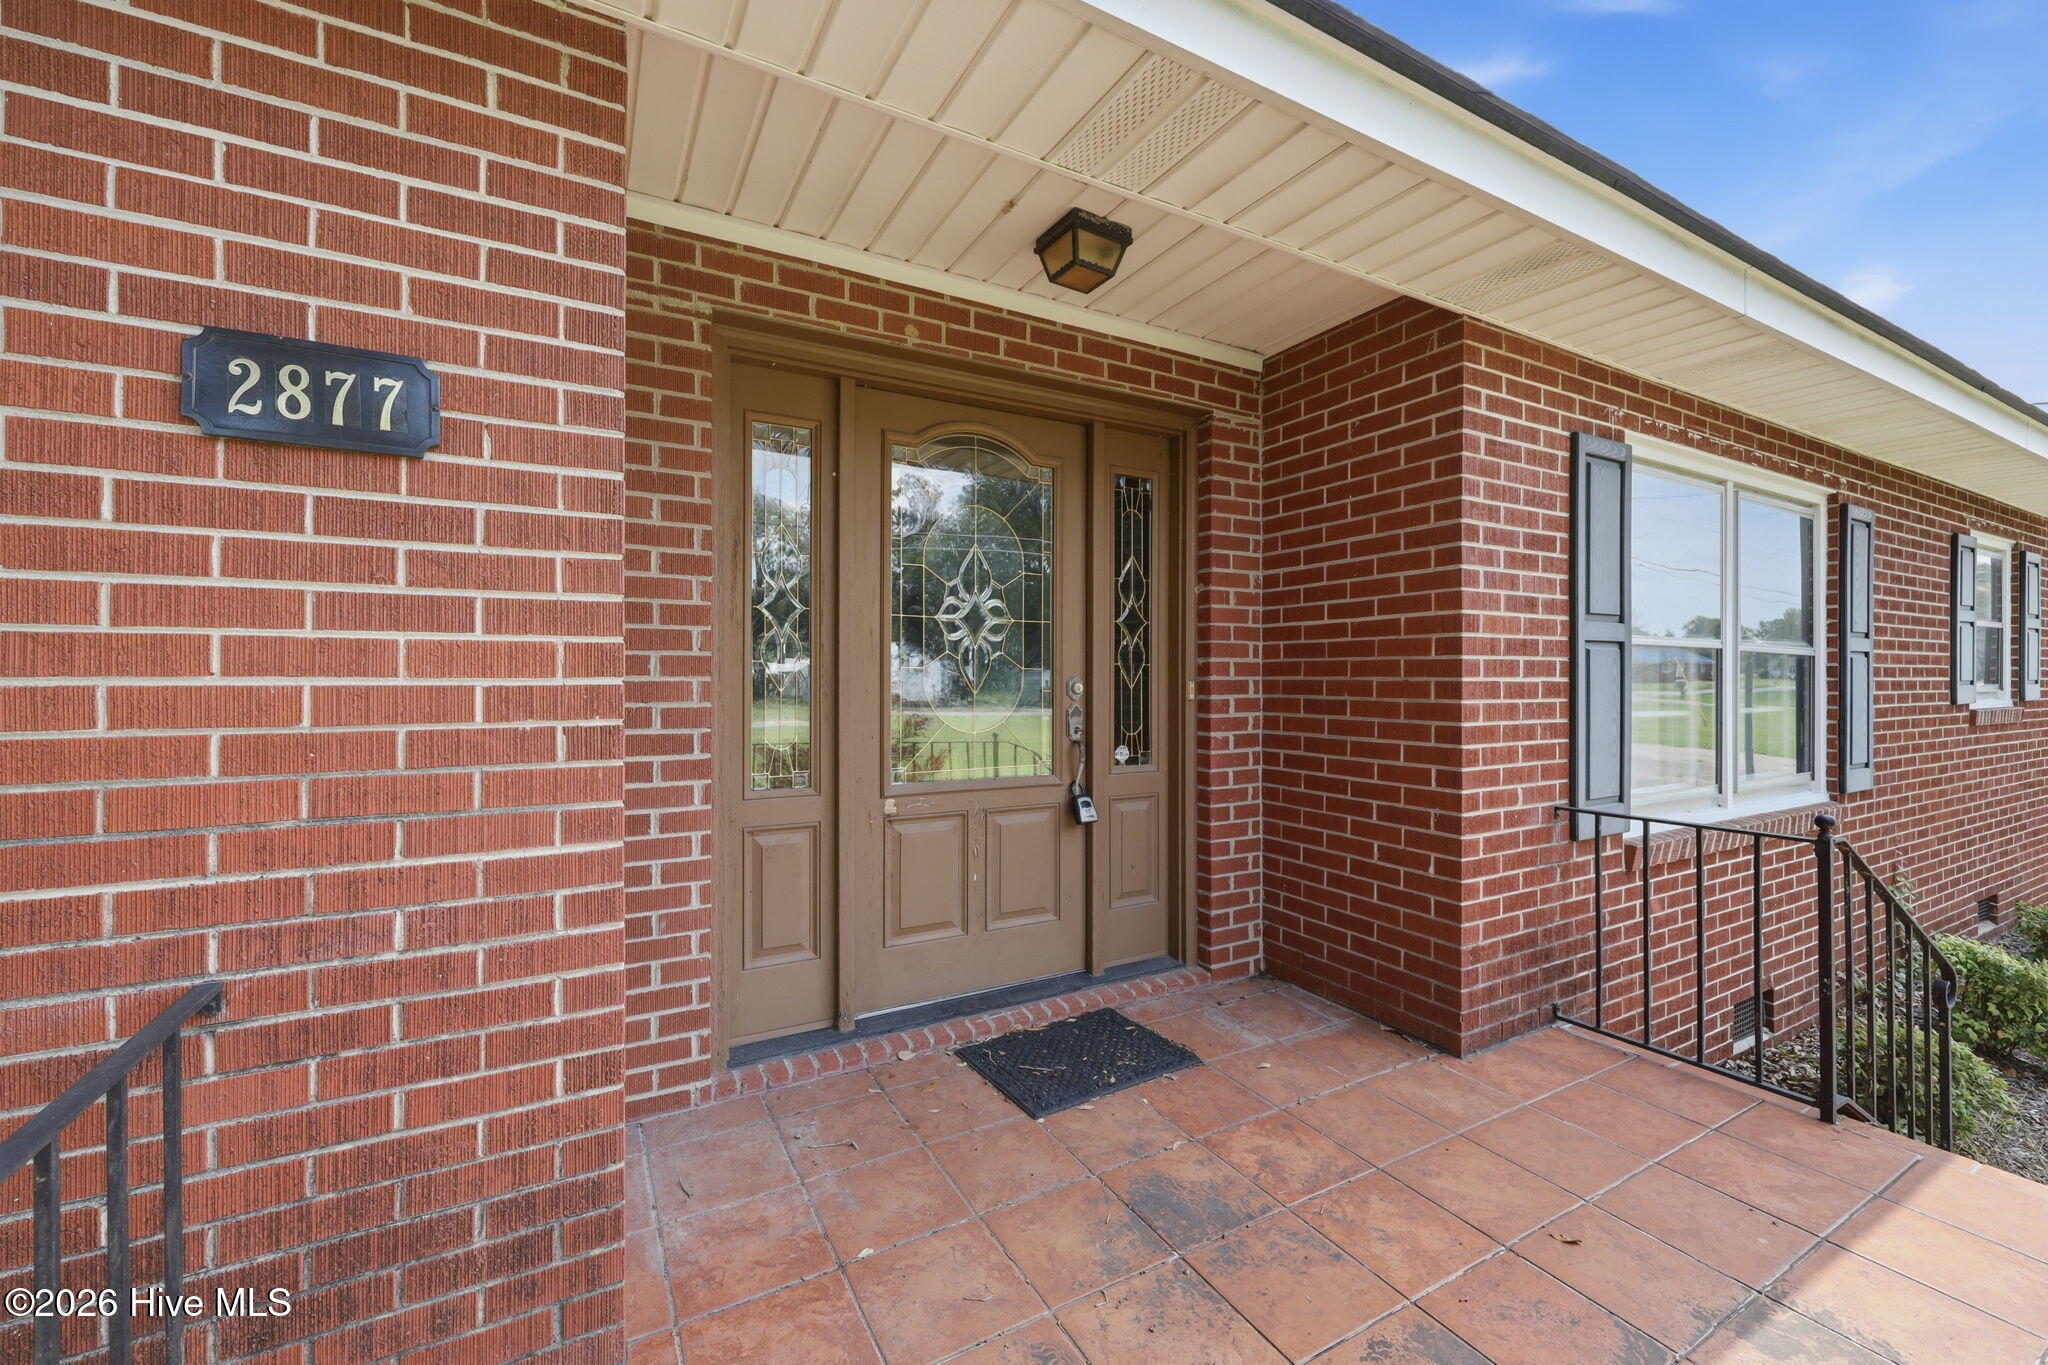
2877 Tyndall Williams Drive,Deep Run, NC 28525
Deep Run, NC 28525

Description
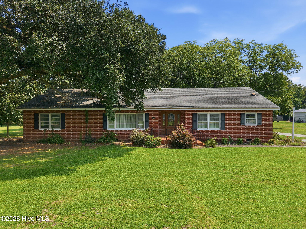
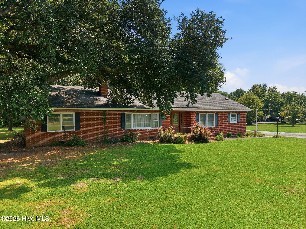
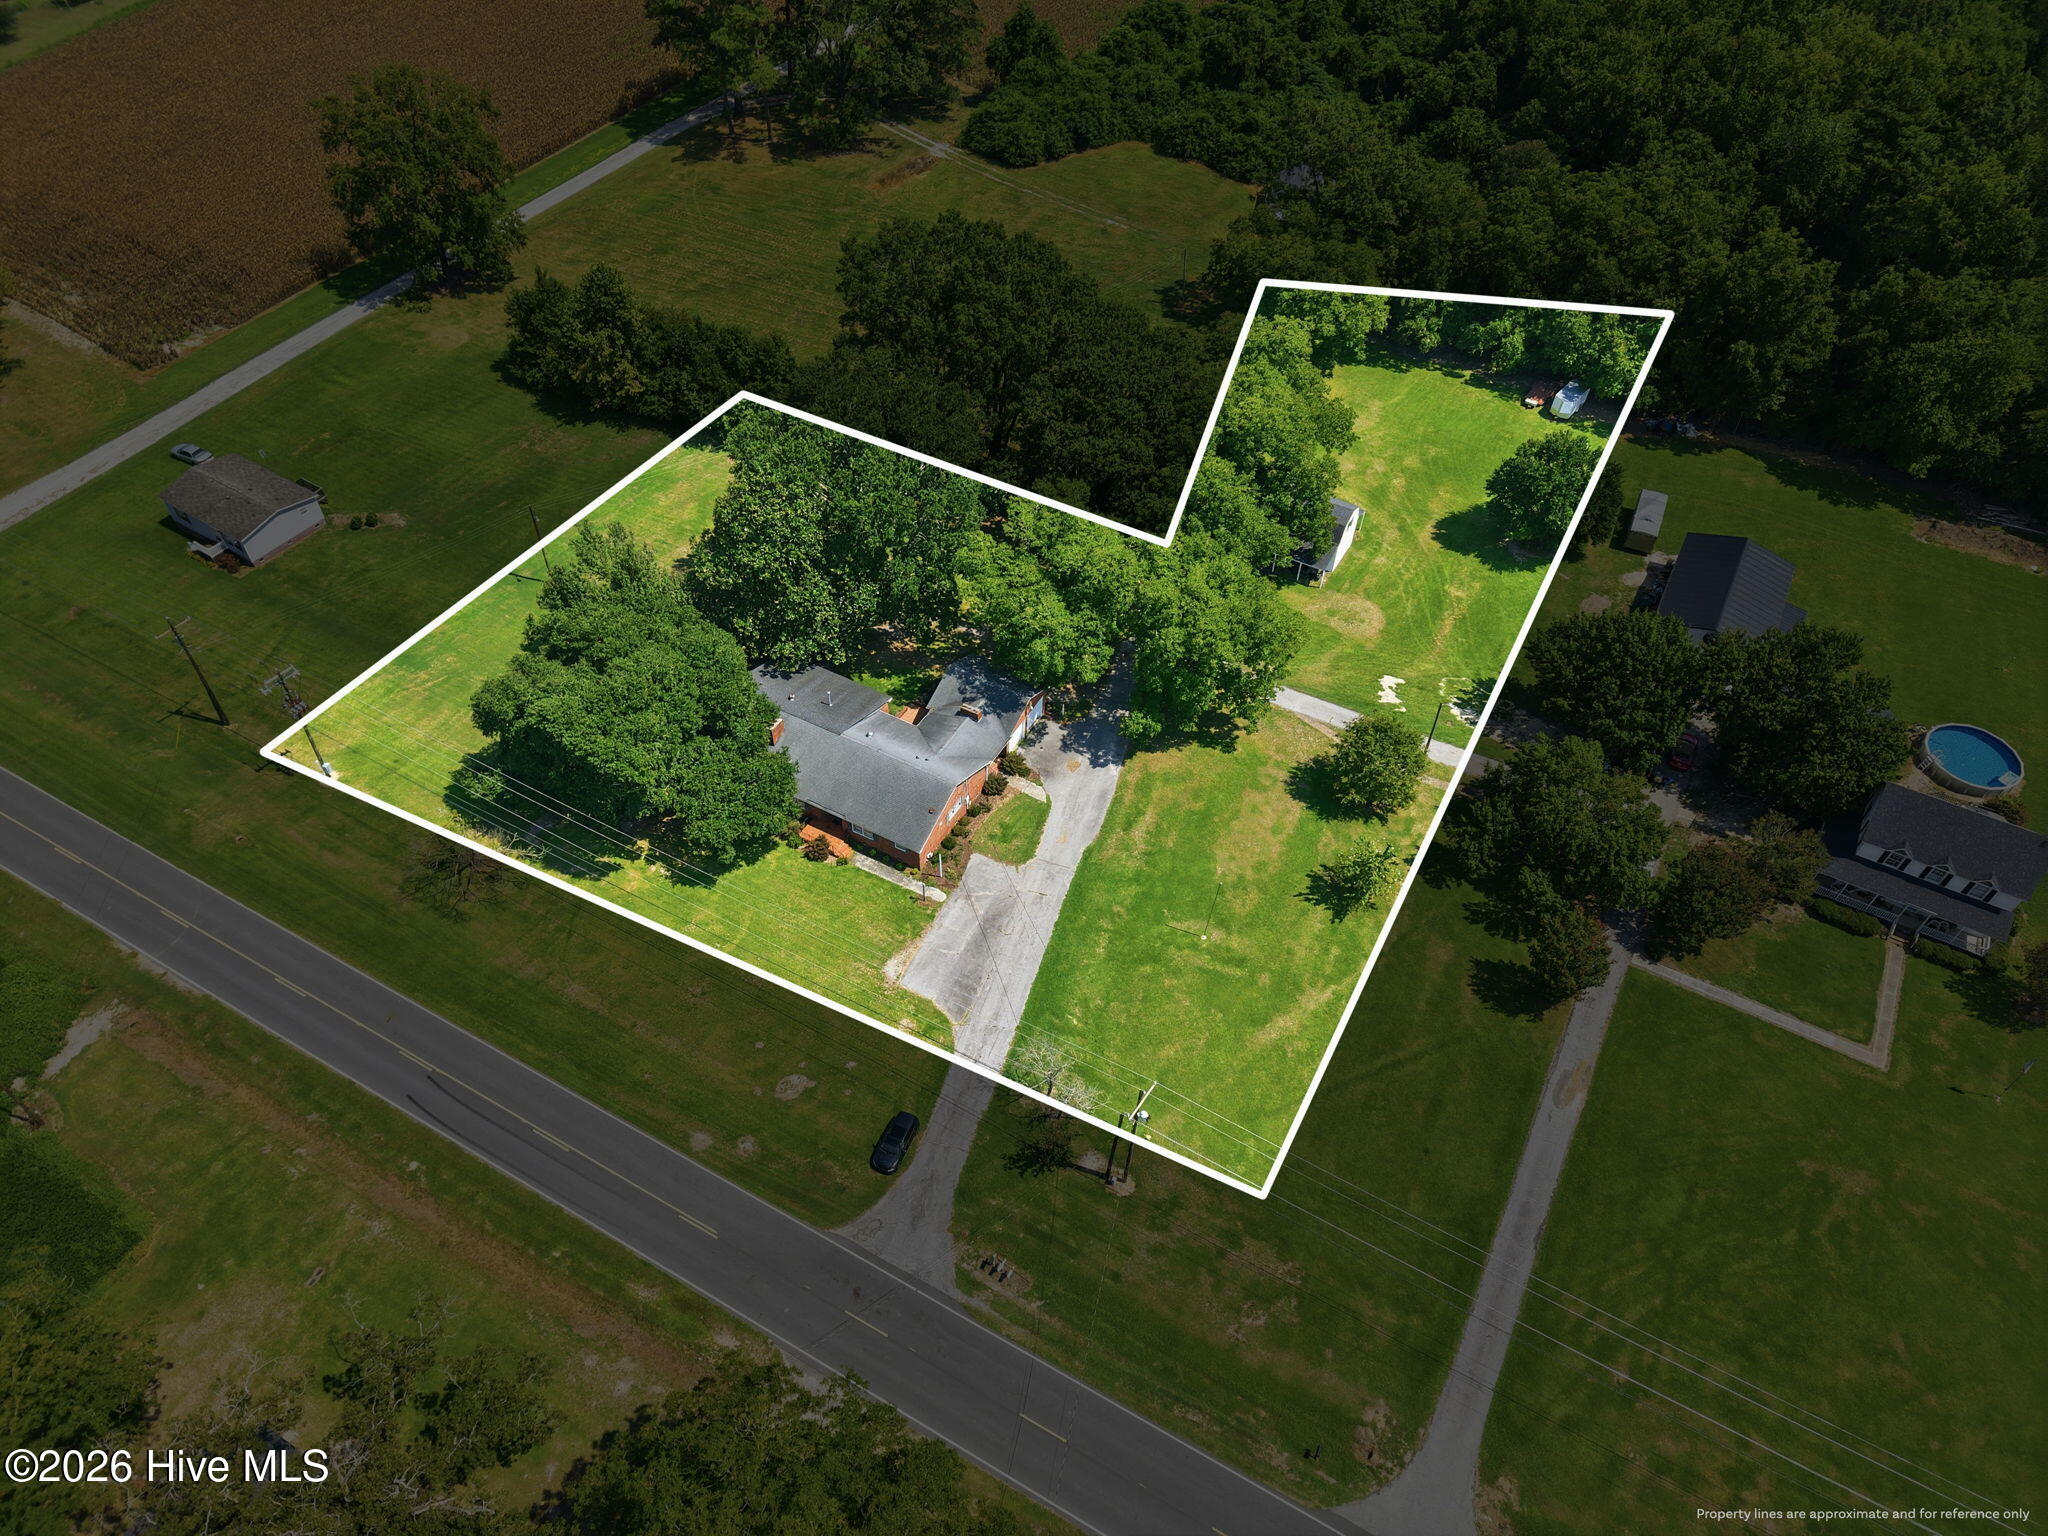
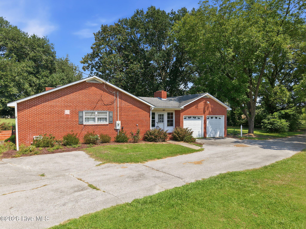
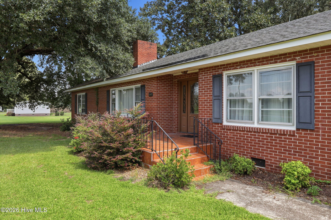
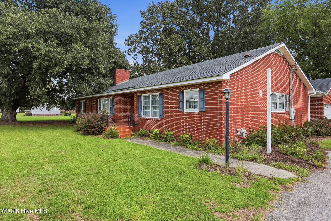
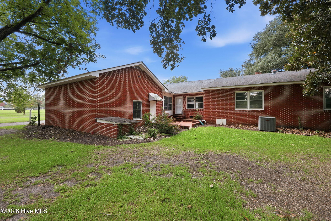
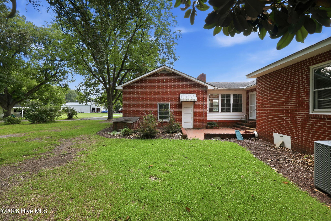
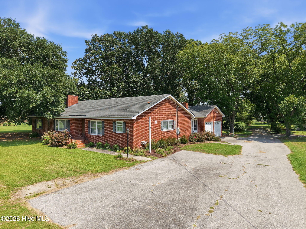
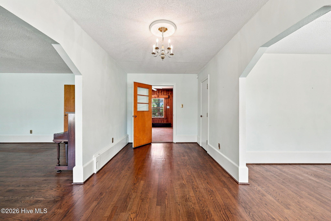
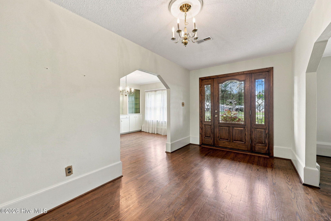
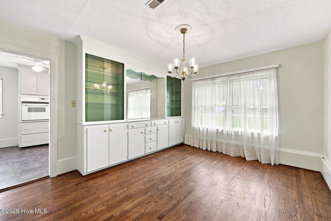
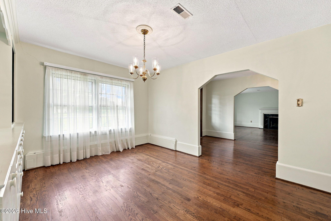
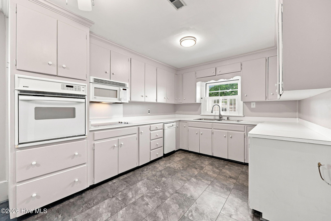
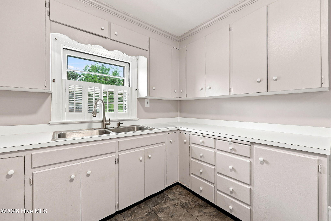
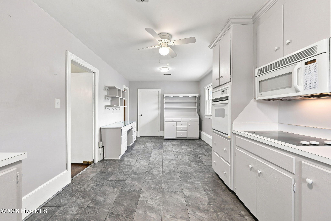
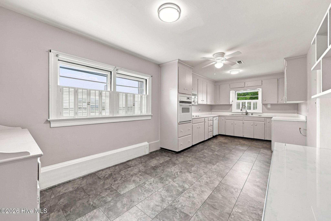
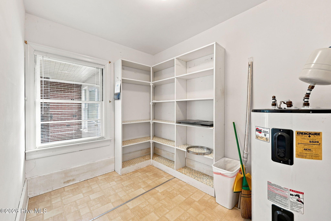
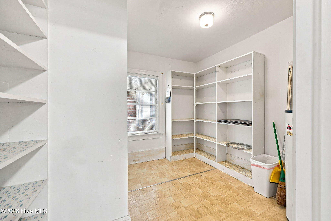
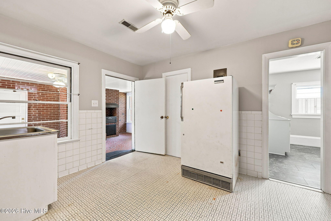
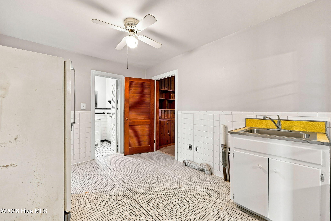
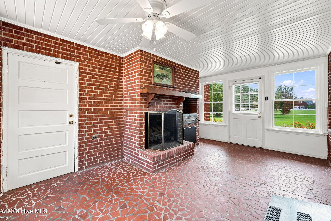
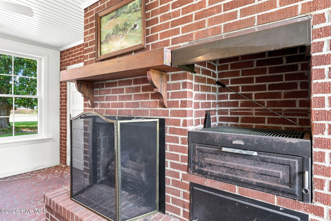
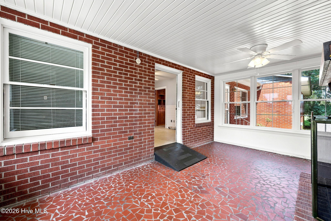
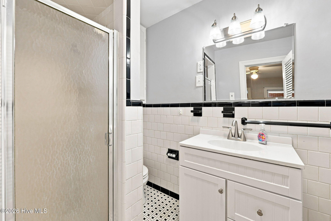
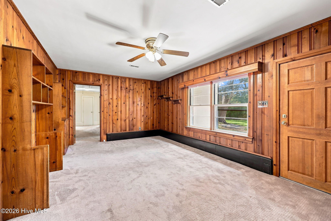
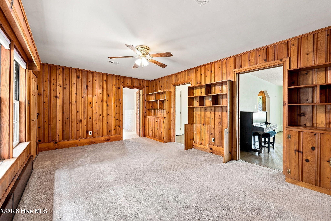
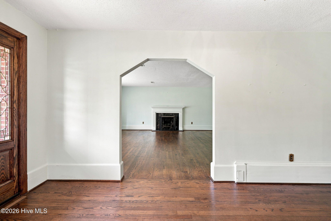
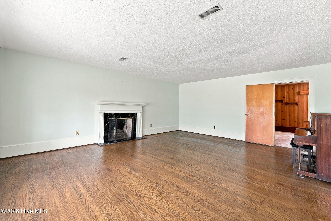
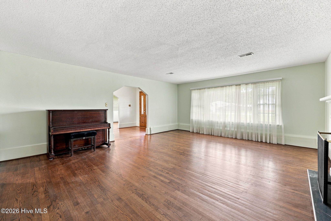
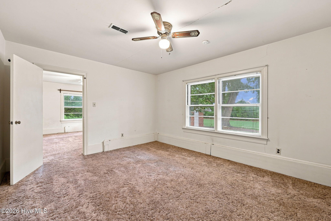
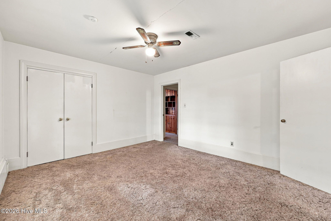
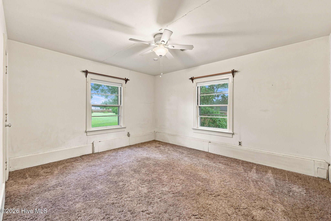
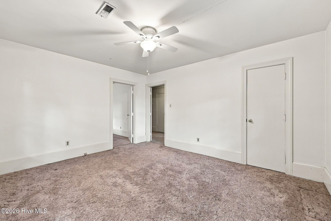
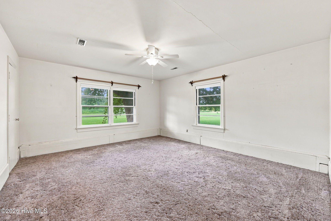
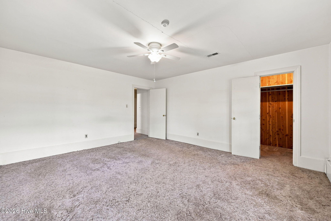
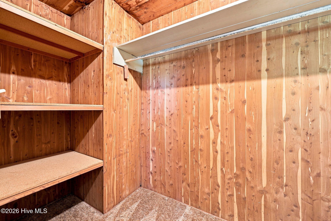
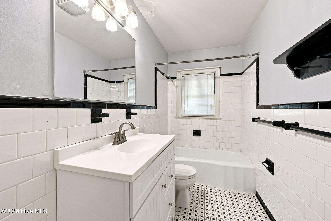
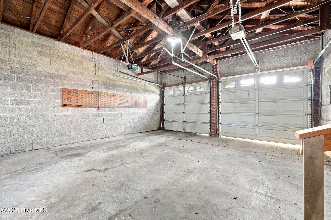
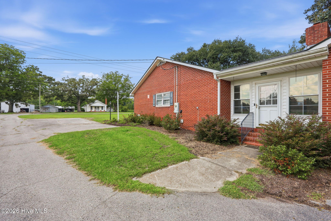
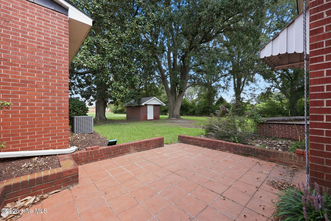
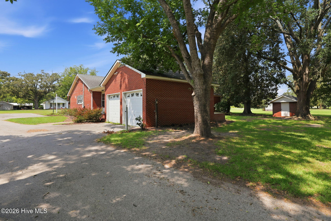
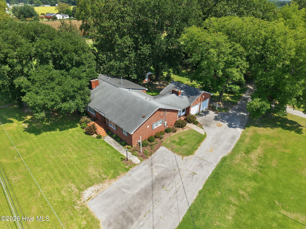
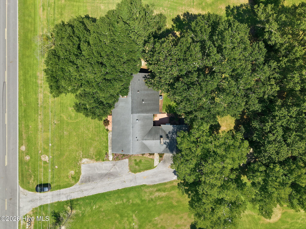
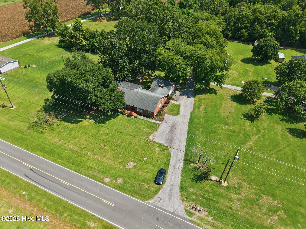
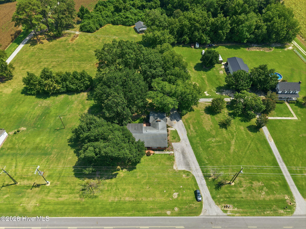
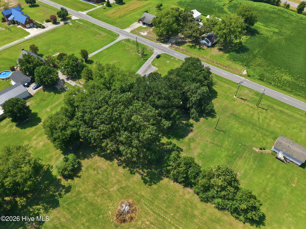
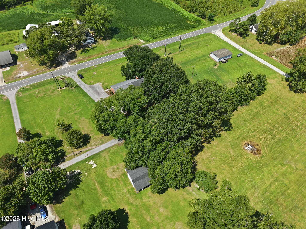
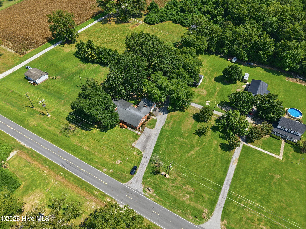
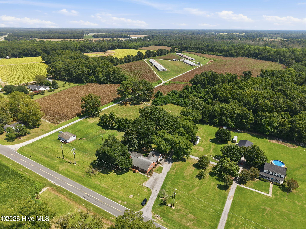
Situated on approximately 2 acres with no restrictions, this ranch-style home provides a great foundation for creating the country lifestyle you've been looking for. If homesteading, room to spread out, and country living are on your wish list, this Deep Run property offers a combination of space and possibilities that's getting harder to find. The home offers a spacious, comfortable layout with hardwood floors throughout much of the interior and plenty of character. A spacious sunroom adds valuable space, while an exceptionally large pantry provides the kind of storage that comes in handy for gardening, canning, bulk storage, and everyday living. A two-car garage adds even more practical space. Outside, the property really shines for anyone dreaming of a mini farm or homestead. The approximately two acres provide room for gardens, outdoor projects, and other pursuits, while the two-story barn offers substantial storage for equipment, tools, supplies, or hobbies. There's also a brick smokehouse on the property--another unique and potentially useful structure that adds to the property's character and versatility. The home is older and ready for some cosmetic updating, giving the next owner an opportunity to make it their own without overlooking everything that's already here. With 2 unrestricted acres, a spacious ranch home, two-story barn, brick smokehouse, two-car garage, and plenty of usable space, this property offers much more than just a house. Bring your ideas, your projects, and your vision for country living--there's room here to make it happen.
Details
| MLS # | 100600746 |
|---|---|
| Listing Type | For Sale |
| Style | House |
| Sub-Type | Resale |
| Status | Active |
| Year | 1955 |
| Days On Site | 21 |
| Listing Provided By | Nathan Perry Realty LLC | Jason Long |
Features
| Bed(s) | 3 |
|---|---|
| Bath(s) | 2 Total |
| SQ Feet | 2,526 |
| Garage | 2 |
| Story(s) | 1 |
| Zoning | Residential |
| Acreage | 2.09 |
| Property View | See Remarks |
Interior
| Interior Features | Walk-in Closet(s), Entrance Foyer, Mud Room, Bookcases, Ceiling Fan(s), Pantry, Blinds/Shades, Built-in Features, Eat-in Kitchen, Gas Log, Walk-In Closet(s) |
|---|---|
| Heating Yes / No | Yes |
| Cooling Yes / No | Yes |
| Cooling | Central Air |
| Fireplace Features | Gas Log |
| Fireplace Yes / No | No |
| Furnished | Unfurnished |
| Rooms Total | 10 |
Exterior
| Exterior Features | Storm Doors |
|---|---|
| Roof | Shingle |
| Foundation Details | Permanent |
| Lot Features | Level, Cleared, Irregular Lot |
| View | See Remarks |
| Construction Materials | Brick Veneer, Wood Frame |
Parking
| Attached Garage Yes / No | Yes |
|---|---|
| Garage Yes / No | Yes |
| Parking Features | Garage Faces Side, Attached, Concrete |
Utilities
| Utilities | Water Connected |
|---|
Taxes
| Tax Assessed Value | 190787 |
|---|---|
| Tax Book Number | 7 |
| Tax Legal Description | Sr 1206 2877 Tyndall Williams Dr |
| Tax Year | 2025 |
Area Information
| State | NC |
|---|---|
| County | Lenoir |
| City | Deep Run |
| Zip Code | 28525 |
| School District | Lenoir County |
| Elementary School | Pink Hill |
| High School | South Lenoir |
| Listing VS Median (in 28525) | |
Price: $298,000 low | high Med: $250,000 sqft: 2,526 low | high Med: 1,916 $ / sqft: $118 low | high Med: $143 On site: 21 low | high Med: 117.5 | |
Market Activity 28525
Request a showing
Request a showing
Contact
Learn More About This Property

| State | NC |
|---|---|
| County | Lenoir |
| City | Deep Run |
| Zip Code | 28525 |
| School District | Lenoir County |
| Elementary School | Pink Hill |
| High School | South Lenoir |
| Listing VS Median (in 28525) | |
Price: $298,000 low | high Med: $250,000 sqft: 2,526 low | high Med: 1,916 $ / sqft: $118 low | high Med: $143 On site: 21 low | high Med: 117.5 | |