
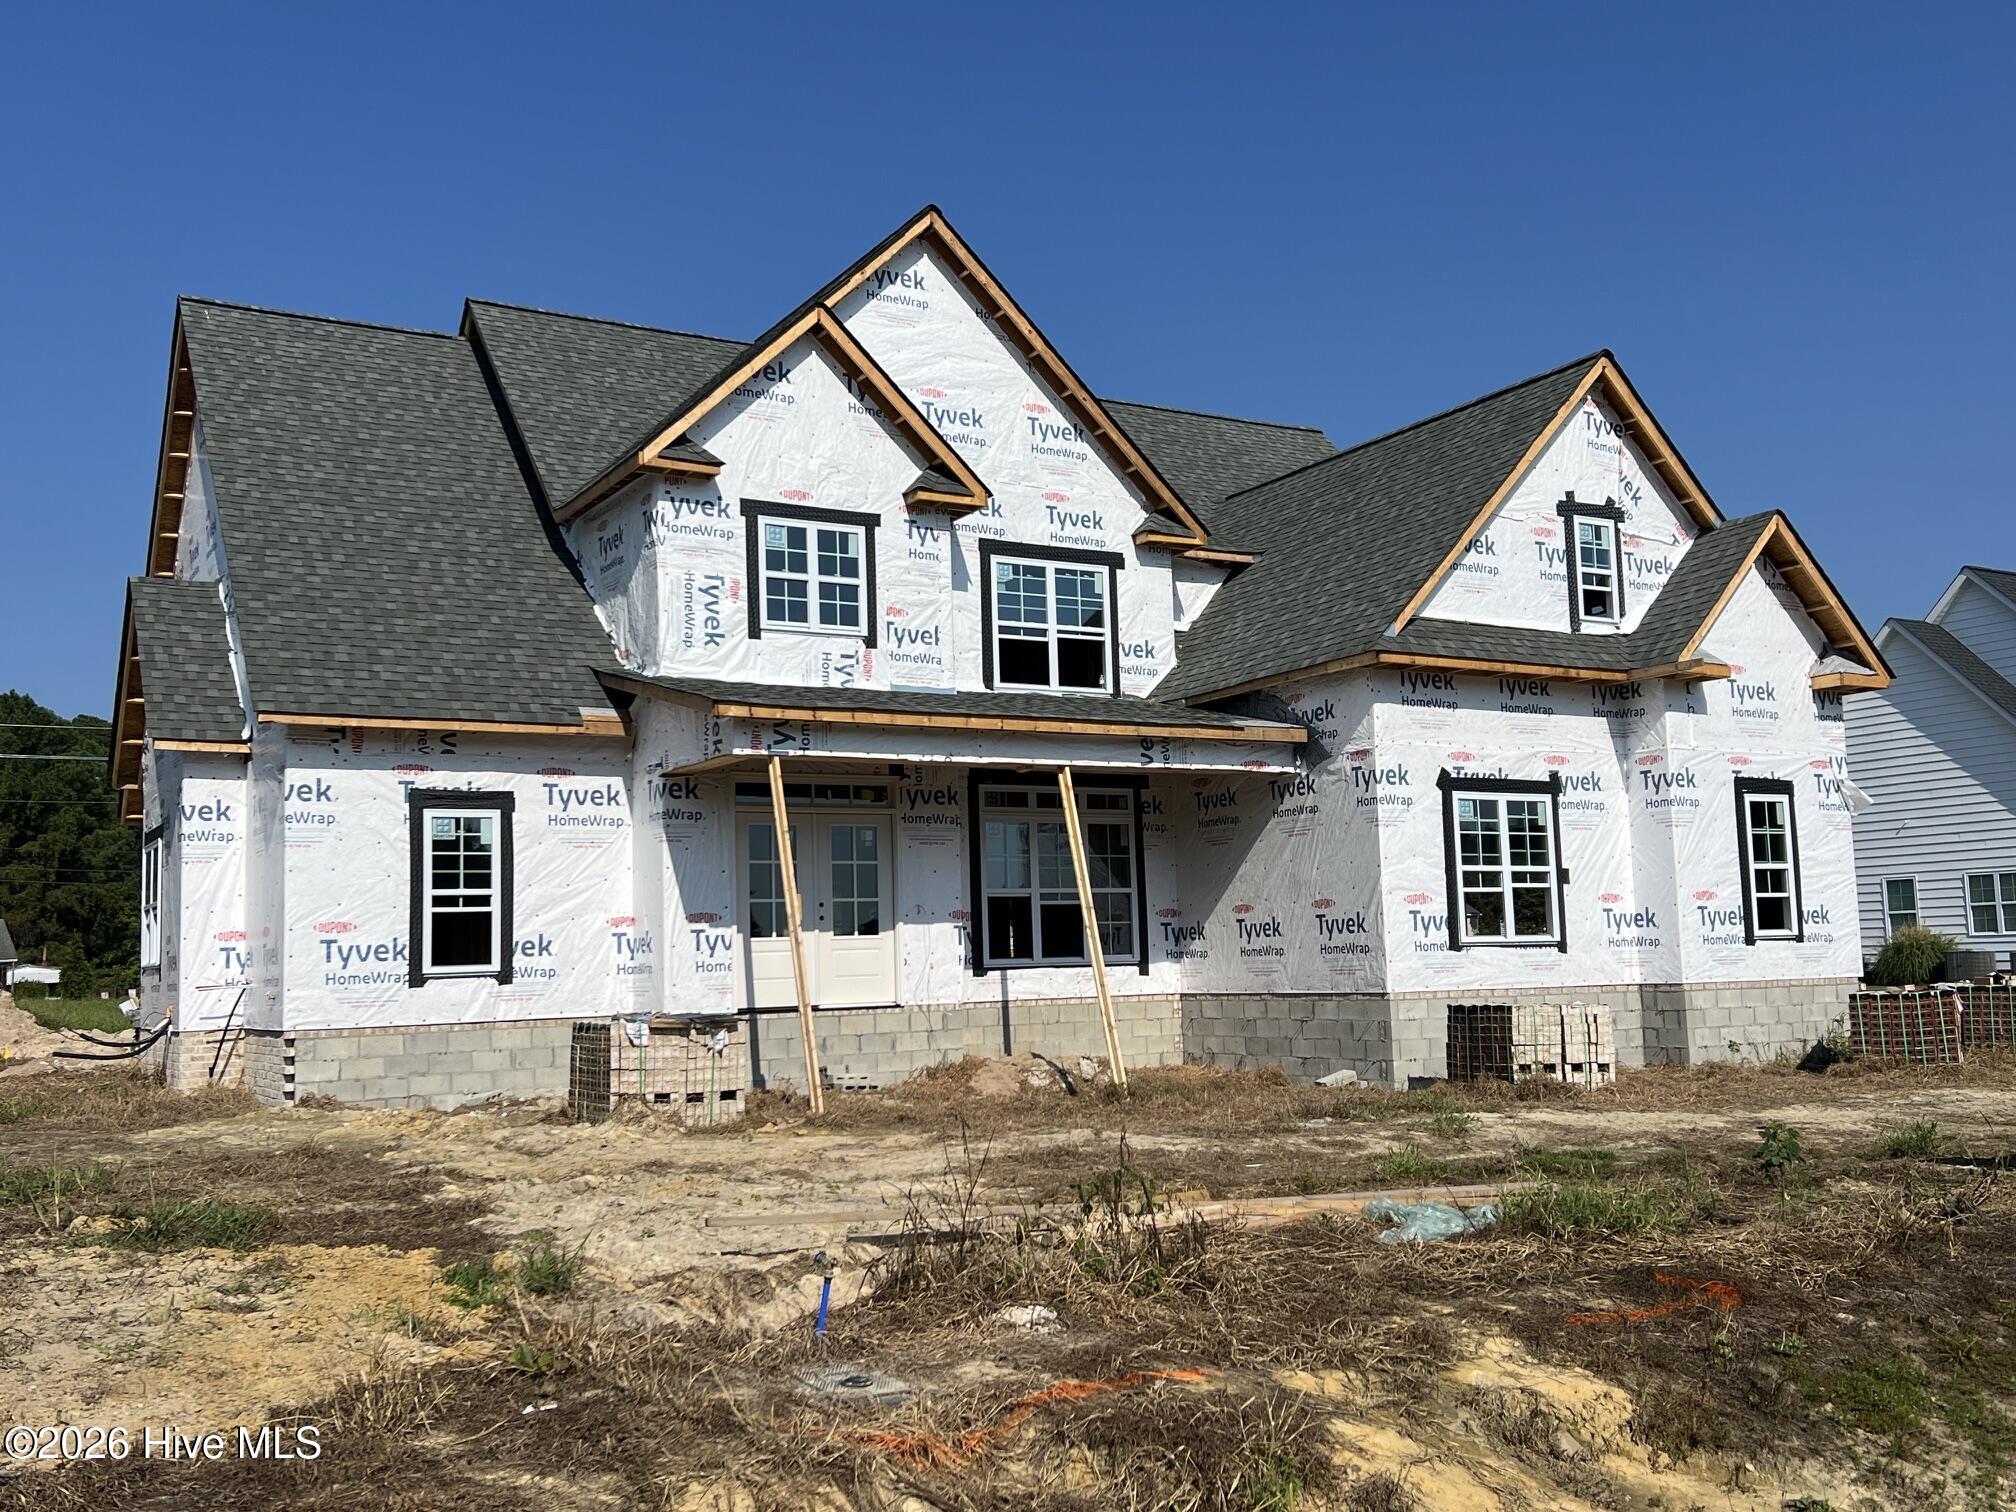
$625,900 $3,265 est/mo Sourced by Back At You
2848 Bates Branch Way,Grimesland, NC 27837
Grimesland, NC 27837

Description
**Builder/Lender will contribute up to $3,000 toward buyer's allowable closing costs if buyer obtains financing through Builder's preferred lender.''** Exquisite new construction from Porter Building Co. with fabulous open floor plan at the end of a cul-de-sac. Beautiful kitchen with Quartz countertops and center island. Spacious family room, two bedrooms downstairs including a lavish owners suite. Two bedrooms plus a bonus room upstairs. Wonderful raised, covered rear porch. Tons of walk in attic space. Beautiful architecture and finishes with exceptional detail throughout. This home is absolutely stunning and a must see!
Details
| MLS # | 100601053 |
|---|---|
| Listing Type | For Sale |
| Style | House |
| HOA Dues | $600 |
| Sub-Type | New Construction |
| Status | Active |
| Year | 2026 |
| Days On Site | 34 |
| Listing Provided By | Aldridge & Southerland | Robertson - O'Sullivan Team |
Features
| Bed(s) | 4 |
|---|---|
| Bath(s) | 3 Total |
| SQ Feet | 2,975 |
| Garage | 2 |
| Story(s) | 2 |
| Zoning | RES |
| Acreage | 0.65 |
| Property View | See Remarks |
Interior
| Interior Features | Master Downstairs, Walk-in Closet(s), High Ceilings, Entrance Foyer, Mud Room, Solid Surface, Kitchen Island, Ceiling Fan(s), Pantry, Walk-in Shower, Eat-in Kitchen, Gas Log, Walk-In Closet(s) |
|---|---|
| Heating Yes / No | Yes |
| Cooling Yes / No | Yes |
| Cooling | Central Air, Heat Pump |
| Fireplace Features | Gas Log |
| Fireplace Yes / No | Yes |
| Laundry Features | Laundry Room |
| Rooms Total | 10 |
Exterior
| Exterior Features | Cluster Mailboxes, Thermal Doors |
|---|---|
| Roof | Architectural Shingle |
| Foundation Details | Raised, Slab |
| Lot Features | Cleared, Landscaped, Subdivided |
| View | See Remarks |
| Construction Materials | Brick Veneer, Vinyl Siding, Wood Frame |
Parking
| Attached Garage Yes / No | Yes |
|---|---|
| Garage Yes / No | Yes |
| Parking Features | Garage Faces Side, Garage Door Opener, Garage, Parking Pad |
Utilities
| Utilities | Natural Gas Connected, Sewer Connected, Underground Utilities, Water Connected, High Speed Internet |
|---|
Taxes
| Tax Book Number | 92 |
|---|---|
| Tax Legal Description | Winfield Village |
Area Information
| State | NC |
|---|---|
| County | Pitt |
| City | Grimesland |
| Zip Code | 27837 |
| Community Name | Winfield Village |
| School District | Pitt County Schools |
| Elementary School | Wintergreen Primary School |
| High School | D H Conley |
| Listing VS Median (in Winfield Village) | |
Price: $625,900 low | high Med: $625,900 sqft: 2,975 low | high Med: 2,975 $ / sqft: $210 low | high Med: $210 On site: 34 low | high Med: 34 | |
Market Activity 27837
Request a showing
Request a showing
Contact
Learn More About This Property

| State | NC |
|---|---|
| County | Pitt |
| City | Grimesland |
| Zip Code | 27837 |
| Community Name | Winfield Village |
| School District | Pitt County Schools |
| Elementary School | Wintergreen Primary School |
| High School | D H Conley |
| Listing VS Median (in Winfield Village) | |
Price: $625,900 low | high Med: $625,900 sqft: 2,975 low | high Med: 2,975 $ / sqft: $210 low | high Med: $210 On site: 34 low | high Med: 34 | |
Listing Updated: September 3, 2026 at 1:57:52 PM PDT