2726 Eliana Lane,Winterville, NC 28590
Winterville, NC 28590





Description
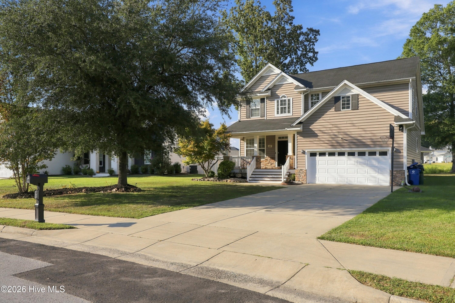
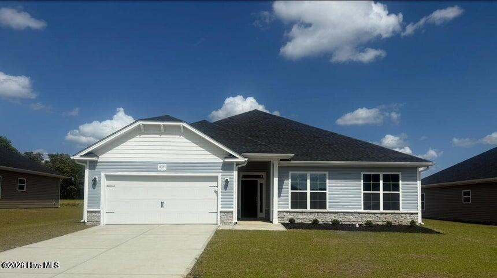
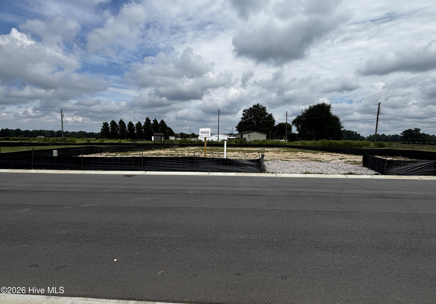
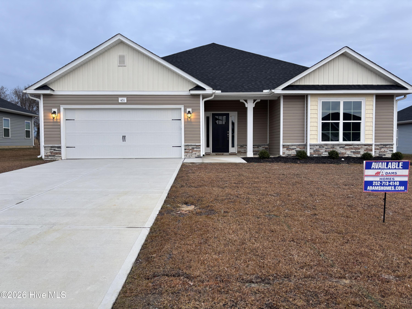
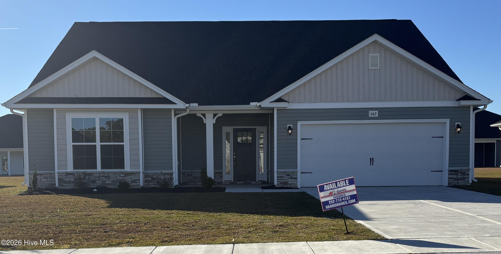
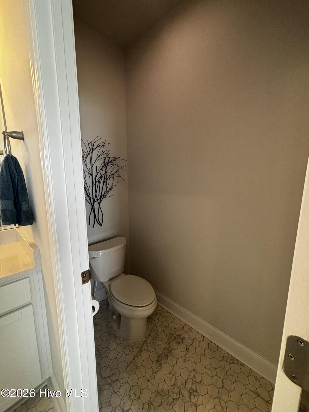
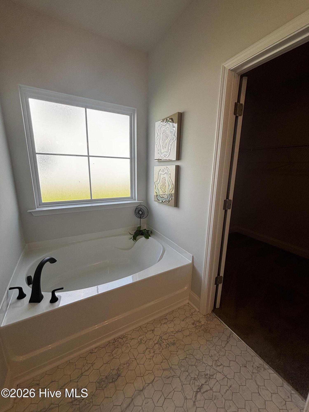
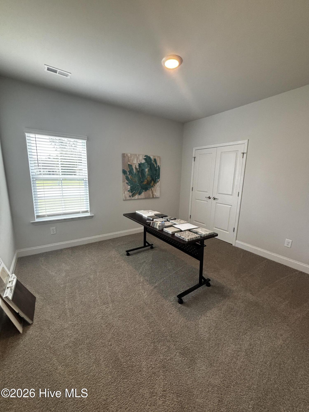
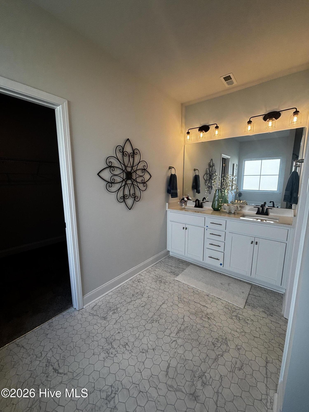
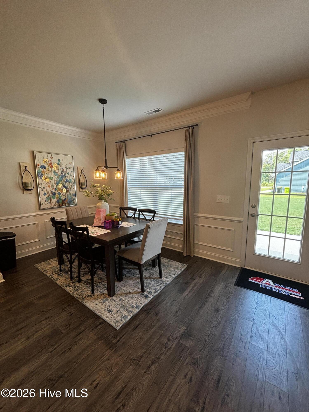
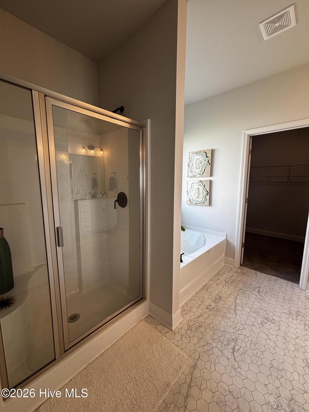
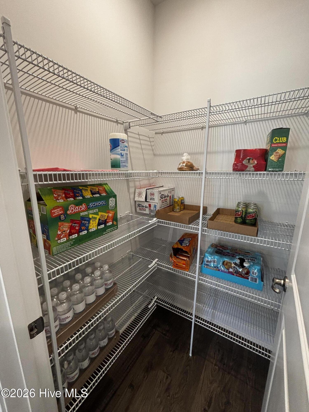
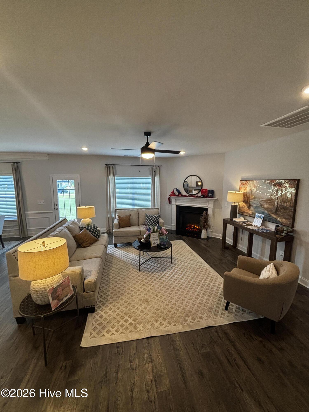
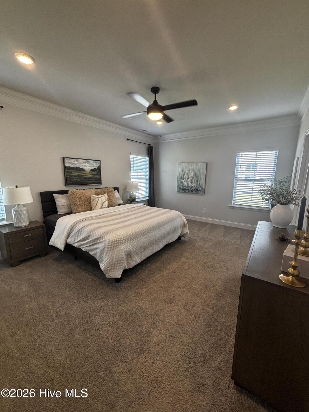
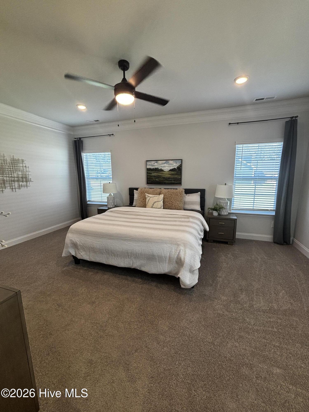
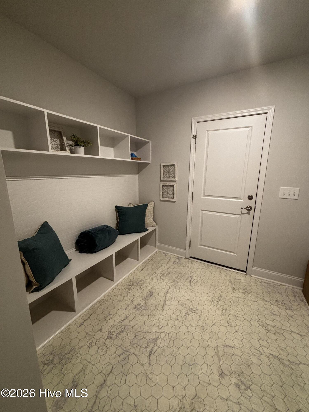
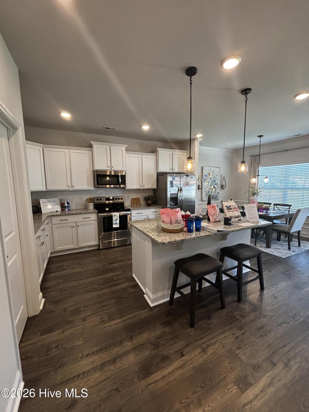
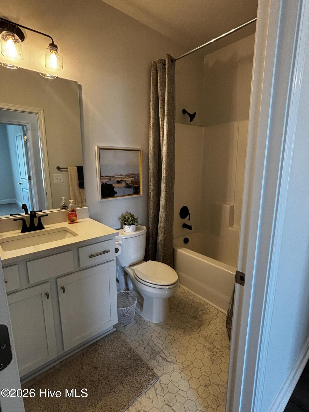
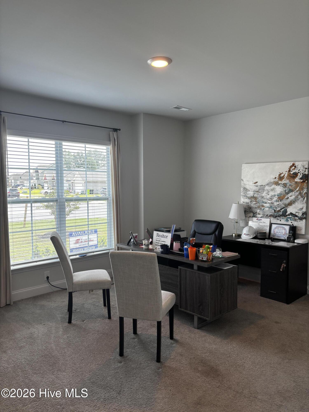
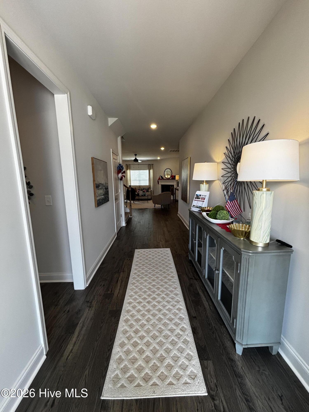
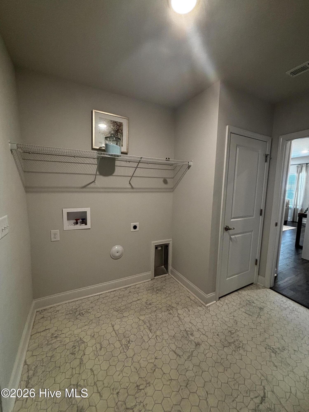
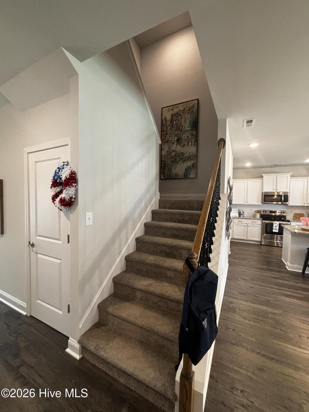
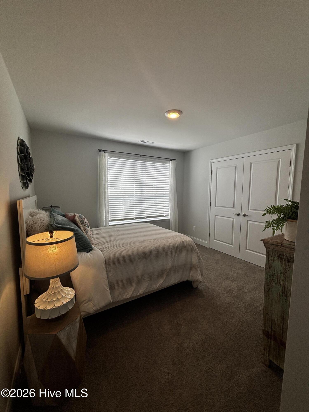
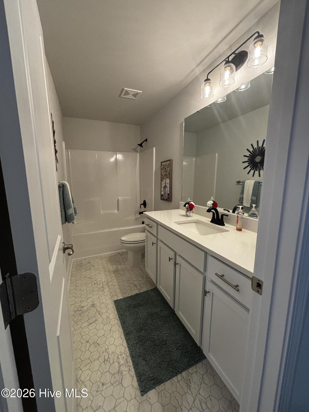
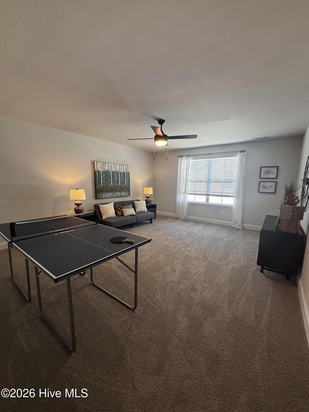
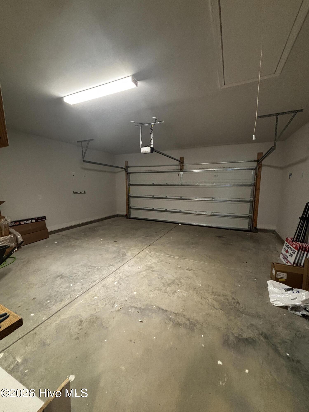
''MODEL HOME, NOT FOR SALE'' Welcome to the 2604 floor plan, a thoughtfully designed home offering plenty of space and flexibility across two levels. The main level features a spacious primary suite with a private bath and walk-in closet, along with two additional bedrooms and a full guest bath. At the heart of the home, the kitchen opens to the breakfast area and an expansive family room, creating an open layout with plenty of room for everyday living and entertaining. Upstairs, you'll find a fourth bedroom, full bathroom, and recreational room, providing additional space that can be used in a variety of ways, whether you need a home office, hobby space, media room, workout area, or additional living space. Additional highlights include a two-car garage, dedicated laundry room, pantry, covered front porch, generous storage, and rear patio. Available options may include a covered lanai, fireplace, optional fifth bedroom in lieu of the recreational room, and additional primary-bath selections, depending on construction stage and builder availability. With its combination of first floor living, an open concept gathering space, upstairs bonus space, four bedrooms, three full bathrooms, and approximately 2,604 square feet, this plan offers versatility throughout the home.
Details
| MLS # | 100601039 |
|---|---|
| Listing Type | For Sale |
| Style | House |
| HOA Dues | $300 |
| Sub-Type | New Construction |
| Status | Active |
| Year | 2023 |
| Days On Site | 43 |
| Listing Provided By | Adams Homes Realty NC | Ashley Murphy |
Features
| Bed(s) | 4 |
|---|---|
| Bath(s) | 3 Total |
| SQ Feet | 2,604 |
| Garage | 4 |
| Story(s) | 1 |
| Zoning | R125CUD |
| Acreage | 0.32 |
| Property View | None |
Interior
| Interior Features | Ceiling Fan(s) |
|---|---|
| Heating Yes / No | Yes |
| Cooling Yes / No | Yes |
| Cooling | Central Air, Ceiling Fan(s) |
| Fireplace Yes / No | Yes |
| Rooms Total | 7 |
Exterior
| Roof | Shingle |
|---|---|
| Foundation Details | Slab |
| View | None |
| Construction Materials | Concrete, Vinyl Siding, Wood Frame |
Parking
| Attached Garage Yes / No | Yes |
|---|---|
| Garage Yes / No | Yes |
| Parking Features | Garage Faces Front, Garage Door Opener, Garage |
Utilities
| Utilities | Cable Available, Sewer Connected, Water Connected |
|---|
Taxes
| Tax Assessed Value | 368243 |
|---|---|
| Tax Book Number | 89 |
| Tax Legal Description | Lot 69 CITY/MUNI/TWP:WINTERVILLEPHASE:3 |
| Tax Year | 2026 |
Area Information
| State | NC |
|---|---|
| County | Pitt |
| City | Winterville |
| Zip Code | 28590 |
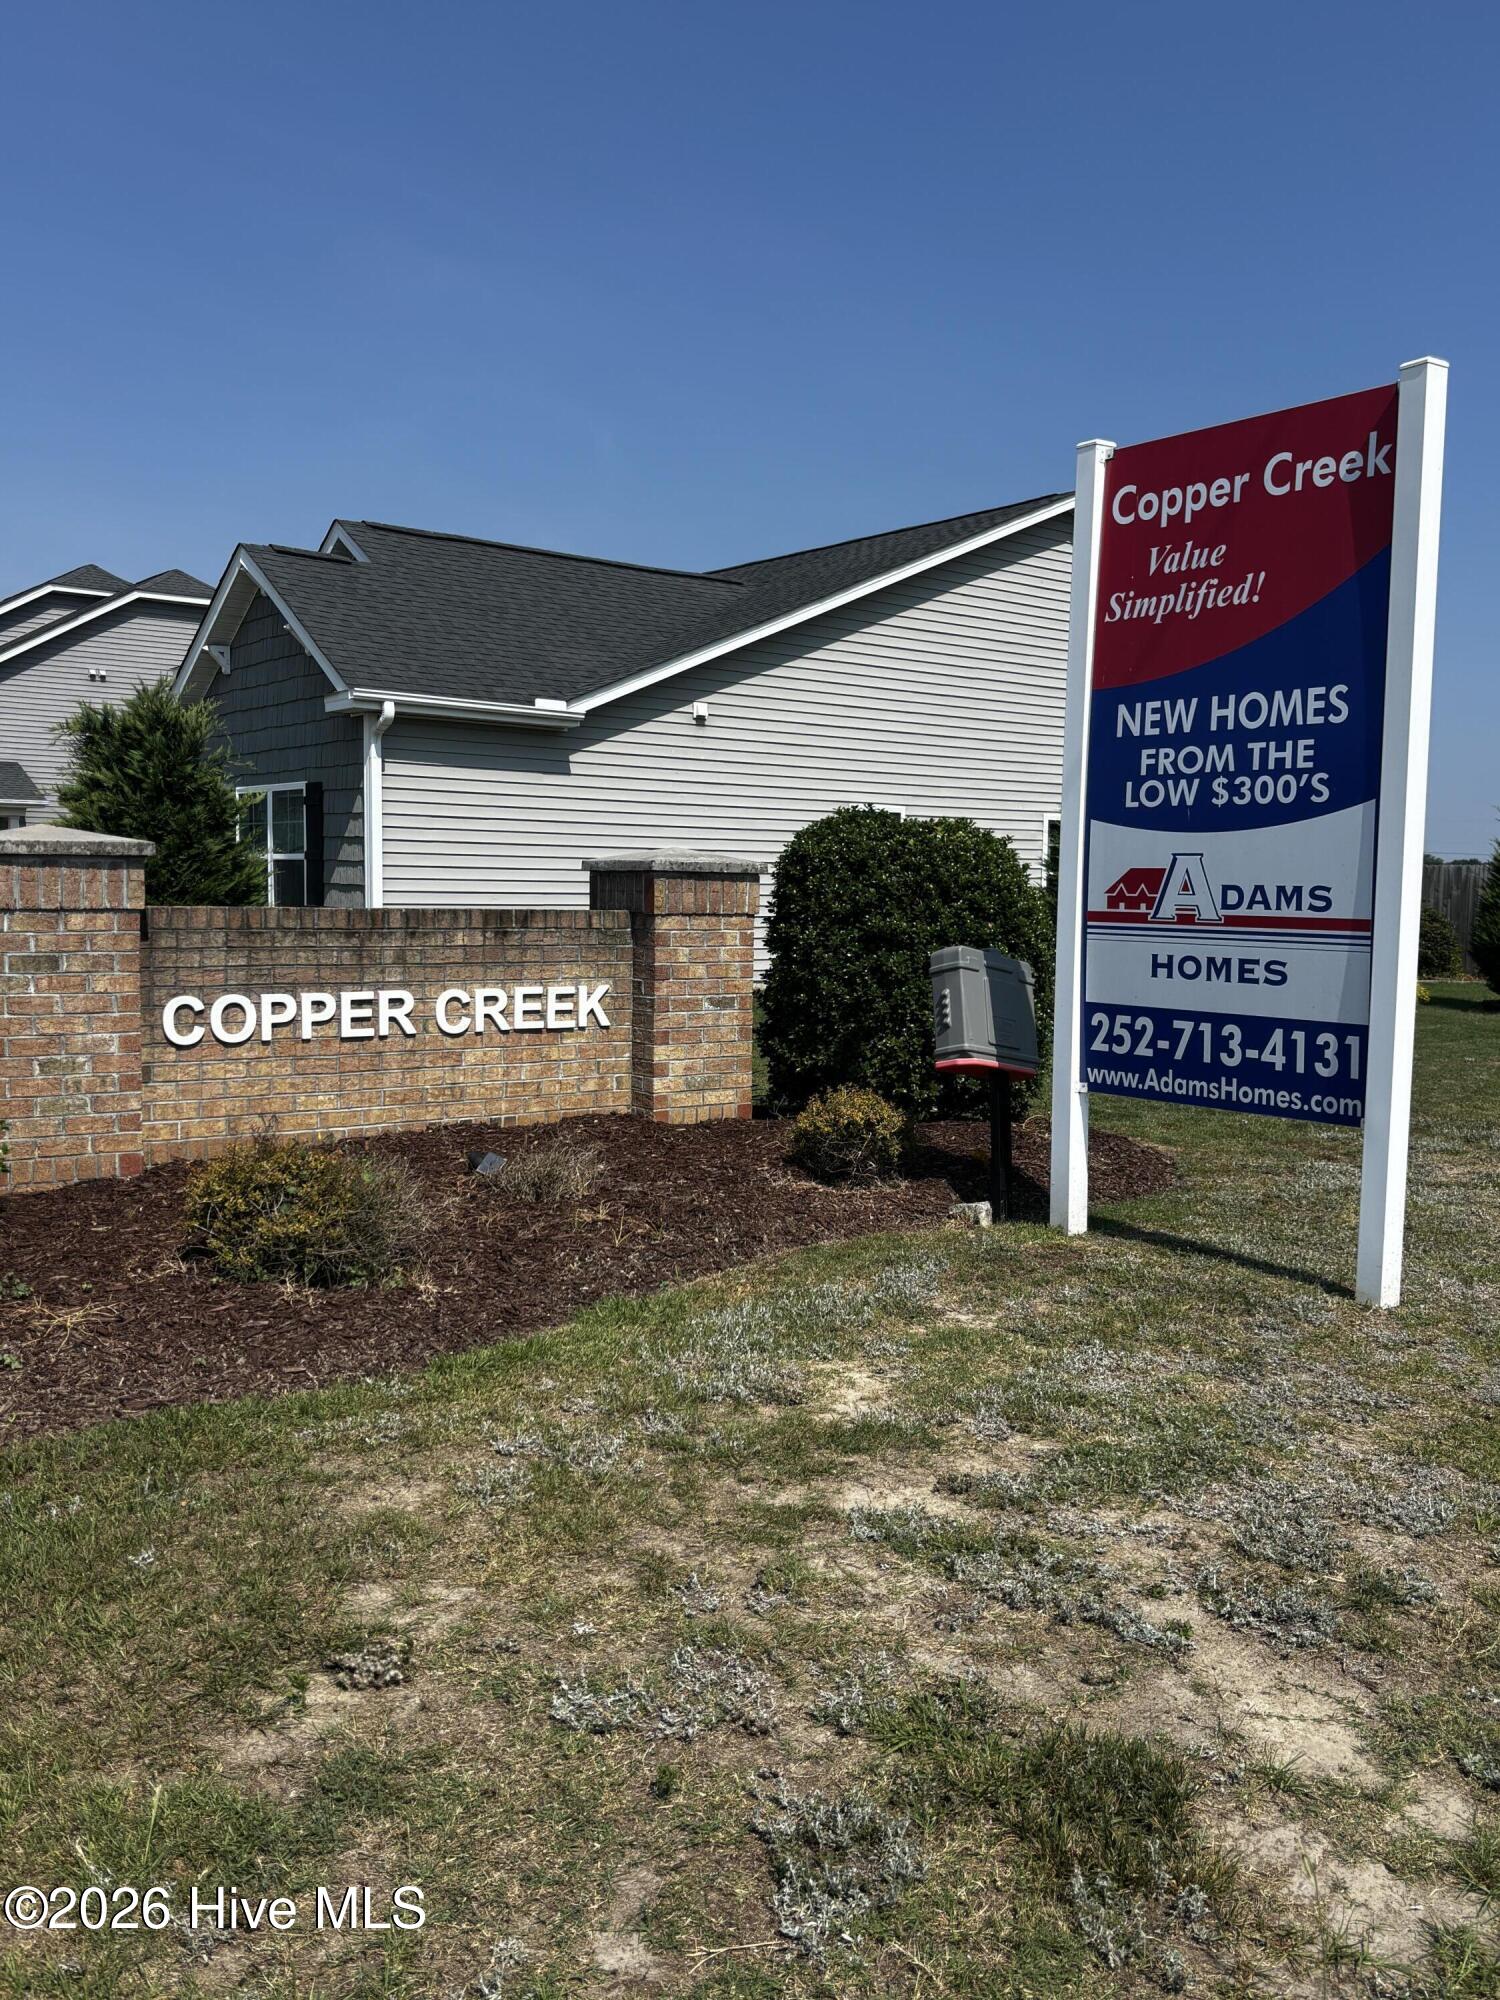
| Community Name | Copper Creek |
| School District | Pitt County Schools |
| Elementary School | Creekside Elementary School |
| High School | South Central (Winterville) |
| Listing VS Median (in Copper Creek) | |
Price: $388,620 low | high Med: $355,575 sqft: 2,604 low | high Med: 2,369 $ / sqft: $149 low | high Med: $150 On site: 43 low | high Med: 18.5 | |
Market Activity 28590
Request a showing
Request a showing
Contact
Learn More About This Property

| State | NC |
|---|---|
| County | Pitt |
| City | Winterville |
| Zip Code | 28590 |
| Community Name | Copper Creek |
| School District | Pitt County Schools |
| Elementary School | Creekside Elementary School |
| High School | South Central (Winterville) |
| Listing VS Median (in Copper Creek) | |
Price: $388,620 low | high Med: $355,575 sqft: 2,604 low | high Med: 2,369 $ / sqft: $149 low | high Med: $150 On site: 43 low | high Med: 18.5 | |