26 Cedar Hill Road,Asheville, NC 28806
Asheville, NC 28806

Description
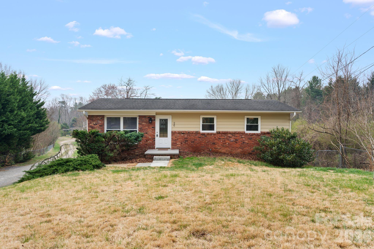
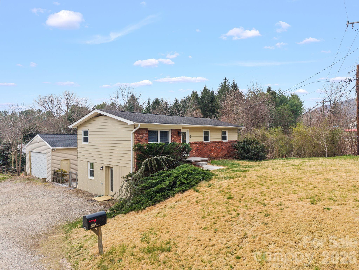
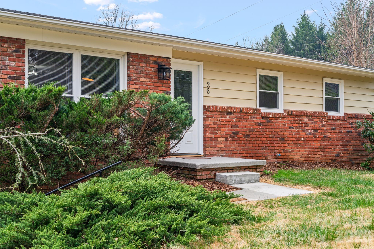
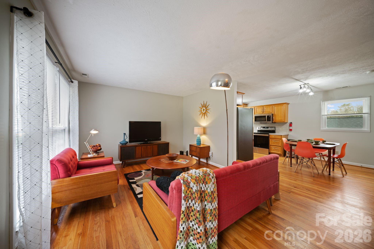
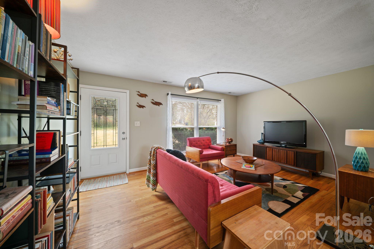
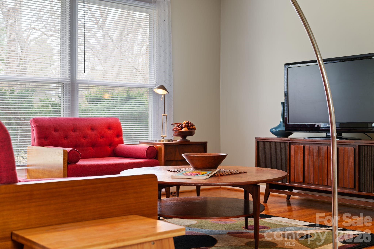
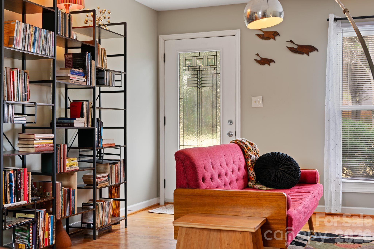
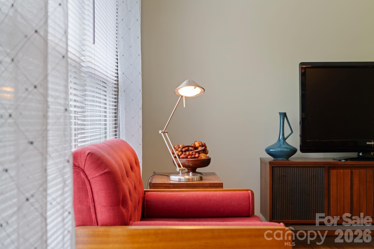
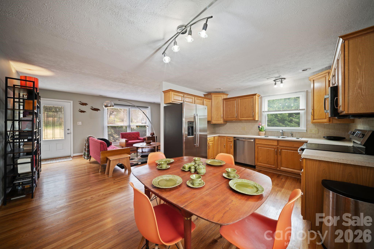
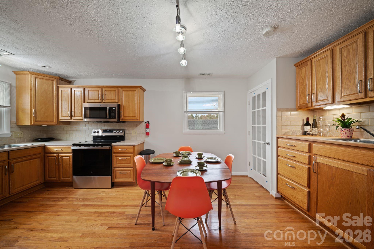
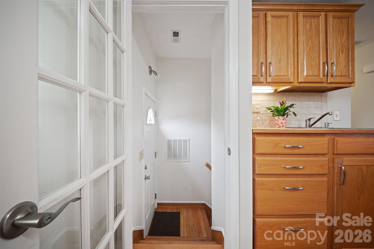
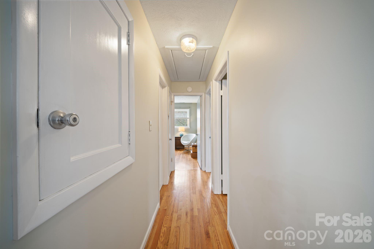
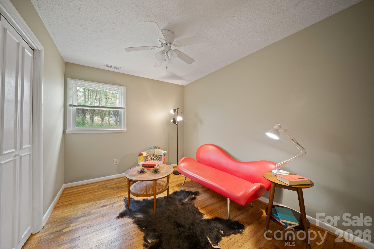
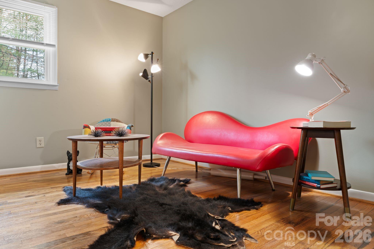
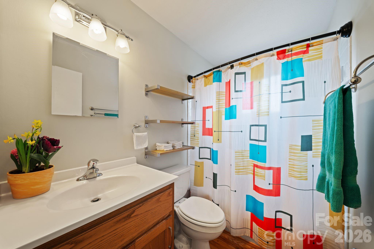
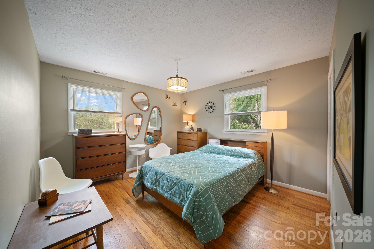
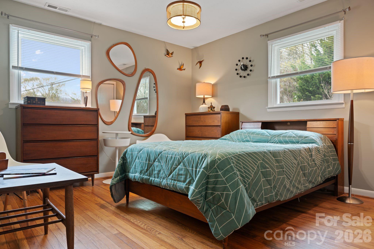
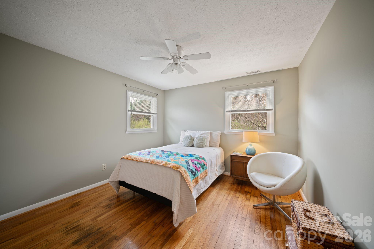
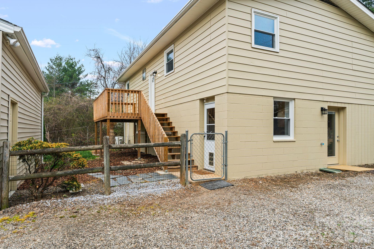
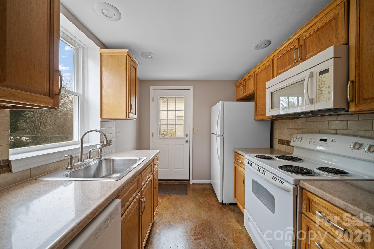
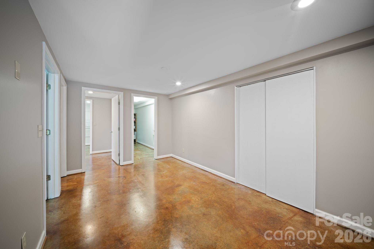
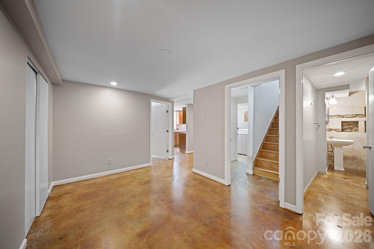
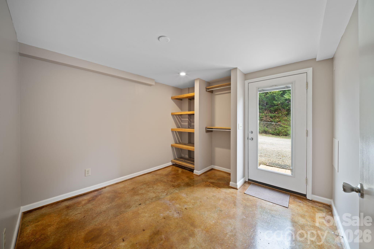
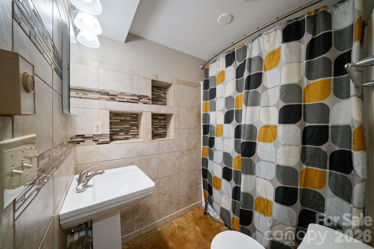
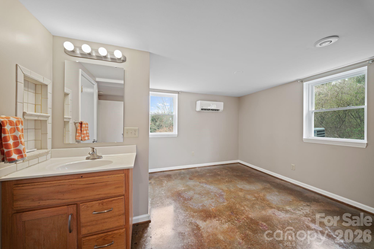
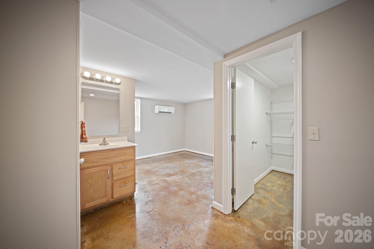
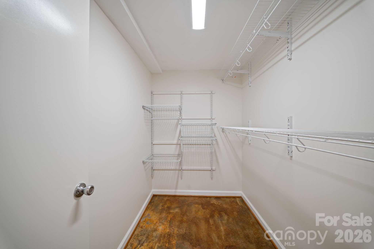
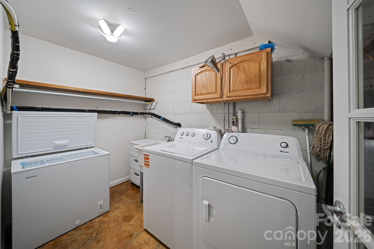
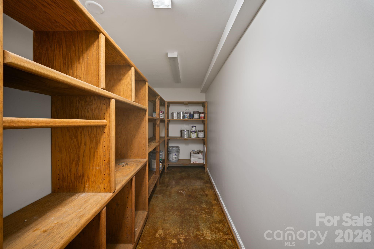
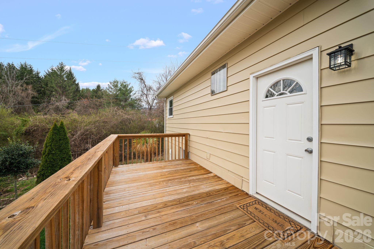
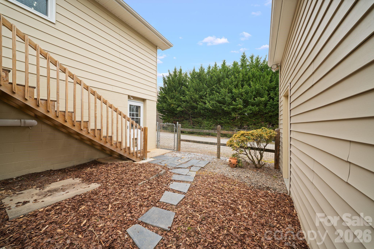
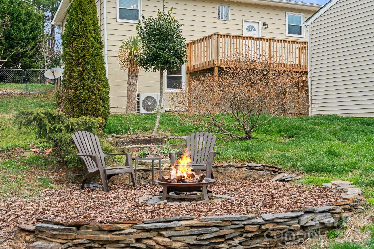
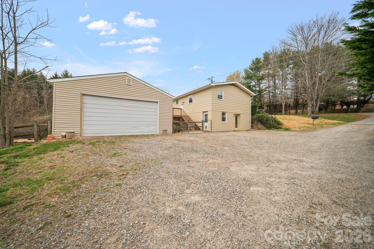
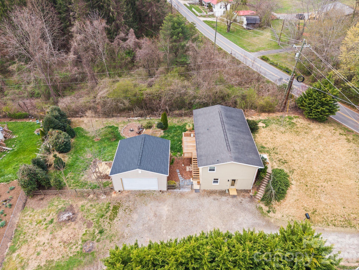
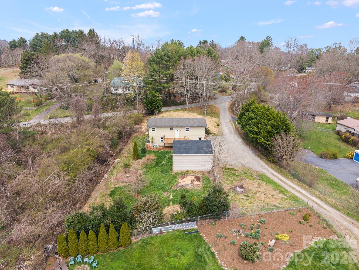
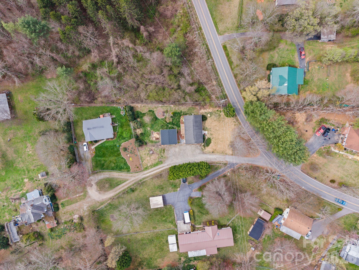
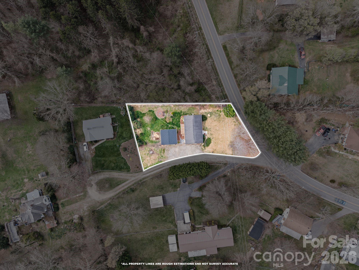
West Asheville property with bonus living space, a truck/RV garage, with a new roof and flexible living options all in one setup. Located just north of Patton Ave, in the Cedar Hill corridor. This property combines convenience, versatility, and usable space that is hard to find in one place. The main level offers 1,004 sq ft plus an additional 978 sq ft apartment style living space on the lower level. With both exterior and interior entrances, this second living quarters, works well for guests, extended family or rental unit. The additional space shares utilities with the main house, but provides a versatile layout for a variety of possible uses. A standout feature is the large detached garage/workshop building, (576 sq.ft.) exta large garage door and a 220 Volt outlet, making it ideal for a shop, hobby space, studio, or extra storage. The property also features a back deck, large fenced backyard with mature plantings and a firepit area, creating a great outdoor gathering space. Fresh paint inside and out. Move in ready and conveniently located just minutes from Patton Avenue and the heart of West Asheville while still offering a little extra space and privacy. A versatile property with plenty of possibilities.
Details
| MLS # | 4357706 |
|---|---|
| Listing Type | For Sale |
| Style | House |
| Sub-Type | Resale |
| Status | Active Under Contract |
| Year | 1968 |
| Days On Site | 198 |
| Listing Provided By | Realty ONE Group Pivot Asheville | Stephen A Robinson |
Features
| Bed(s) | 5 |
|---|---|
| Bath(s) | 2 Total |
| SQ Feet | 1,982 |
| Garage | 2 |
| Basement | Y |
| Story(s) | 1 |
| Acreage | 0.36 |
Interior
| Cooling | Ceiling Fan(s), Central Air, Ductless |
|---|---|
| Heating | Central, Ductless, Forced Air, Heat Pump, Zoned |
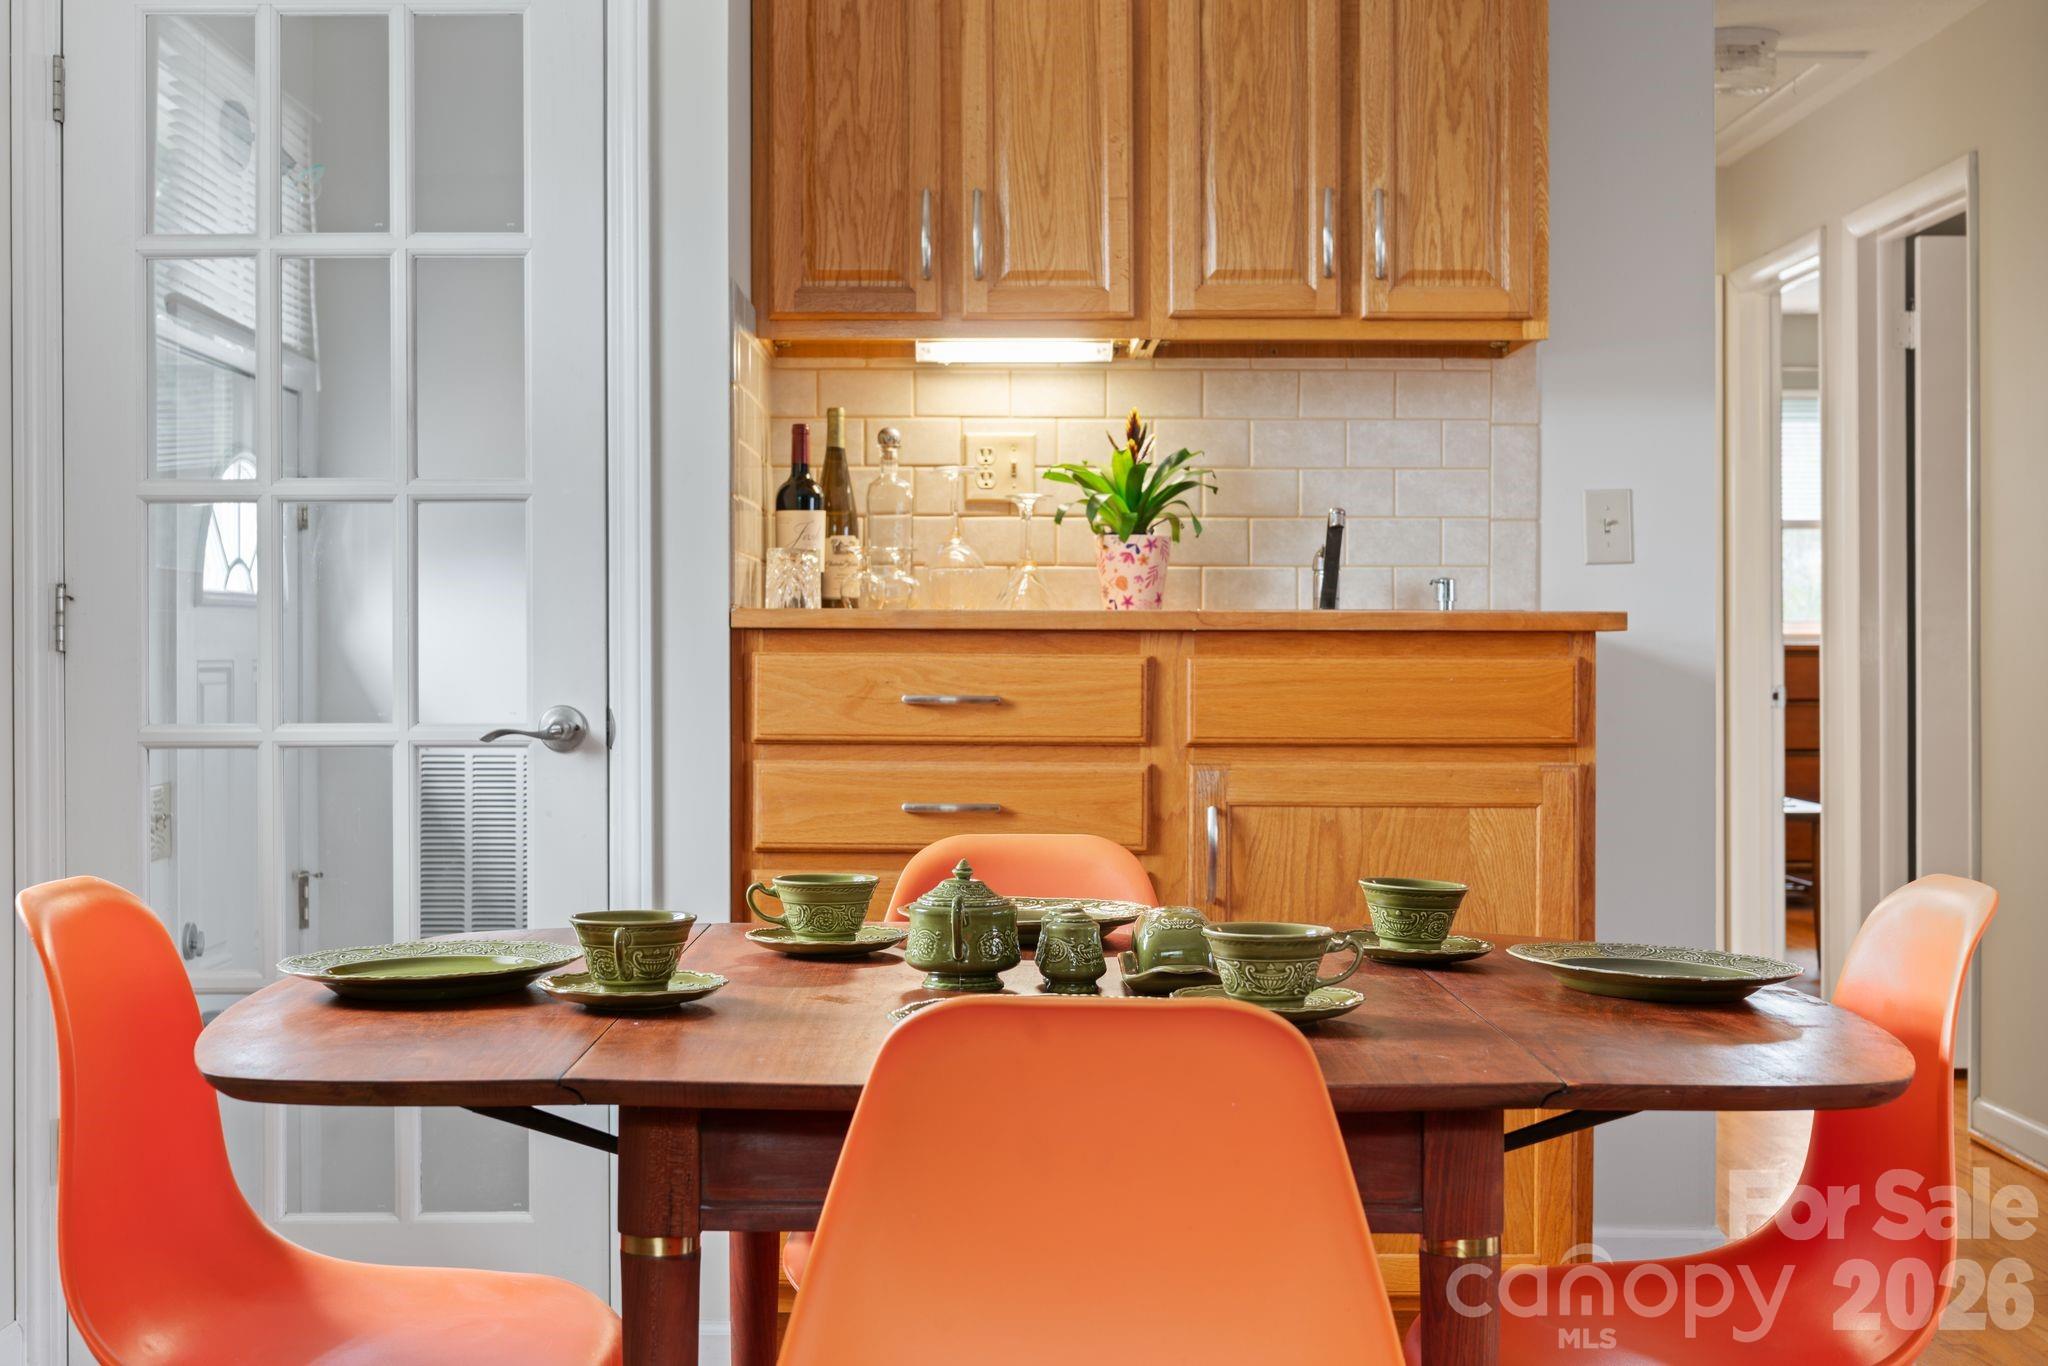
| Interior Features | Attic Stairs Pulldown, Wet Bar |
| Window Features | Insulated Window(s) |
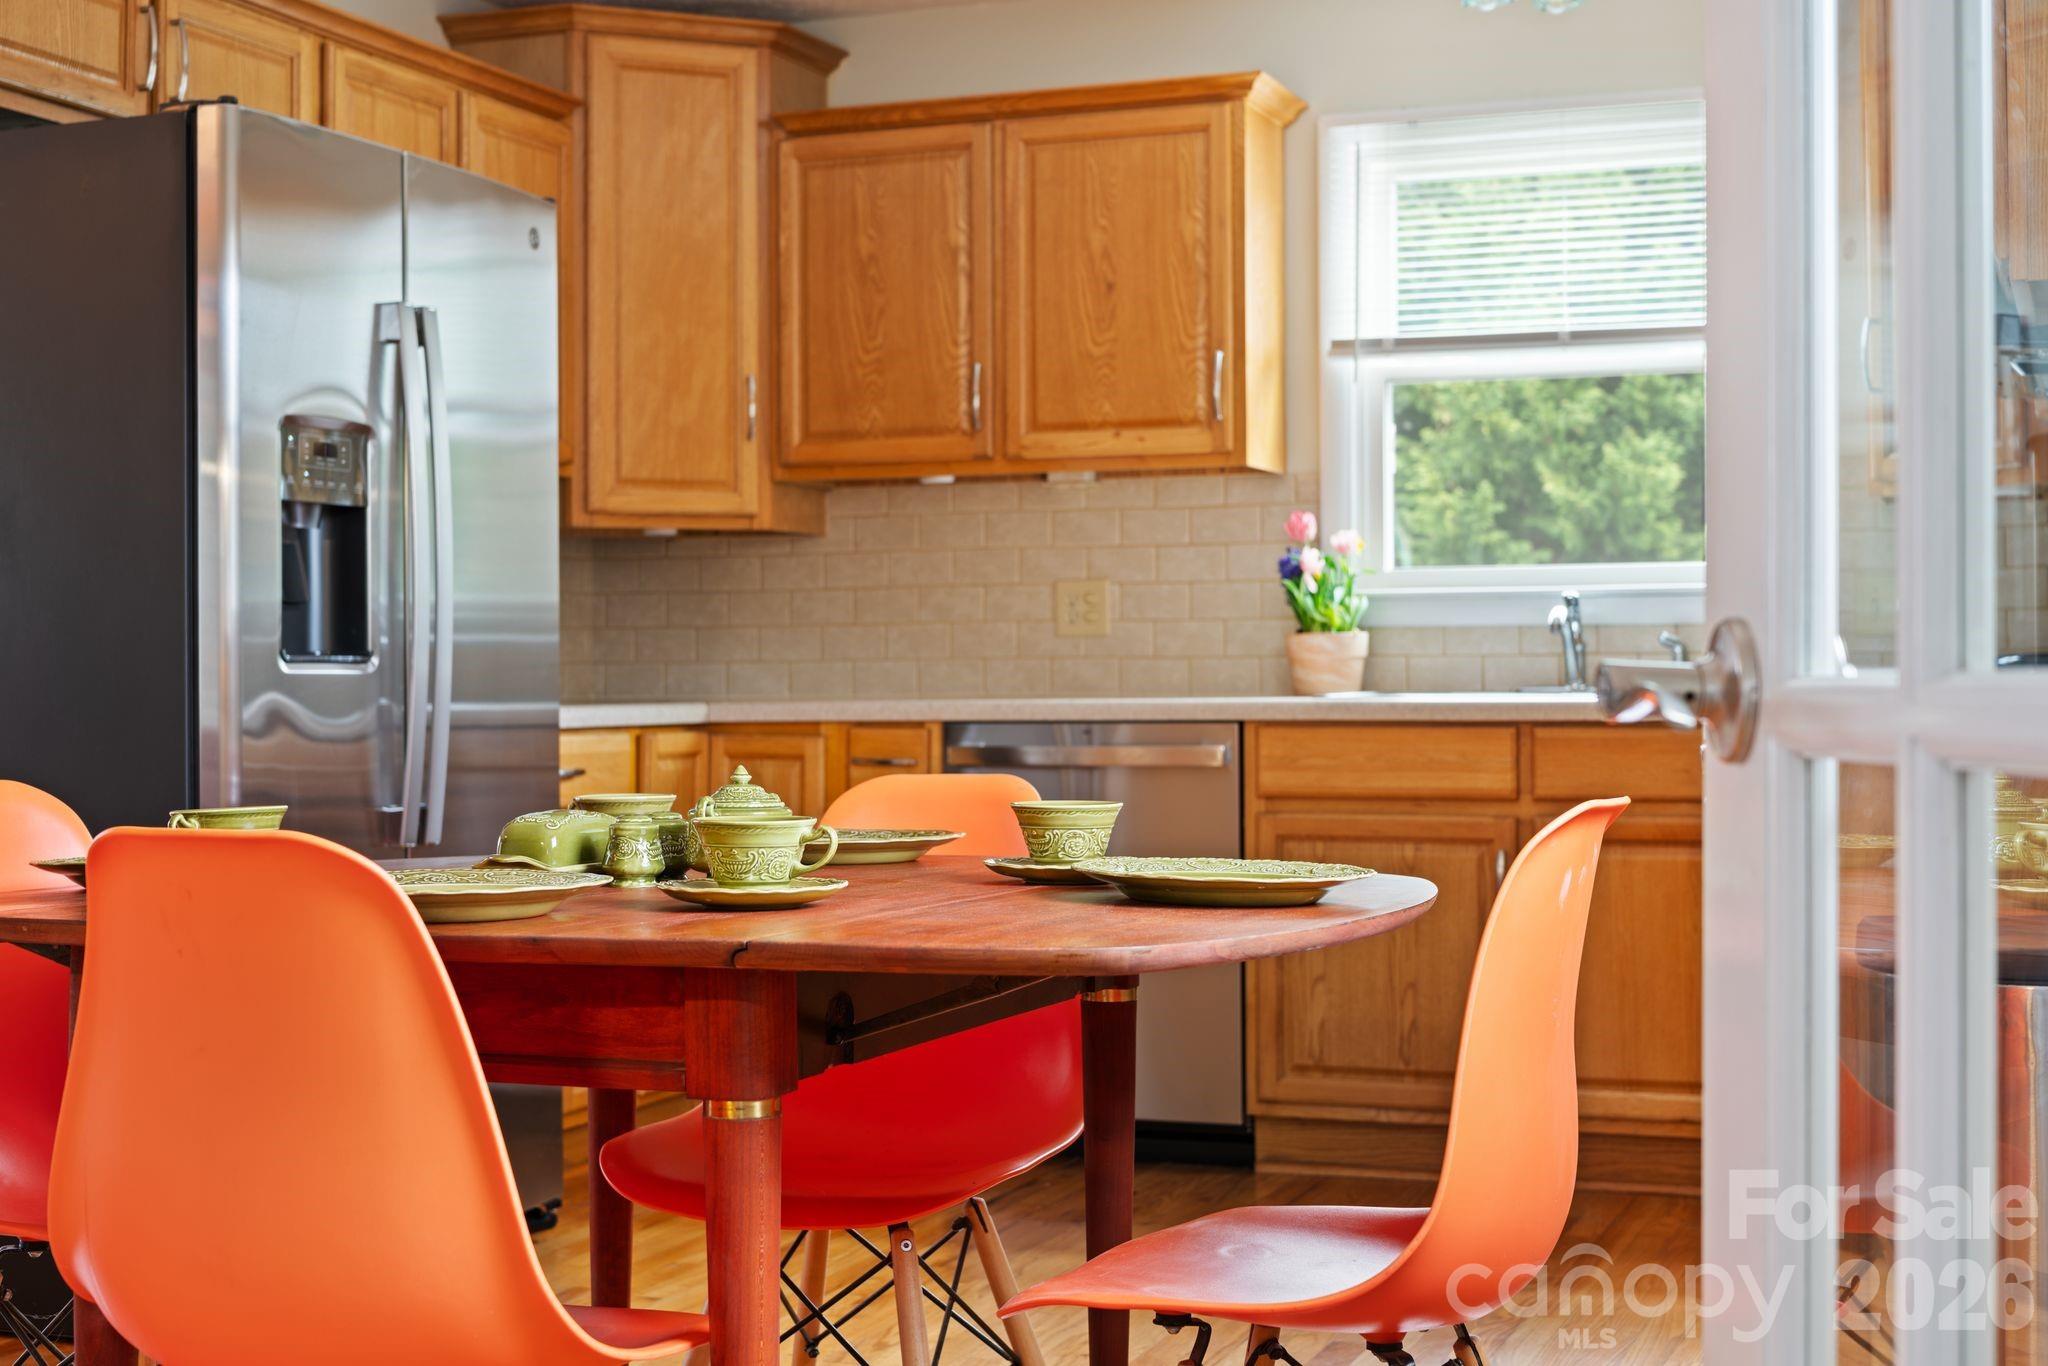
| Appliances | Dishwasher, Electric Range, Freezer, Microwave, Refrigerator |
Exterior
| Exterior Features | Fire Pit |
|---|---|
| Roof | Architectural Shingle, Wood |
| Security Features | Smoke Detector(s) |
| Construction Materials | Block, Wood |
| Foundation Details | Basement |
| Lot Features | Corner Lot, Orchard(s), Green Area, Wooded |
Parking
| Garage Yes / No | Yes |
|---|---|
| Parking Features | Detached Garage, Garage Shop, Parking Space(s) |
Utilities
| Utilities | Cable Connected, Electricity Connected |
|---|
Other
| List Aor | Hendersonville Board of Realtors |
|---|
Taxes
| Property | 360500 |
|---|
Area Information
| State | NC |
|---|---|
| County | Buncombe |
| City | Asheville |
| Zip Code | 28806 |
| Area | Buncombe |
| School District | Clyde A Erwin |
| Elementary School | Johnston |
| High School | Clyde A Erwin |
| Listing VS Median (in 28806) | |
Price: $479,000 low | high Med: $451,500 sqft: 1,982 low | high Med: 710 $ / sqft: $242 low | high Med: $636 On site: 198 low | high Med: 163 | |
Market Activity 28806
Request a showing
Request a showing
 Listings courtesy of Canopy MLS as distributed by MLS GRID.
Based on information submitted to the MLS GRID as of October 8, 2026 at 10:54:32 PM PDT All data is obtained from various sources and may not have been verified by broker or MLS GRID. Supplied Open House Information is subject to change without notice. All information should be independently reviewed and verified for accuracy. Properties may or may not be listed by the office/agent presenting the information.
The Digital Millennium Copyright Act of 1998, 17 U.S.C. § 512 (the “DMCA”) provides recourse for copyright owners who believe that material appearing on the Internet infringes their rights under U.S. copyright law. If you believe in good faith that any content or material made available in connection with our website or services infringes your copyright, you (or your agent) may send us a notice requesting that the content or material be removed, or access to it blocked. Notices must be sent in writing by email to DMCAnotice@MLSGrid.com.
“The DMCA requires that your notice of alleged copyright infringement include the following information: (1) description of the copyrighted work that is the subject of claimed infringement; (2) description of the alleged infringing content and information sufficient to permit us to locate the content; (3) contact information for you, including your address, telephone number and email address; (4) a statement by you that you have a good faith belief that the content in the manner complained of is not authorized by the copyright owner, or its agent, or by the operation of any law; (5) a statement by you, signed under penalty of perjury, that the information in the notification is accurate and that you have the authority to enforce the copyrights that are claimed to be infringed; and (6) a physical or electronic signature of the copyright owner or a person authorized to act on the copyright owner’s behalf. Failure to include all of the above information may result in the delay of the processing of your complaint.
Contact
Learn More About This Property

| State | NC |
|---|---|
| County | Buncombe |
| City | Asheville |
| Zip Code | 28806 |
| Area | Buncombe |
| School District | Clyde A Erwin |
| Elementary School | Johnston |
| High School | Clyde A Erwin |
| Listing VS Median (in 28806) | |
Price: $479,000 low | high Med: $451,500 sqft: 1,982 low | high Med: 710 $ / sqft: $242 low | high Med: $636 On site: 198 low | high Med: 163 | |