In-Person: 10/09 5:00 PM - 7:00 PM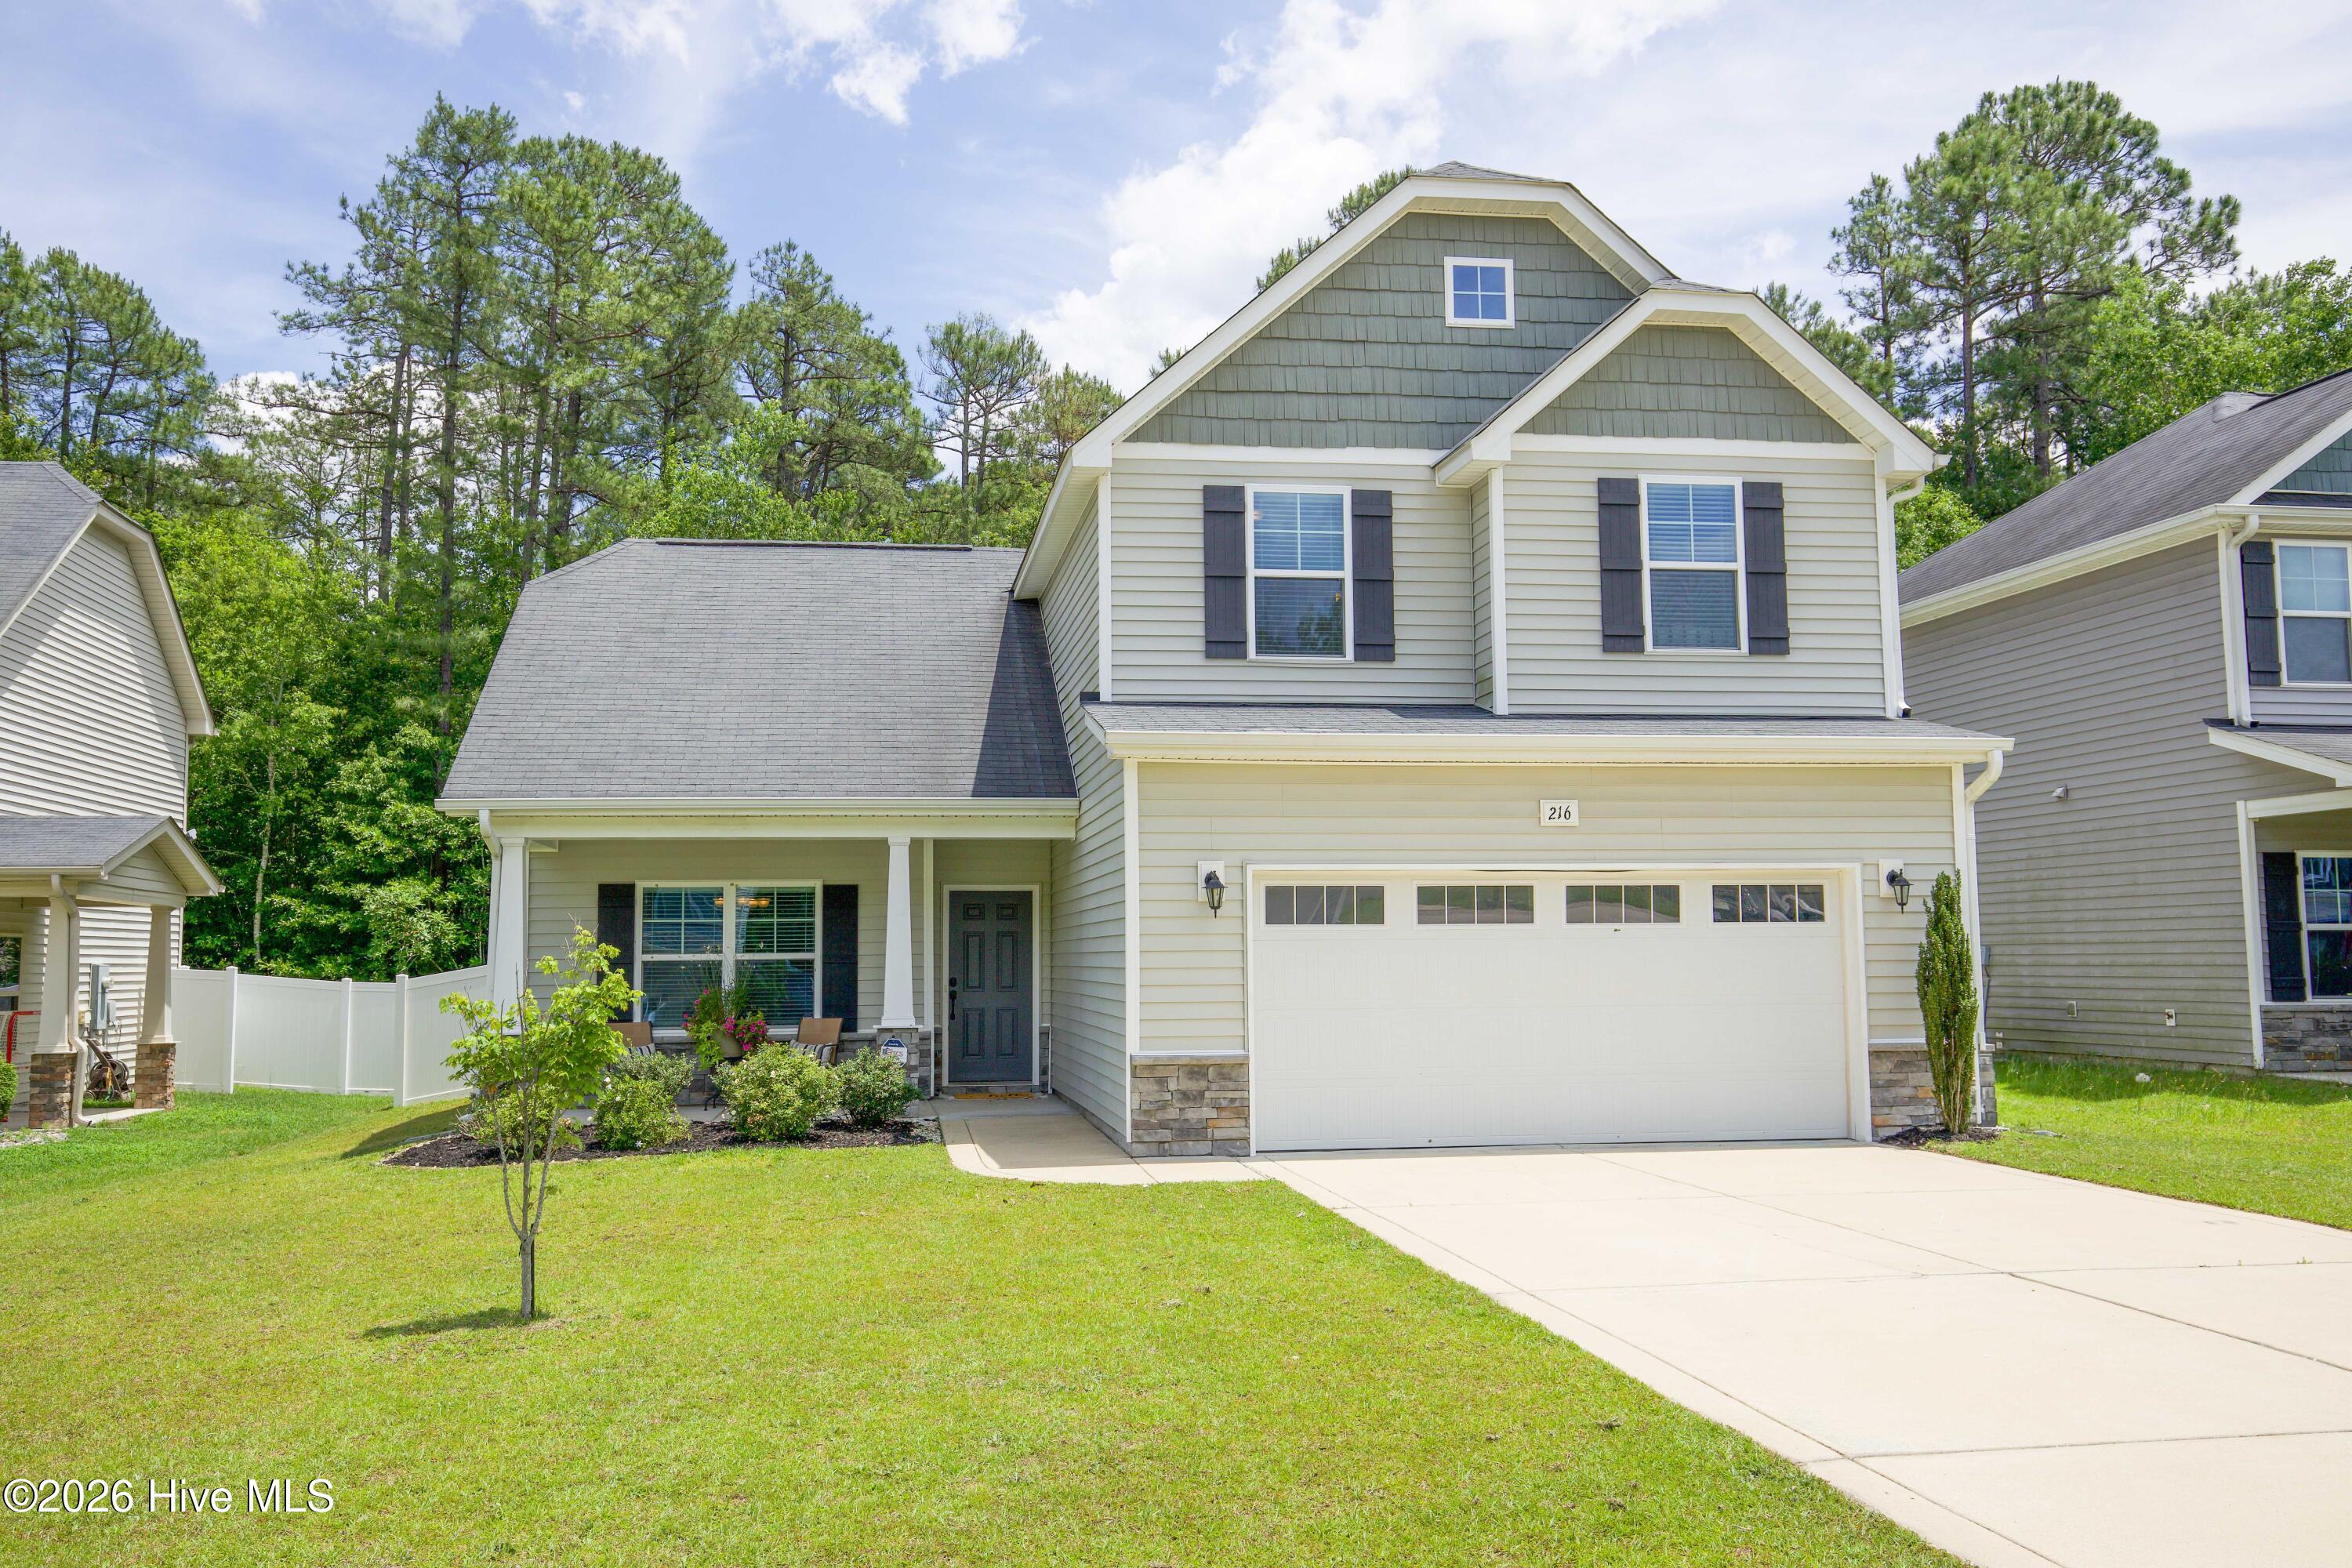

Description
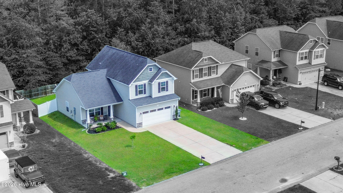
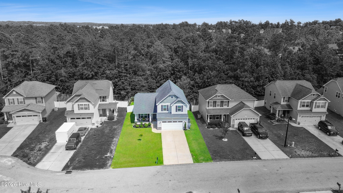
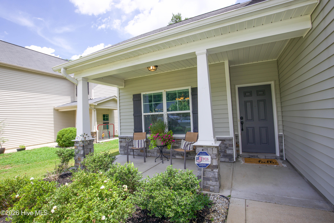
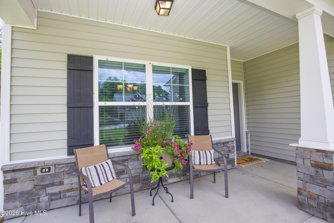
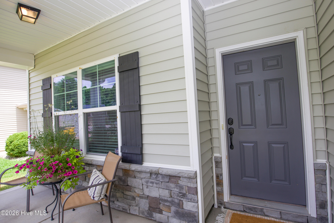
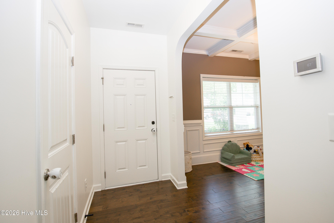
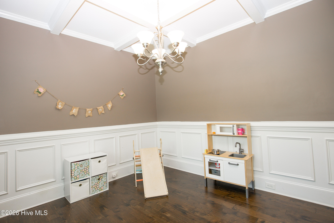
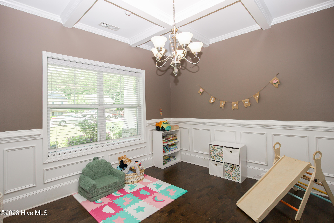
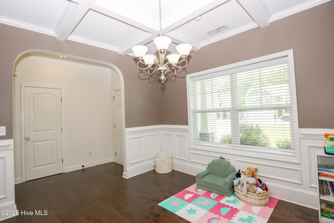
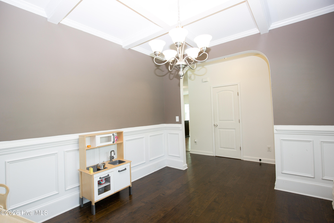
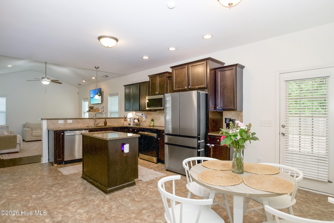
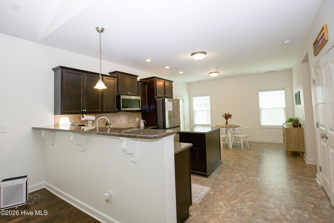
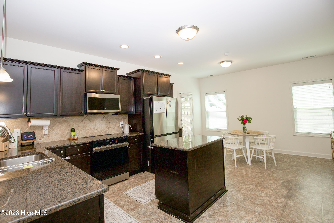
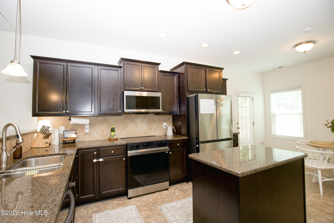
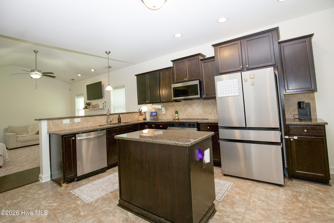
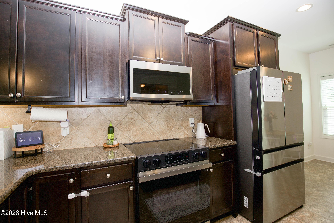
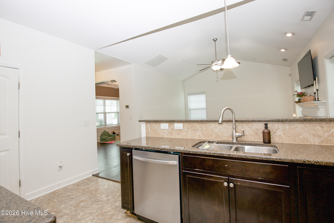
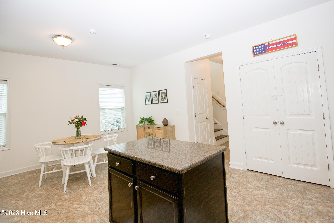
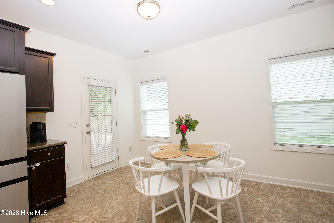
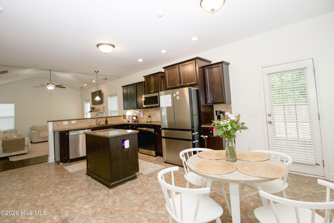
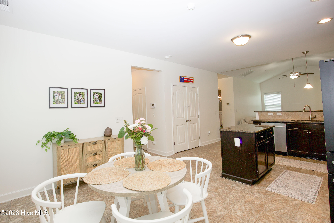
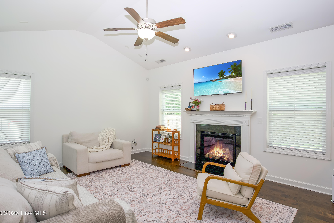
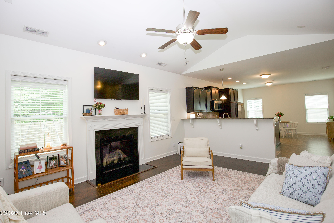
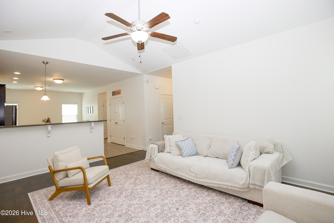
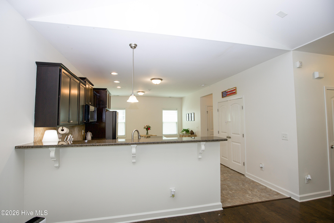
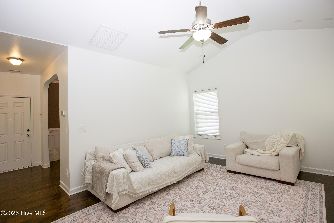
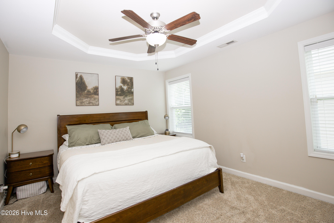
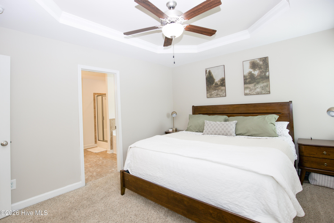
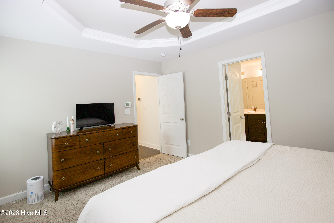
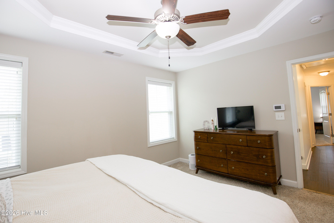
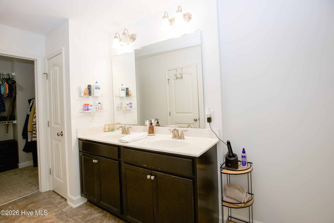
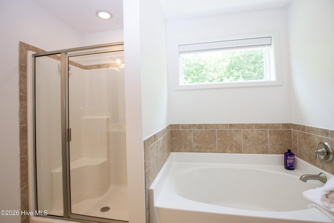
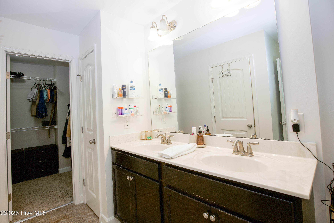
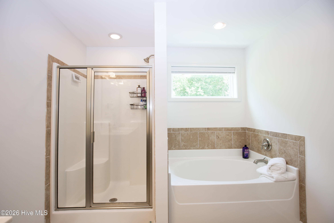
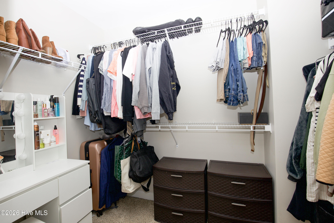
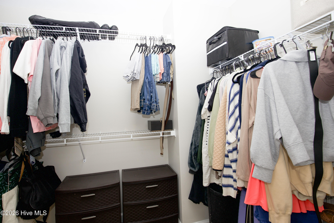
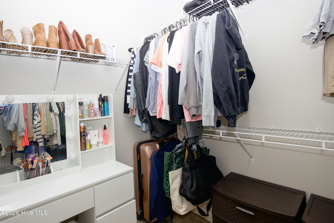
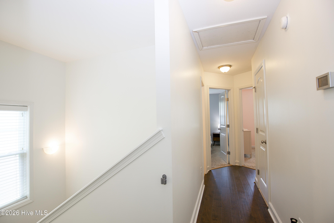
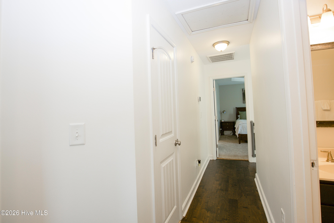
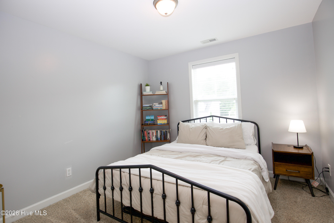
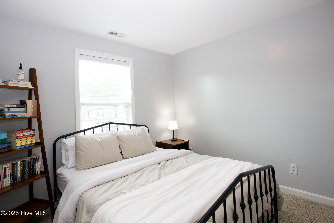
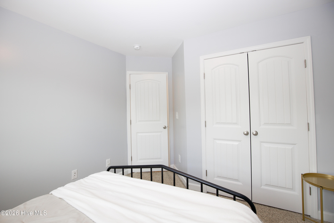
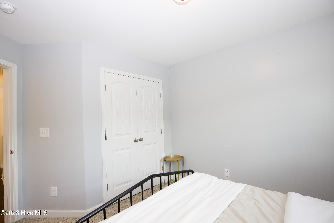
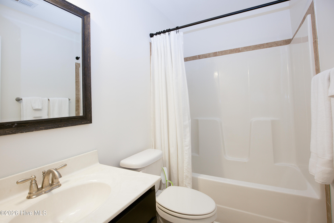
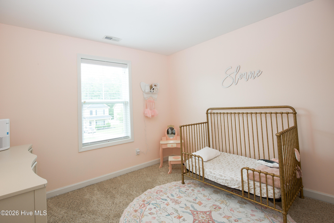
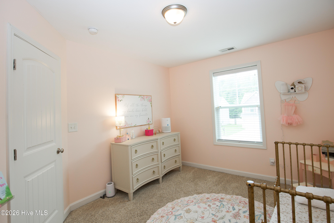
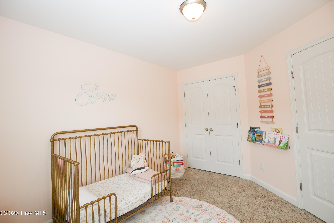
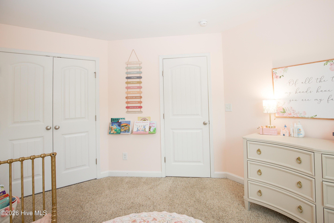
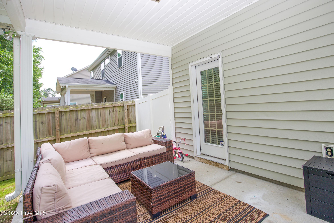
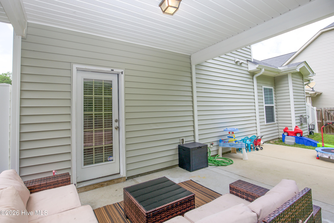
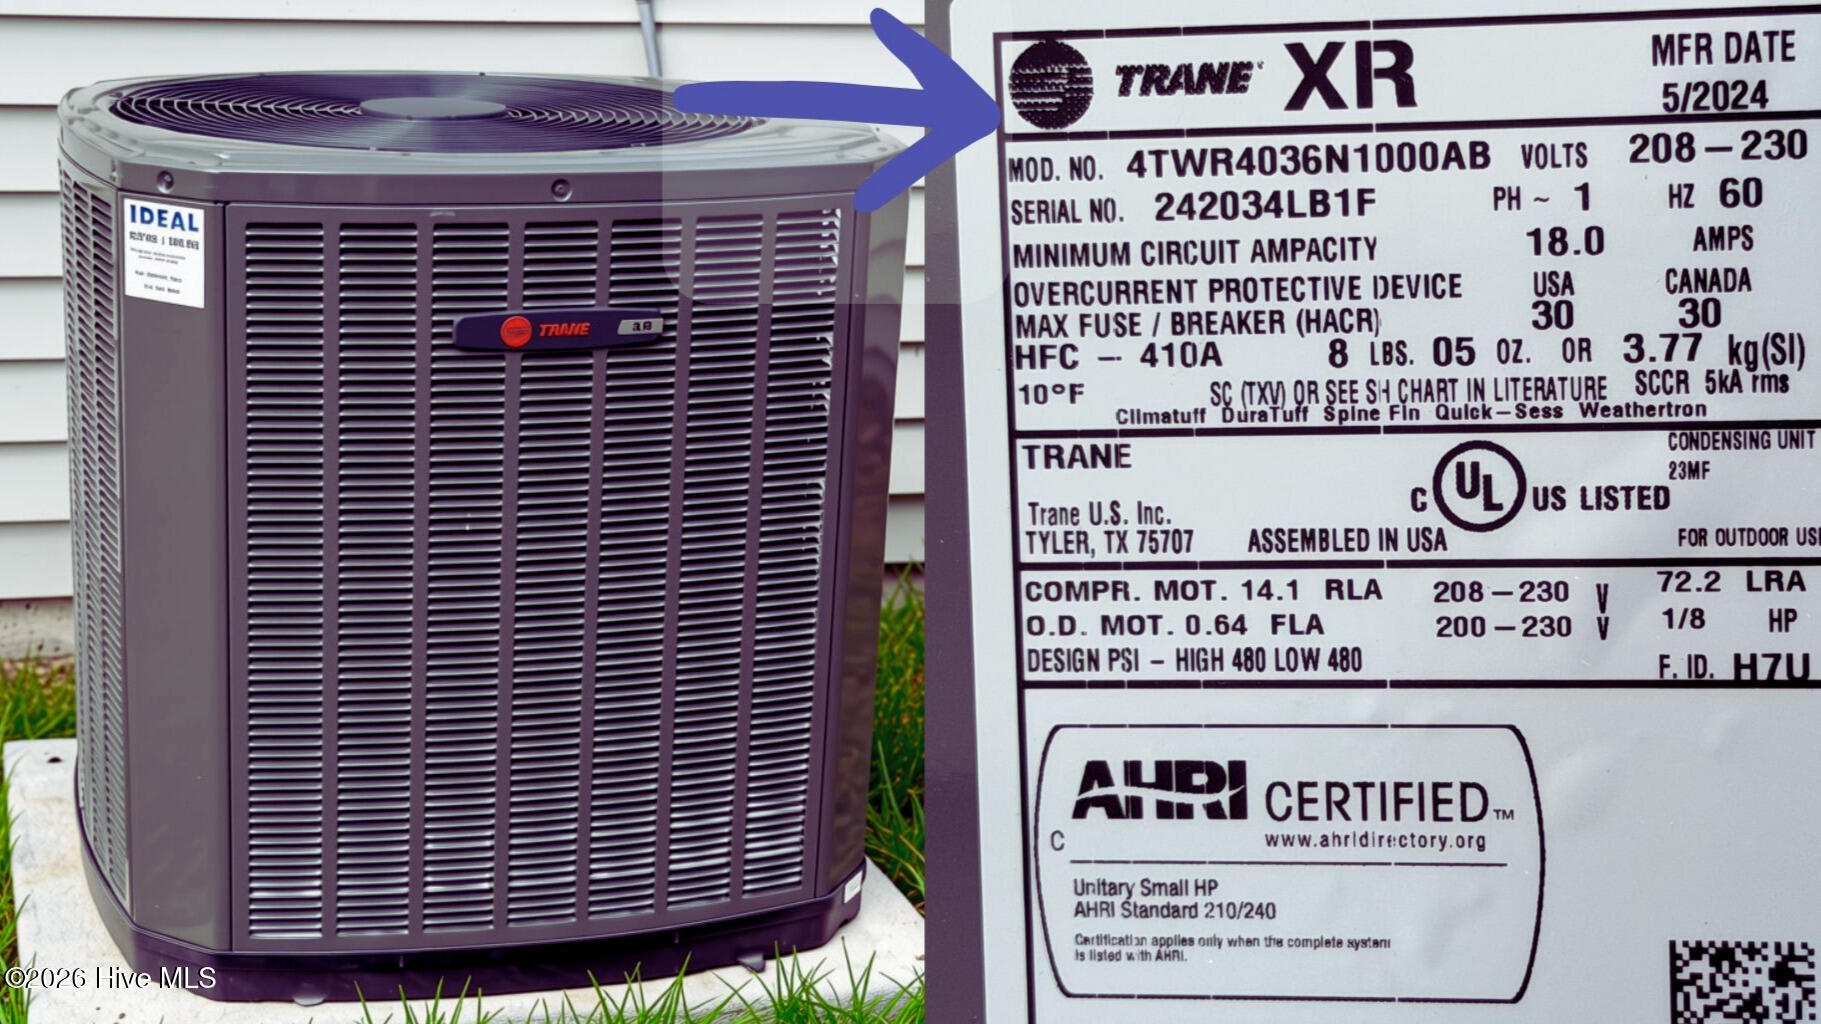
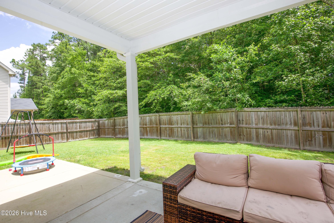
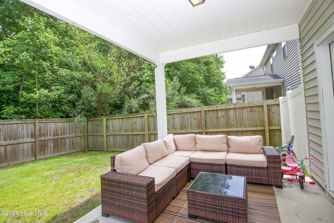
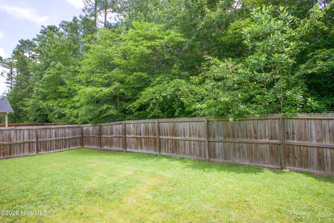
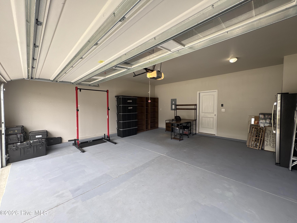
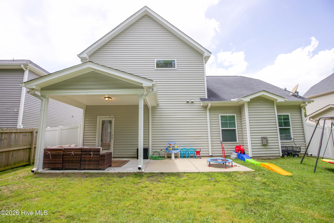
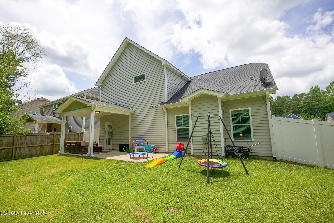
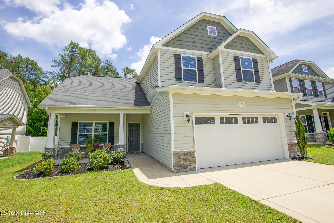
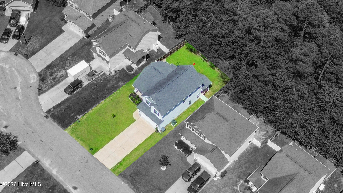
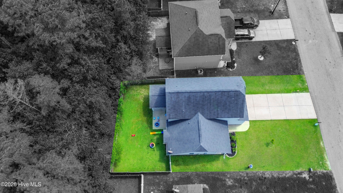
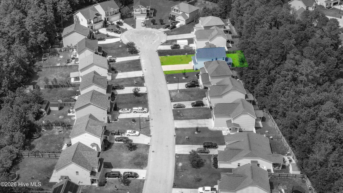
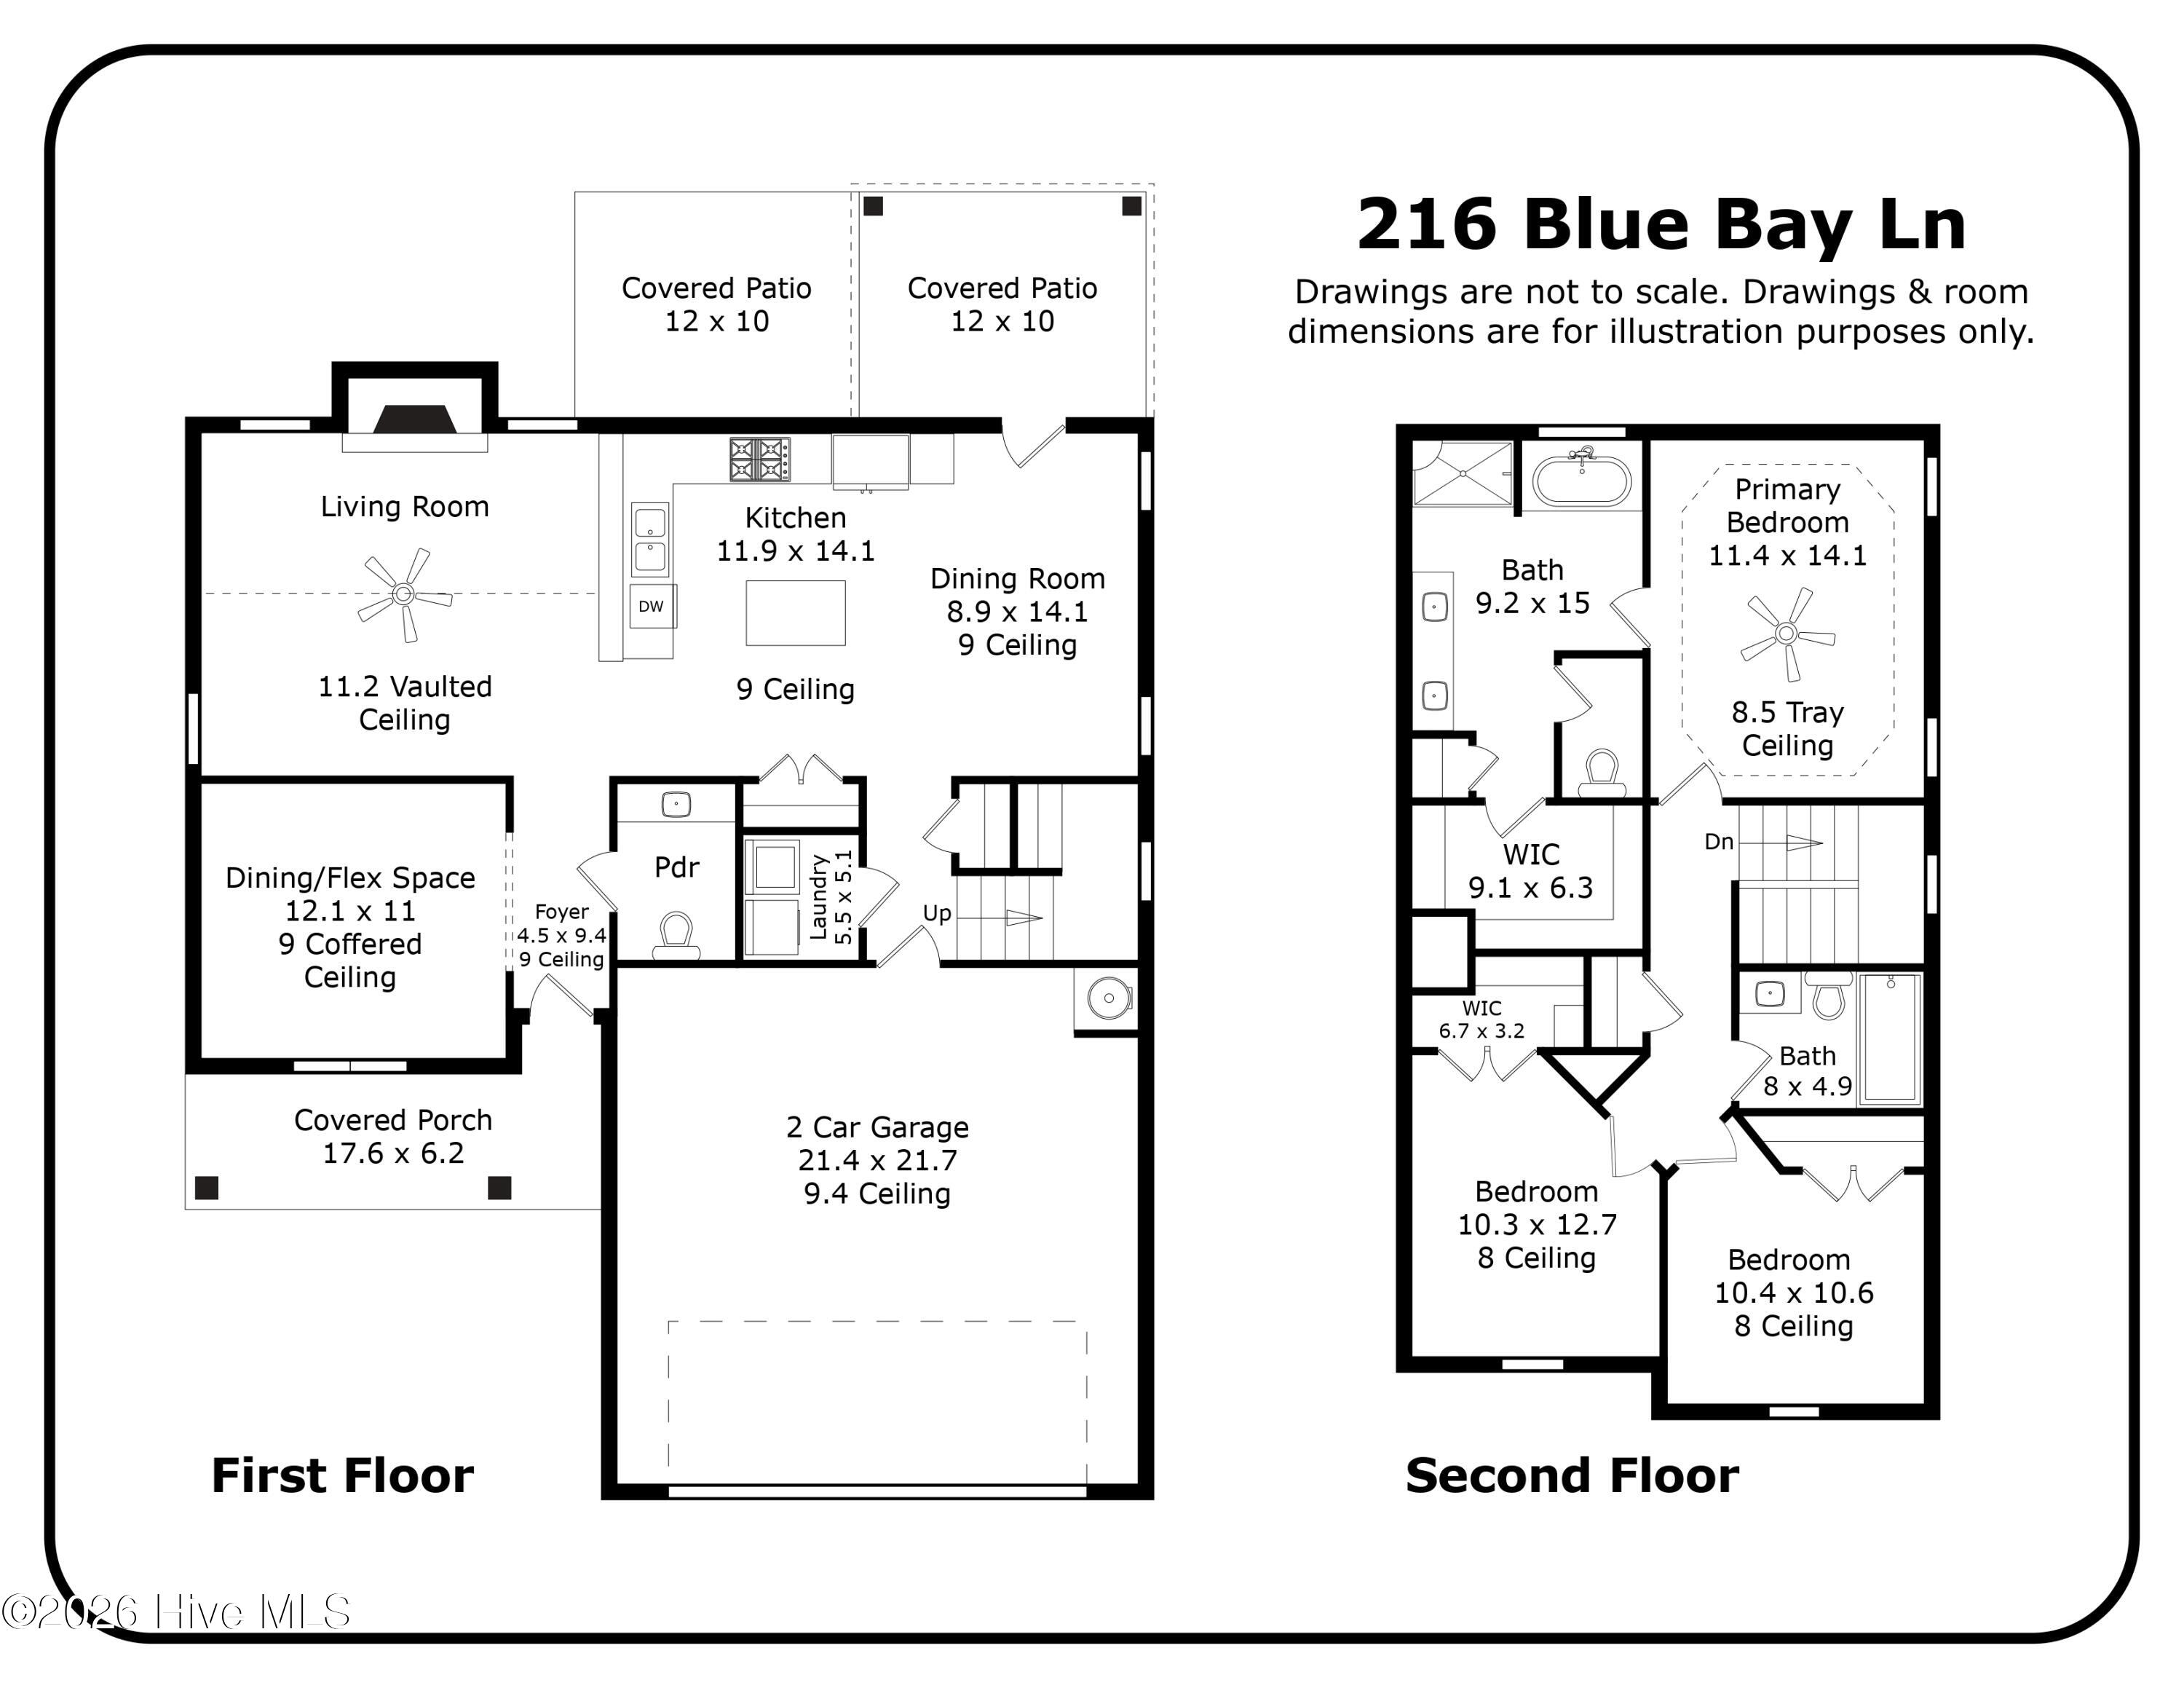
Some homes offer more space. Others offer more peace of mind. At 216 Blue Bay Lane, you'll find both. Now offered at $298,000, with sellers offering up to $5,000 toward a buyer's allowable closing costs with an acceptable offer. Depending on the buyer's loan program and lender requirements, the assistance may also be used toward an eligible interest-rate buydown. Tucked near the end of a cul-de-sac in the established Village section of Lexington Plantation, this move-in-ready home offers 1,866 square feet of thoughtfully designed living space. Just off the foyer, a versatile flex room can serve as a formal dining room, home office, playroom, hobby room, or additional living area. The open-concept main living area flows into a spacious kitchen with granite countertops, stainless steel appliances, generous cabinet storage, and a center island overlooking the living room and gas fireplace. A Samsung stainless-steel refrigerator with a built-in Beverage Center conveys with the home. Upstairs, the primary suite features a tray ceiling, private bath, and walk-in closet. Two additional bedrooms provide flexibility for guests, work-from-home needs, or creative space. One of the standout features is the backyard. Fully fenced and backing to a wooded buffer with no direct rear neighbors, the outdoor space offers a welcome sense of privacy. The covered patio provides a comfortable spot for morning coffee, evening relaxation, or weekend gatherings. The sellers have also invested in meaningful updates, including fresh interior paint and a premium Trane HVAC system with a variable-speed air handler, smart thermostat, and whole-home PlasmaPURE air purification. Registered Trane parts coverage extends into 2035; buyers should independently verify remaining coverage and transfer eligibility with Trane. A one-year American Home Shield home warranty is also being offered with acceptable terms, subject to the warranty provider's terms and conditions. Residents enjoy access to Lexington Plantation's community pool, clubhouse, fitness center, and playground, with convenient access to Fort Bragg, Fayetteville, Sanford, and the surrounding Sandhills region. With a new asking price of $298,000 and up to $5,000 toward allowable buyer closing costs with an acceptable offer, 216 Blue Bay Lane is worth a closer look. Schedule your showing today. Seller's offer of up to $5,000 toward buyer's allowable closing costs is subject to the terms of an accepted contract and applicable lender and loan-program requirements.
Details
| MLS # | 100578016 |
|---|---|
| Listing Type | For Sale |
| Style | House |
| HOA Dues | $360 |
| Sub-Type | Resale |
| Status | Active |
| Year | 2014 |
| Days On Site | 125 |
| Listing Provided By | Frank and Tracy Murphy, LLC | Frank Murphy |
Features
| Bed(s) | 3 |
|---|---|
| Bath(s) | 3 Total |
| SQ Feet | 1,860 |
| Garage | 2 |
| Story(s) | 2 |
| Zoning | RA-20R |
| Acreage | 0.20 |
| Property View | None |
Interior
| Interior Features | Walk-in Closet(s), Entrance Foyer, Kitchen Island, Ceiling Fan(s), Pantry, Walk-in Shower, Blinds/Shades, Walk-In Closet(s) |
|---|---|
| Heating Yes / No | Yes |
| Cooling Yes / No | Yes |
| Cooling | Central Air, Ceiling Fan(s) |
| Fireplaces Total | 1 |
| Fireplace Yes / No | Yes |
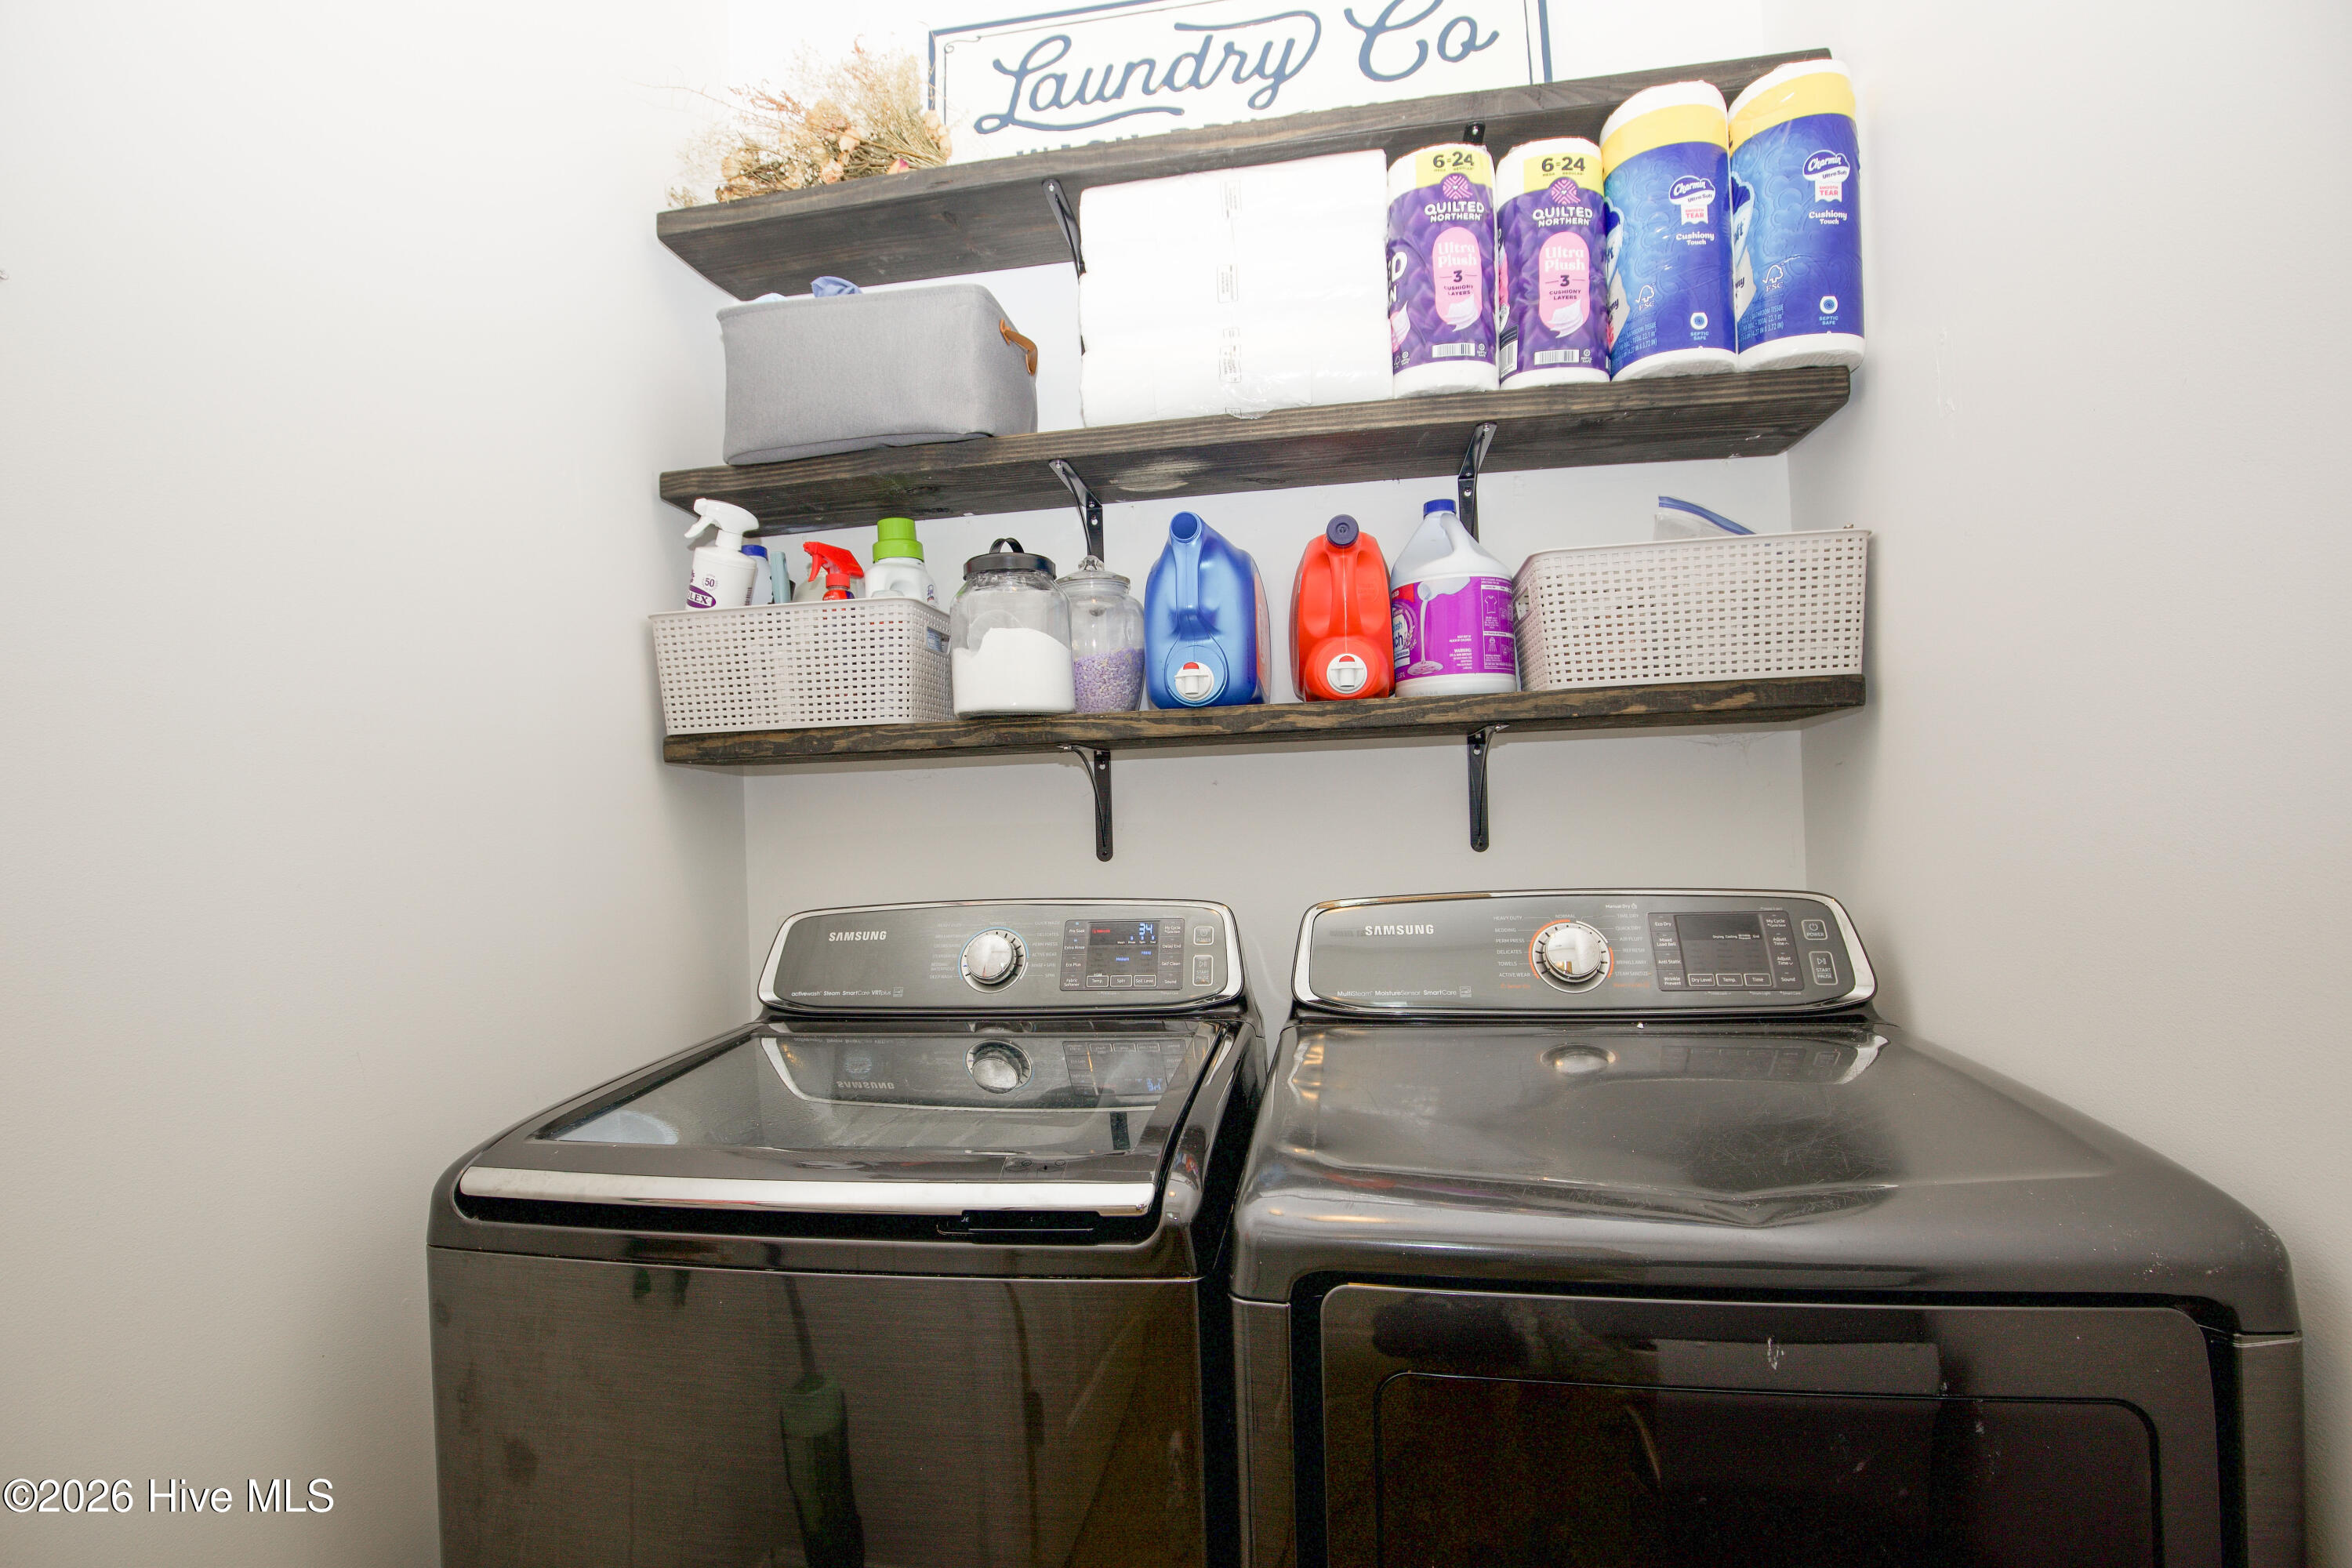
| Laundry Features | Laundry Room |
| Rooms Total | 7 |
Exterior
| Roof | Architectural Shingle |
|---|---|
| Foundation Details | Slab |
| Lot Features | Cul-De-Sac, See Remarks, Wooded |
| View | None |
| Construction Materials | Vinyl Siding, Wood Frame |
| Security Features | Security System, Security System Owned |
Parking
| Attached Garage Yes / No | Yes |
|---|---|
| Garage Yes / No | Yes |
| Parking Features | On Street, Attached, Concrete, Garage Door Opener, Paved, Garage |
Utilities
| Utilities | Sewer Connected, Water Connected, High Speed Internet |
|---|
Taxes
| Tax Assessed Value | 213582 |
|---|---|
| Tax Book Number | 2013 |
| Tax Legal Description | LT#236 VILLAGE@LEXINGTON PL PT3A 0.21A M#2013-306 |
| Tax Year | 2025 |
Area Information
| State | NC |
|---|---|
| County | Harnett |
| City | Cameron |
| Zip Code | 28326 |
| Community Name | The Colony at Lexington Plantati |
| Elementary School | Benhaven Elementary |
| High School | Overhills High School |
| Listing VS Median (in The Colony at Lexington Plantati) | |
Price: $298,000 low | high Med: $355,000 sqft: 1,860 low | high Med: 2,361 $ / sqft: $160 low | high Med: $150 On site: 125 low | high Med: 61 | |
Market Activity 28326
Request a showing
Request a showing
Contact
Learn More About This Property

| Open House |
|---|
| In-Person 10/09 5:00 PM - 7:00 PM |
| State | NC |
|---|---|
| County | Harnett |
| City | Cameron |
| Zip Code | 28326 |
| Community Name | The Colony at Lexington Plantati |
| Elementary School | Benhaven Elementary |
| High School | Overhills High School |
| Listing VS Median (in The Colony at Lexington Plantati) | |
Price: $298,000 low | high Med: $355,000 sqft: 1,860 low | high Med: 2,361 $ / sqft: $160 low | high Med: $150 On site: 125 low | high Med: 61 | |