Price Reduced Listing
2054 Creekview Landing Boulevard SW Lot 69,Shallotte, NC 28470
Shallotte, NC 28470

Description
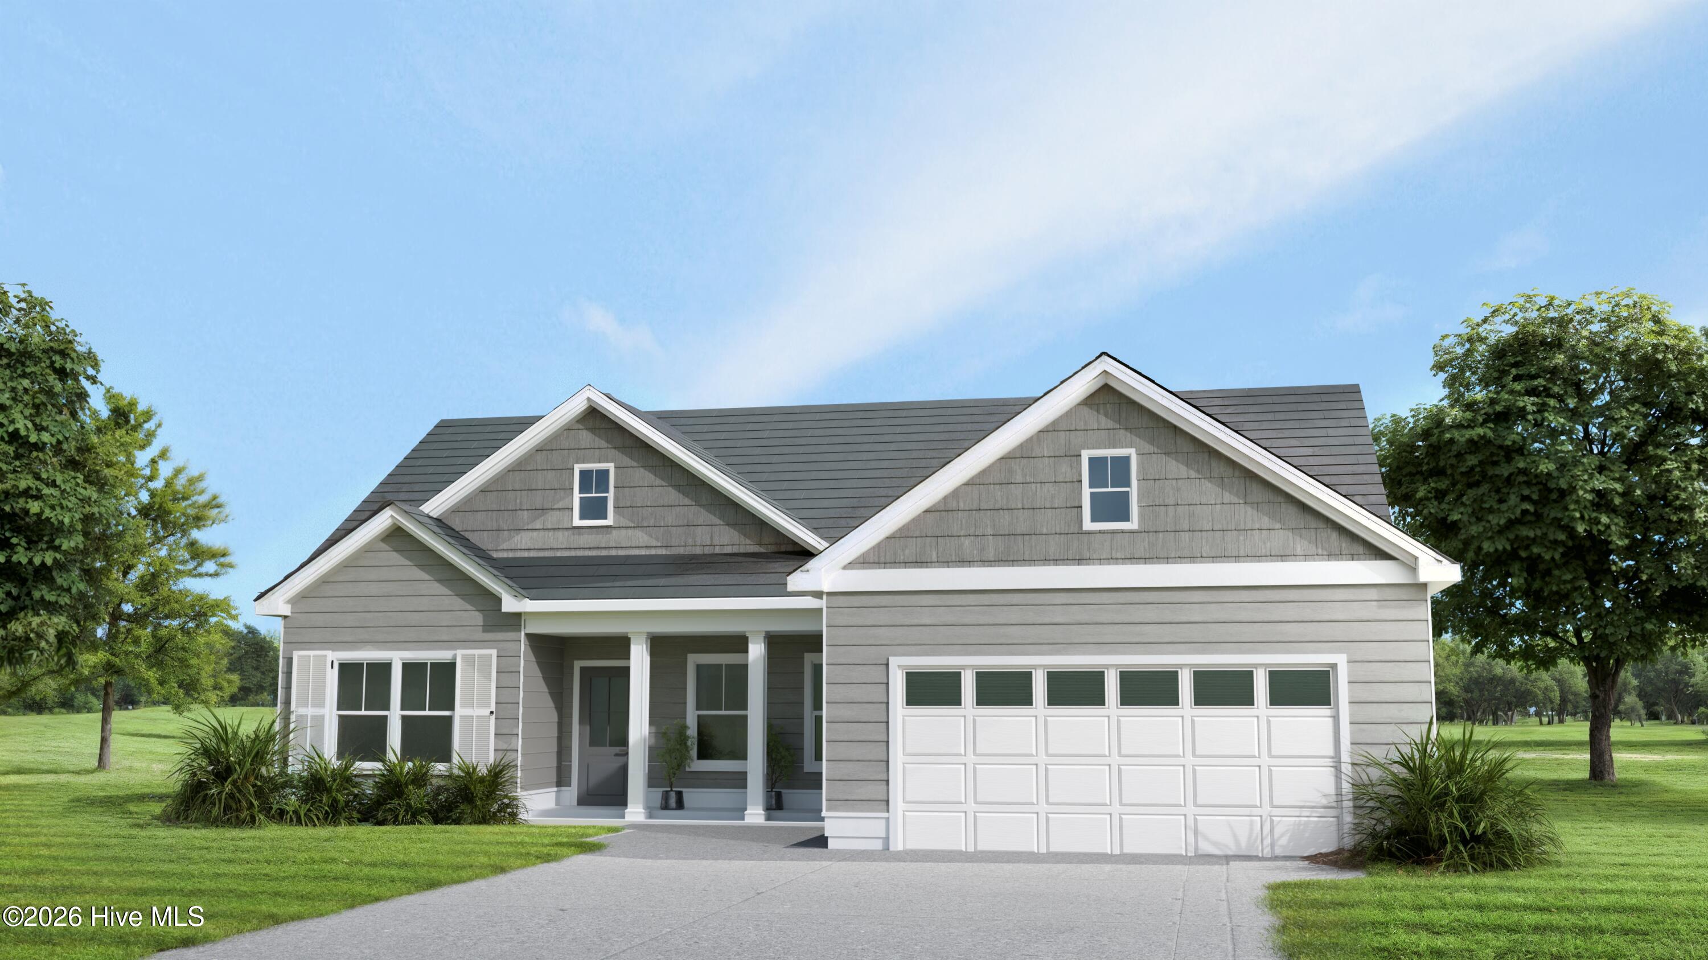
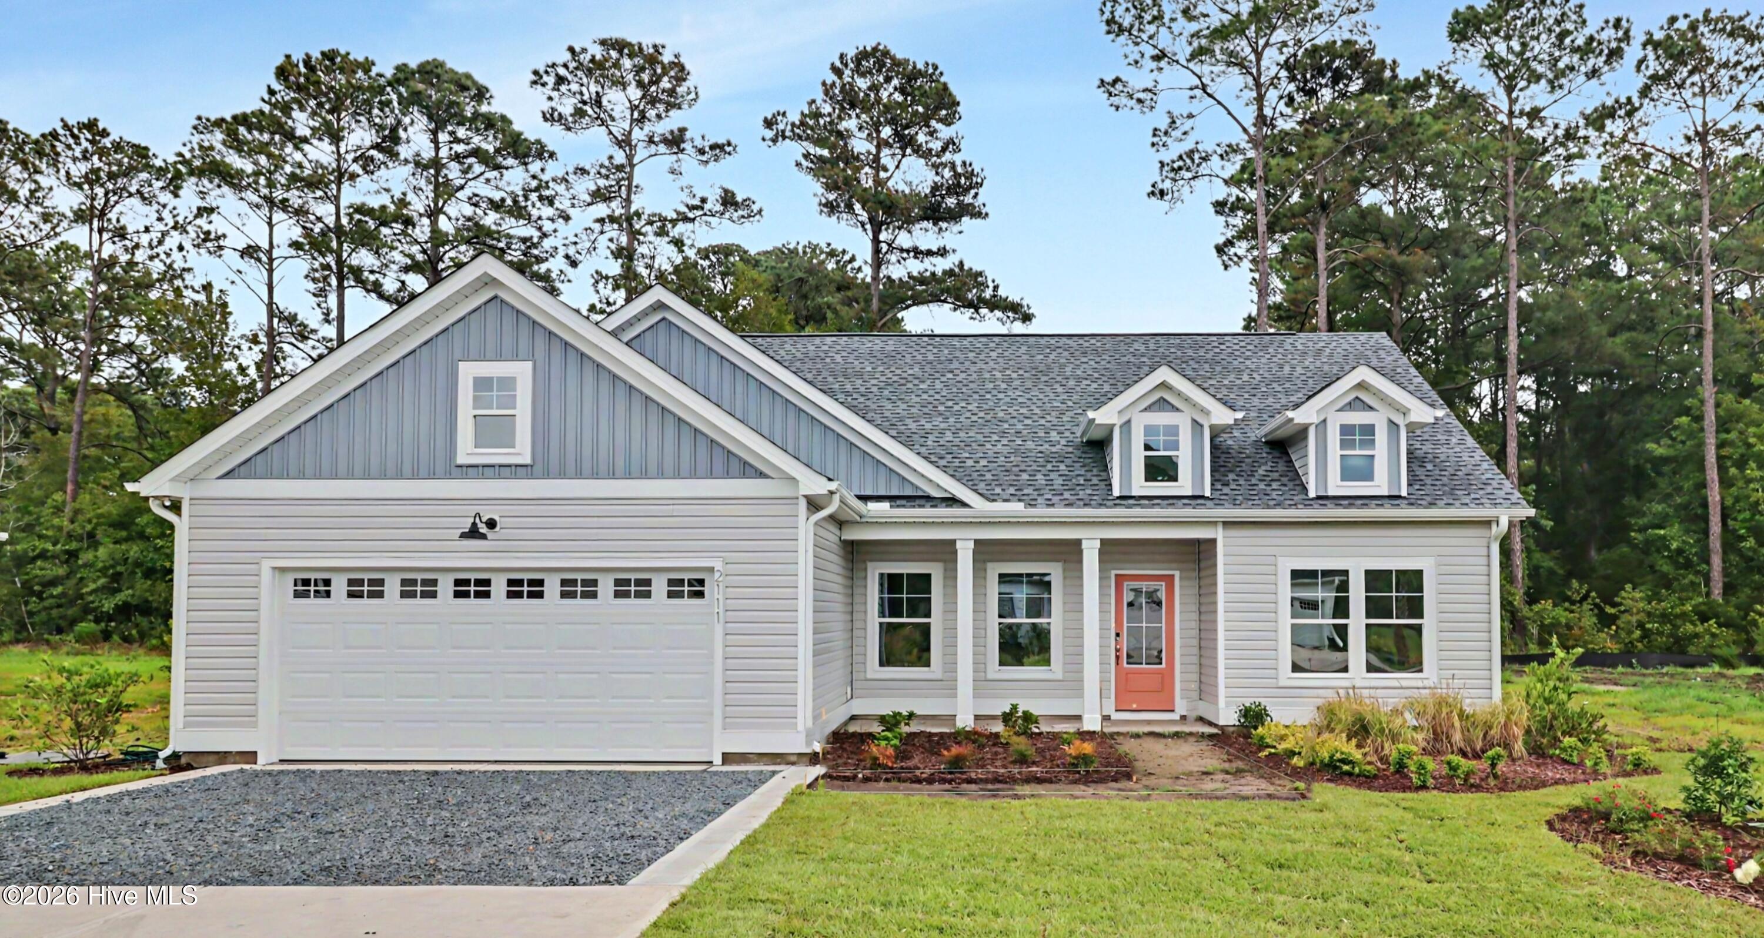
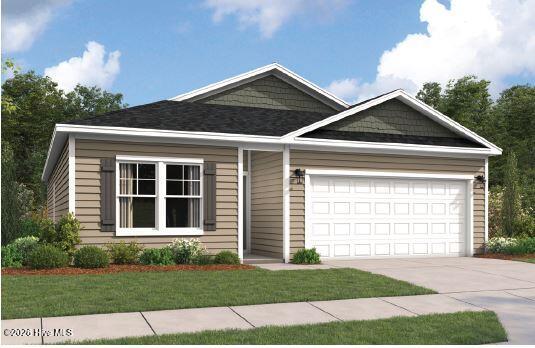
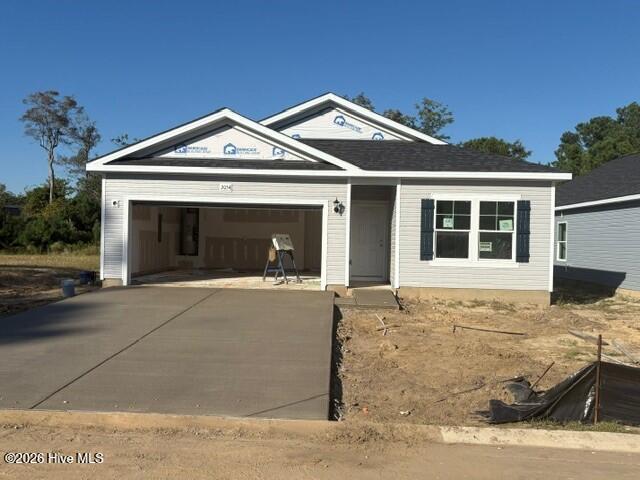
The Retreat is a thoughtfully designed one-story, 3-bedroom, 2-bathroom home with approximately 1,504 square feet and features an open-concept layout that connects the family room, kitchen, and dining area, creating a comfortable space for everyday living and entertaining. The house includes a 2 car attached garage, nine-foot ceilings, and much more. The kitchen includes a large center island, while the dining area opens directly to a covered lanai, providing an easy connection to outdoor living. Two secondary bedrooms are positioned near the front of the home and share a full bathroom. Toward the rear, the private primary suite offers a spacious bedroom, a primary bath with dual vanities and a walk-in shower, and a large walk-in closet. One especially convenient feature is the direct access from the primary suite to the laundry room. Additional highlights include: 3 bedrooms 2 full bathrooms 1,504 sq. ft. One-story design Two-car garage Open-concept family room, kitchen, and dining area Large kitchen island Walk-in primary closet Primary suite with private bath Laundry room connected to the primary suite Covered patio Practical layout with excellent separation between the primary suite and secondary bedrooms As with all of the homes in Creekview Landing, the Retreat features LVP flooring, nine-foot ceilings, LED lighting, granite kitchen countertops, quartz bathroom countertops, and comfort height toilets as standard in every home. The Retreat offers easy one-level living with an inviting open-concept design, spacious bedrooms, and a private primary suite. Its large kitchen island, seamless indoor-outdoor connection, covered patio, and convenient primary-suite-to-laundry access make this 1,504-square-foot home an excellent choice for comfortable coastal living at Creekview Landing.
Details
| MLS # | 100610327 |
|---|---|
| Listing Type | For Sale |
| Style | House |
| HOA Dues | $804 |
| Sub-Type | New Construction |
| Status | Active |
| Year | 2026 |
| Days On Site | 11 |
| Listing Provided By | Dream Finders Realty LLC | Bernie J Janoson |
Features
| Bed(s) | 3 |
|---|---|
| Bath(s) | 2 Total |
| SQ Feet | 1,504 |
| Garage | 2 |
| Story(s) | 1 |
| Zoning | Co-R-6000 |
| Acreage | 0.12 |
| Property View | None |
Interior
| Interior Features | High Ceilings, Kitchen Island, Pantry |
|---|---|
| Heating Yes / No | Yes |
| Cooling Yes / No | Yes |
| Cooling | Central Air |
| Fireplace Yes / No | No |
| Laundry Features | Dryer Hookup, Washer Hookup, Laundry Room |
| Furnished | Unfurnished |
| Rooms Total | 6 |
Exterior
| Exterior Features | Cluster Mailboxes |
|---|---|
| Roof | Architectural Shingle |
| Foundation Details | Slab |
| Lot Features | Interior Lot, Level |
| View | None |
| Construction Materials | Vinyl Siding, Wood Frame |
Parking
| Attached Garage Yes / No | Yes |
|---|---|
| Garage Yes / No | Yes |
| Parking Features | Garage Faces Front, Concrete, Garage Door Opener, Garage |
Utilities
| Utilities | Sewer Connected, Water Connected |
|---|
Taxes
| Tax Assessed Value | 40000 |
|---|---|
| Tax Book Number | 173 |
| Tax Legal Description | L-69 Creekview Landing PL 173/36 |
| Tax Year | 2026 |
Area Information
| State | NC |
|---|---|
| County | Brunswick |
| City | Shallotte |
| Zip Code | 28470 |
| Community Name | Creekview Landing |
| School District | Brunswick County Schools |
| Elementary School | Union |
| High School | West Brunswick |
| Listing VS Median (in Creekview Landing) | |
Price: $269,990 low | high Med: $278,490 sqft: 1,504 low | high Med: 1,782 $ / sqft: $180 low | high Med: $156 On site: 11 low | high Med: 46.5 | |
Market Activity 28470
Request a showing
Request a showing
Contact
Learn More About This Property

| State | NC |
|---|---|
| County | Brunswick |
| City | Shallotte |
| Zip Code | 28470 |
| Community Name | Creekview Landing |
| School District | Brunswick County Schools |
| Elementary School | Union |
| High School | West Brunswick |
| Listing VS Median (in Creekview Landing) | |
Price: $269,990 low | high Med: $278,490 sqft: 1,504 low | high Med: 1,782 $ / sqft: $180 low | high Med: $156 On site: 11 low | high Med: 46.5 | |