

Description
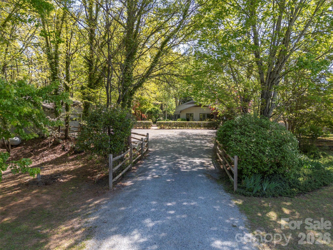
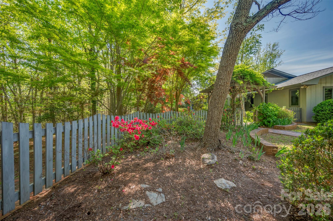
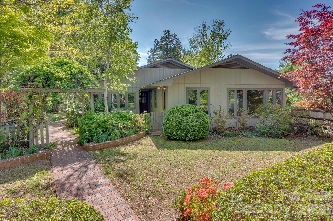
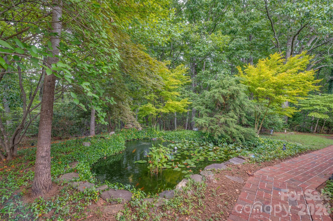
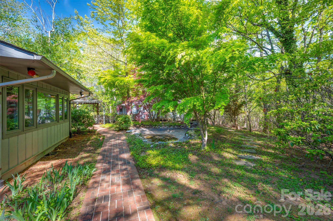
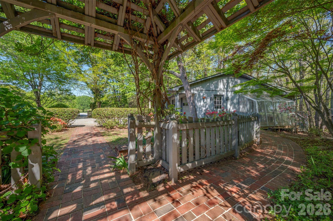
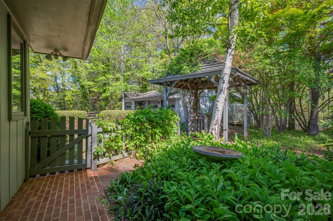
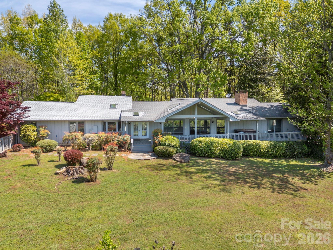
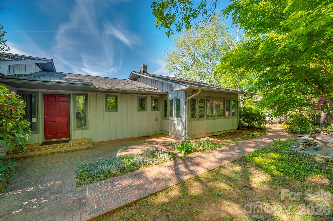
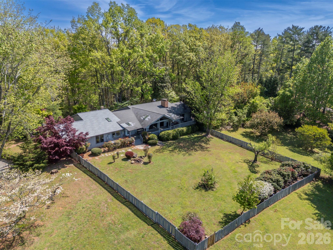
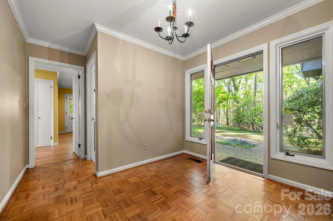
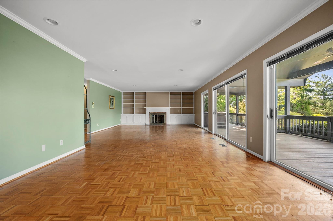
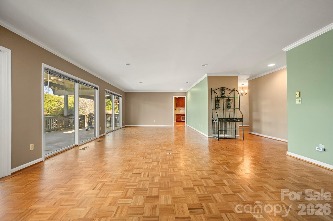
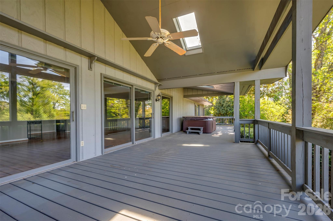
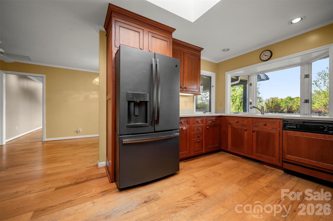
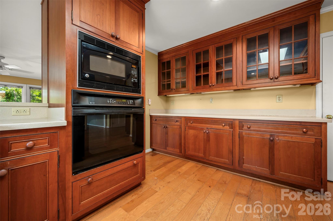
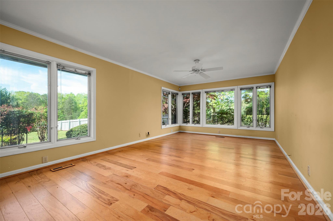
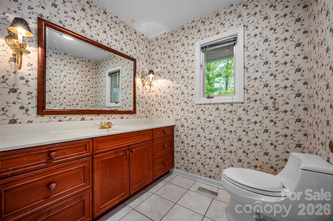
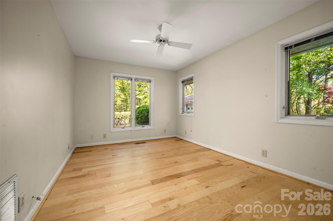
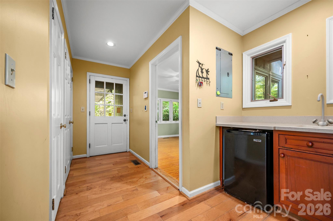
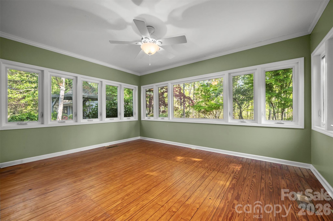
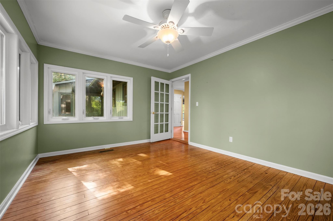
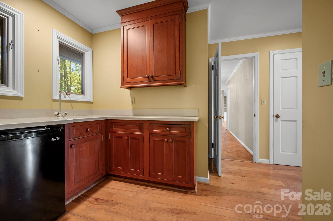
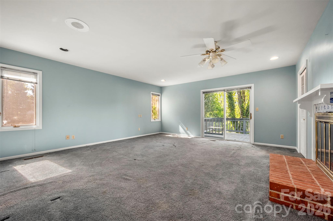
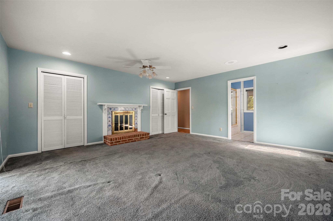
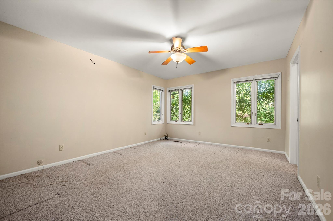
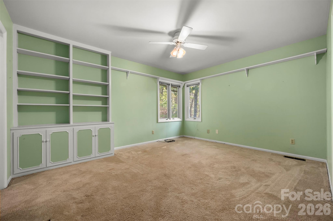
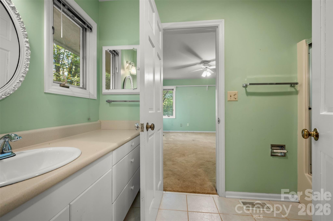
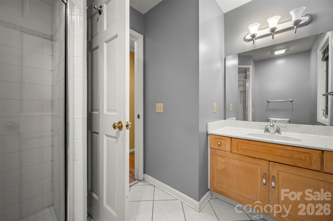
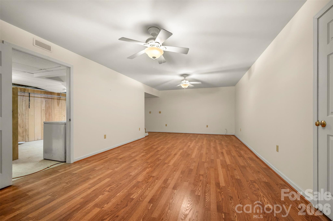
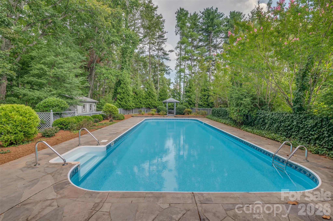
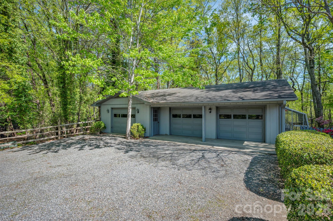
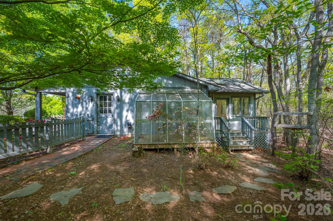
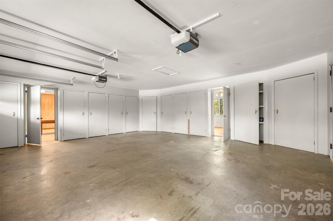
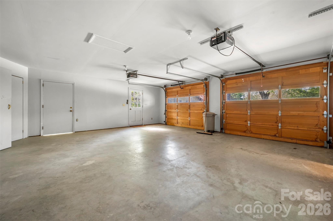
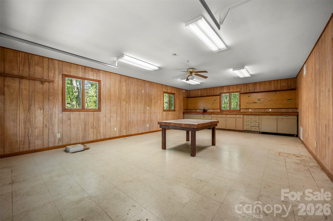
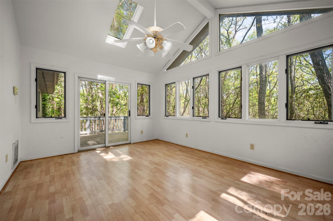
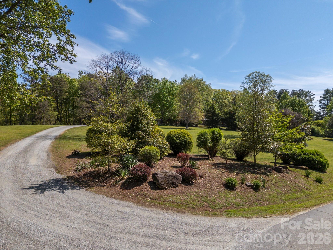
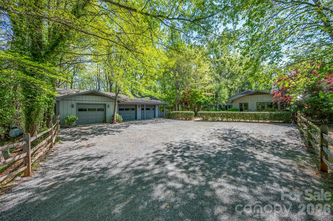
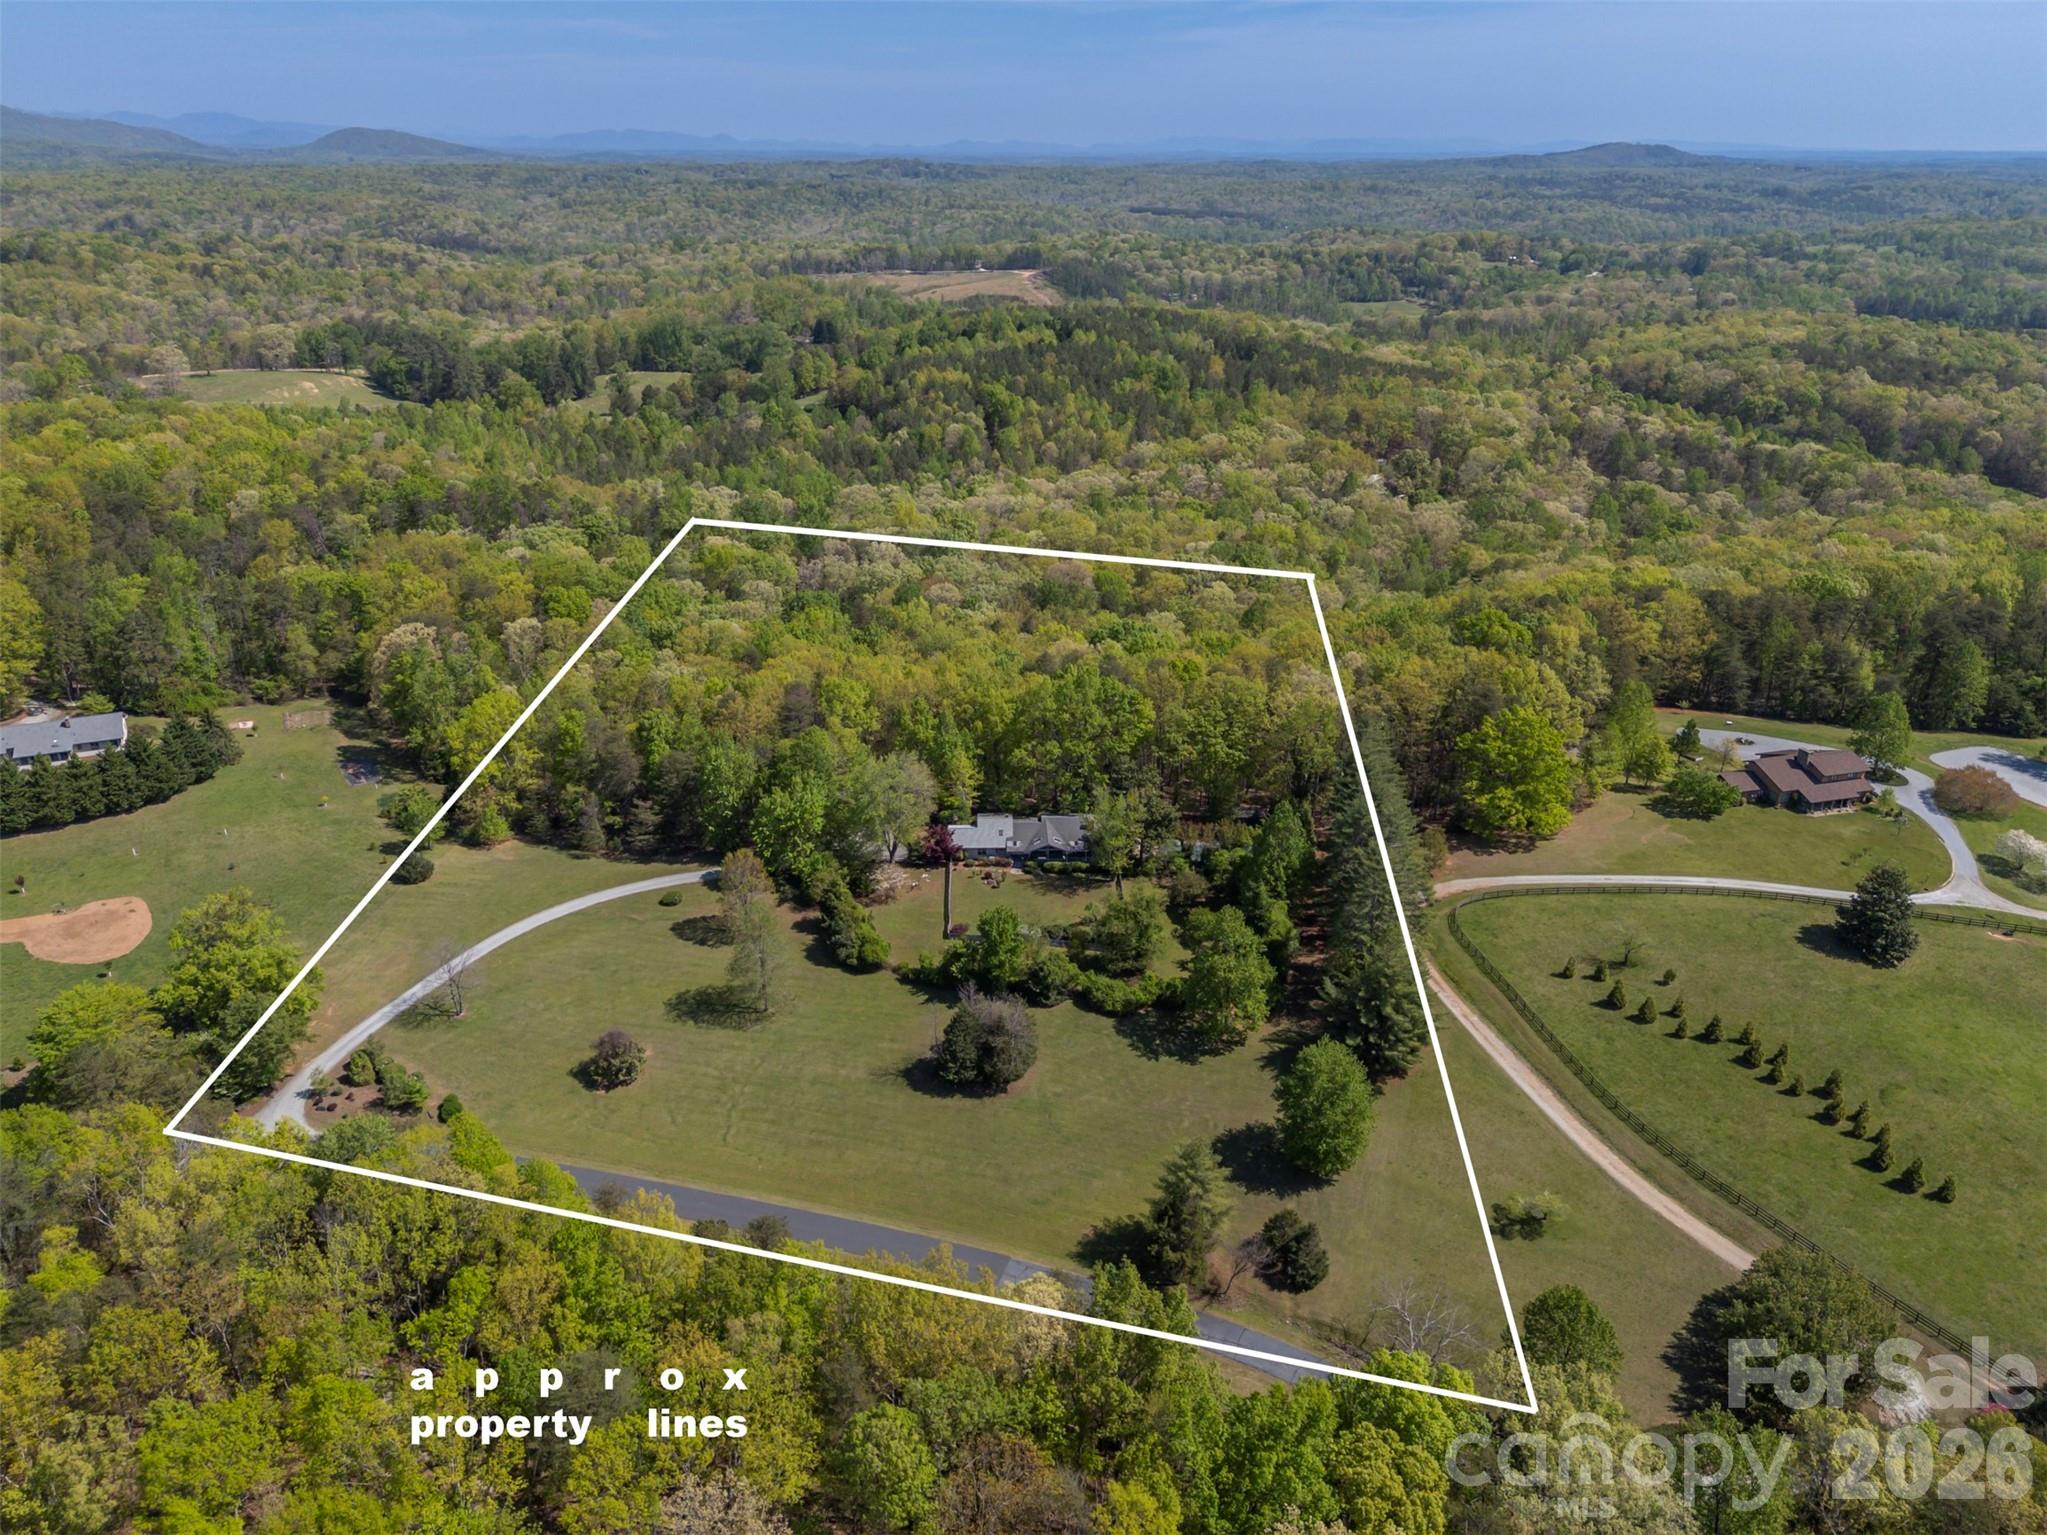
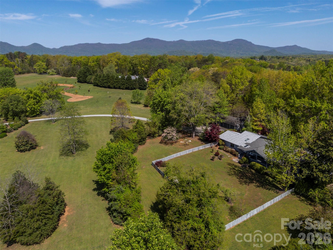
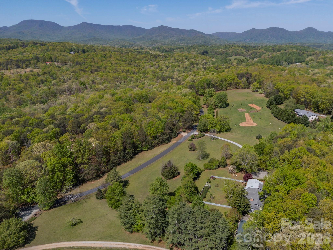
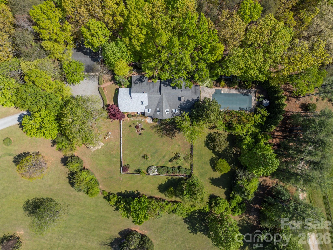
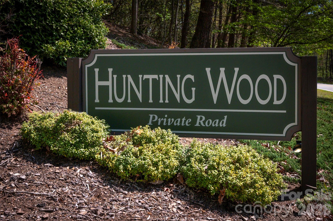
Tucked along a private drive in the sought-after Hunting Wood community, this Tryon retreat on 9.6 acres offers the rare combination of extensive, one-level living space, privacy, and "lifestyle" amenities. The main residence features 3,125 heated sq ft with 8 natural light-filled rooms, 4 bedrooms, and 3.5 baths, plus a 603 sq ft finished basement. Enjoy cozy evenings by the fireplace, then step outside to a property designed for everyday living and effortless entertaining. The grounds are a woodland retreat: brick walkways, a vine-draped arbor, wooded garden paths, and a tranquil water garden/pond create a peaceful, storybook setting. Out back, there's a large covered porch with a hot tub and a fenced yard for the dogs. Summer becomes a staycation with the in-ground swimming pool and expansive pool deck-perfect for gatherings, lounging, and outdoor dining. For hobbyists and creatives, the property shines with a detached garage with separate dedicated wood shop, a small greenhouse, and an additional artist studio-a true compound for work, play, and inspiration. Move-in with confidence: the sellers completed a pre-inspection and proactively addressed the maintenance items identified-delivering a home that feels cared for from top to bottom. In addition to a list of minor items addressed, major improvements include a new roof and crawl space encapsulation. If you're looking for a home that offers privacy, character, and resort-style amenities-plus the peace of mind of thorough proactive maintenance-this is a must-see.
Details
| MLS # | 4359459 |
|---|---|
| Listing Type | For Sale |
| Style | House |
| HOA Dues | $600 |
| Sub-Type | Resale |
| Status | Active |
| Year | 1980 |
| Days On Site | 155 |
| Listing Provided By | Walker Wallace and Emerson Realty | Jeff Byrd |
Features
| Bed(s) | 4 |
|---|---|
| Bath(s) | 4 Total |
| SQ Feet | 3,776 |
| Garage | 2 |
| Basement | Y |
| Pool | Yes |
| Story(s) | 1 |
| Acreage | 9.61 |
Interior
| Cooling | Central Air |
|---|---|
| Heating | Central, Forced Air, Propane |
| Interior Features | Attic Stairs Pulldown, Breakfast Bar, Entrance Foyer, Pantry, Walk-In Closet(s), Wet Bar |
| Window Features | Insulated Window(s) |
| Appliances | Dryer, Electric Cooktop, Microwave, Refrigerator, Washer |
Exterior
| Roof | Architectural Shingle |
|---|---|
| Construction Materials | Wood |
| Foundation Details | Basement, Crawl Space |
| Lot Features | Cleared, Green Area, Level, Open Lot, Private, Sloped, Wooded |
Parking
| Garage Yes / No | Yes |
|---|---|
| Parking Features | Driveway, Detached Garage |
Utilities
| Utilities | Cable Available, Propane, Underground Power Lines, Underground Utilities |
|---|
Other
| List Aor | Hendersonville Board of Realtors |
|---|
Taxes
| Property | 788738 |
|---|
Area Information
| State | NC |
|---|---|
| County | Polk |
| City | Tryon |
| Zip Code | 28782 |
| Area | Polk |
| Community Name | Hunting Wood |
| School District | Polk |
| Elementary School | Tryon |
| High School | Polk |
| Listing VS Median (in Hunting Wood) | |
Price: $899,500 low | high Med: $874,250 sqft: 3,776 low | high Med: 3,614 $ / sqft: $238 low | high Med: $242 On site: 155 low | high Med: 131 | |
Market Activity 28782
Request a showing
Request a showing
 Listings courtesy of Canopy MLS as distributed by MLS GRID.
Based on information submitted to the MLS GRID as of September 24, 2026 at 1:35:15 PM PDT All data is obtained from various sources and may not have been verified by broker or MLS GRID. Supplied Open House Information is subject to change without notice. All information should be independently reviewed and verified for accuracy. Properties may or may not be listed by the office/agent presenting the information.
The Digital Millennium Copyright Act of 1998, 17 U.S.C. § 512 (the “DMCA”) provides recourse for copyright owners who believe that material appearing on the Internet infringes their rights under U.S. copyright law. If you believe in good faith that any content or material made available in connection with our website or services infringes your copyright, you (or your agent) may send us a notice requesting that the content or material be removed, or access to it blocked. Notices must be sent in writing by email to DMCAnotice@MLSGrid.com.
“The DMCA requires that your notice of alleged copyright infringement include the following information: (1) description of the copyrighted work that is the subject of claimed infringement; (2) description of the alleged infringing content and information sufficient to permit us to locate the content; (3) contact information for you, including your address, telephone number and email address; (4) a statement by you that you have a good faith belief that the content in the manner complained of is not authorized by the copyright owner, or its agent, or by the operation of any law; (5) a statement by you, signed under penalty of perjury, that the information in the notification is accurate and that you have the authority to enforce the copyrights that are claimed to be infringed; and (6) a physical or electronic signature of the copyright owner or a person authorized to act on the copyright owner’s behalf. Failure to include all of the above information may result in the delay of the processing of your complaint.
Contact
Learn More About This Property

| State | NC |
|---|---|
| County | Polk |
| City | Tryon |
| Zip Code | 28782 |
| Area | Polk |
| Community Name | Hunting Wood |
| School District | Polk |
| Elementary School | Tryon |
| High School | Polk |
| Listing VS Median (in Hunting Wood) | |
Price: $899,500 low | high Med: $874,250 sqft: 3,776 low | high Med: 3,614 $ / sqft: $238 low | high Med: $242 On site: 155 low | high Med: 131 | |