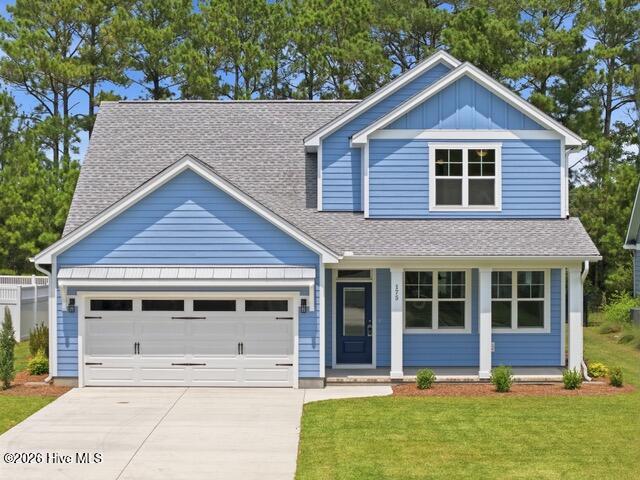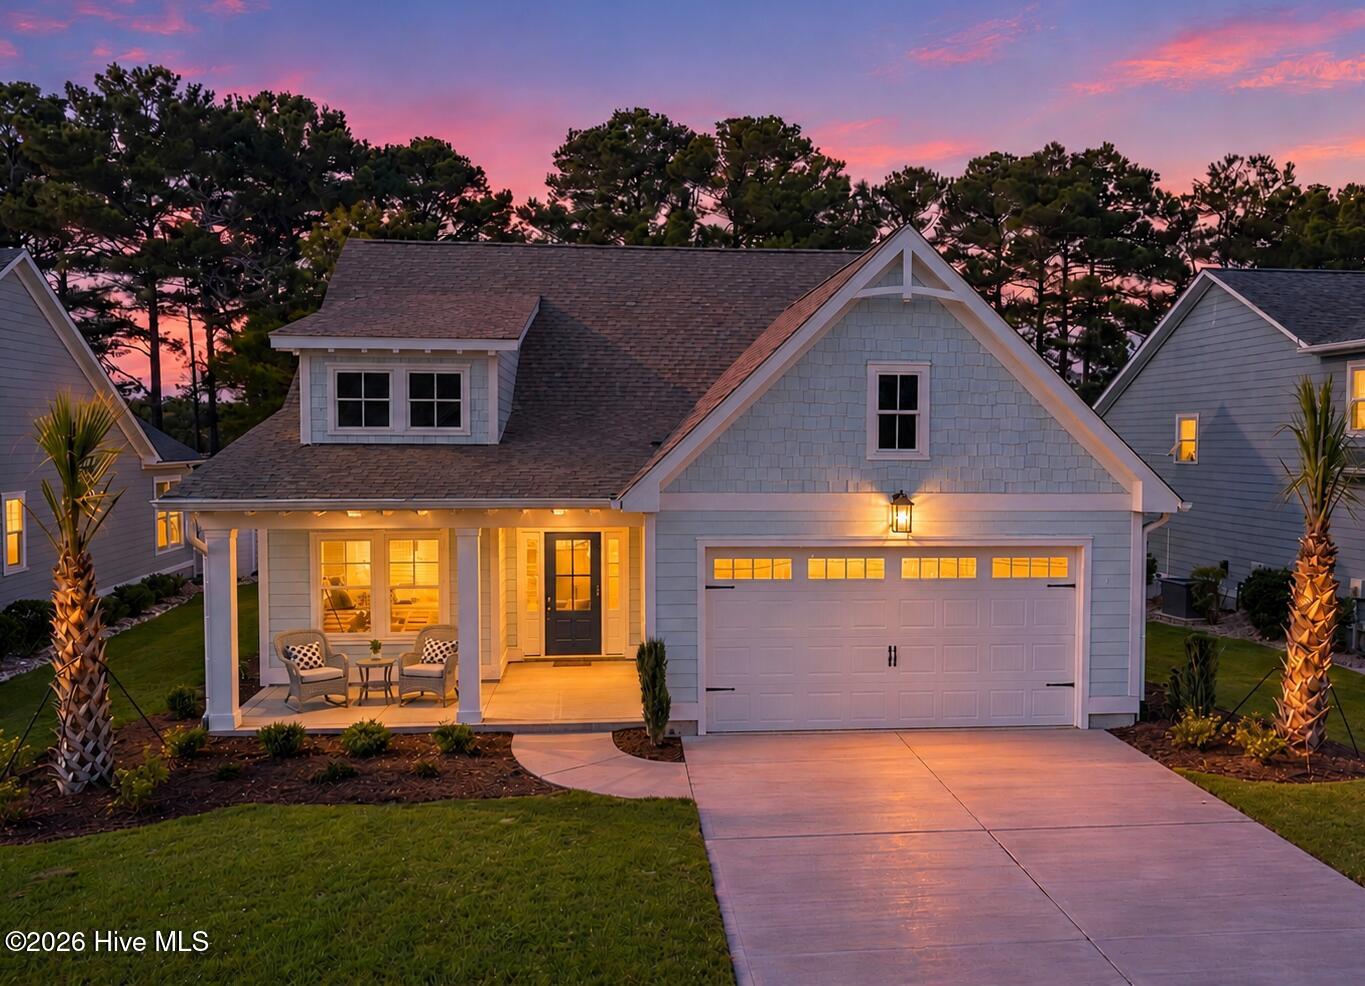
167 Twining Rose Lane,Holly Ridge, NC 28445
Holly Ridge, NC 28445

Description
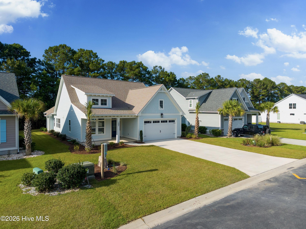
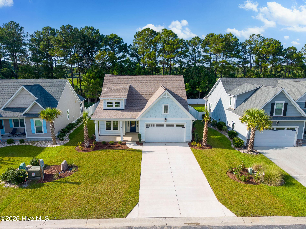
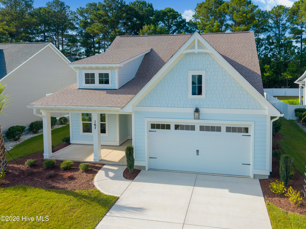
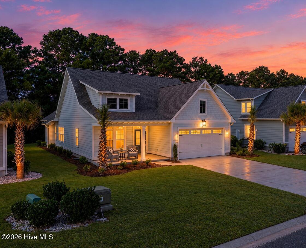
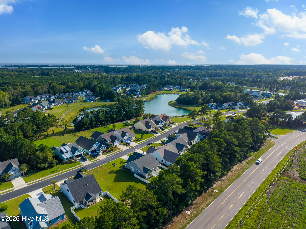
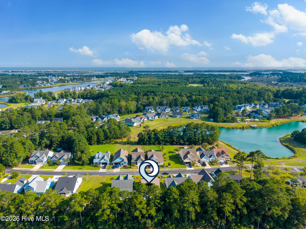
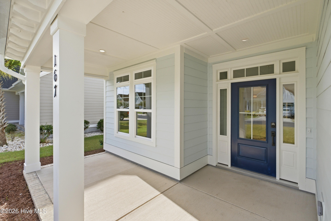
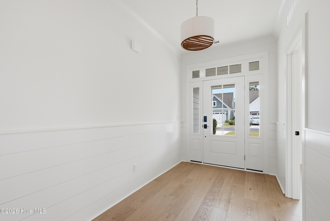
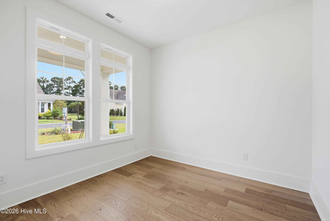
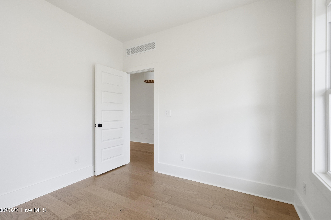
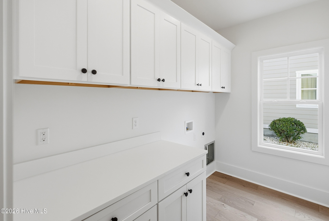
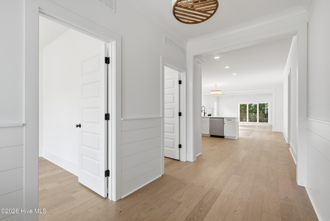
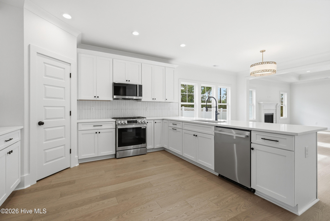
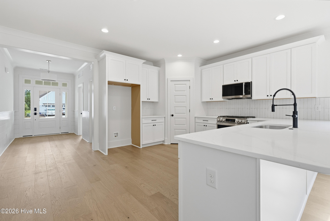
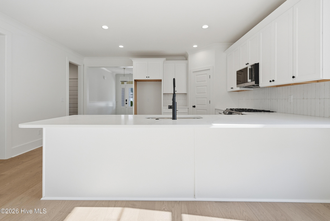
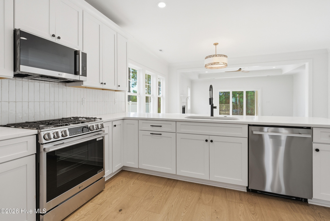
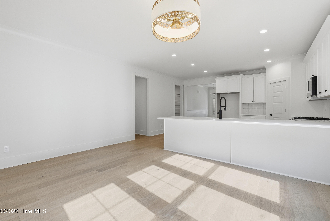
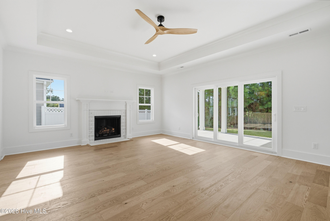
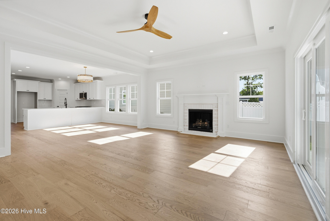
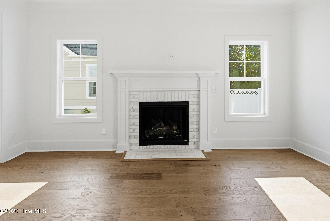
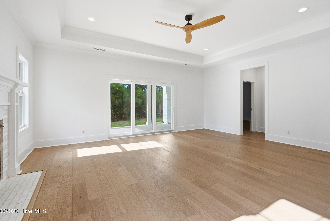
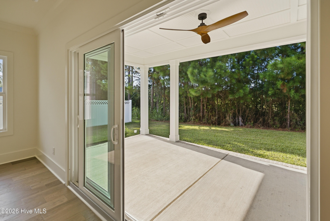
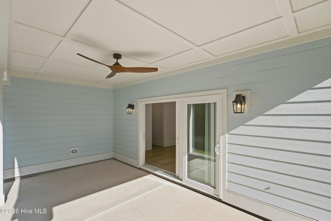
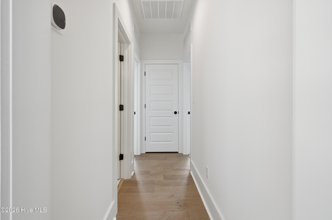
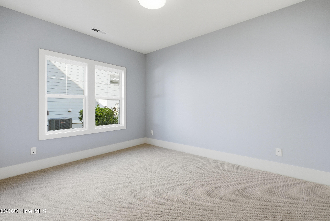
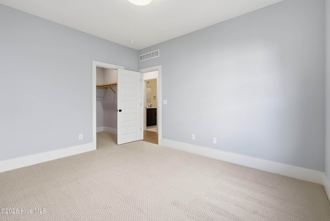
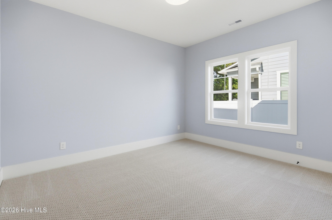
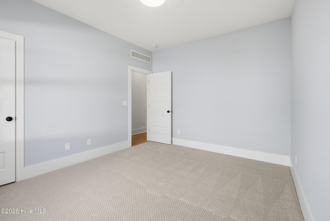
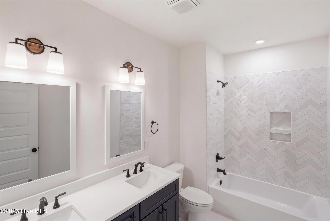
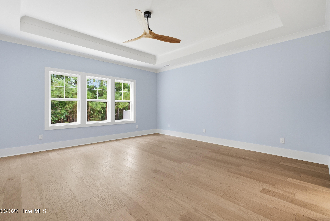
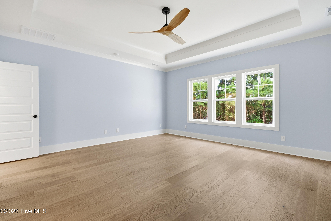
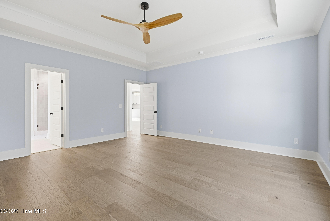
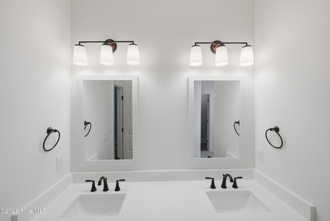
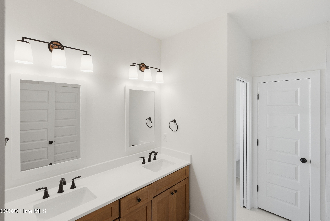
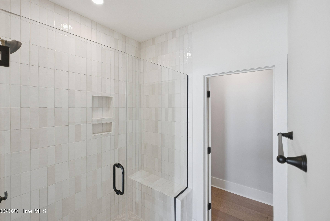
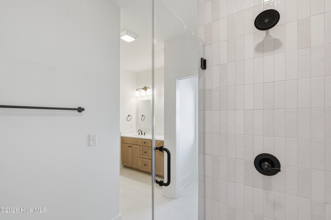
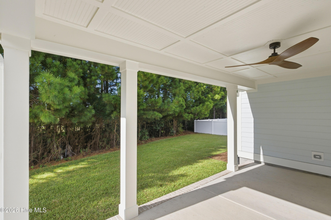
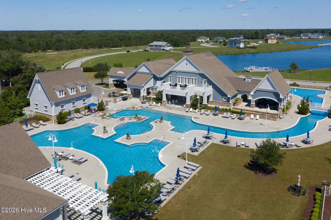
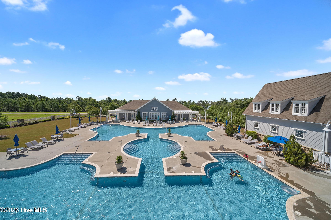
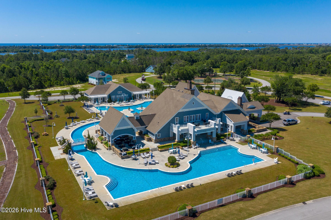
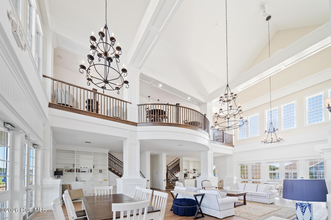
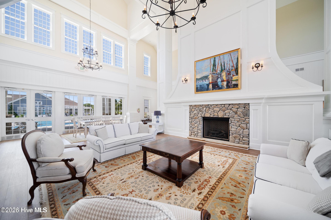
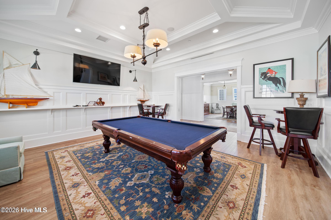
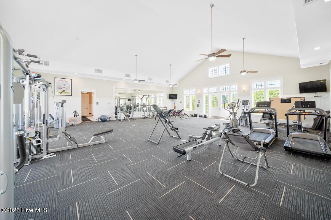
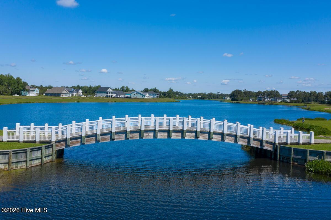
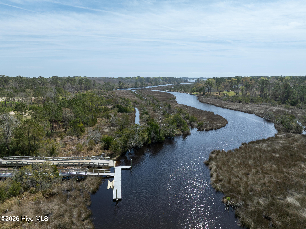
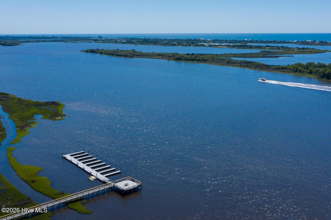
Introducing the ''Sherwood'' by Bridgewater Builders, a beautifully designed 3-bedroom, 2-bathroom home in the gated, waterfront community of Summerhouse on Everett Bay. Designed for convenient single-level living, the Sherwood features well-appointed spaces that complement the way you live. The open-concept kitchen, dining, and living areas create an inviting environment for relaxed mornings and effortless entertaining. A dedicated office provides flexibility for working from home, settling in with a good book, or creating a quiet space of your own, while the owner's suite offers a peaceful retreat at the end of the day. Two additional bedrooms provide comfortable accommodations for family and guests. With a home this inviting, you may find plenty of reasons to stay in, but when you feel like getting out and enjoying the day, Summerhouse makes it easy to embrace the coastal lifestyle. Start your morning with a walk along the community's scenic trails, then head to the water for an afternoon on the boat, a leisurely cruise, or a day spent exploring the ICW and local beaches. The community's day docks and boat ramp make getting on the water simple, while the resort-style pool and clubhouse offer another place to relax and enjoy the day. Stay active at the fitness center, meet friends for a game of tennis and pickleball, or simply slow down and take in the relaxed pace of life on the water. Within the gates of Summerhouse, the best of coastal living is woven into everyday life! *Screened porch has been completed since the time photos were taken*
Details
| MLS # | 100600607 |
|---|---|
| Listing Type | For Sale |
| Style | House |
| HOA Dues | $1,800 |
| Sub-Type | New Construction |
| Status | Active |
| Year | 2026 |
| Days On Site | 37 |
| Listing Provided By | Destination Realty Corporation, LLC | Micah K Tootoo |
Features
| Bed(s) | 3 |
|---|---|
| Bath(s) | 2 Total |
| SQ Feet | 2,159 |
| Garage | 2 |
| Story(s) | 1 |
| Zoning | R-20 |
| Acreage | 0.24 |
| Property View | None |
Interior
| Interior Features | Master Downstairs, Walk-in Closet(s), Tray Ceiling(s), High Ceilings, Mud Room, Ceiling Fan(s), Pantry, Walk-in Shower, Walk-In Closet(s) |
|---|---|
| Heating Yes / No | Yes |
| Cooling Yes / No | Yes |
| Cooling | Central Air, Ceiling Fan(s) |
| Fireplace Yes / No | Yes |
| Laundry Features | Dryer Hookup, Washer Hookup, Laundry Room |
| Furnished | Unfurnished |
| Rooms Total | 8 |
Exterior
| Roof | Architectural Shingle |
|---|---|
| Foundation Details | Raised, Slab |
| View | None |
| Construction Materials | Shake Siding, Fiber Cement, Wood Frame |
Parking
| Attached Garage Yes / No | Yes |
|---|---|
| Garage Yes / No | Yes |
| Parking Features | Paved, Garage |
Utilities
| Utilities | Sewer Connected, Water Connected |
|---|
Taxes
| Tax Assessed Value | 80000 |
|---|---|
| Tax Book Number | 0 |
| Tax Legal Description | L835 P2 Summerhouse |
| Tax Year | 2026 |
Area Information
| State | NC |
|---|---|
| County | Onslow |
| City | Holly Ridge |
| Zip Code | 28445 |
| Community Name | Summerhouse On Everett Bay |
| School District | Onslow |
| Elementary School | Coastal Elementary |
| High School | Dixon |
| Listing VS Median (in Summerhouse On Everett Bay) | |
Price: $594,900 low | high Med: $709,000 sqft: 2,159 low | high Med: 2,800 $ / sqft: $276 low | high Med: $253 On site: 37 low | high Med: 1 | |
Market Activity 28445
Request a showing
Request a showing
Contact
Learn More About This Property

| State | NC |
|---|---|
| County | Onslow |
| City | Holly Ridge |
| Zip Code | 28445 |
| Community Name | Summerhouse On Everett Bay |
| School District | Onslow |
| Elementary School | Coastal Elementary |
| High School | Dixon |
| Listing VS Median (in Summerhouse On Everett Bay) | |
Price: $594,900 low | high Med: $709,000 sqft: 2,159 low | high Med: 2,800 $ / sqft: $276 low | high Med: $253 On site: 37 low | high Med: 1 | |