144 Sweet Gum Loop,McCormick, SC 29835
McCormick, SC 29835

Description
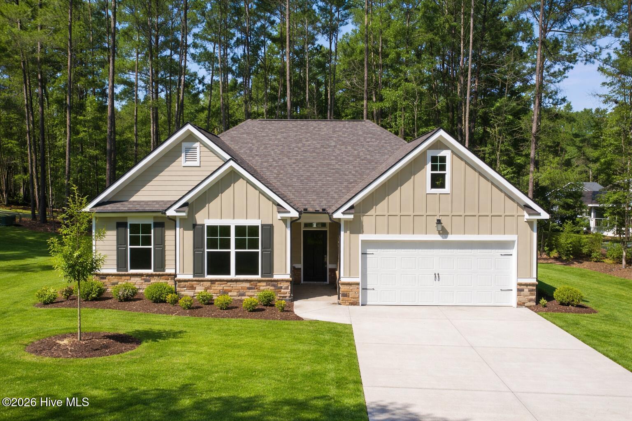
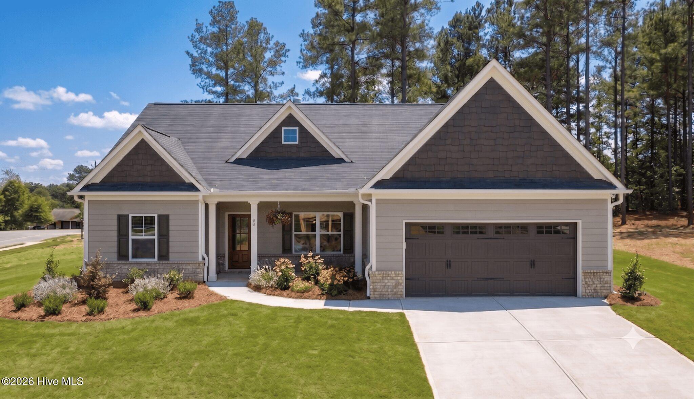
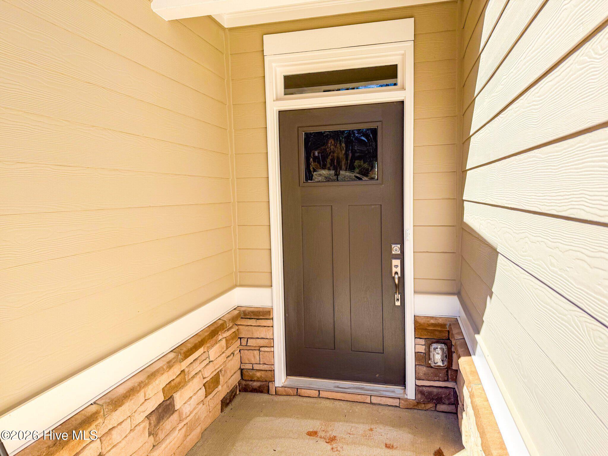
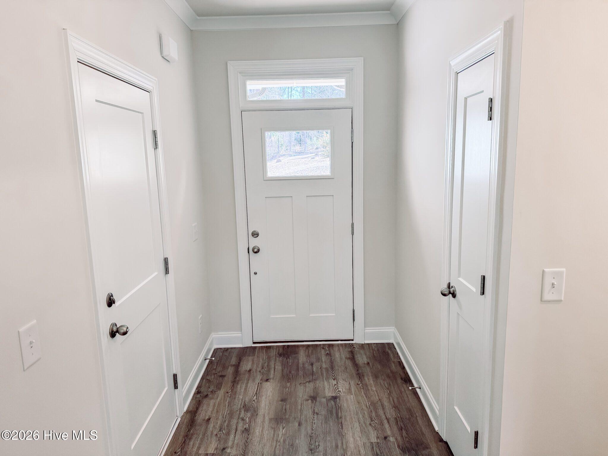
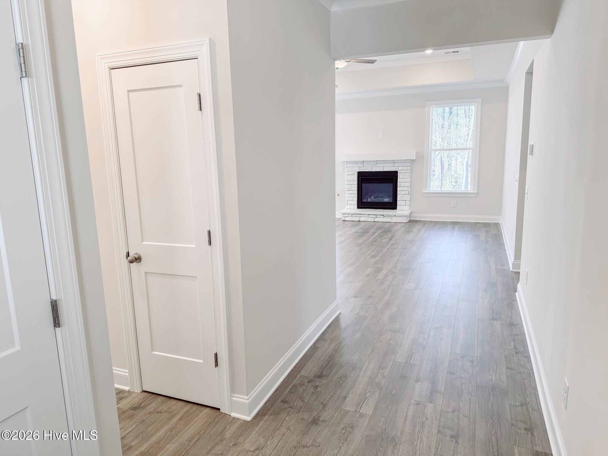
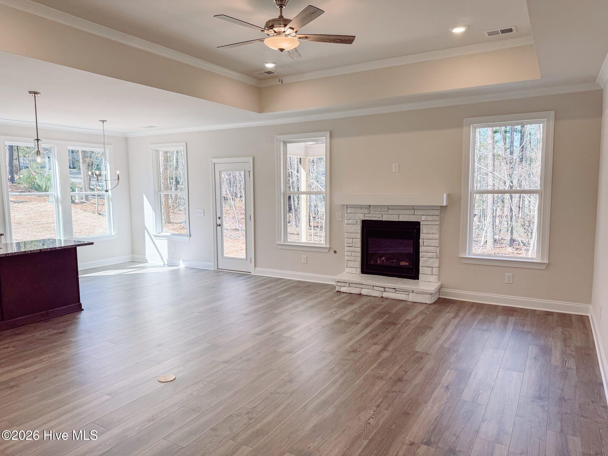
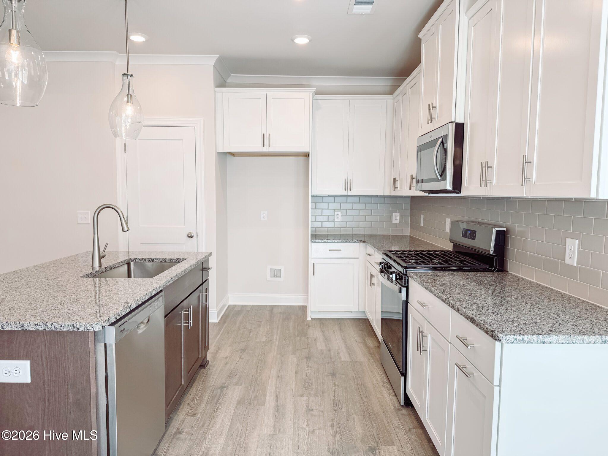
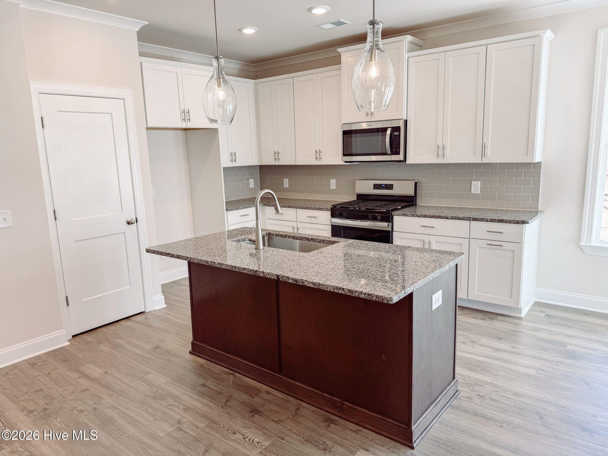
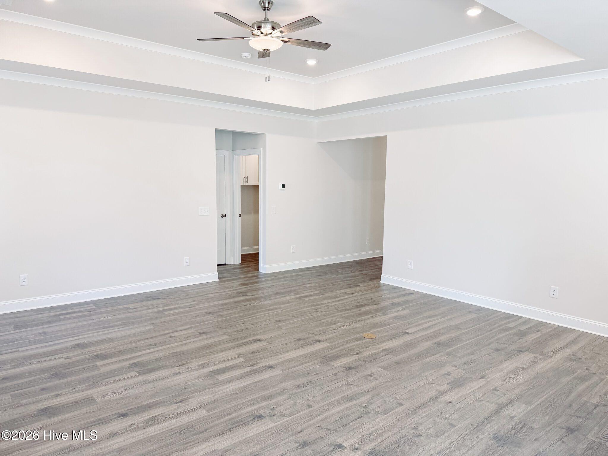
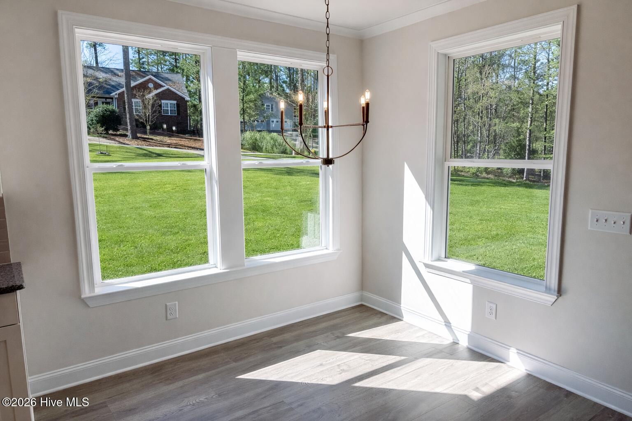
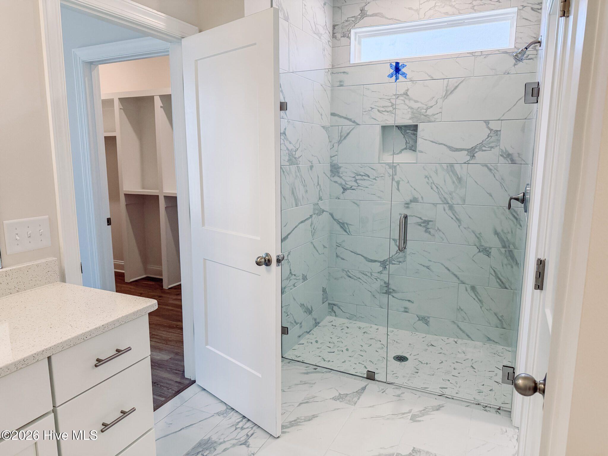
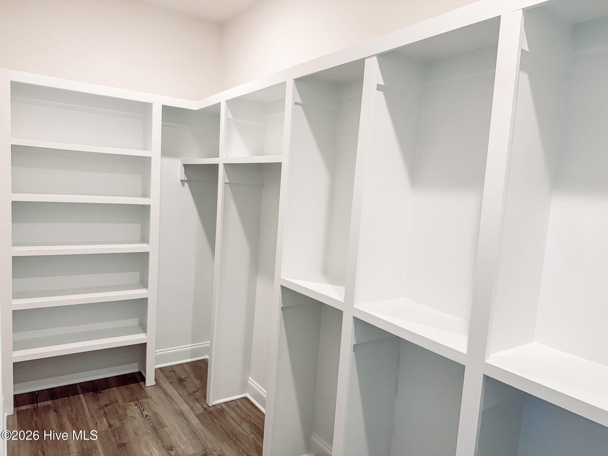
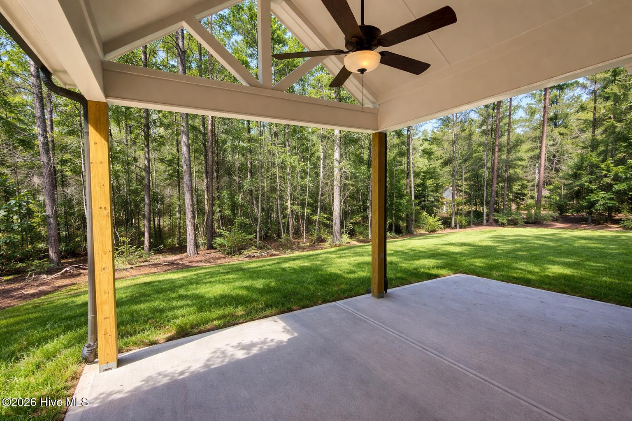
Introducing the Jackson Plan, a beautifully appointed Craftsman-style residence located at 144 Sweet Gum Loop in the prestigious Shenandoah neighborhood of Savannah Lakes Village--a premier lakefront and golf community. This thoughtfully designed home offers 3 bedrooms, 2 full bathrooms, and 1,910 square feet of elegant, open-concept living space. Designed with comfort and functionality in mind, this residence showcases luxury vinyl plank (LVP) flooring throughout the main living areas, creating a seamless and durable foundation. The gourmet kitchen is a true centerpiece, featuring granite countertops, stainless steel appliances, 42-inch upper cabinets, and ample workspace--perfect for both everyday living and entertaining guests. The spacious family room is anchored by a warm gas fireplace and enhanced with a ceiling fan, offering a cozy yet refined setting for relaxing or hosting. Just off the living space, the covered back porch provides a private retreat to enjoy the outdoors in comfort. The owner's suite is a luxurious escape, complete with crown molding, a ceiling fan, and a spa-inspired tile bathroom. Additional thoughtful upgrades include a mud bench near the entryway, cabinetry in the laundry room, flood lighting, custom blinds throughout, and a garage door opener with two remotes for added convenience. This home includes the beautifully landscaped homesite and delivers an exceptional combination of quality, craftsmanship, and lifestyle--all within one of the area's most desirable active-living communities.
Details
| MLS # | 100600918 |
|---|---|
| Listing Type | For Sale |
| Style | House |
| HOA Dues | $2,188 |
| Sub-Type | New Construction |
| Status | Active |
| Year | 2026 |
| Days On Site | 15 |
| Listing Provided By | Savannah Lakes Village Real Estate | Nadine Gilchrist |
Features
| Bed(s) | 3 |
|---|---|
| Bath(s) | 2 Total |
| SQ Feet | 1,910 |
| Garage | 2 |
| Story(s) | 1 |
| Zoning | R15 |
| Acreage | 0.34 |
| Golf Course | Yes |
| Property View | See Remarks |
Interior
| Interior Features | Walk-in Closet(s), Pantry, Eat-in Kitchen, Walk-In Closet(s) |
|---|---|
| Heating Yes / No | Yes |
| Cooling Yes / No | Yes |
| Cooling | Central Air, Ceiling Fan(s) |
| Fireplace Yes / No | Yes |
| Furnished | Unfurnished |
| Rooms Total | 6 |
Exterior
| Roof | Architectural Shingle |
|---|---|
| Foundation Details | Slab |
| Lot Features | Interior Lot |
| Waterfront Features | None |
| View | See Remarks |
| Construction Materials | Wood Frame |
Parking
| Attached Garage Yes / No | Yes |
|---|---|
| Garage Yes / No | Yes |
| Parking Features | Attached, Concrete, Garage |
Utilities
| Utilities | Cable Available, Sewer Connected, Water Connected |
|---|
Taxes
| Tax Book Number | 14 |
|---|---|
| Tax Legal Description | Single Family Home |
Area Information
| State | SC |
|---|---|
| County | McCormick |
| City | McCormick |
| Zip Code | 29835 |
| Community Name | Savannah Lakes Village |
| Elementary School | McCormick Elementary |
| High School | McCormick |
| Listing VS Median (in Savannah Lakes Village) | |
Price: $389,900 low | high Med: $456,920 sqft: 1,910 low | high Med: 1,972 $ / sqft: $204 low | high Med: $232 On site: 15 low | high Med: 176 | |
Market Activity 29835
Request a showing
Request a showing
Contact
Learn More About This Property

| State | SC |
|---|---|
| County | McCormick |
| City | McCormick |
| Zip Code | 29835 |
| Community Name | Savannah Lakes Village |
| Elementary School | McCormick Elementary |
| High School | McCormick |
| Listing VS Median (in Savannah Lakes Village) | |
Price: $389,900 low | high Med: $456,920 sqft: 1,910 low | high Med: 1,972 $ / sqft: $204 low | high Med: $232 On site: 15 low | high Med: 176 | |