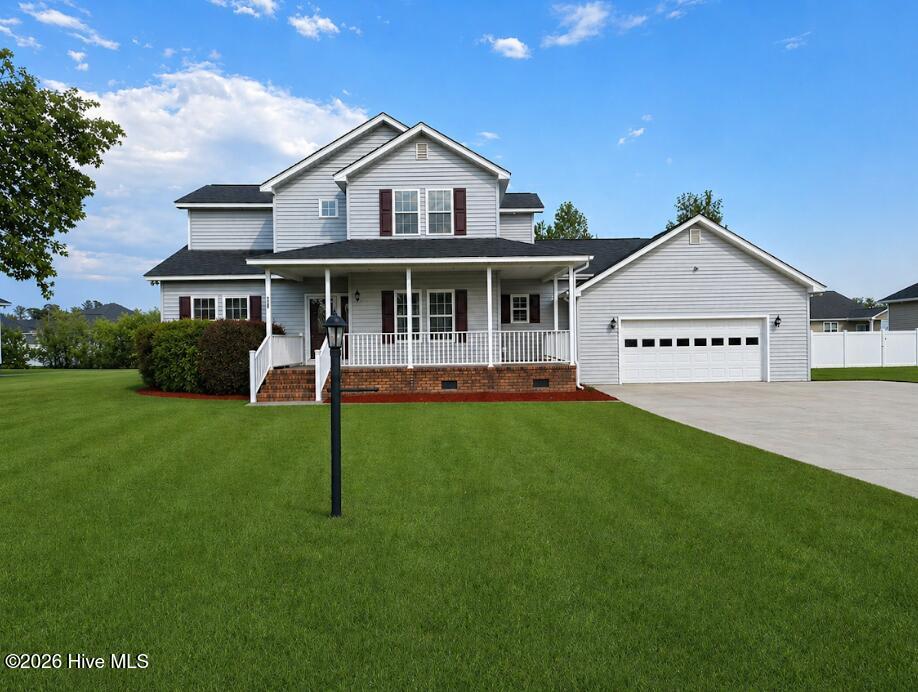
134 Jowdy Lane,Washington, NC 27889
Washington, NC 27889

Description
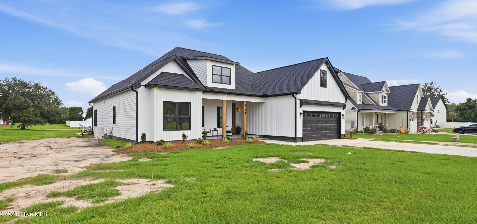
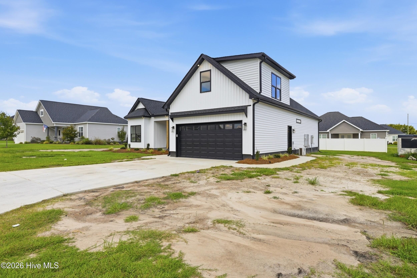
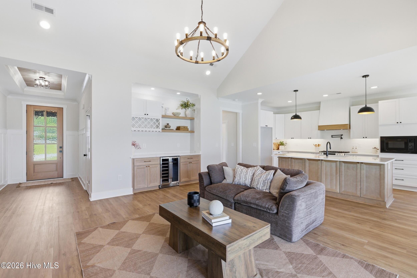
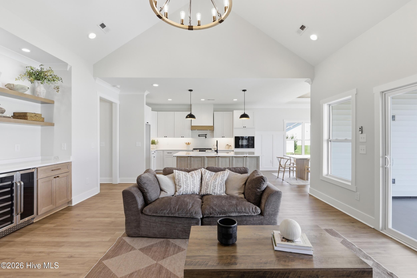
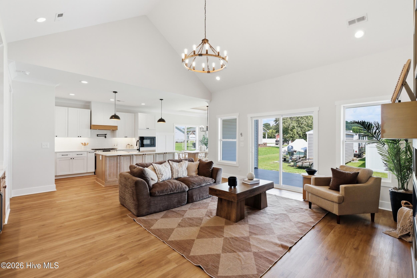
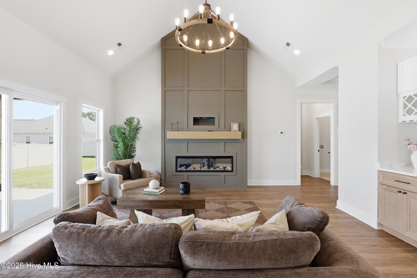
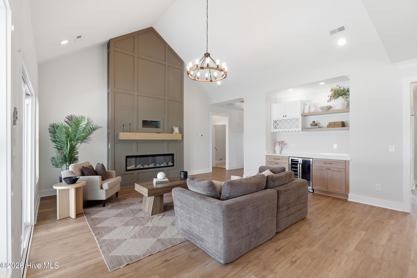
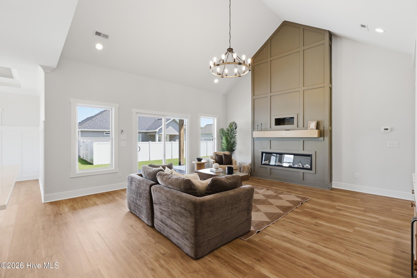
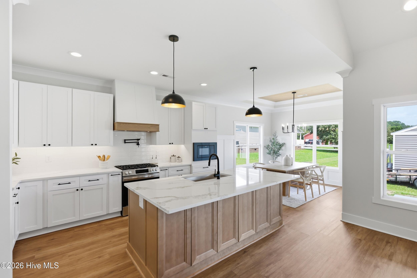
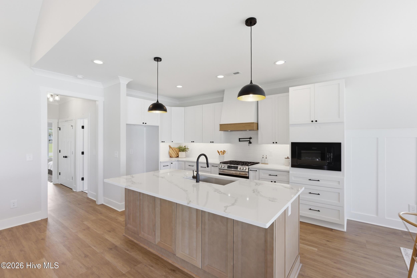
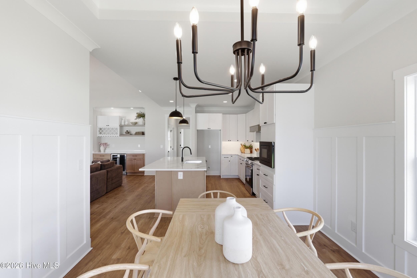
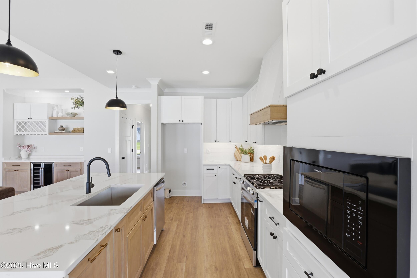
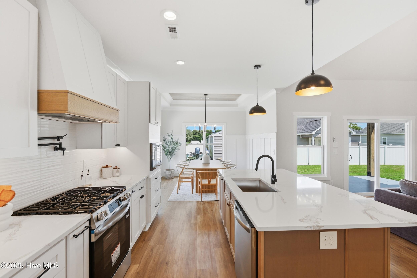
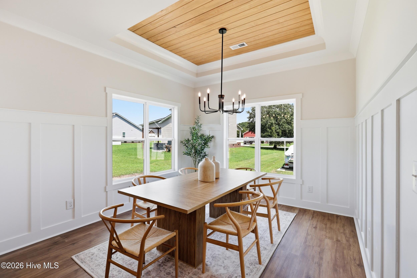
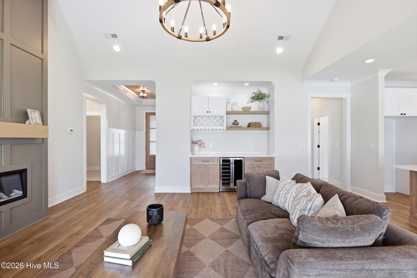
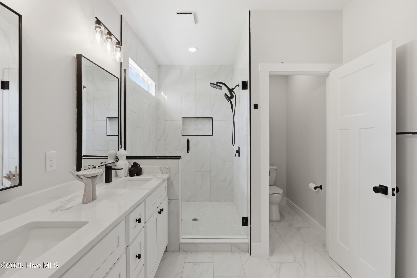
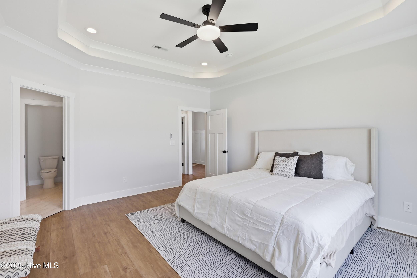
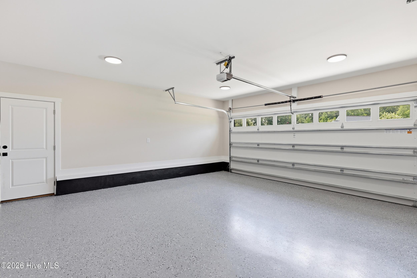
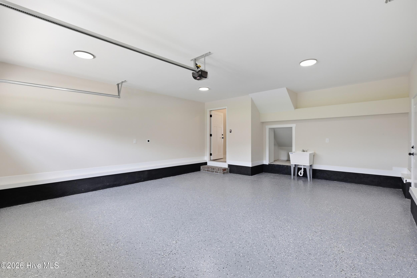
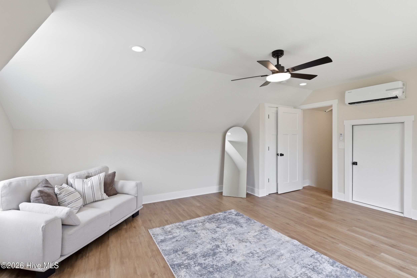
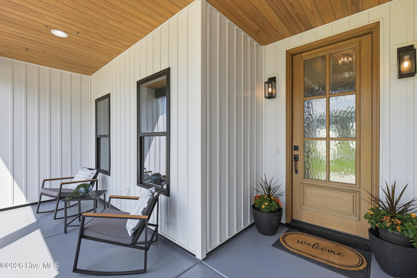
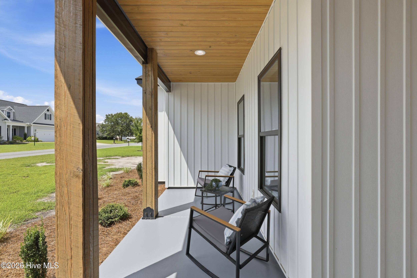
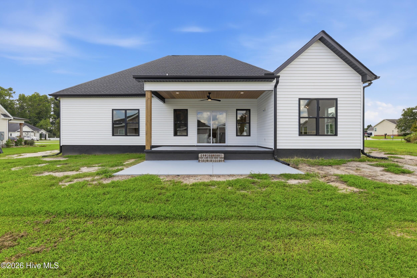
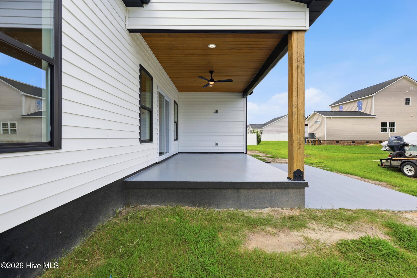
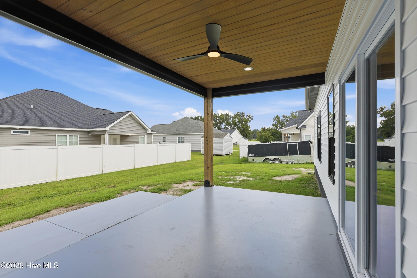
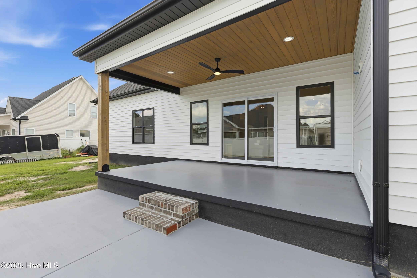
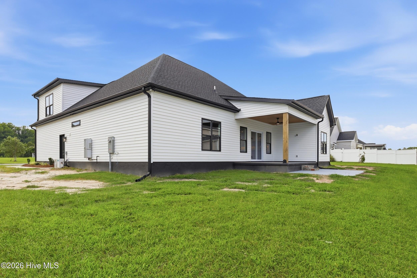
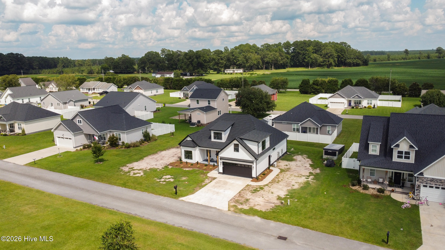
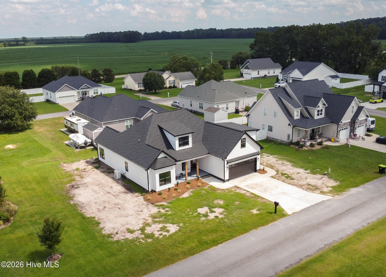
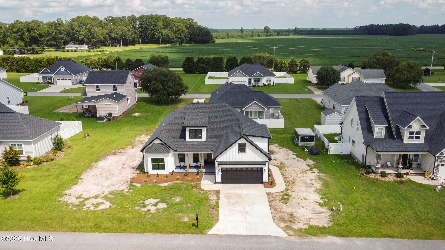
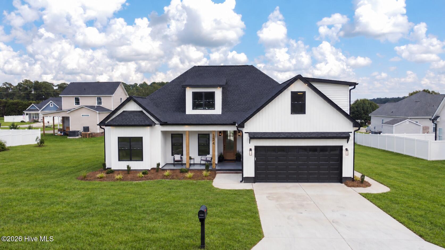
Welcome to this beautifully crafted 4-bedroom, 2-bath home, where thoughtful design and custom details shine throughout. A beautiful foyer welcomes you into the open-concept living area, featuring a dramatic cathedral ceiling, two convenient floor outlets, and a stunning custom electric fireplace. The kitchen is designed to impress with custom-crafted cabinetry, a built-in microwave, pot filler, and an oversized island perfect for gathering and entertaining. The spacious primary suite features an elegant tray ceiling and a relaxing private retreat. Exterior highlights include a rich mahogany front door, beautiful cypress columns, gutters around the entire home, and an insulated two-car garage. A high-efficiency HVAC system adds year-round comfort and energy efficiency. This exceptional home offers quality craftsmanship, modern functionality, and many more beautiful details you must see in person!
Details
| MLS # | 100601809 |
|---|---|
| Listing Type | For Sale |
| Style | House |
| HOA Dues | $125 |
| Sub-Type | New Construction |
| Status | Active |
| Year | 2026 |
| Days On Site | 27 |
| Listing Provided By | Keller Williams Realty Points East | Itzel Vela |
Features
| Bed(s) | 4 |
|---|---|
| Bath(s) | 2 Total |
| SQ Feet | 2,110 |
| Story(s) | 2 |
| Zoning | Residential |
| Acreage | 0.23 |
| Property View | See Remarks |
Interior
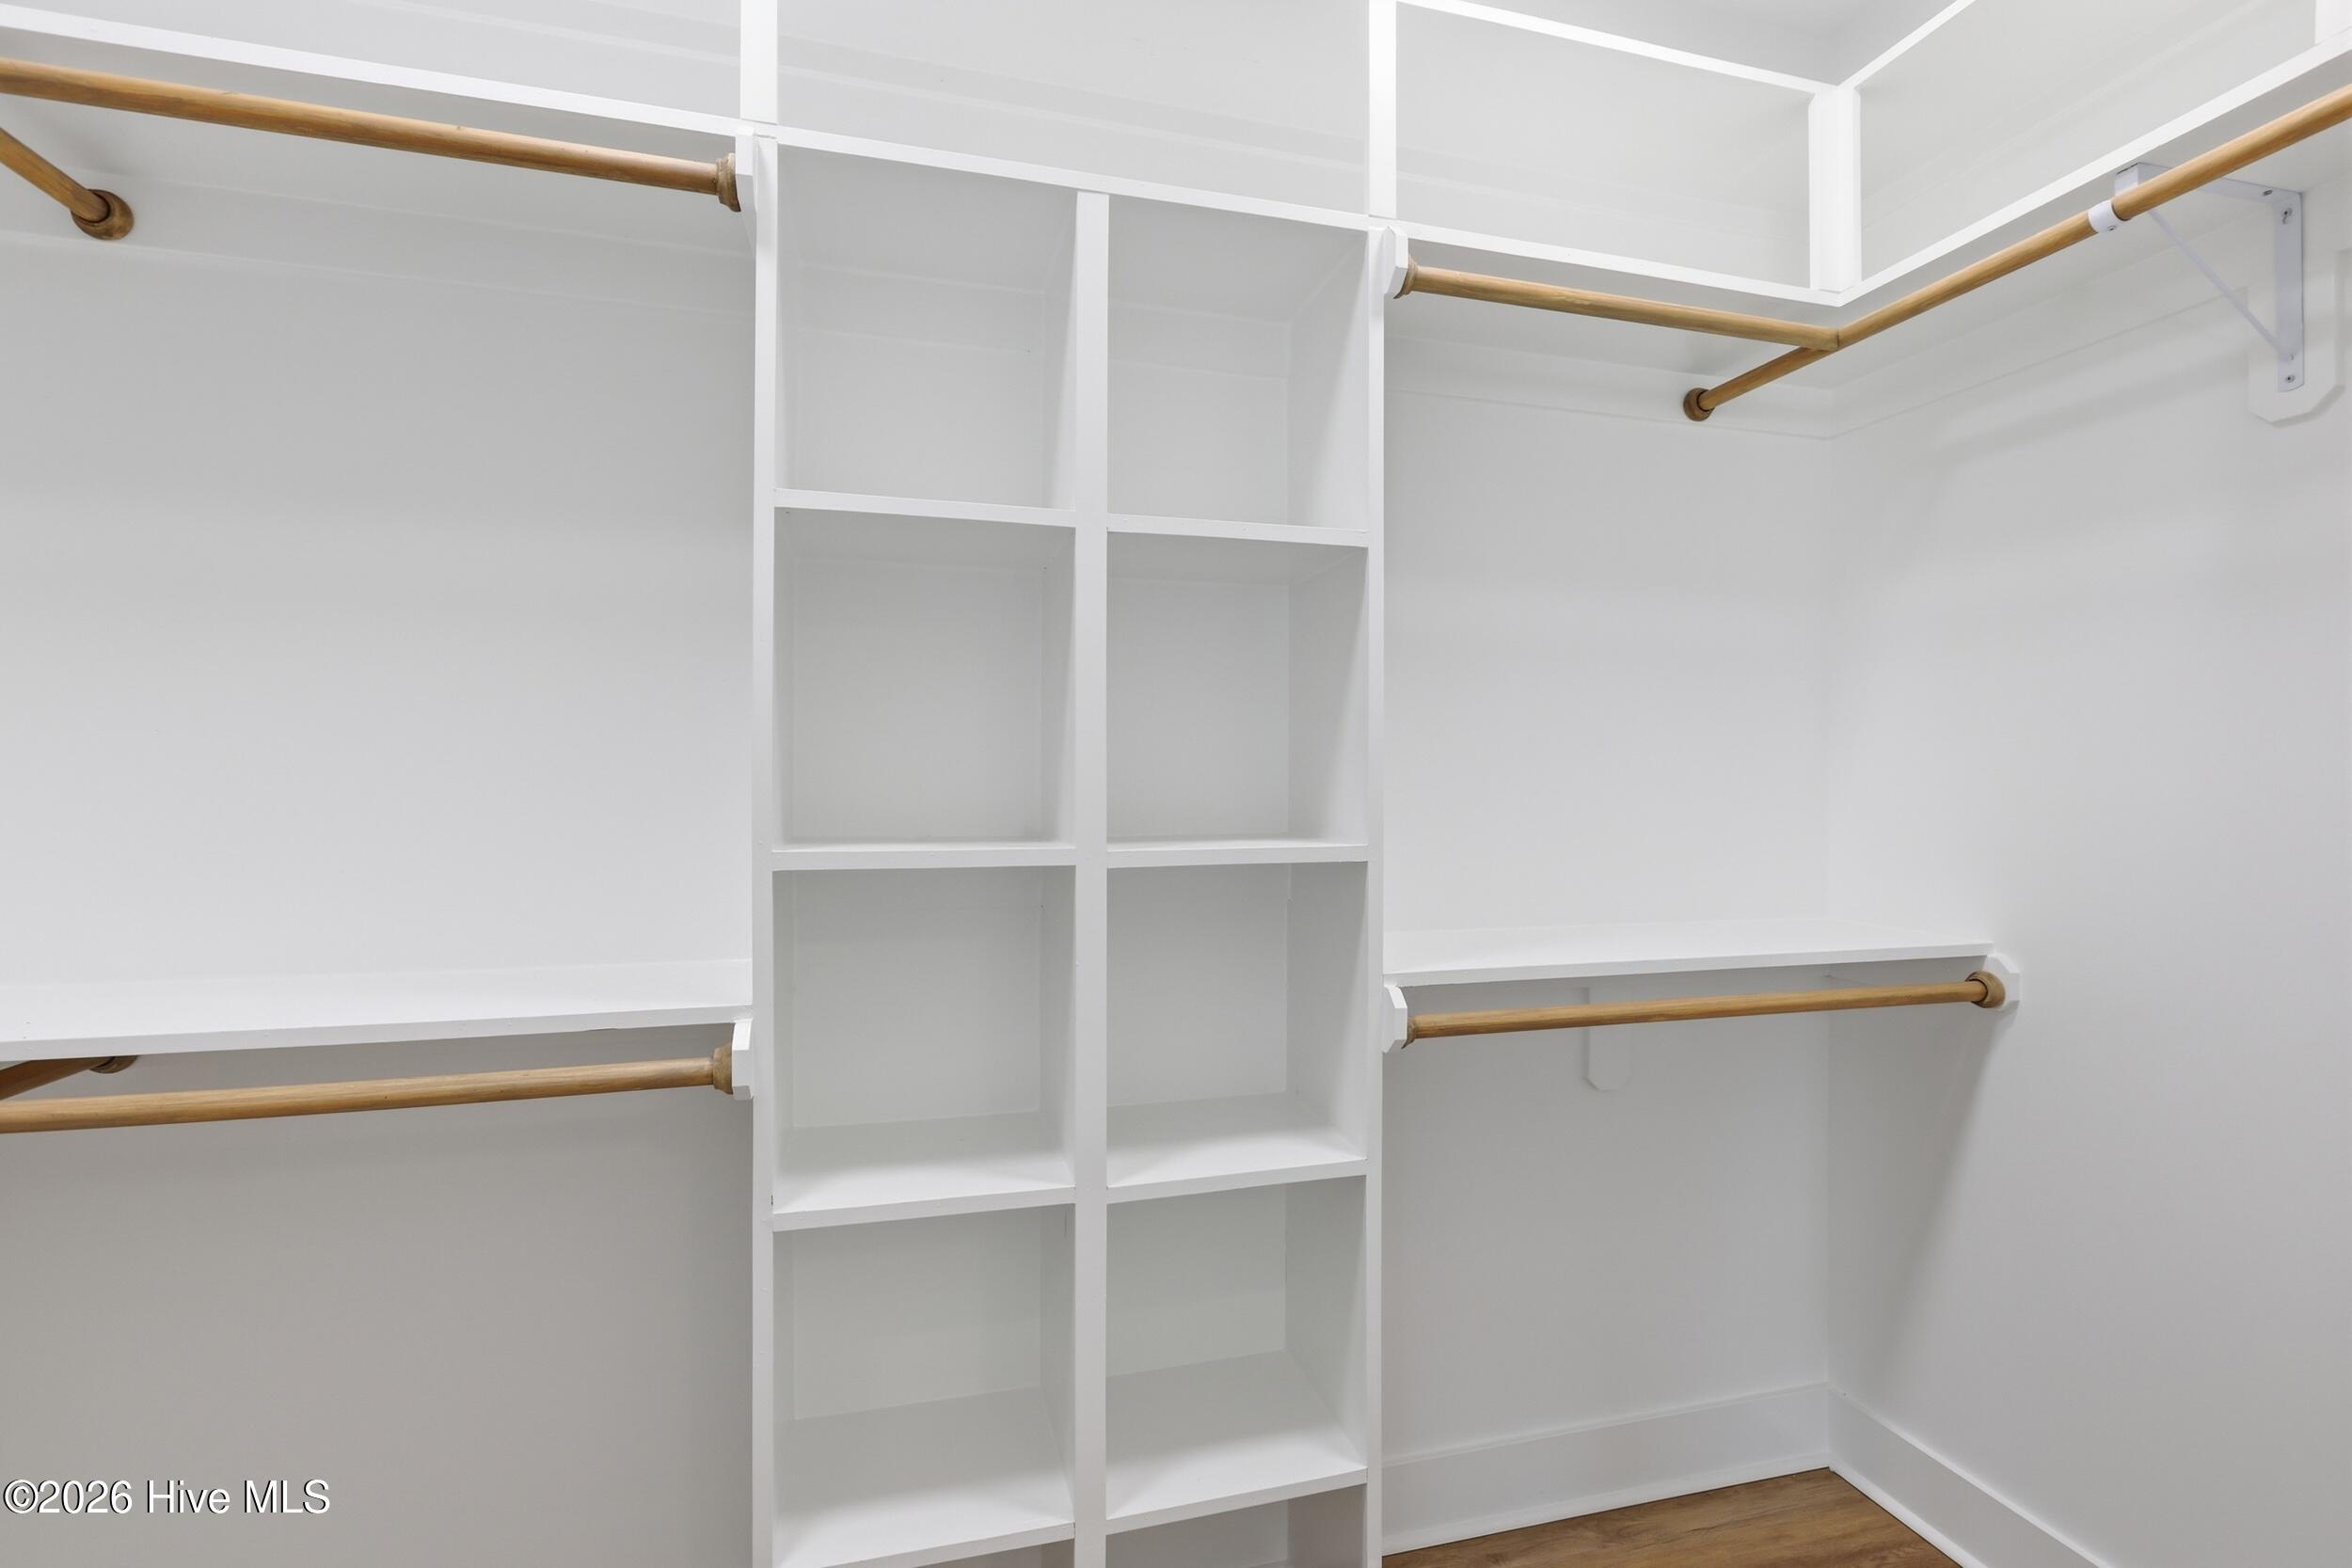
| Interior Features | Master Downstairs, Walk-in Closet(s), Vaulted Ceiling(s), Tray Ceiling(s), High Ceilings, Entrance Foyer, Kitchen Island, Ceiling Fan(s), Walk-in Shower, Walk-In Closet(s) |
|---|---|
| Heating Yes / No | Yes |
| Cooling Yes / No | Yes |
| Cooling | Central Air, Ceiling Fan(s), Heat Pump |
| Fireplace Yes / No | Yes |
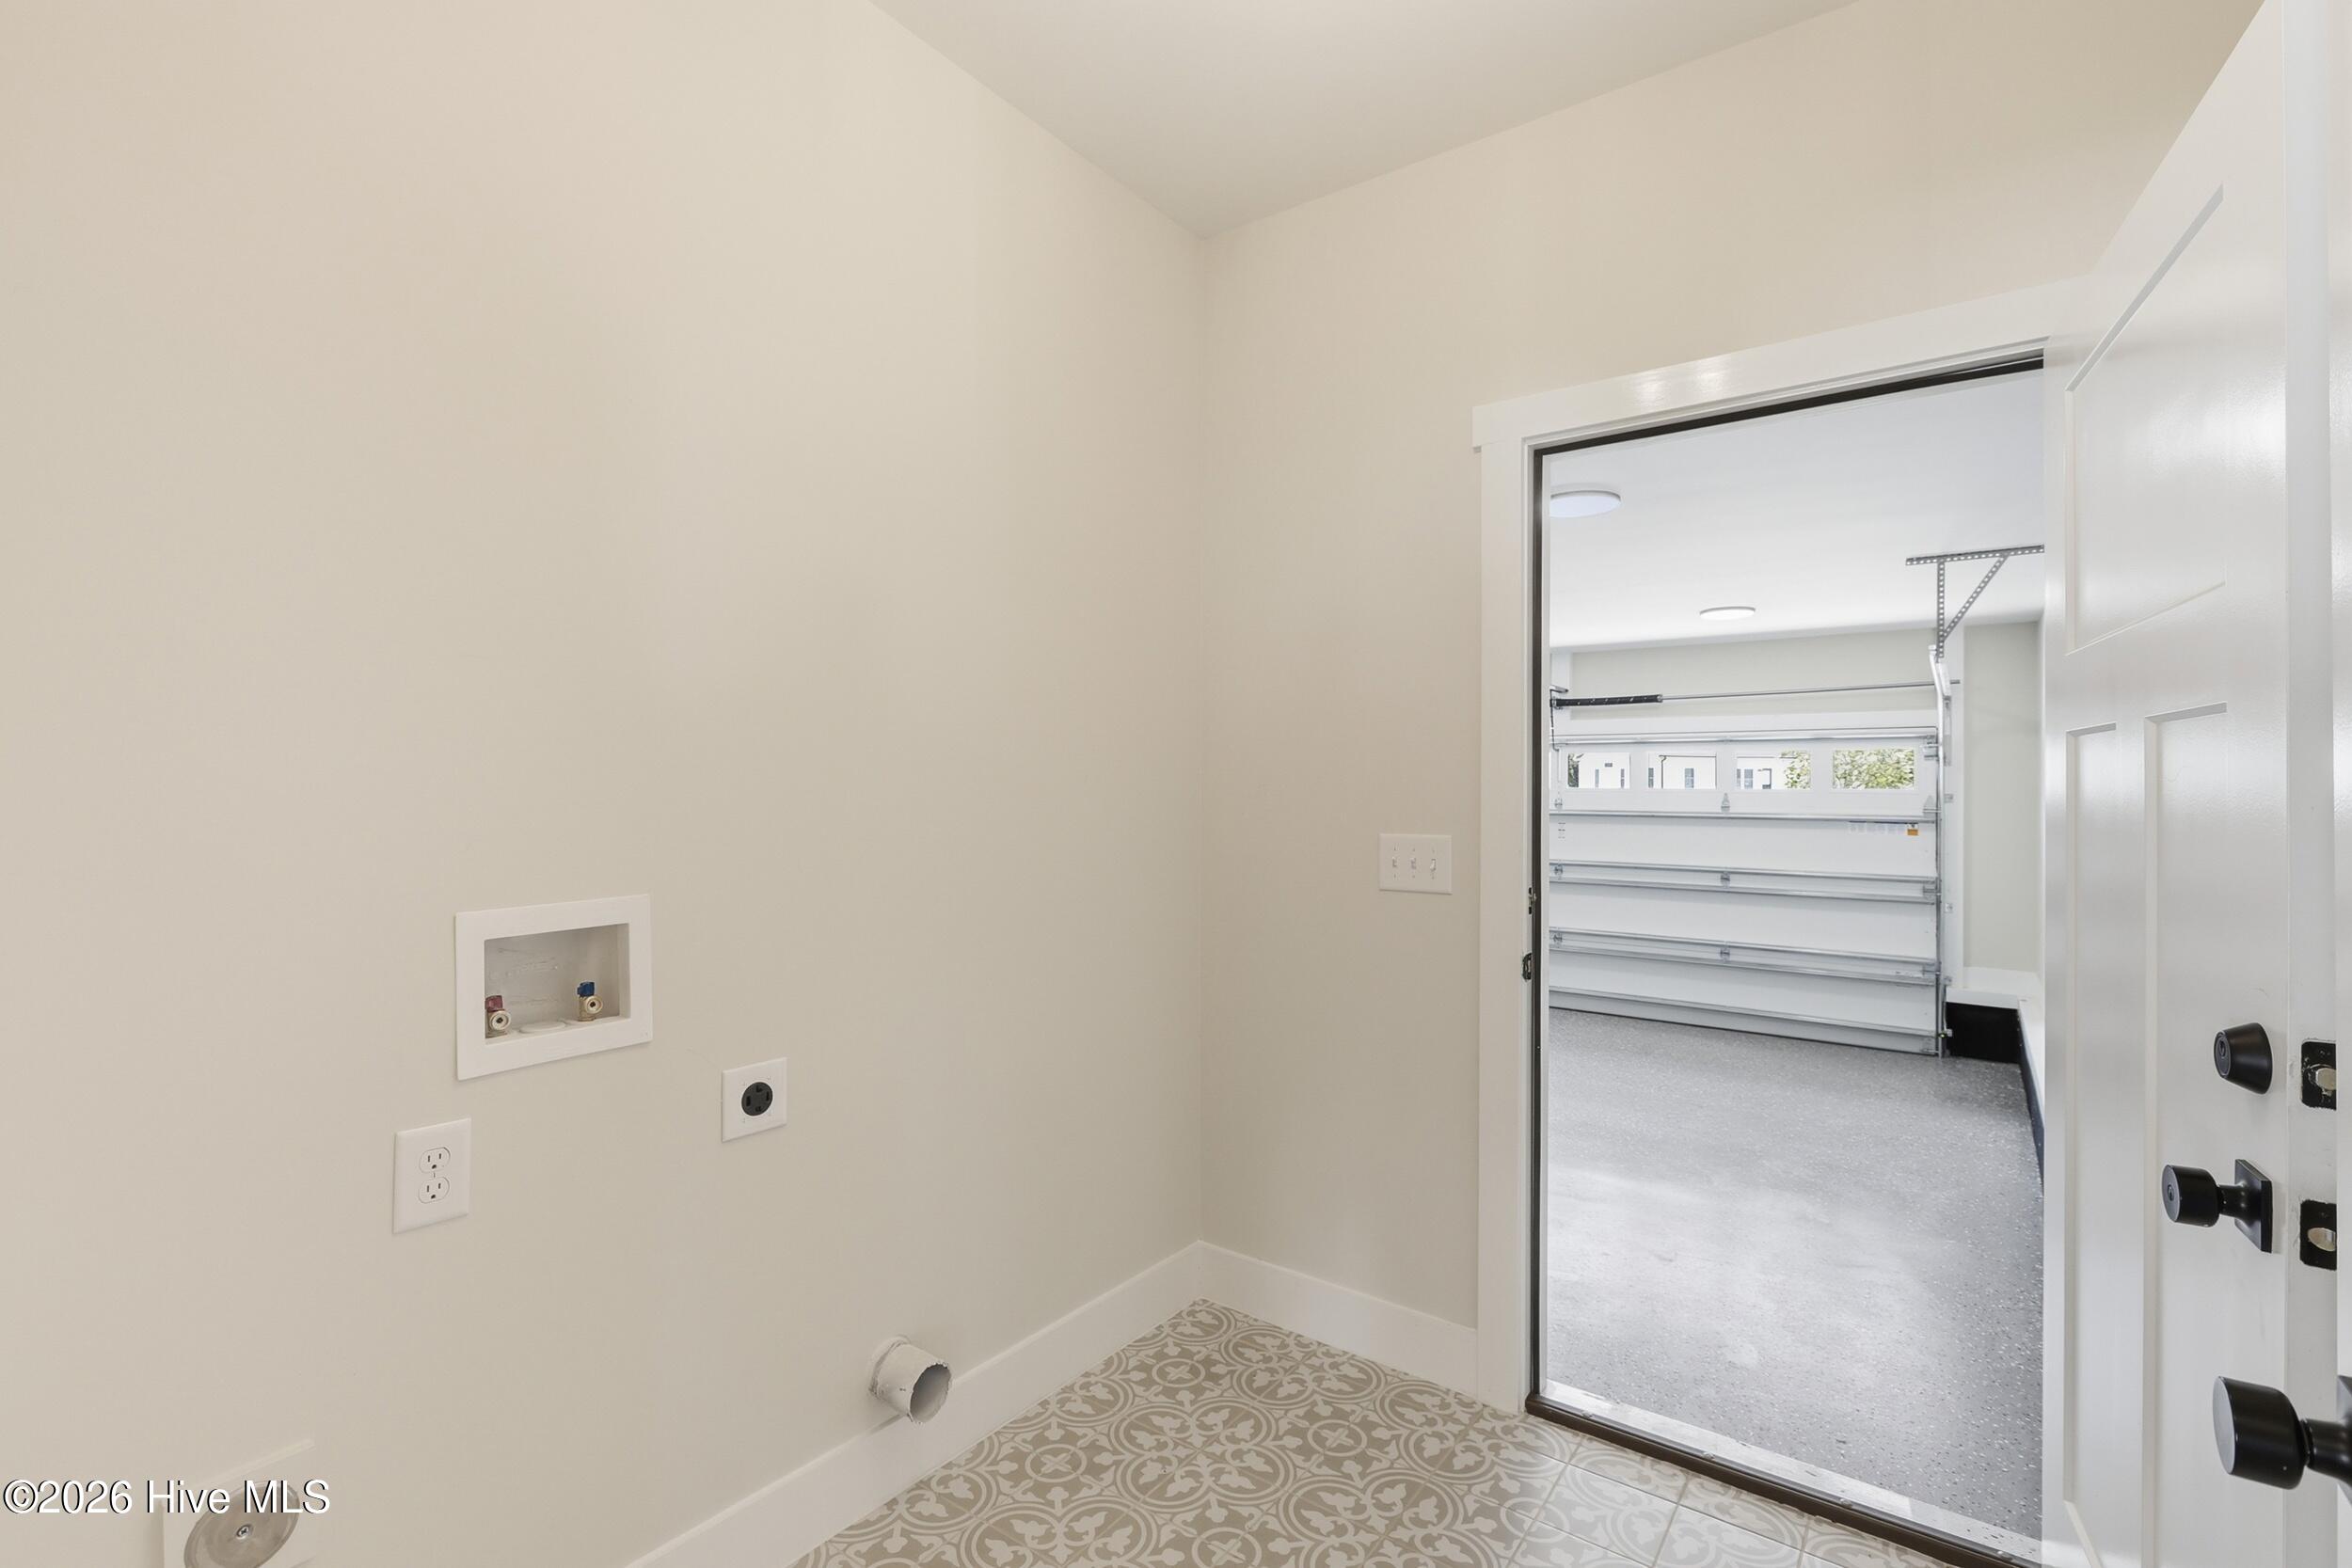
| Laundry Features | Dryer Hookup, Washer Hookup, Laundry Room |
| Furnished | Negotiable |
| Rooms Total | 7 |
Exterior
| Exterior Features | Thermal Doors |
|---|---|
| Roof | Architectural Shingle |
| Foundation Details | Slab |
| Waterfront Features | None |
| View | See Remarks |
| Construction Materials | Block, Vinyl Siding, Wood Frame |
| Security Features | Smoke Detector(s) |
Parking
| Attached Garage Yes / No | No |
|---|---|
| Garage Yes / No | No |
| Parking Features | Garage Faces Front, Garage |
Utilities
| Utilities | Sewer Available, Water Available |
|---|
Taxes
| Tax Assessed Value | 23828 |
|---|---|
| Tax Book Number | PCF 61-62 |
| Tax Legal Description | LT 35 MARKET SQUARE OF WASHINGTON |
| Tax Year | 2025 |
Area Information
| State | NC |
|---|---|
| County | Beaufort |
| City | Washington |
| Zip Code | 27889 |
| Community Name | River Birch |
| School District | Beaufort |
| Elementary School | Eastern Elementary School |
| High School | Washington High School |
| Listing VS Median (in River Birch) | |
Price: $395,000 low | high Med: $357,000 sqft: 2,110 low | high Med: 1,919 $ / sqft: $187 low | high Med: $186 On site: 27 low | high Med: 91.5 | |
Market Activity 27889
Request a showing
Request a showing
Contact
Learn More About This Property

| State | NC |
|---|---|
| County | Beaufort |
| City | Washington |
| Zip Code | 27889 |
| Community Name | River Birch |
| School District | Beaufort |
| Elementary School | Eastern Elementary School |
| High School | Washington High School |
| Listing VS Median (in River Birch) | |
Price: $395,000 low | high Med: $357,000 sqft: 2,110 low | high Med: 1,919 $ / sqft: $187 low | high Med: $186 On site: 27 low | high Med: 91.5 | |