
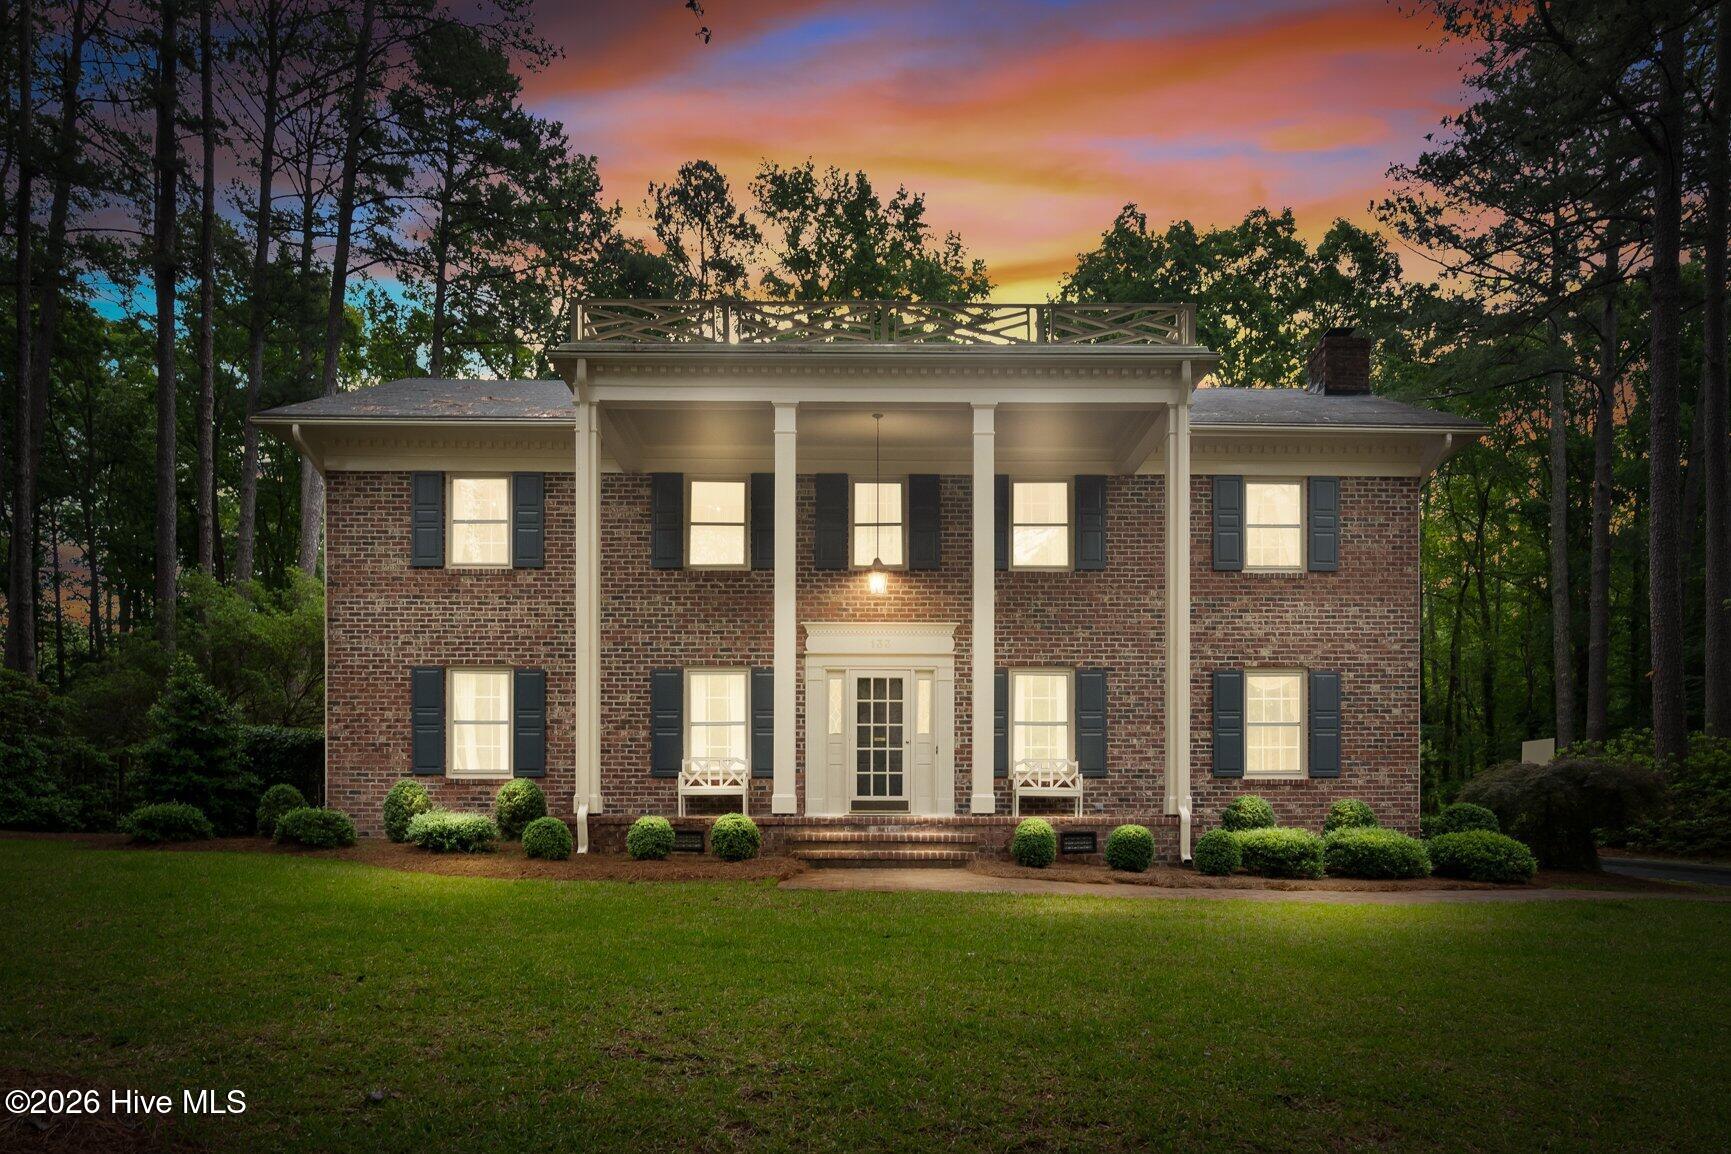
133 Steeplechase Road,Rocky Mount, NC 27804
Rocky Mount, NC 27804
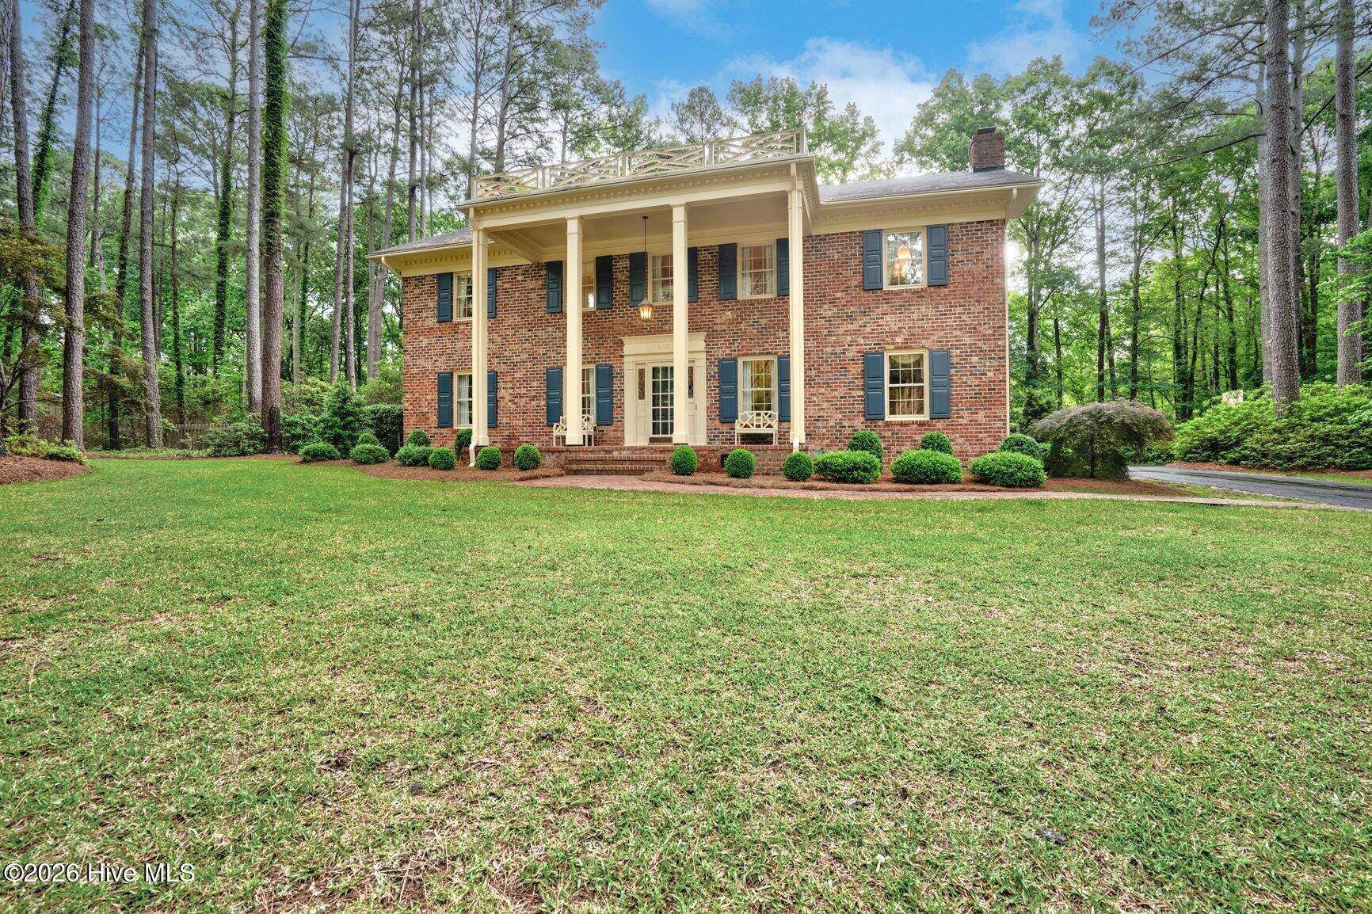
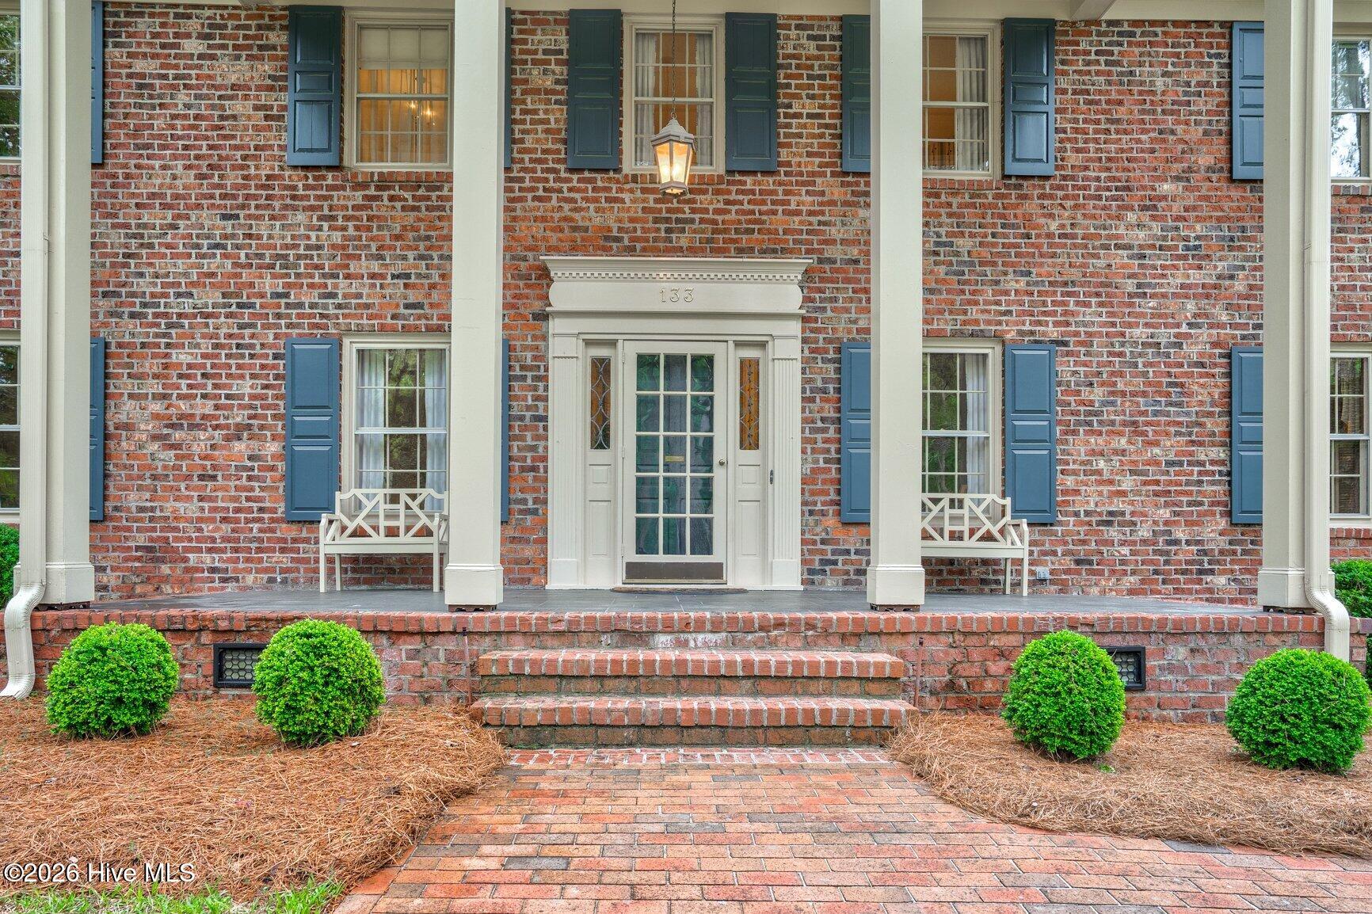
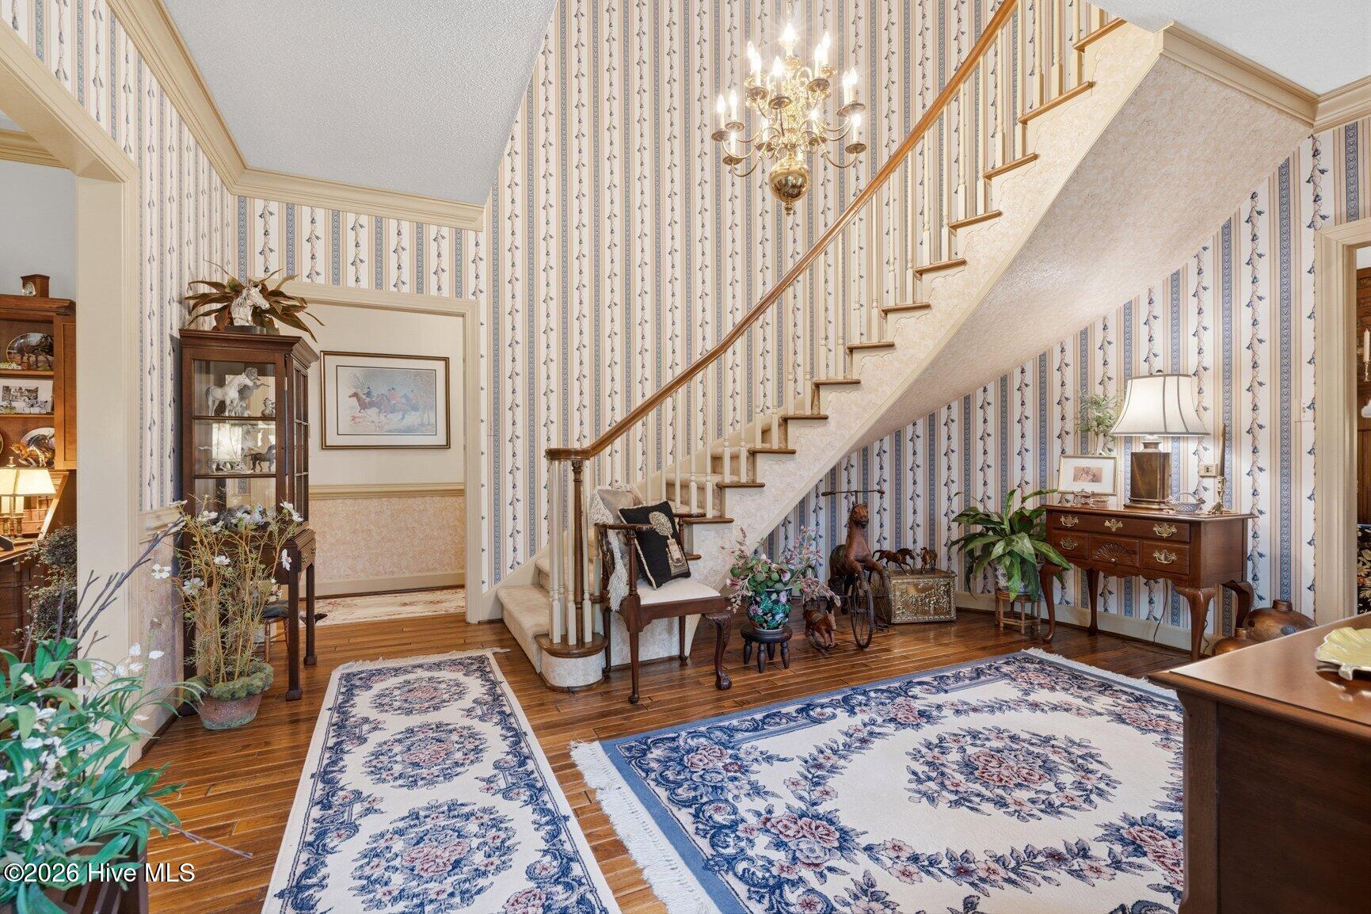

Description
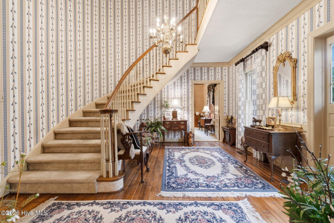
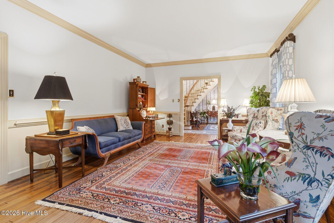
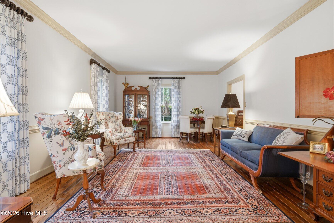
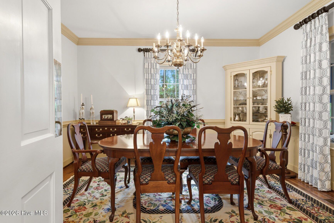
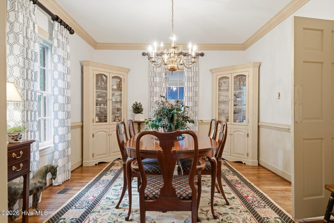
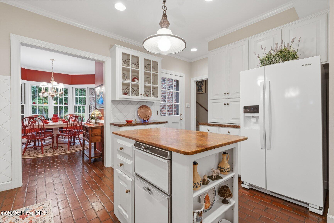
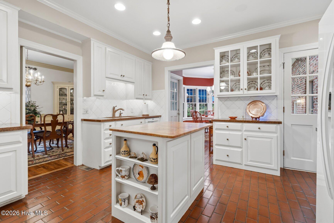
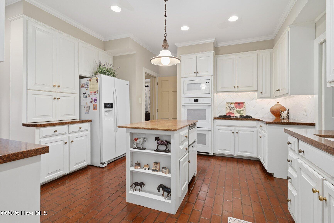
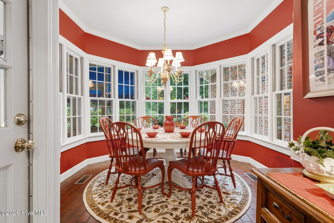
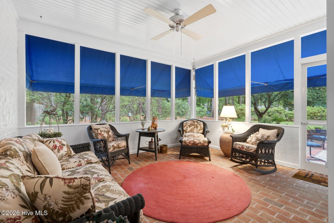
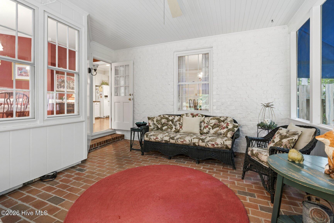
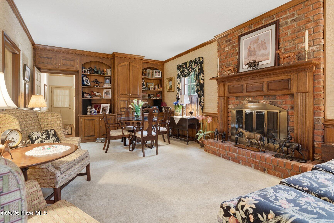
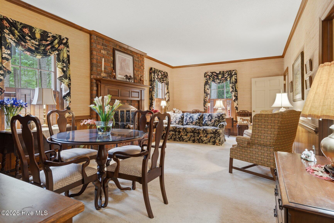
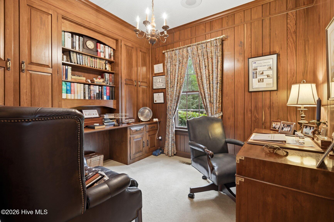
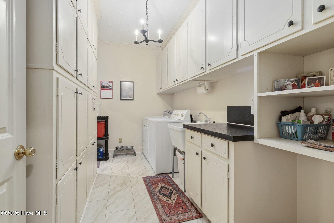
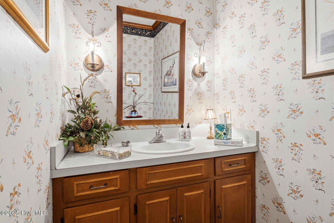
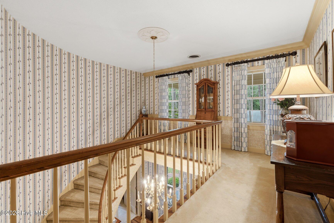
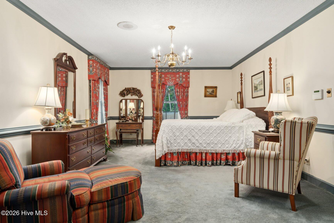
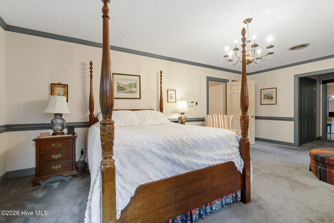
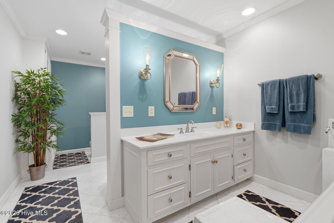
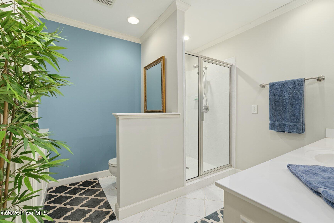
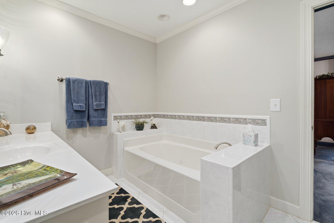
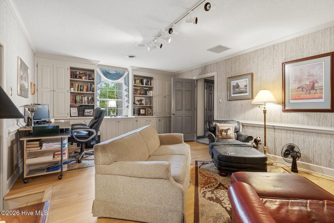
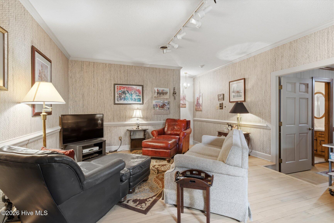
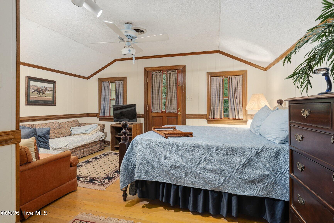
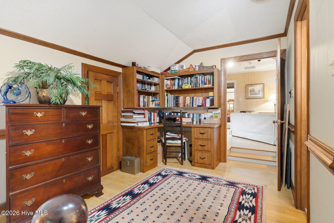
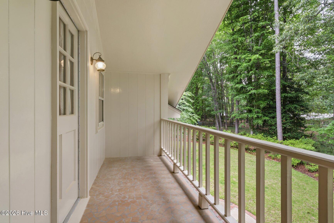
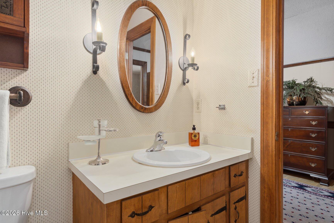
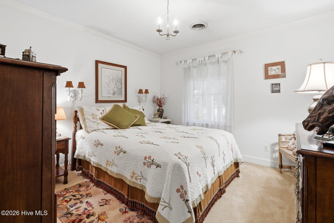
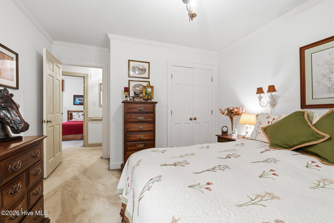
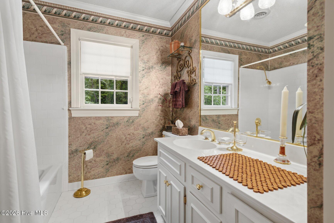
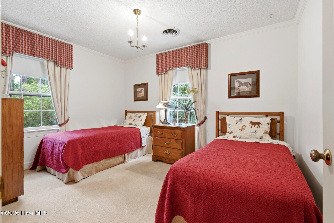
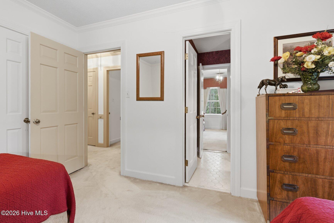
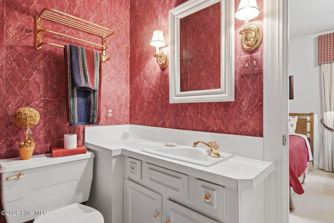
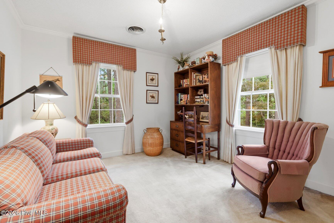
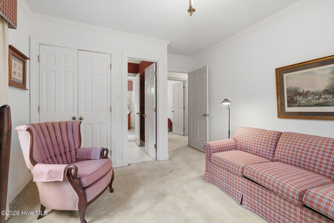
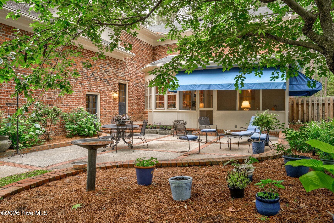
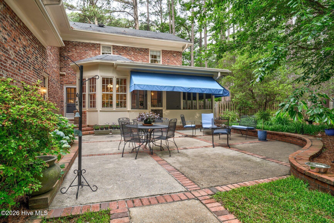
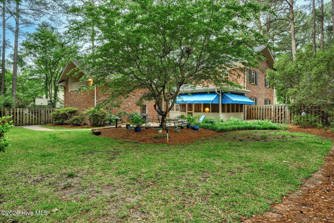
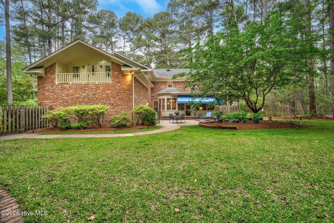
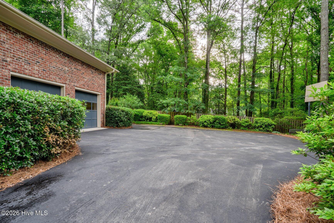
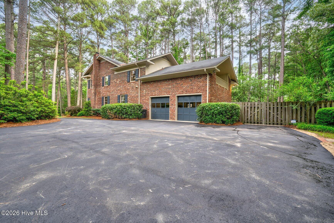
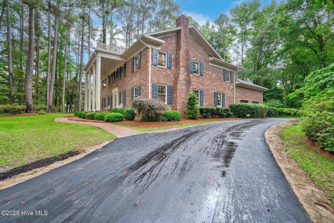
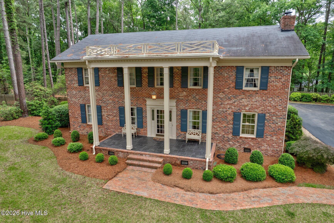
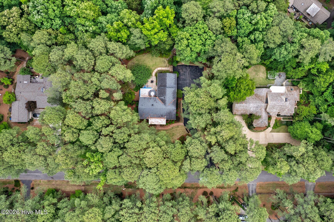
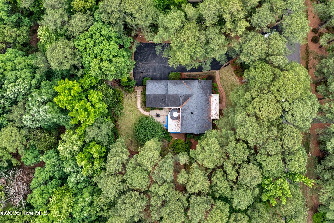
Located in the highly desirable Candlewood neighborhood, this custom-built all-brick home offers timeless elegance, exceptional craftsmanship, and a location convenient to everything. The moment you step through the front entry, the dramatic curved foyer staircase creates an unforgettable first impression and immediately sets the tone for the character and quality carried throughout the home. Leaded glass sidelights flank the front door, while extensive millwork, hardwood floors, and beautiful window treatments further enhance the warm, classic feel. Designed for both entertaining and comfortable daily living, the home features large formal living and dining rooms, an inviting great room with gas log fireplace, grasscloth wallpaper, and custom built-ins, along with a private screened porch overlooking the spacious backyard. Additional gathering spaces include a cozy office with custom built-ins, upstairs sitting area, and a true oversized laundry room. The kitchen offers brick tile flooring, marble countertops, glass display cabinetry, recessed lighting, new appliances installed in 2022, and a sunny octagonal breakfast nook that naturally draws people together. The spacious primary suite features separate his-and-her closets and vanities, along with crown molding and chair rail detail. Four additional bedrooms are located on the second floor, including a private mother-in-law suite with balcony access and sitting area. Outside, impeccably maintained landscaping is supported by an 11-zone irrigation system. The attached two-car garage, mature setting, large private backyard, and excellent walking street complete this exceptional 1.03-acre property. A truly unique home with the kind of grand entry and timeless presence that is increasingly hard to find.
Details
| MLS # | 100573732 |
|---|---|
| Listing Type | For Sale |
| Style | House |
| Sub-Type | Resale |
| Status | Active |
| Year | 1973 |
| Days On Site | 141 |
| Listing Provided By | Foote Real Estate Group | Sterling Grimes |
Features
| Bed(s) | 5 |
|---|---|
| Bath(s) | 6 Total |
| SQ Feet | 4,344 |
| Garage | 2 |
| Story(s) | 2 |
| Zoning | R |
| Acreage | 1.02 |
| Property View | See Remarks |
Interior
| Interior Features | Walk-in Closet(s), High Ceilings, Entrance Foyer, Bookcases, Kitchen Island, Ceiling Fan(s), Walk-in Shower, Built-in Features, Eat-in Kitchen, Gas Log, Walk-In Closet(s) |
|---|---|
| Heating Yes / No | Yes |
| Cooling Yes / No | Yes |
| Cooling | Central Air |
| Fireplace Features | Gas Log |
| Fireplaces Total | 1 |
| Fireplace Yes / No | Yes |
| Laundry Features | Dryer Hookup, Washer Hookup, Laundry Room |
| Rooms Total | 11 |
Exterior
| Exterior Features | Irrigation System |
|---|---|
| Roof | Shingle |
| Foundation Details | Brick/Mortar, Raised, Crawl Space |
| Waterfront Features | None |
| View | See Remarks |
| Construction Materials | Brick, Wood Frame |
Parking
| Attached Garage Yes / No | Yes |
|---|---|
| Garage Yes / No | Yes |
| Parking Features | Garage Faces Side, Attached, Garage |
Utilities
| Utilities | Natural Gas Connected, Sewer Connected, Water Connected |
|---|
Taxes
| Tax Assessed Value | 538790 |
|---|---|
| Tax Book Number | Unknown |
| Tax Legal Description | 109F 1 3, 1 LT, 3 BLK B CANDLEWOOD LT 1H 3 BLK B CANDLEWOOD |
| Tax Year | 2026 |
Area Information
| State | NC |
|---|---|
| County | Nash |
| City | Rocky Mount |
| Zip Code | 27804 |
| Community Name | Candlewood |
| Elementary School | Englewood |
| High School | Rocky Mount |
| Listing VS Median (in Candlewood) | |
Price: $629,900 low | high Med: $650,000 sqft: 4,344 low | high Med: 5,160 $ / sqft: $145 low | high Med: $126 On site: 141 low | high Med: 239 | |
Market Activity 27804
Request a showing
Request a showing
Contact
Learn More About This Property

| State | NC |
|---|---|
| County | Nash |
| City | Rocky Mount |
| Zip Code | 27804 |
| Community Name | Candlewood |
| Elementary School | Englewood |
| High School | Rocky Mount |
| Listing VS Median (in Candlewood) | |
Price: $629,900 low | high Med: $650,000 sqft: 4,344 low | high Med: 5,160 $ / sqft: $145 low | high Med: $126 On site: 141 low | high Med: 239 | |