
126 Dolphin Bay Estates,Cedar Point, NC 28584
Cedar Point, NC 28584

Description
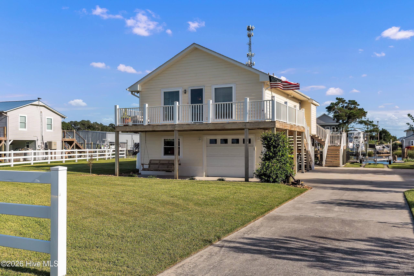
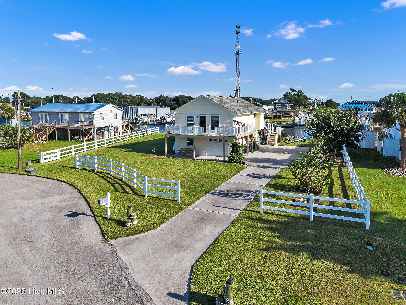
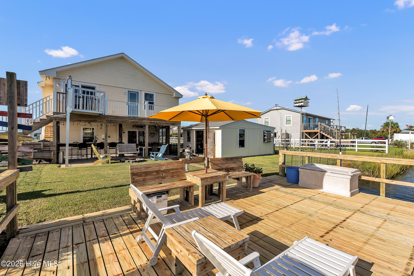
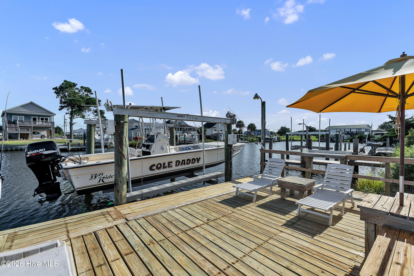
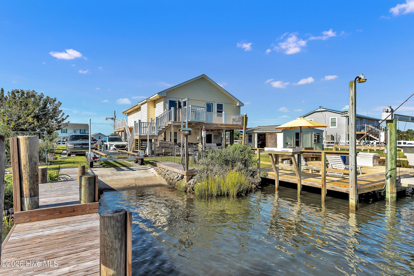
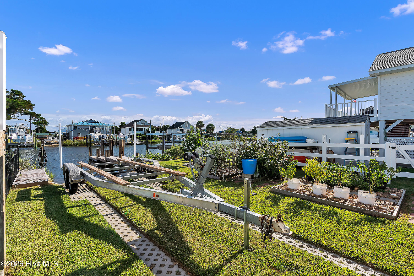
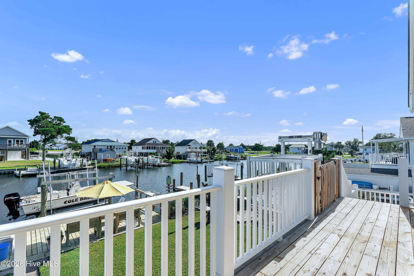
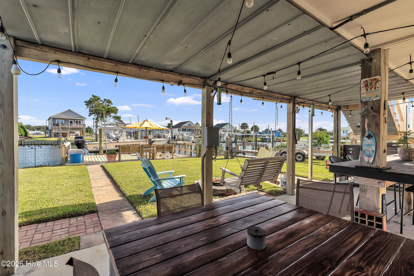
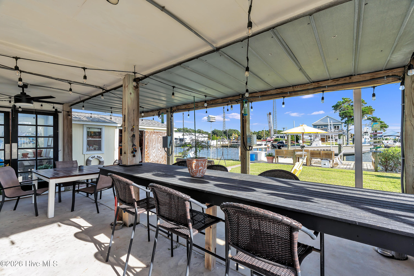
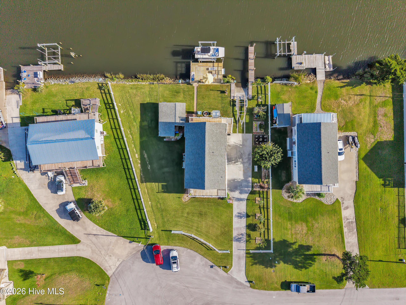
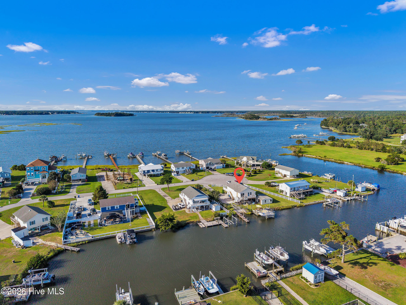
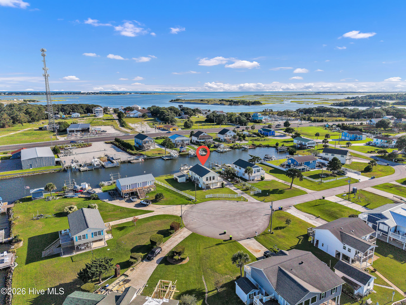
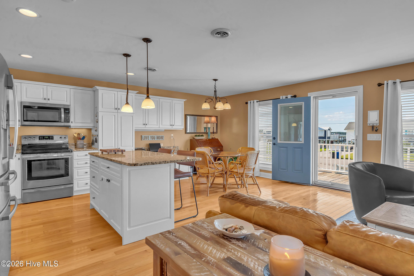
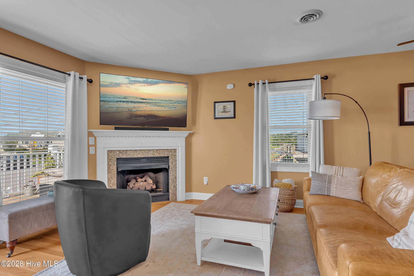
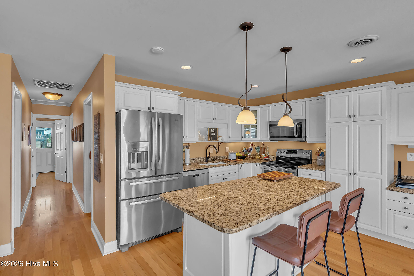
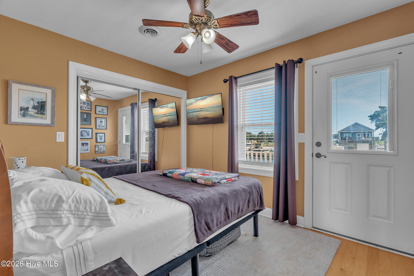
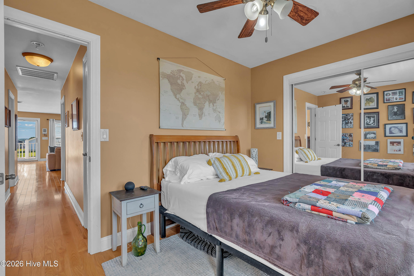
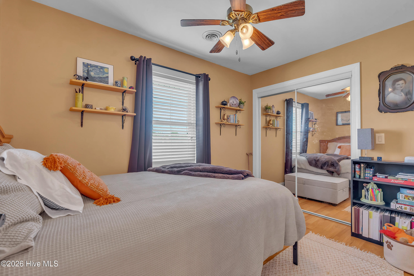
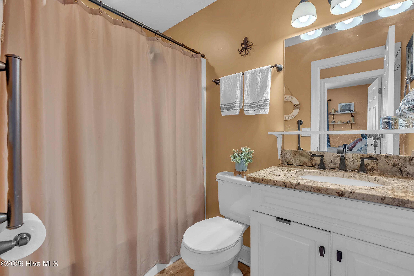
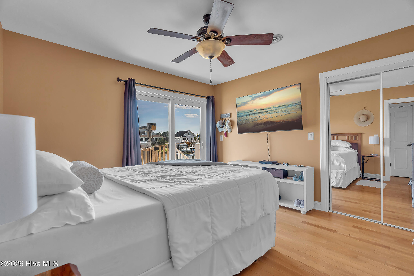
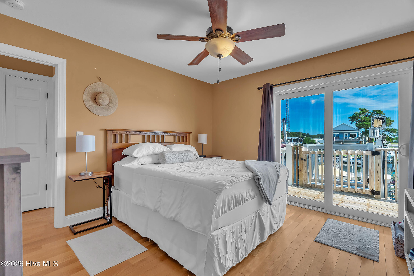
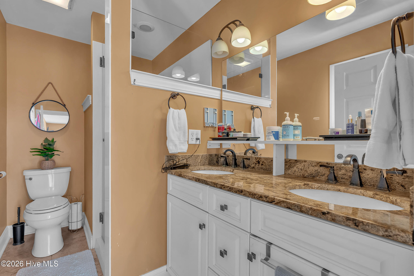
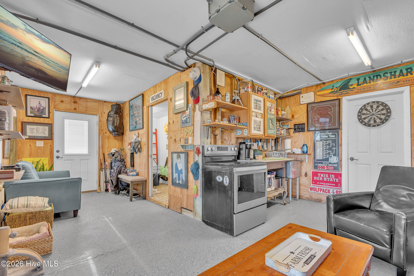
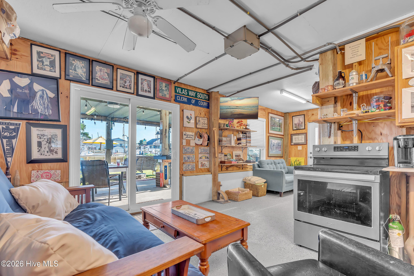
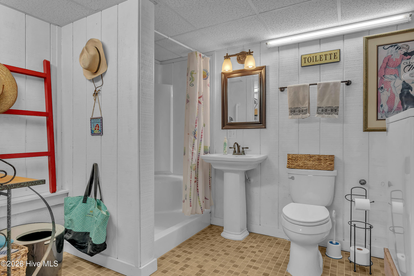
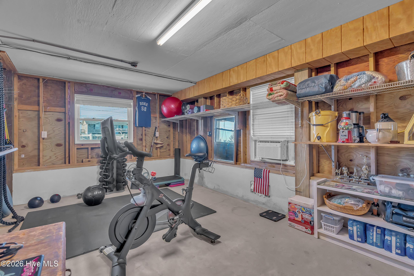
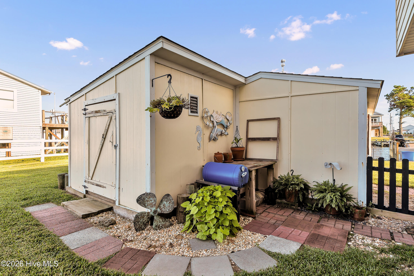
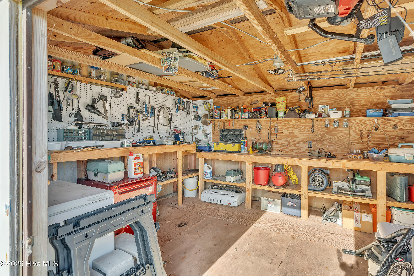
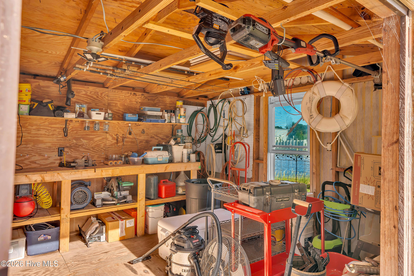
3 Bed | 2 Full Bath | 1,109 SF + 403 SF Semi-Finished Guest Suite/Rec Room | 0.35-Acre Waterfront Lot Private dock, boat lift, and boat ramp on a deep-water canal with immediate access to the river and the Intracoastal Waterway. Sit on the back deck and watch the boats go by, or head down to the dock for an evening on the water. Located in the 18-home Dolphin Bay Estates neighborhood. The home underwent a major 2015 renovation -- a new architectural shingle roof and a 10 ft extension to the upper floor, along with updated HVAC, plumbing, electrical, insulation, a central drainage system, and Energy Star windows. Elevated coastal construction with Hardie plank siding. Renovated interior features include custom kitchen cabinetry and countertops, updated lighting fixtures, a fireplace, a residential elevator connecting both floors, and updated bathrooms with new shower work. Front and rear decks, two patios. Downstairs adds a semi-finished guest suite/rec room with full bath, laundry, and kitchenette (403 SF) -- extra space beyond the 1,109 SF main living area. Built-in 1-car garage plus workshop and extra storage. Whole-home generator. Tankless water heater. Central air / forced air heat. Vinyl fencing. Minutes to shopping and dining in Swansboro and Cape Carteret, about 15 minutes to Emerald Isle beaches, convenient to Camp Lejeune and Cherry Point.
Details
| MLS # | 100602296 |
|---|---|
| Listing Type | For Sale |
| Style | House |
| Sub-Type | Resale |
| Status | Active |
| Year | 1979 |
| Days On Site | 19 |
| Listing Provided By | Beycome Brokerage Realty LLC | Craig Tribus |
Features
| Bed(s) | 3 |
|---|---|
| Bath(s) | 2 Total |
| SQ Feet | 1,152 |
| Story(s) | 2 |
| Zoning | RES |
| Acreage | 0.36 |
| Water Front | Canal Front |
| Property View | Canal, River, Water |
Interior
| Interior Features | Walk-in Closet(s), Whole-Home Generator, Kitchen Island, Ceiling Fan(s), Elevator, Pantry, Walk-in Shower, Blinds/Shades, Gas Log, Walk-In Closet(s) |
|---|---|
| Heating Yes / No | Yes |
| Cooling Yes / No | Yes |
| Cooling | Central Air |
| Fireplace Features | Gas Log |
| Fireplace Yes / No | Yes |
| Rooms Total | 5 |
Exterior
| Exterior Features | DP50 Windows |
|---|---|
| Roof | Shingle, Composition |
| Foundation Details | Slab |
| Lot Features | Cul-De-Sac, Interior Lot, Boat Slip |
| Waterfront Features | Canal Front |
| View | Canal, River, Water |
| Construction Materials | Fiber Cement, Wood Frame |
Parking
| Attached Garage Yes / No | No |
|---|---|
| Garage Yes / No | No |
| Parking Features | Garage Faces Front, Additional Parking, Concrete, Garage Door Opener, Lighted, On Site, Paved, Garage, No Garage |
Utilities
| Utilities | Cable Available |
|---|
Taxes
| Tax Book Number | 0 |
|---|---|
| Tax Legal Description | L18 Dolphin Bay Estates |
| Tax Year | 2025 |
Area Information
| State | NC |
|---|---|
| County | Carteret |
| City | Cedar Point |
| Zip Code | 28584 |
| Community Name | Dolphin Bay Estates |
| Elementary School | White Oak Elementary |
| High School | Croatan |
| Listing VS Median (in Dolphin Bay Estates) | |
Price: $825,000 low | high Med: $413,750 sqft: 1,152 low | high Med: 1,326 $ / sqft: $716 low | high Med: $359 On site: 19 low | high Med: 23 | |
Market Activity 28584
Request a showing
Request a showing
Contact
Learn More About This Property

| State | NC |
|---|---|
| County | Carteret |
| City | Cedar Point |
| Zip Code | 28584 |
| Community Name | Dolphin Bay Estates |
| Elementary School | White Oak Elementary |
| High School | Croatan |
| Listing VS Median (in Dolphin Bay Estates) | |
Price: $825,000 low | high Med: $413,750 sqft: 1,152 low | high Med: 1,326 $ / sqft: $716 low | high Med: $359 On site: 19 low | high Med: 23 | |