Price Reduced Listing
1204 Brighton Drive,Winterville, NC 28590
Winterville, NC 28590

Description
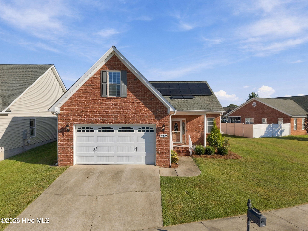
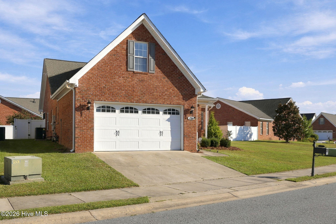
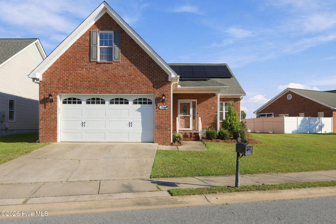
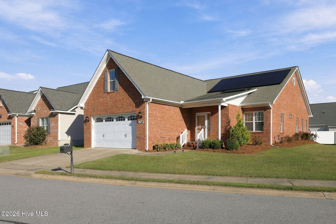
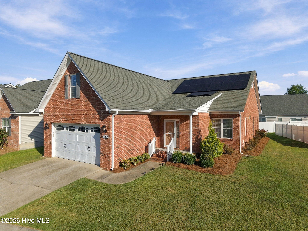
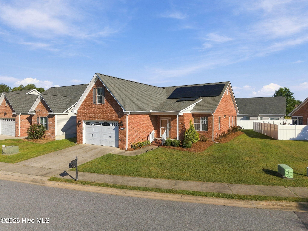
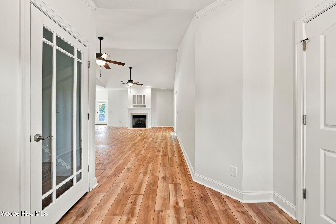
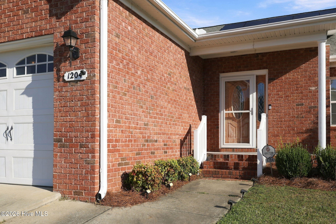
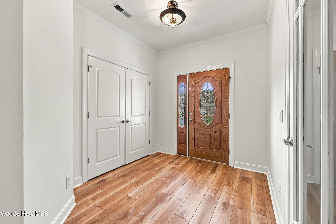
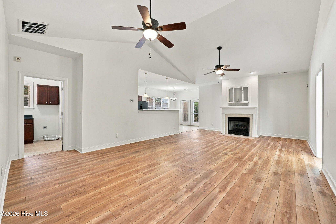
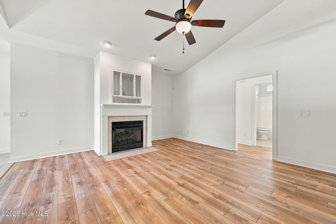
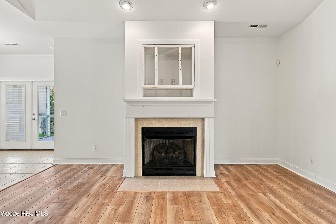
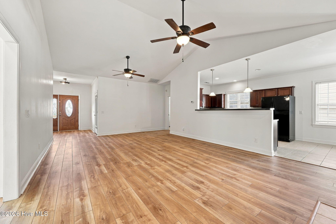
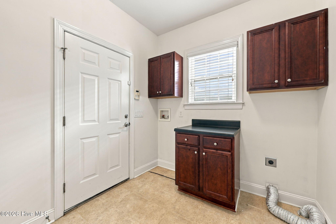
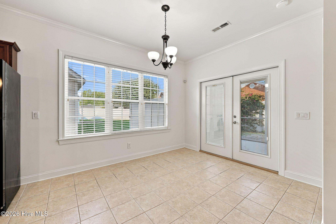
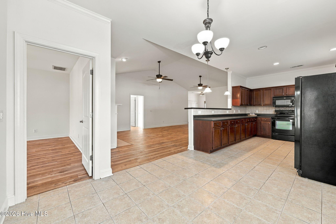
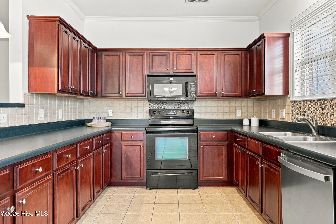
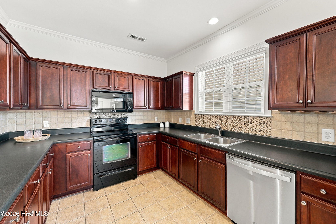
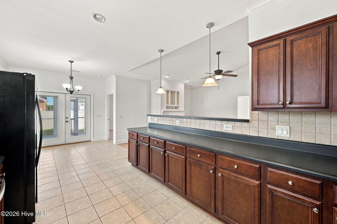
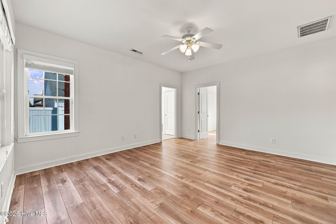
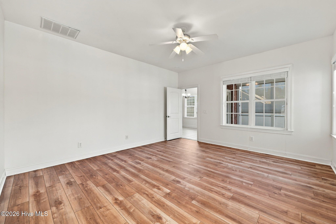
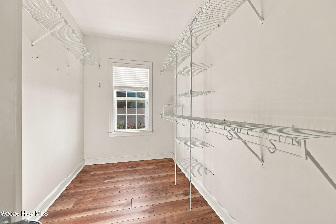
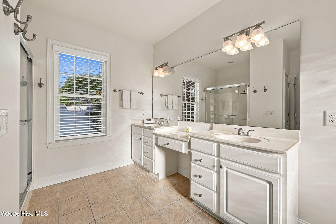
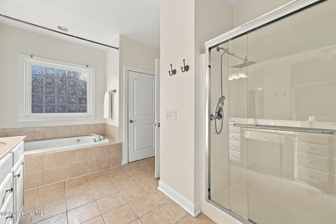
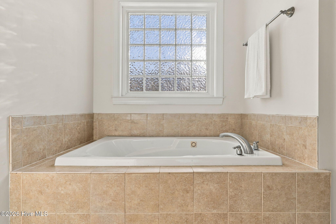
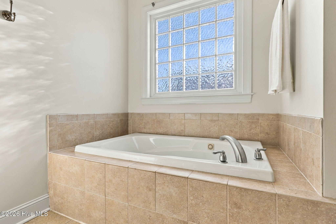
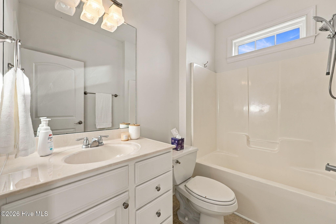
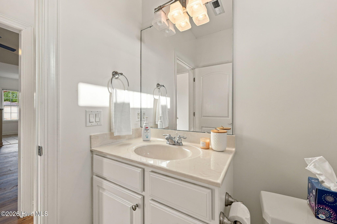
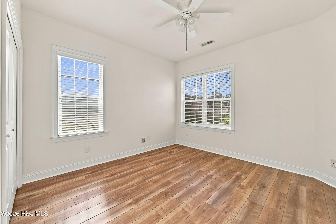
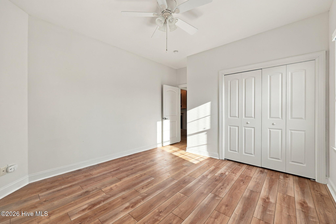
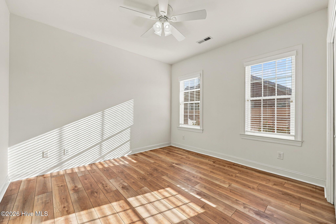
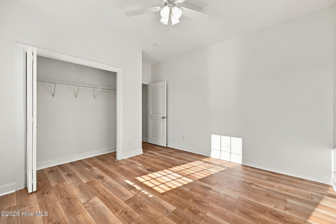
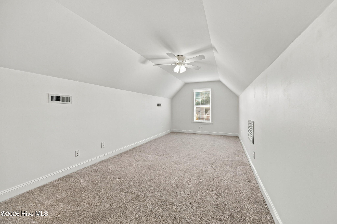
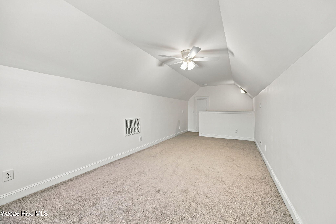
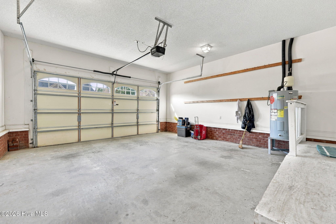
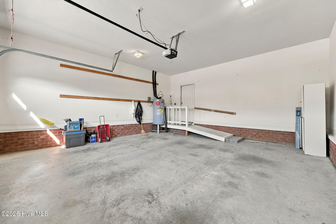
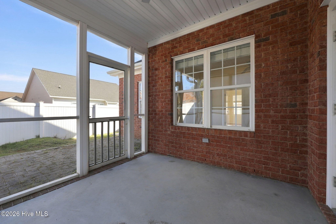
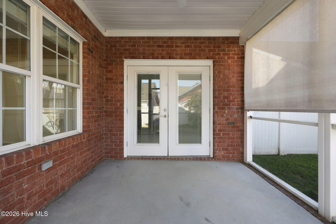
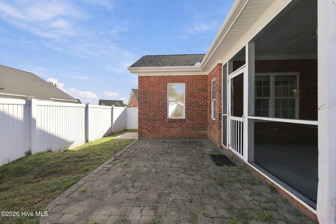
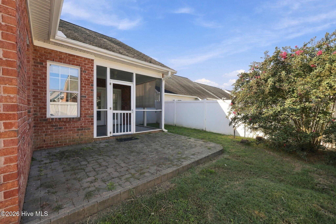
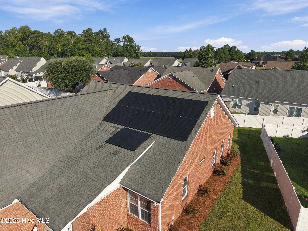
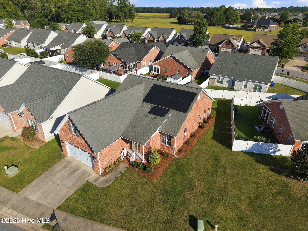
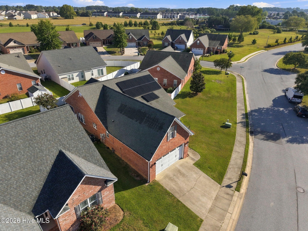
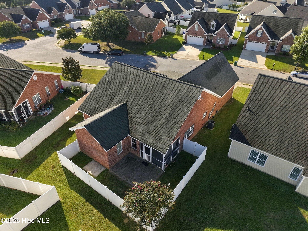
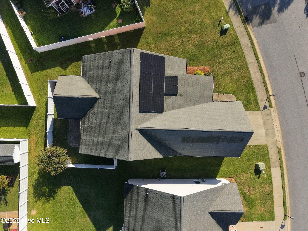
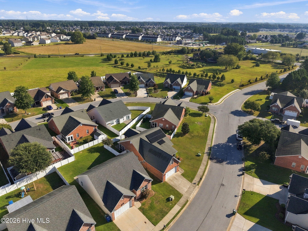
Welcome to 1204 Brighton Drive, a charming all-brick patio home offering a comfortable layout, thoughtful updates, and inviting indoor-outdoor living. Step through the entryway into a freshly painted interior with brand-new flooring throughout the living room and bedrooms. The living room features a gas-log fireplace and high ceilings. The kitchen offers tons of storage, a tile backsplash, and a convenient combination dining area that keeps the space open and functional. The home offers three bedrooms downstairs, including a spacious primary suite, with an additional bonus room upstairs. The primary suite provides a private retreat with an ensuite bath featuring a double vanity, vanity area, large walk-in closet, whirlpool tub, and shower. A laundry room/mudroom conveniently connects the home to the double-car garage. Step outside to enjoy the screened-in porch overlooking the fenced backyard, along with a stone patio that creates the perfect setting for outdoor seating, grilling, or entertaining. Additionally, the home features solar panels for energy efficiency. They will be paid in full at closing and are not currently connected with GUC. With fresh paint throughout, brand-new flooring, an all-brick exterior, and desirable indoor and outdoor spaces, 1204 Brighton Drive offers comfortable living with plenty of charm.
Details
| MLS # | 100605030 |
|---|---|
| Listing Type | For Sale |
| Style | House |
| HOA Dues | $156 |
| Sub-Type | Resale |
| Status | Active |
| Year | 2006 |
| Days On Site | 31 |
| Listing Provided By | Sarah Weir Group | SARAH WEIR |
Features
| Bed(s) | 3 |
|---|---|
| Bath(s) | 2 Total |
| SQ Feet | 2,200 |
| Garage | 2 |
| Story(s) | 1 |
| Zoning | RA20 |
| Acreage | 0.15 |
| Property View | None |
Interior
| Interior Features | Master Downstairs, Walk-in Closet(s), Ceiling Fan(s), Gas Log, Walk-In Closet(s) |
|---|---|
| Heating Yes / No | Yes |
| Cooling Yes / No | Yes |
| Cooling | Central Air |
| Fireplace Features | Gas Log |
| Fireplace Yes / No | Yes |
| Laundry Features | Laundry Room |
| Rooms Total | 7 |
Exterior
| Exterior Features | Thermal Doors |
|---|---|
| Roof | Shingle |
| Foundation Details | Slab |
| View | None |
| Construction Materials | Brick Veneer, Wood Frame |
| Security Features | Smoke Detector(s) |
Parking
| Attached Garage Yes / No | Yes |
|---|---|
| Garage Yes / No | Yes |
| Parking Features | Attached, On Site, Paved |
Utilities
| Utilities | Sewer Connected, Water Connected |
|---|
Taxes
| Tax Assessed Value | 301515 |
|---|---|
| Tax Book Number | 65 |
| Tax Legal Description | 0DC102 01024, 65-39, Block/Lot 78 |
| Tax Year | 2026 |
Area Information
| State | NC |
|---|---|
| County | Pitt |
| City | Winterville |
| Zip Code | 28590 |
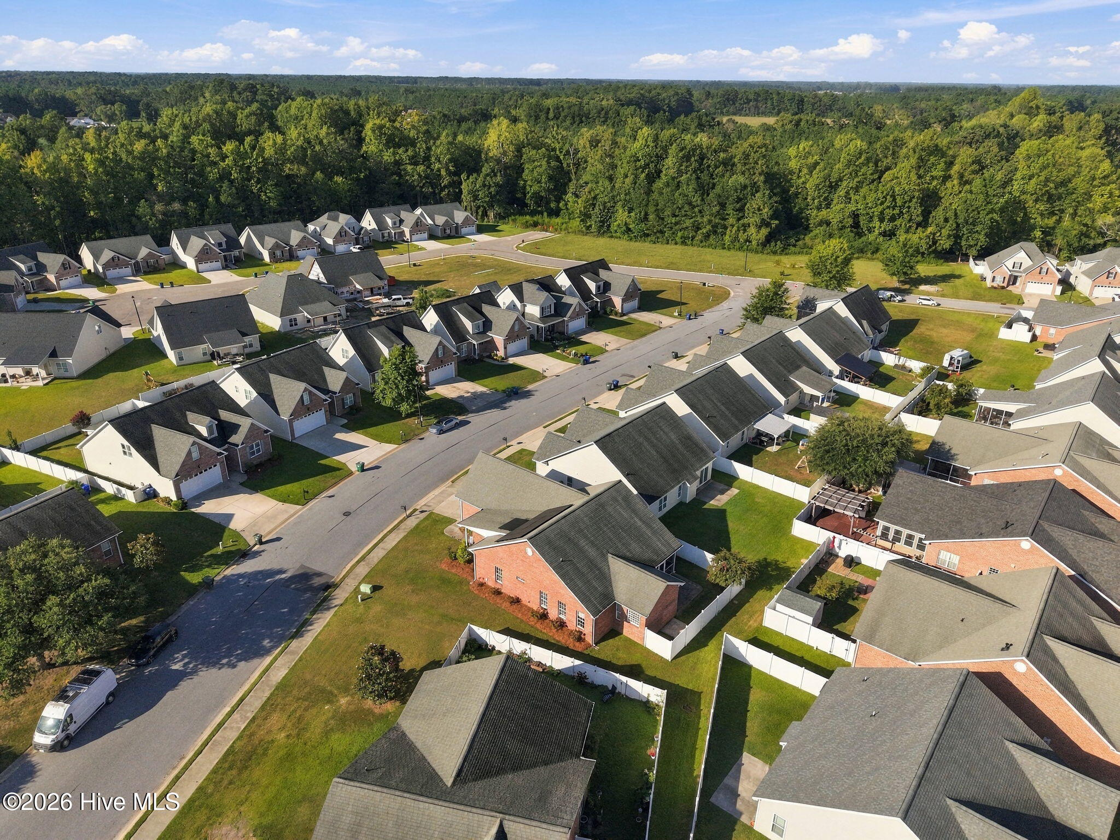
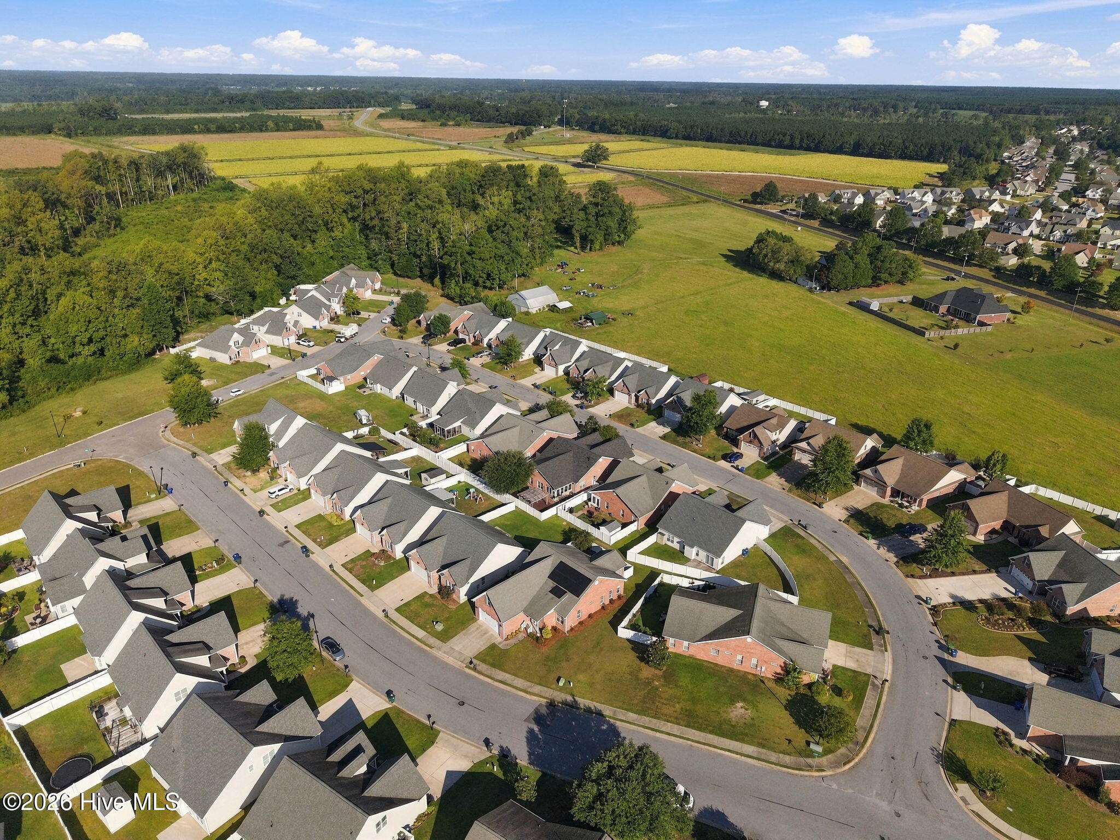
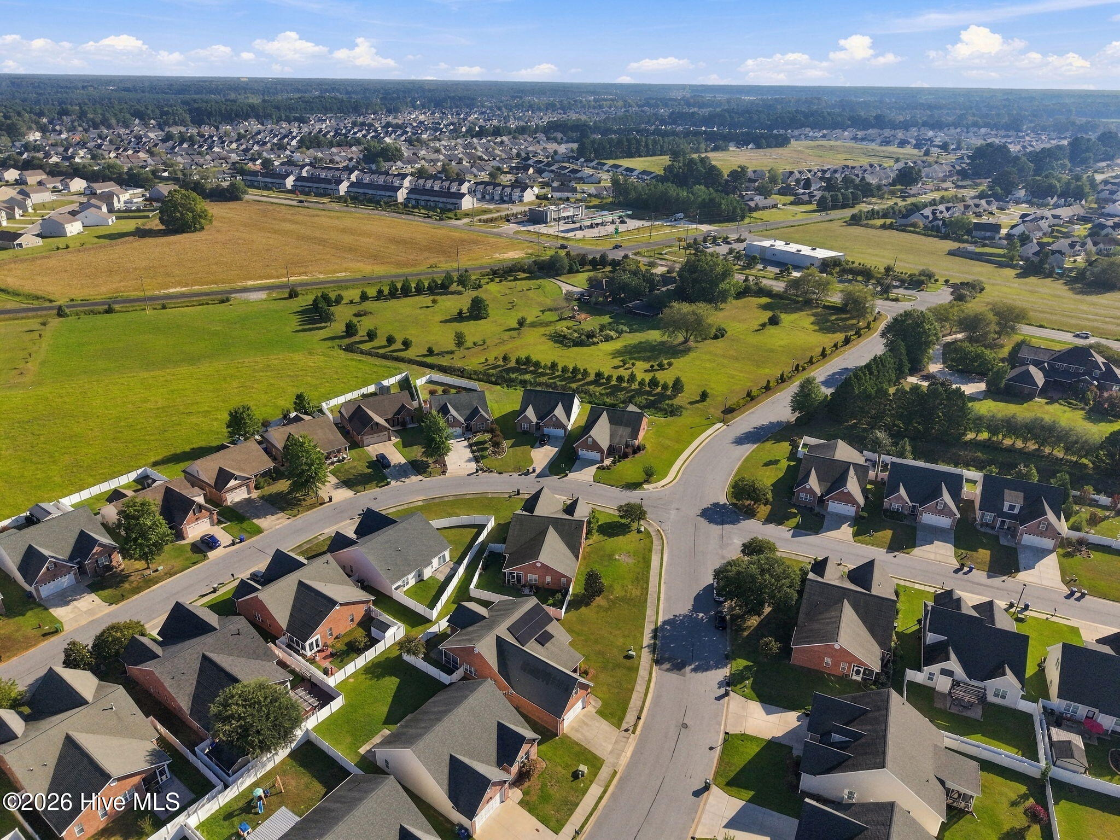
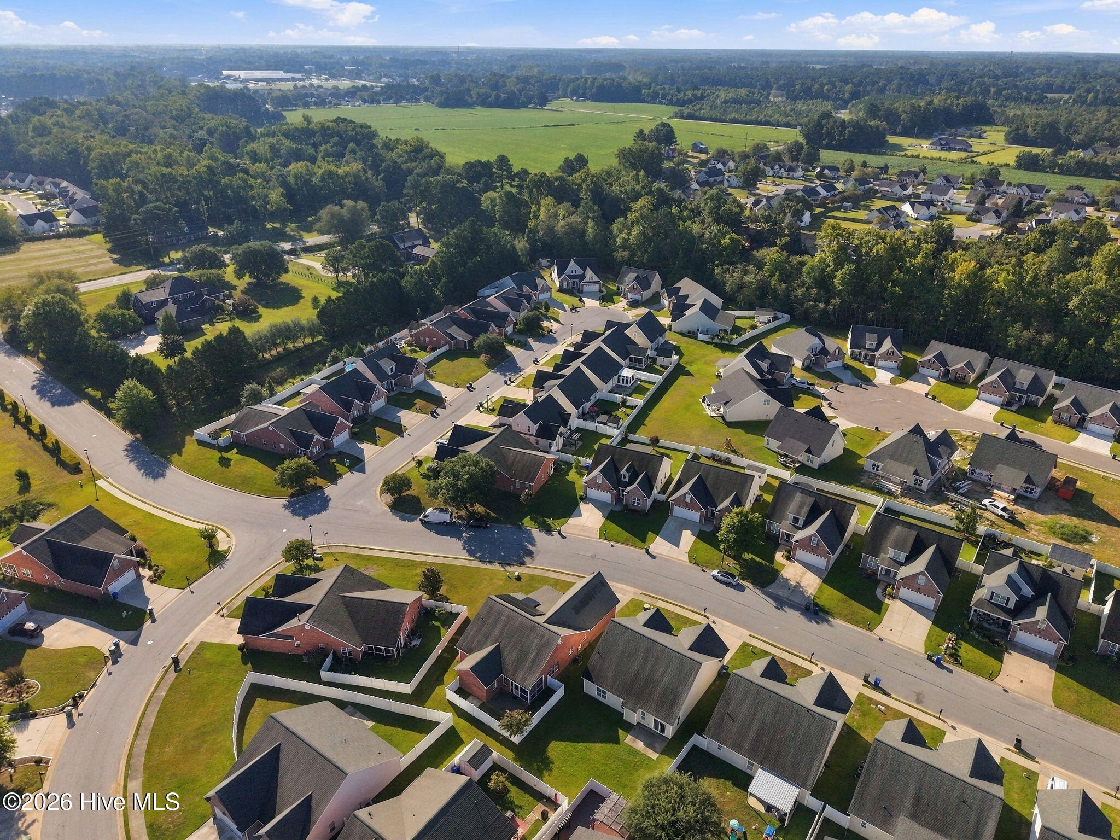
| Community Name | Brighton Place |
| School District | Pitt County Schools |
| Elementary School | Creekside Elementary School |
| High School | South Central High School |
| Listing VS Median (in Brighton Place) | |
Price: $315,000 low | high Med: $304,340 sqft: 2,200 low | high Med: 1,936 $ / sqft: $143 low | high Med: $159 On site: 31 low | high Med: 26.5 | |
Market Activity 28590
Request a showing
Request a showing
Contact
Learn More About This Property

| State | NC |
|---|---|
| County | Pitt |
| City | Winterville |
| Zip Code | 28590 |
| Community Name | Brighton Place |
| School District | Pitt County Schools |
| Elementary School | Creekside Elementary School |
| High School | South Central High School |
| Listing VS Median (in Brighton Place) | |
Price: $315,000 low | high Med: $304,340 sqft: 2,200 low | high Med: 1,936 $ / sqft: $143 low | high Med: $159 On site: 31 low | high Med: 26.5 | |