
Description
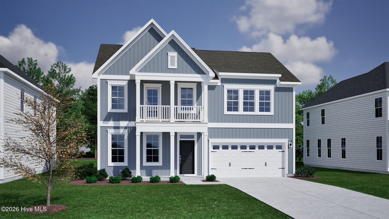
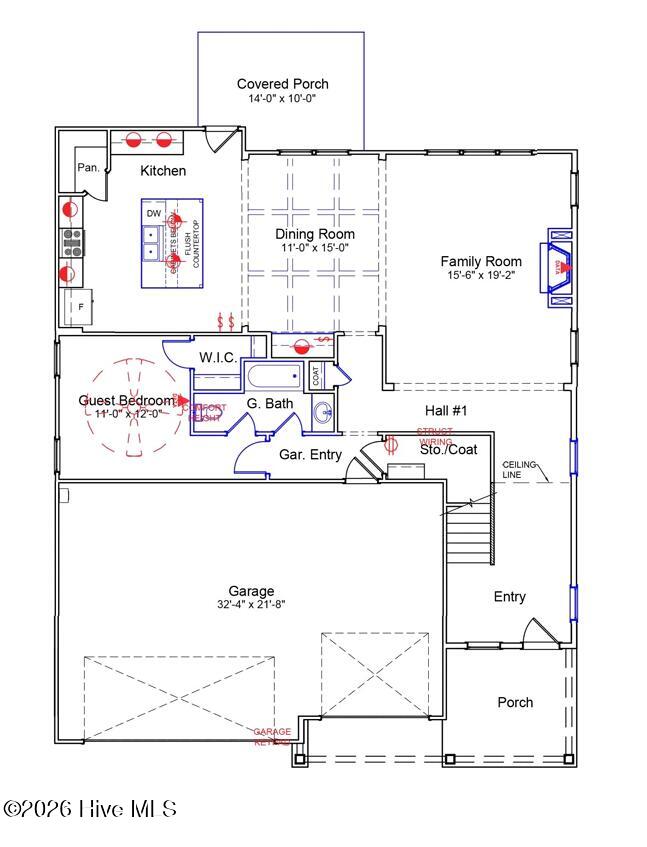
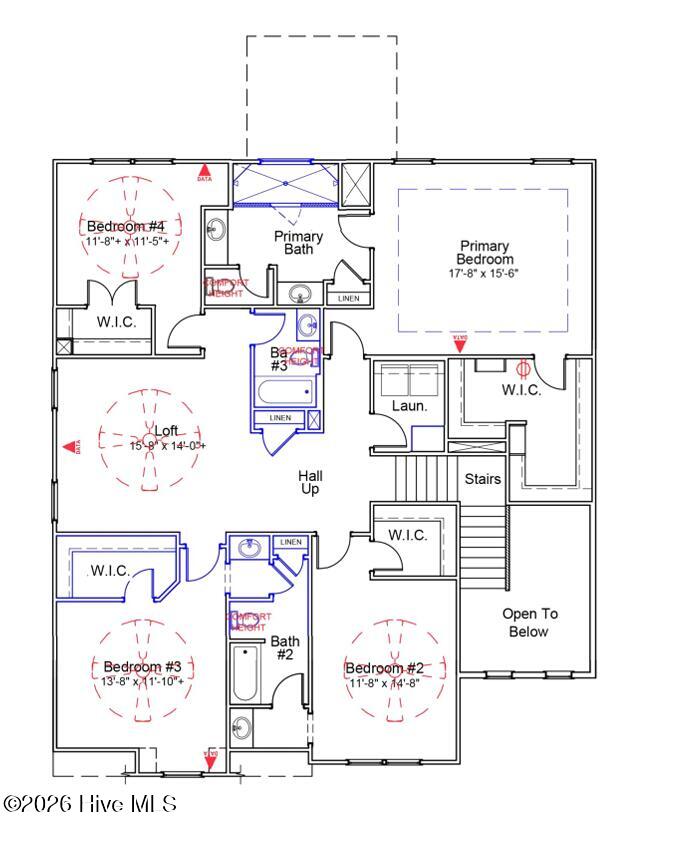
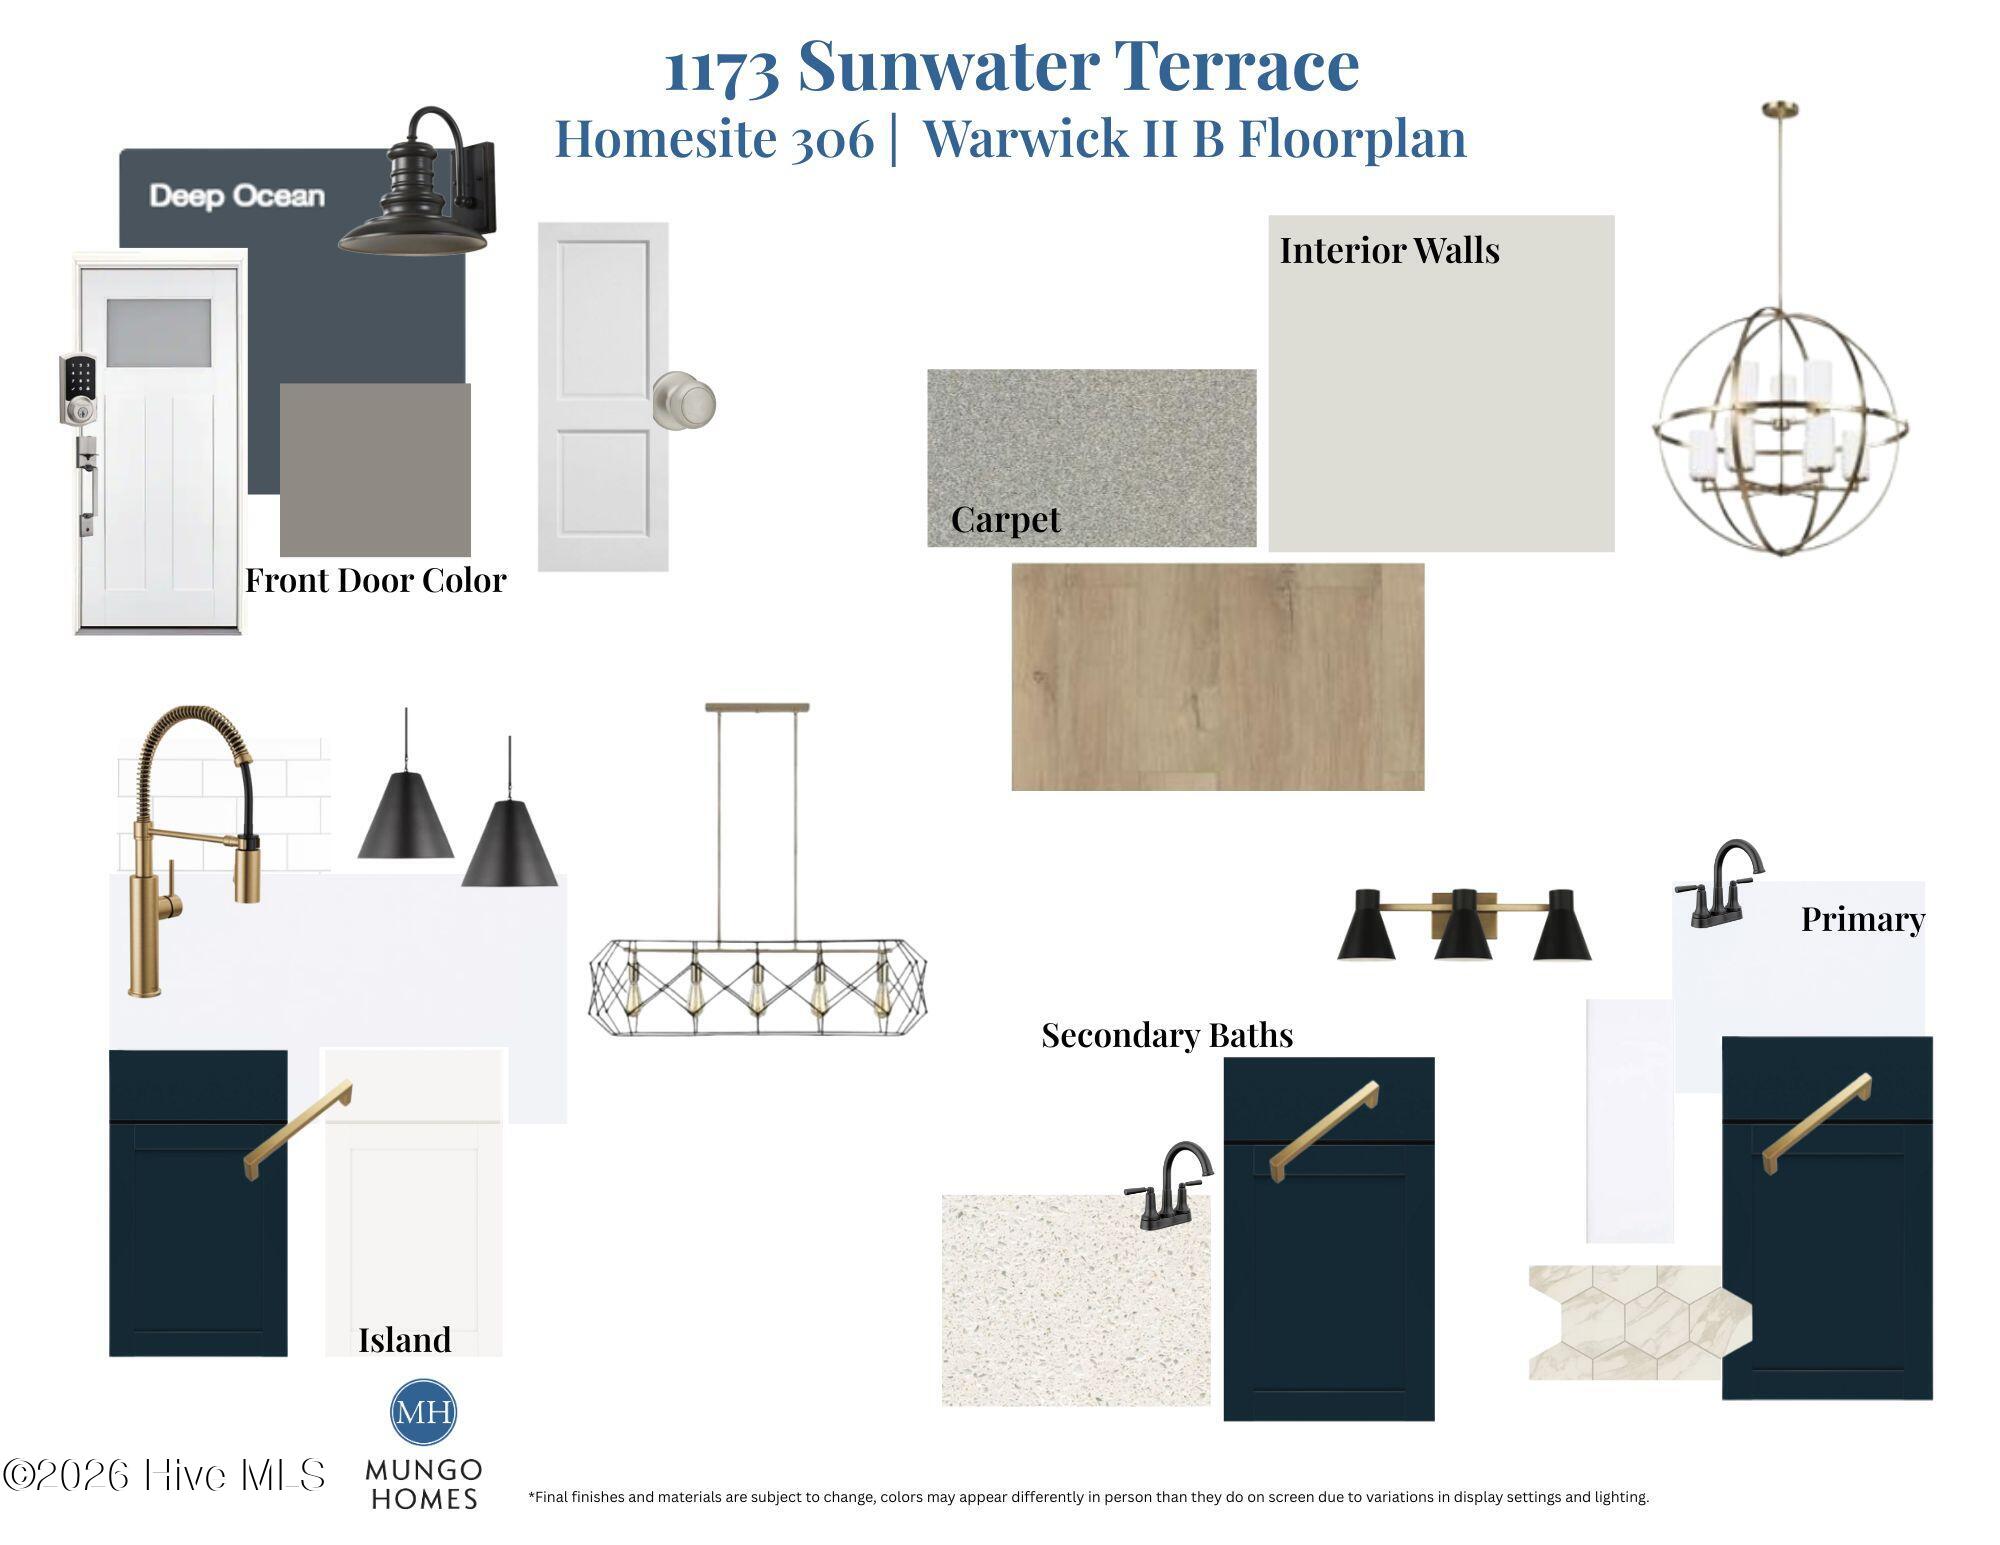
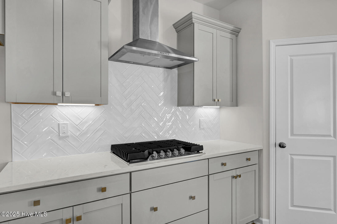
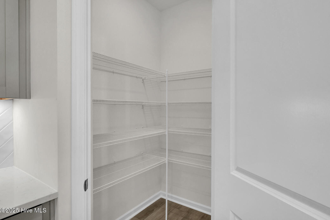
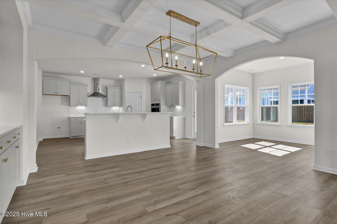
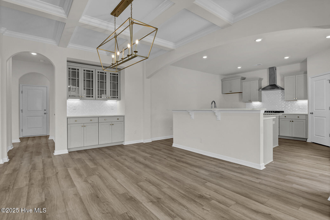
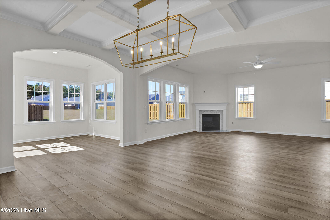
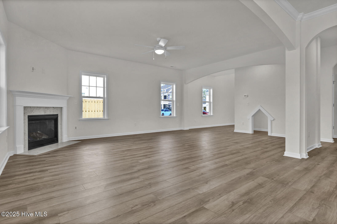
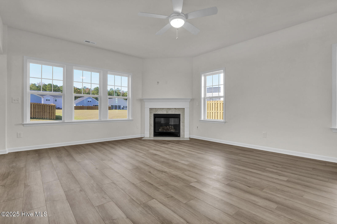
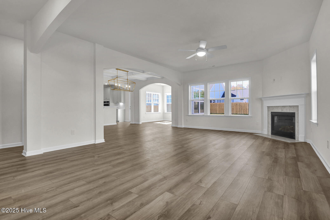
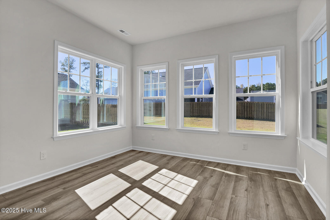
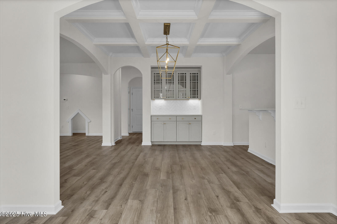
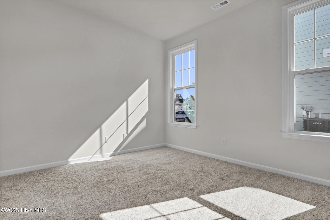
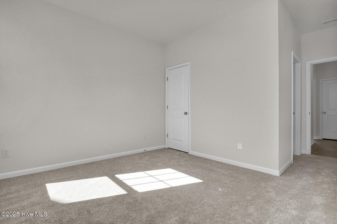
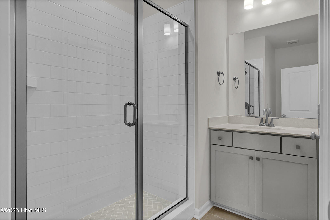
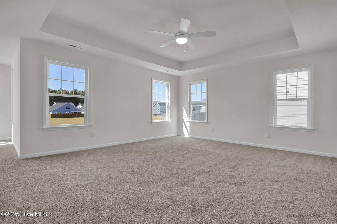
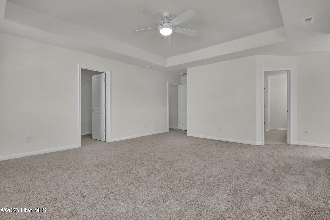
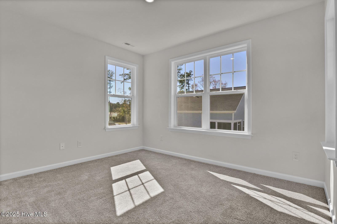
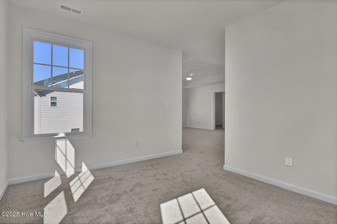
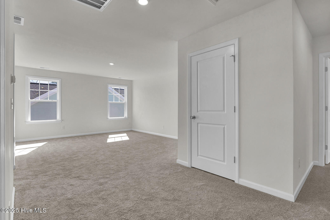
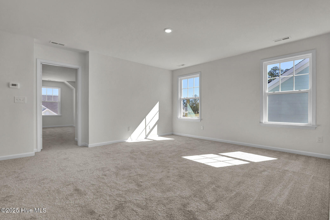
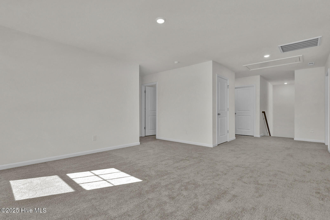
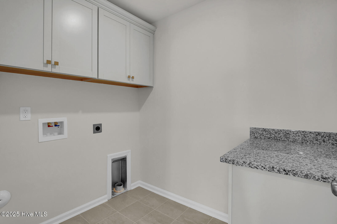
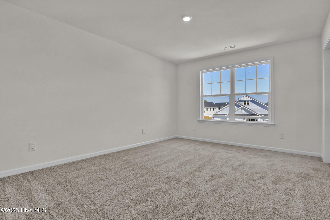
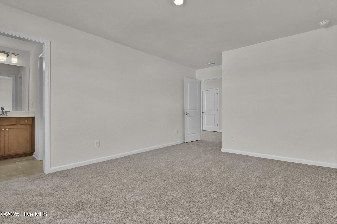
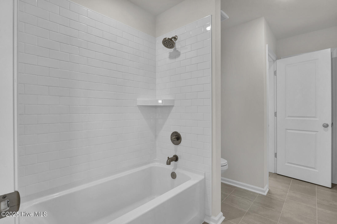
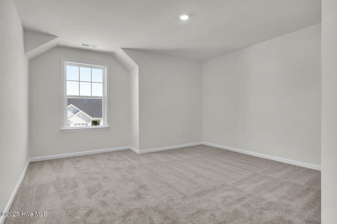
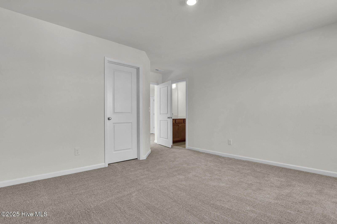
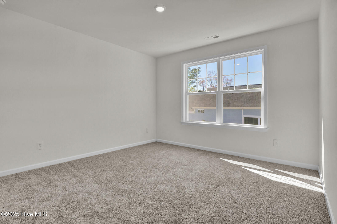
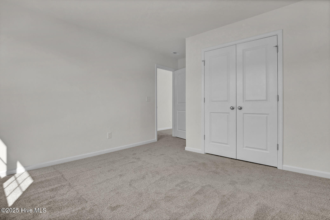
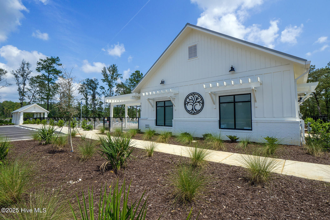
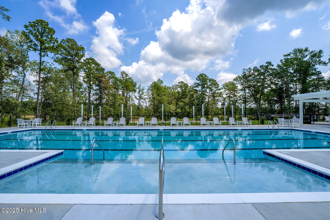
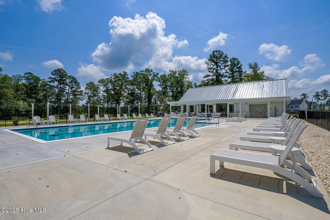
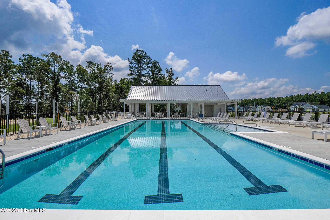
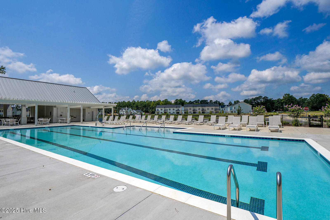
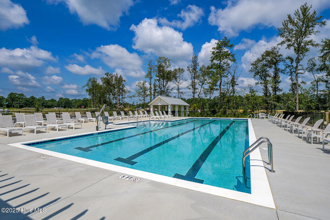
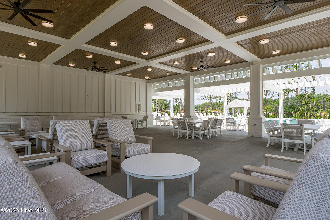
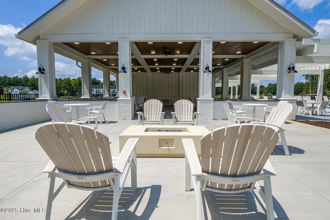
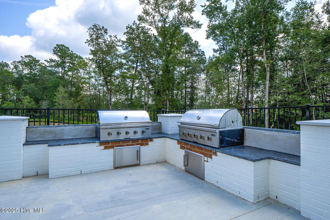
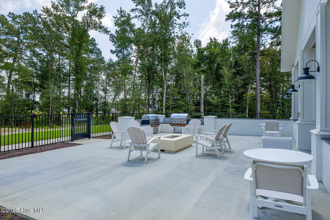
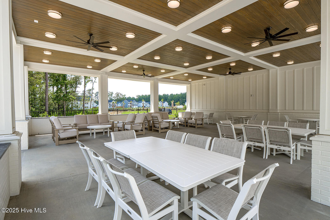
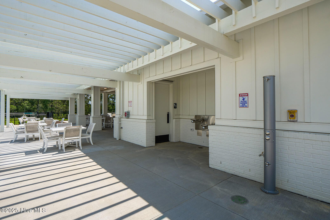
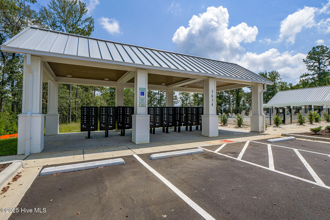
In process - The Warwick is a two-story home with five bedrooms, four baths and a three-car garage. This home is amazing! It features a beautiful foyer which opens into the large family room with fireplace. The dining room is situated between the large chef's kitchen and the family room. The kitchen has a very large island, lots of cabinets and counter space, and features gourmet appliances and gas cooktop. Also on the 1st floor is a guest suite or a room that would made a great office. The upstairs primary bedroom includes a private luxury bath and tiled shower, and an incredibly spacious closet. Three secondary bedrooms, all with walk-in closets, are also located upstairs along with a spacious loft. Two of the bedrooms are connected with a ''jack and jill style'' of bath and the other bath is located close to the 3rd secondary bedroom. This home also has a great covered porch to look out onto the backyard which backs to a nice neighborhood pocket park. Located just minutes to shopping and dining as well as Historic Downtown Wilmington, Welcome to Grand Park. This Master Planned ''Boutique'' community offers amenities such as a swimming pool, covered outdoor pavilion, walking paths and lush landscaping.
Details
| MLS # | 100583290 |
|---|---|
| Listing Type | For Sale |
| Style | House |
| HOA Dues | $600 |
| Sub-Type | New Construction |
| Status | Pending With Showings |
| Year | 2026 |
| Days On Site | 111 |
| Listing Provided By | Mungo Homes | Mason W Gallman |
Features
| Bed(s) | 5 |
|---|---|
| Bath(s) | 4 Total |
| SQ Feet | 3,307 |
| Garage | 3 |
| Story(s) | 2 |
| Zoning | M-F |
| Acreage | 0.17 |
| Property View | None |
Interior
| Interior Features | Walk-in Closet(s), Tray Ceiling(s), High Ceilings, Solid Surface, Kitchen Island, Pantry, Walk-in Shower, Walk-In Closet(s), Wired for Data |
|---|---|
| Heating Yes / No | Yes |
| Cooling Yes / No | Yes |
| Cooling | Central Air |
| Fireplaces Total | 1 |
| Fireplace Yes / No | Yes |
| Laundry Features | Laundry Room |
| Rooms Total | 10 |
Exterior
| Exterior Features | Irrigation System, Gas Log |
|---|---|
| Roof | Architectural Shingle |
| Foundation Details | Slab |
| Lot Features | Interior Lot |
| Waterfront Features | None |
| View | None |
| Construction Materials | Fiber Cement, Wood Frame |
Parking
| Attached Garage Yes / No | Yes |
|---|---|
| Garage Yes / No | Yes |
| Parking Features | Garage Faces Front, Attached, Off Street |
Utilities
| Utilities | Sewer Available, Water Available |
|---|
Taxes
| Tax Book Number | 176 |
|---|---|
| Tax Legal Description | LOT 306 Grand Park |
Area Information
| State | NC |
|---|---|
| County | Brunswick |
| City | Leland |
| Zip Code | 28451 |
| Community Name | Grand Park |
| School District | Brunswick County Schools |
| Elementary School | Town Creek |
| High School | North Brunswick |
| Listing VS Median (in Grand Park) | |
Price: $539,517 low | high Med: $419,520 sqft: 3,307 low | high Med: 1,693 $ / sqft: $163 low | high Med: $248 On site: 111 low | high Med: 9 | |
Market Activity 28451
Request a showing
Request a showing
Contact
Learn More About This Property

| State | NC |
|---|---|
| County | Brunswick |
| City | Leland |
| Zip Code | 28451 |
| Community Name | Grand Park |
| School District | Brunswick County Schools |
| Elementary School | Town Creek |
| High School | North Brunswick |
| Listing VS Median (in Grand Park) | |
Price: $539,517 low | high Med: $419,520 sqft: 3,307 low | high Med: 1,693 $ / sqft: $163 low | high Med: $248 On site: 111 low | high Med: 9 | |