
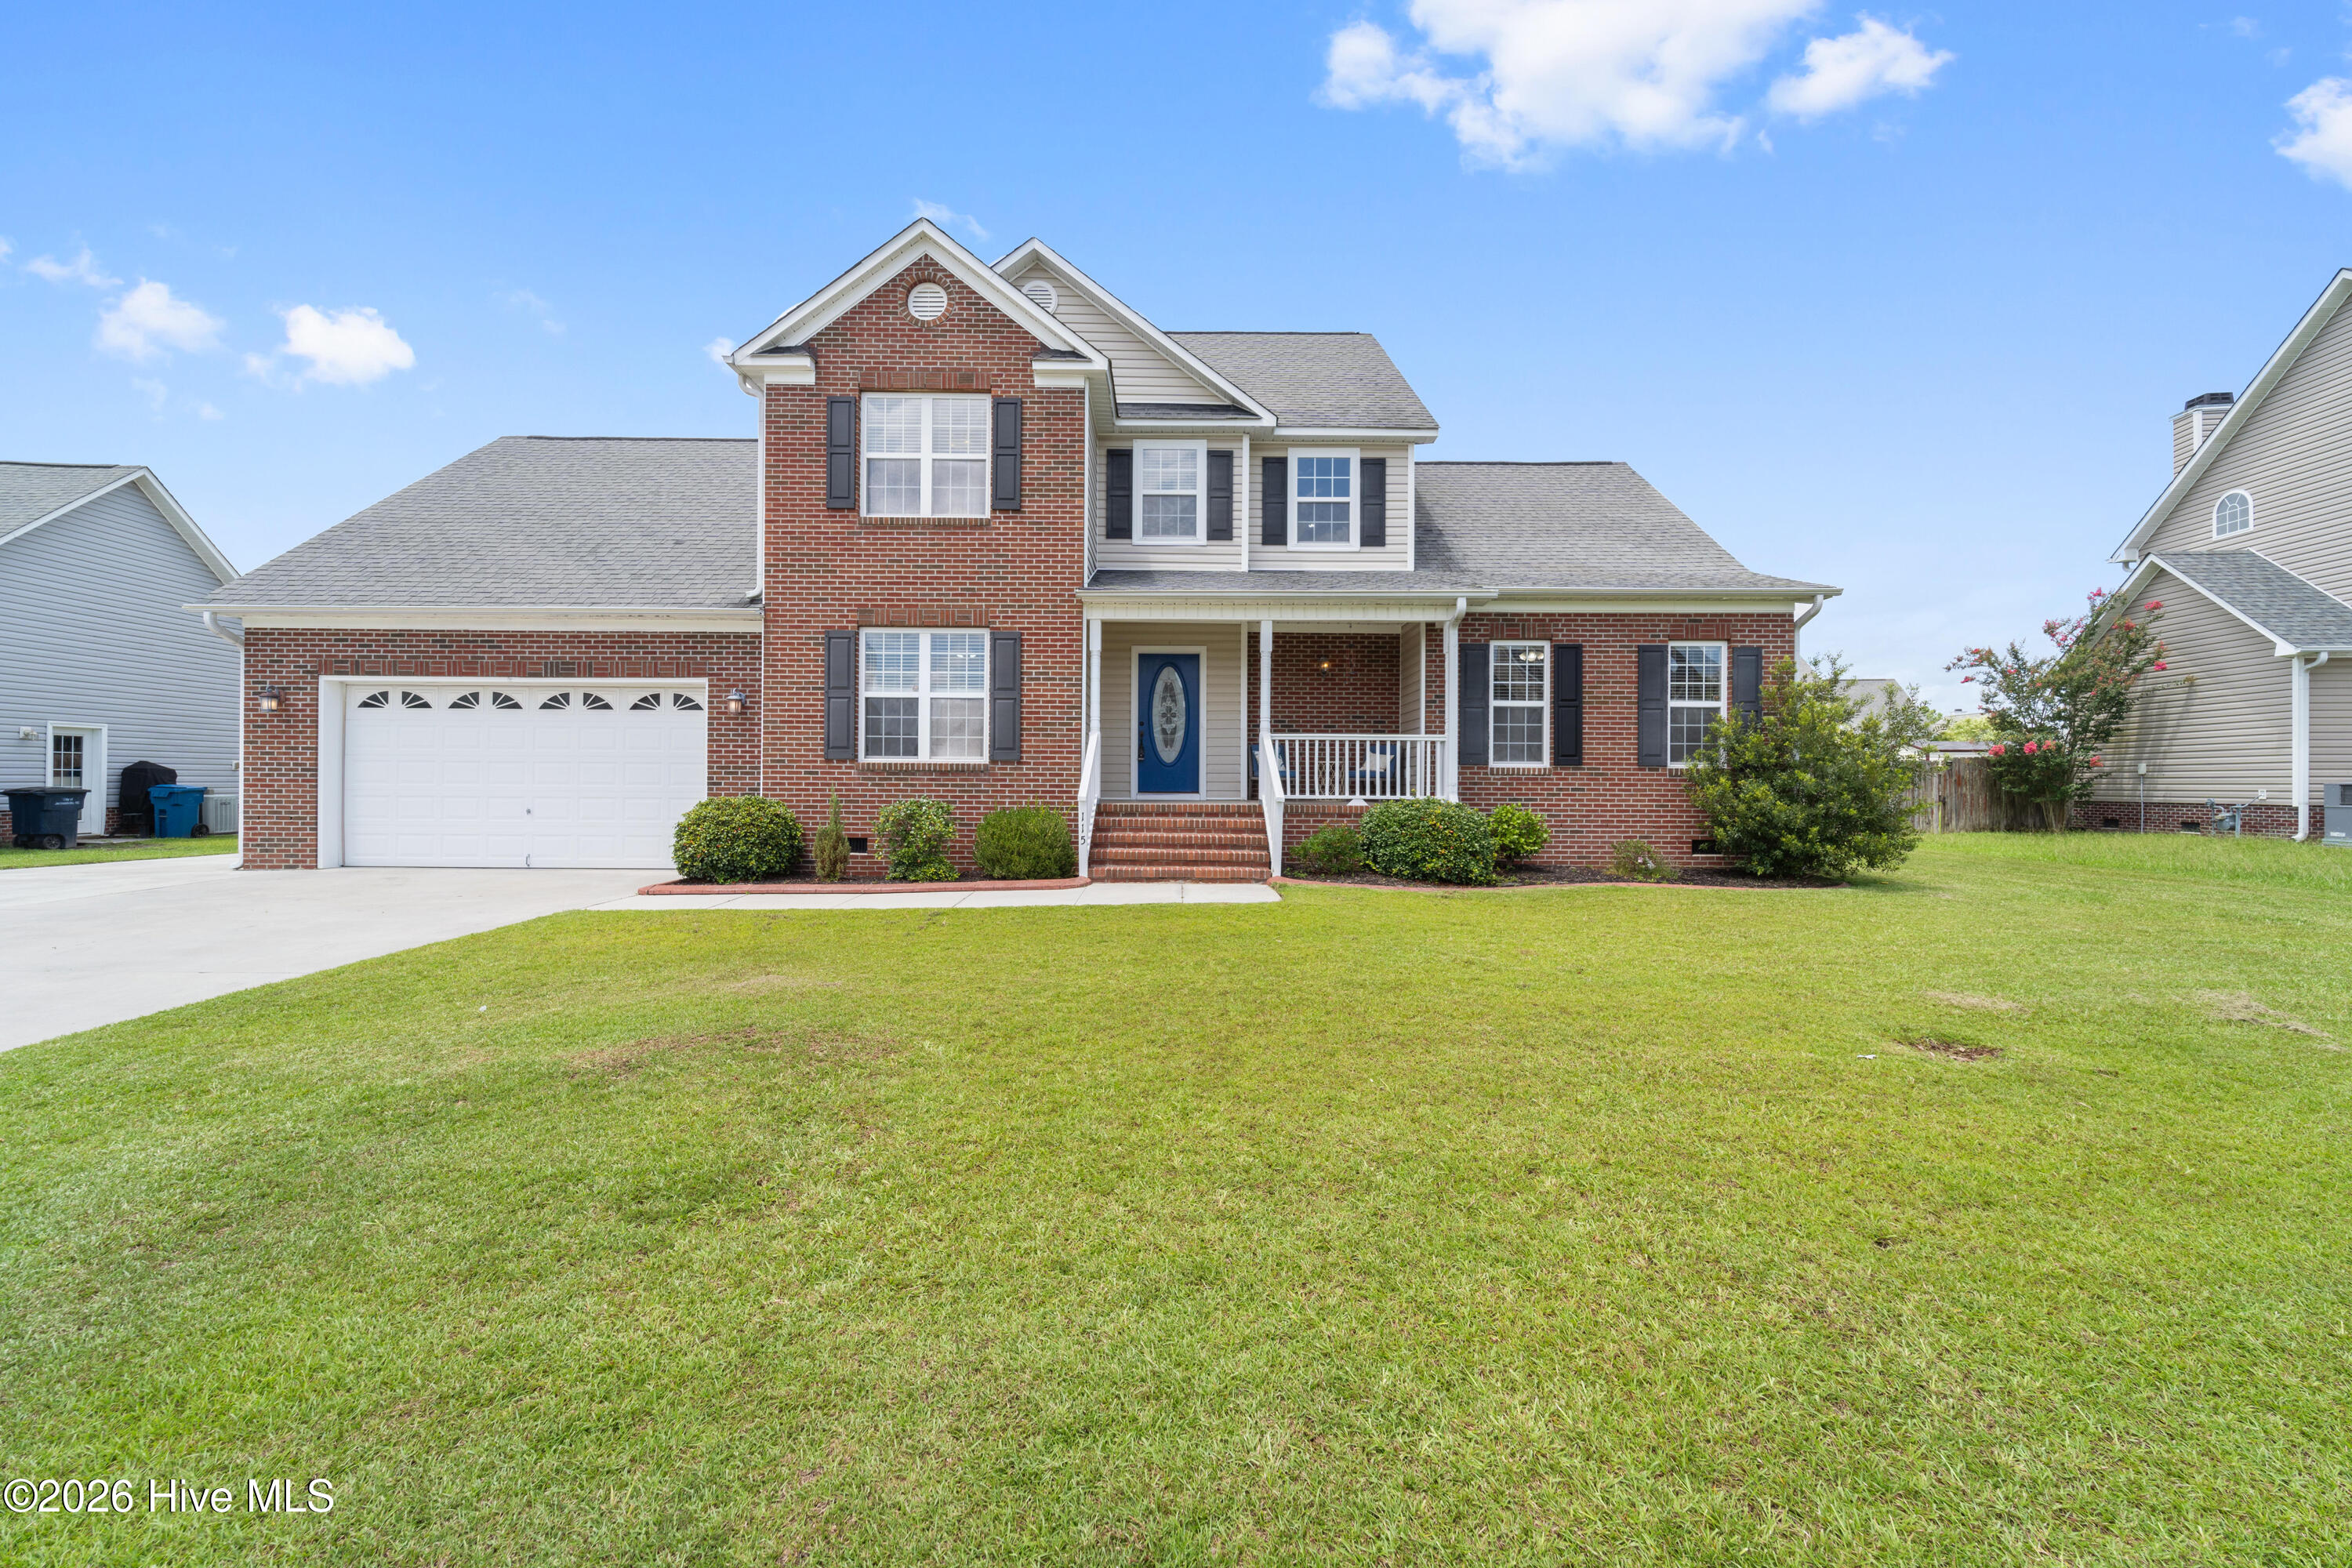
115 Glenburney Drive,Jacksonville, NC 28540
Jacksonville, NC 28540

Description
Welcome to 115 Glenburney Drive, a stunning red brick home nestled in the heart of Jacksonville, NC. This elegant property offers the perfect blend of comfort and style, boasting four spacious bedrooms, 2.5 bathrooms, and an expansive 2,475 square feet of living space. As you approach the home, you'll be immediately charmed by its classic red brick façade, exuding timeless appeal and inviting warmth. Step inside to discover a thoughtfully designed floor plan that caters to both entertaining and everyday living. The interior is bathed in natural light, enhancing the welcoming atmosphere and highlighting the home's beautiful features. One of the standout features of this home is the downstairs primary suite, a true retreat for relaxation and privacy. This generously sized bedroom includes a large walk-in closet, providing ample storage space for your wardrobe and personal items. The en-suite bathroom is equally impressive, featuring a separate tub and shower, a double vanity, and modern fixtures, creating a spa-like experience right at home. The main living areas are designed for both comfort and functionality. The living room offers a cozy space for family gatherings, complete with a fireplace that adds a touch of warmth and elegance. The adjacent dining area is perfect for hosting dinner parties or enjoying casual meals with loved ones. The kitchen is a chef's dream, equipped with modern appliances, ample cabinetry, and plenty of counter space for meal preparation. Upstairs, you'll find three additional spacious bedrooms, each with ample closet space, as well as a well-appointed full bathroom. These rooms are perfect for children, guests, or even a home office, offering flexibility to suit your needs. Schedule your showing today!
Details
| MLS # | 100579968 |
|---|---|
| Listing Type | For Sale |
| Style | House |
| HOA Dues | $285 |
| Sub-Type | Resale |
| Status | Pending |
| Year | 2006 |
| Days On Site | 116 |
| Listing Provided By | HomeFront Realty Services | Ryan McKelvey |
Features
| Bed(s) | 4 |
|---|---|
| Bath(s) | 3 Total |
| SQ Feet | 2,475 |
| Garage | 2 |
| Story(s) | 2 |
| Zoning | RSF-7 |
| Acreage | 0.28 |
| Property View | See Remarks |
Interior
| Interior Features | Master Downstairs, Walk-in Closet(s), Ceiling Fan(s), Walk-in Shower, Blinds/Shades, Walk-In Closet(s) |
|---|---|
| Heating Yes / No | Yes |
| Cooling | Heat Pump |
| Fireplaces Total | 1 |
| Fireplace Yes / No | Yes |
| Furnished | Unfurnished |
| Rooms Total | 5 |
Exterior
| Roof | Shingle, Composition |
|---|---|
| Foundation Details | Slab |
| View | See Remarks |
| Construction Materials | Brick, Vinyl Siding, Wood Frame |
| Security Features | Smoke Detector(s) |
Parking
| Attached Garage Yes / No | Yes |
|---|---|
| Garage Yes / No | Yes |
| Parking Features | Concrete, On Site |
Utilities
| Utilities | Sewer Available, Water Available |
|---|
Taxes
| Tax Assessed Value | 303807 |
|---|---|
| Tax Book Number | 49 |
| Tax Legal Description | L41 HUNTINGTON PARK |
| Tax Year | 2025 |
Area Information
| State | NC |
|---|---|
| County | Onslow |
| City | Jacksonville |
| Zip Code | 28540 |
| Community Name | Williamsburg Plantation |
| School District | Onslow |
| Elementary School | Parkwood |
| High School | Jacksonville |
| Listing VS Median (in Williamsburg Plantation) | |
Price: $359,900 low | high Med: $338,500 sqft: 2,475 low | high Med: 1,761 $ / sqft: $145 low | high Med: $192 On site: 116 low | high Med: 36 | |
Market Activity 28540
Request a showing
Request a showing
Contact
Learn More About This Property

| State | NC |
|---|---|
| County | Onslow |
| City | Jacksonville |
| Zip Code | 28540 |
| Community Name | Williamsburg Plantation |
| School District | Onslow |
| Elementary School | Parkwood |
| High School | Jacksonville |
| Listing VS Median (in Williamsburg Plantation) | |
Price: $359,900 low | high Med: $338,500 sqft: 2,475 low | high Med: 1,761 $ / sqft: $145 low | high Med: $192 On site: 116 low | high Med: 36 | |
