1112 Huff Drive,Jacksonville, NC 28546
Jacksonville, NC 28546

Description
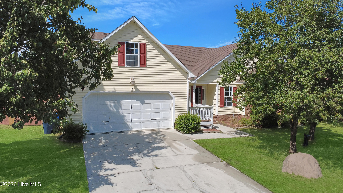
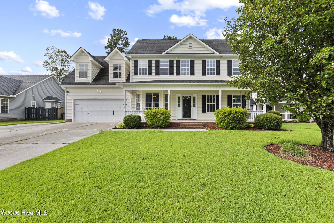
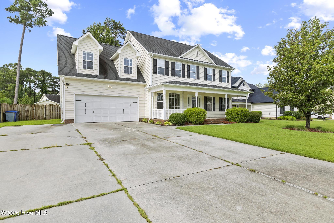
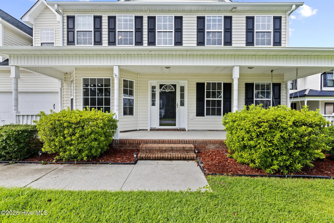
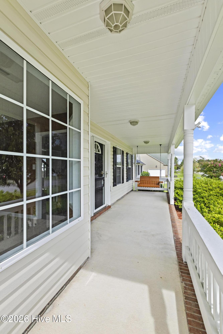
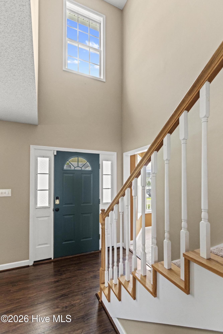
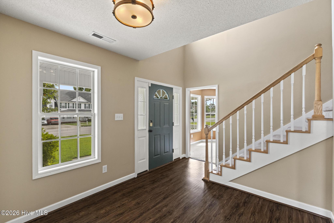
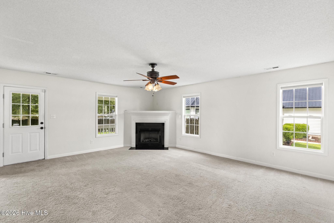
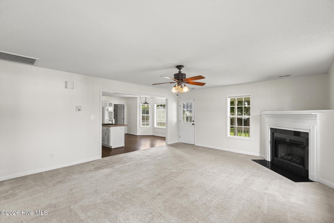
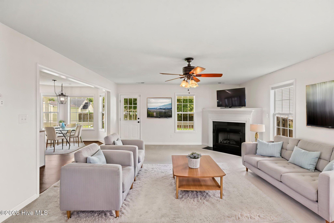
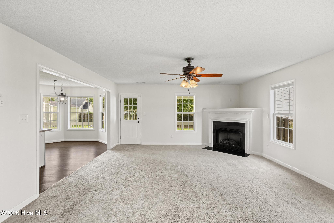
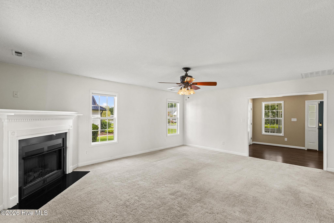
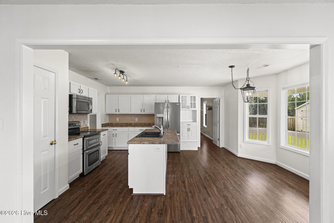
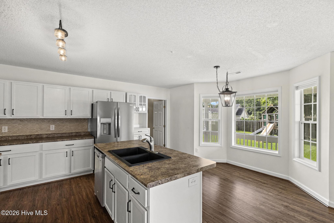
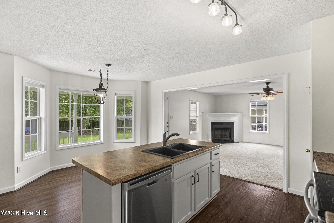
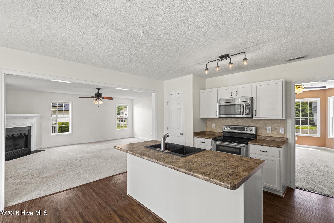
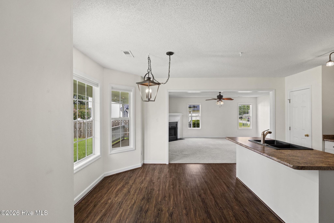
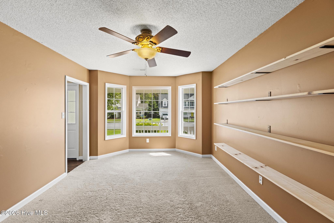
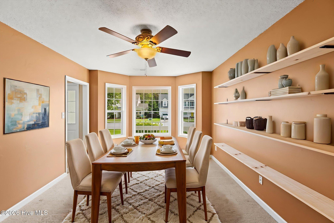
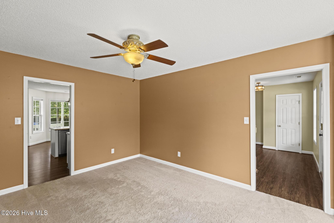
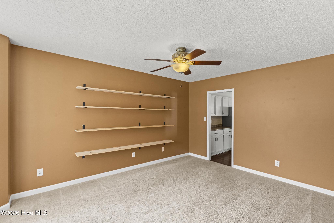
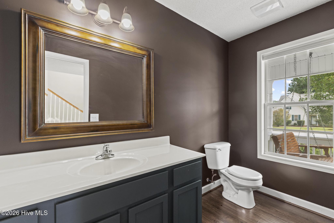
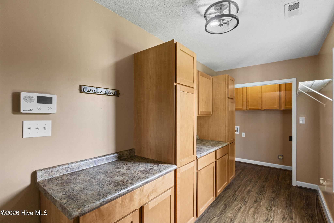
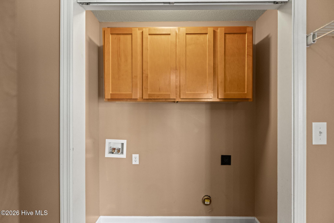
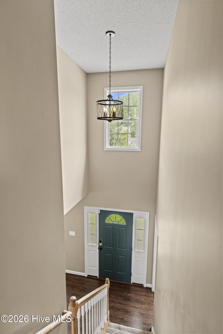
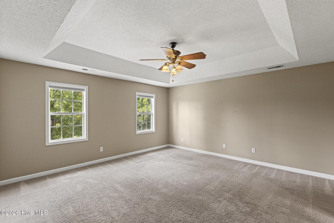
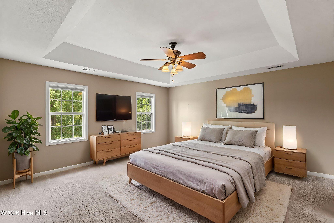
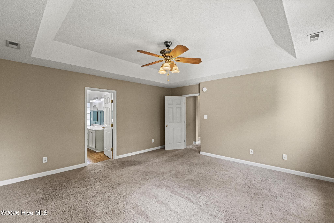
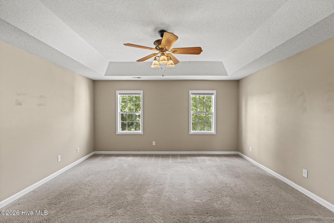
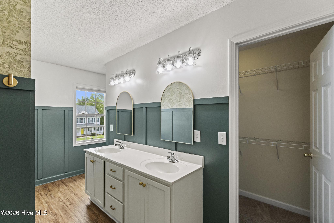
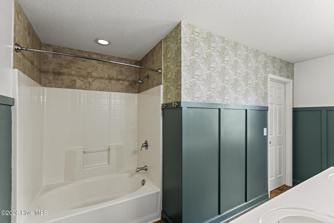
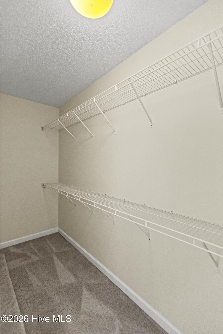
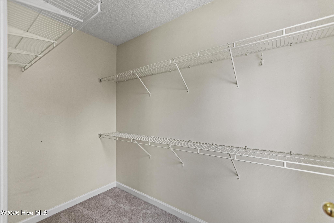
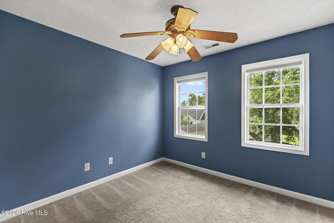
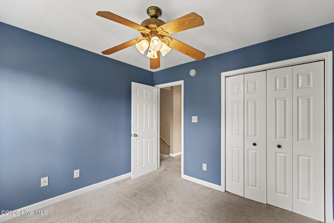
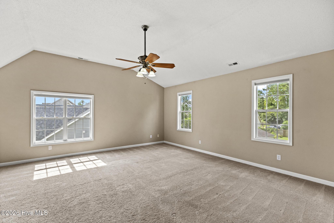
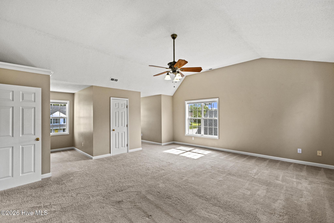
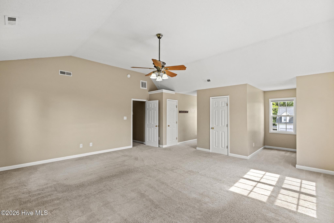
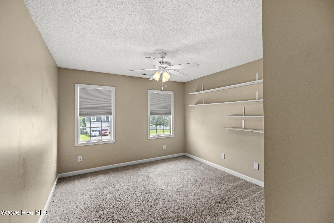
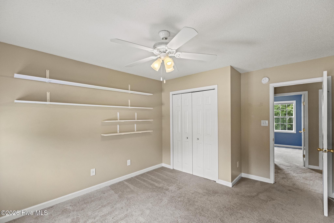
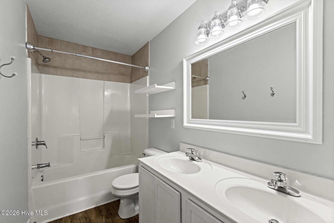
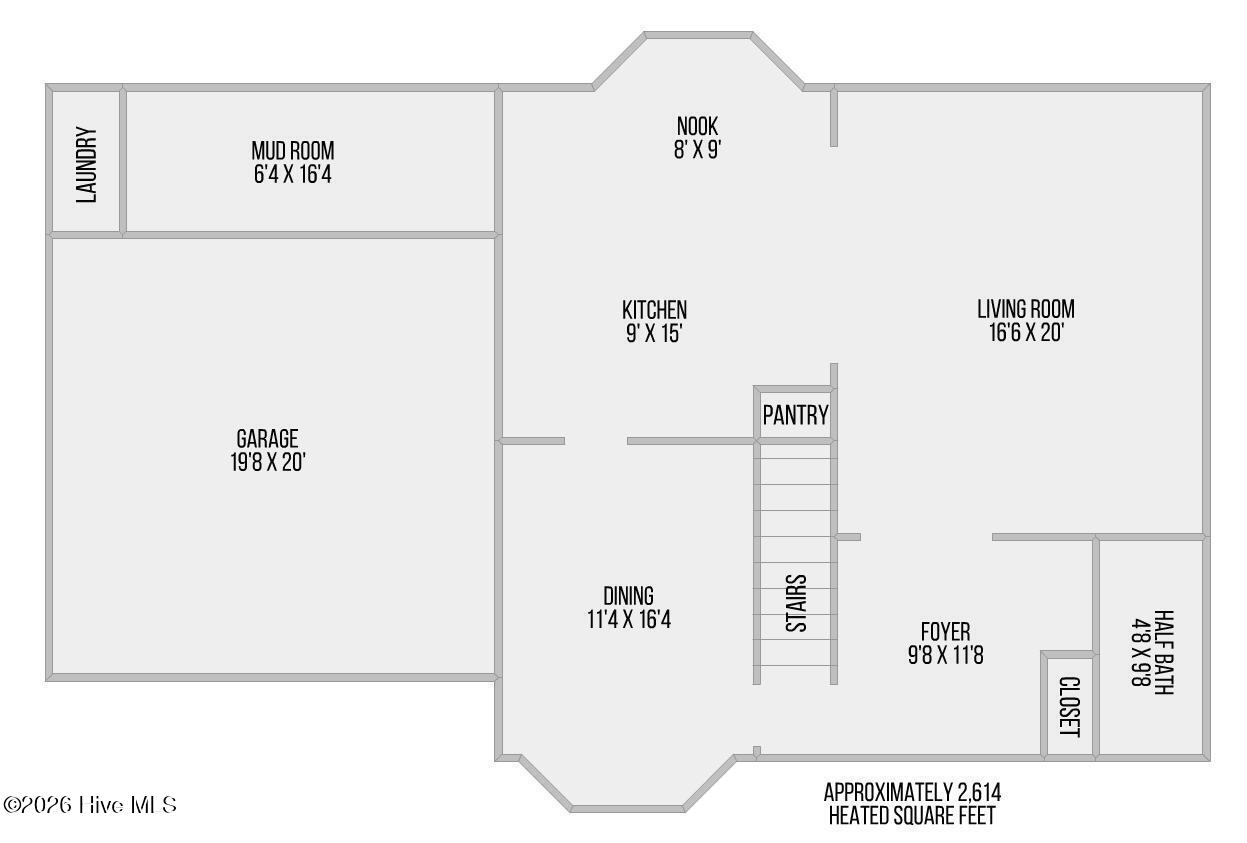
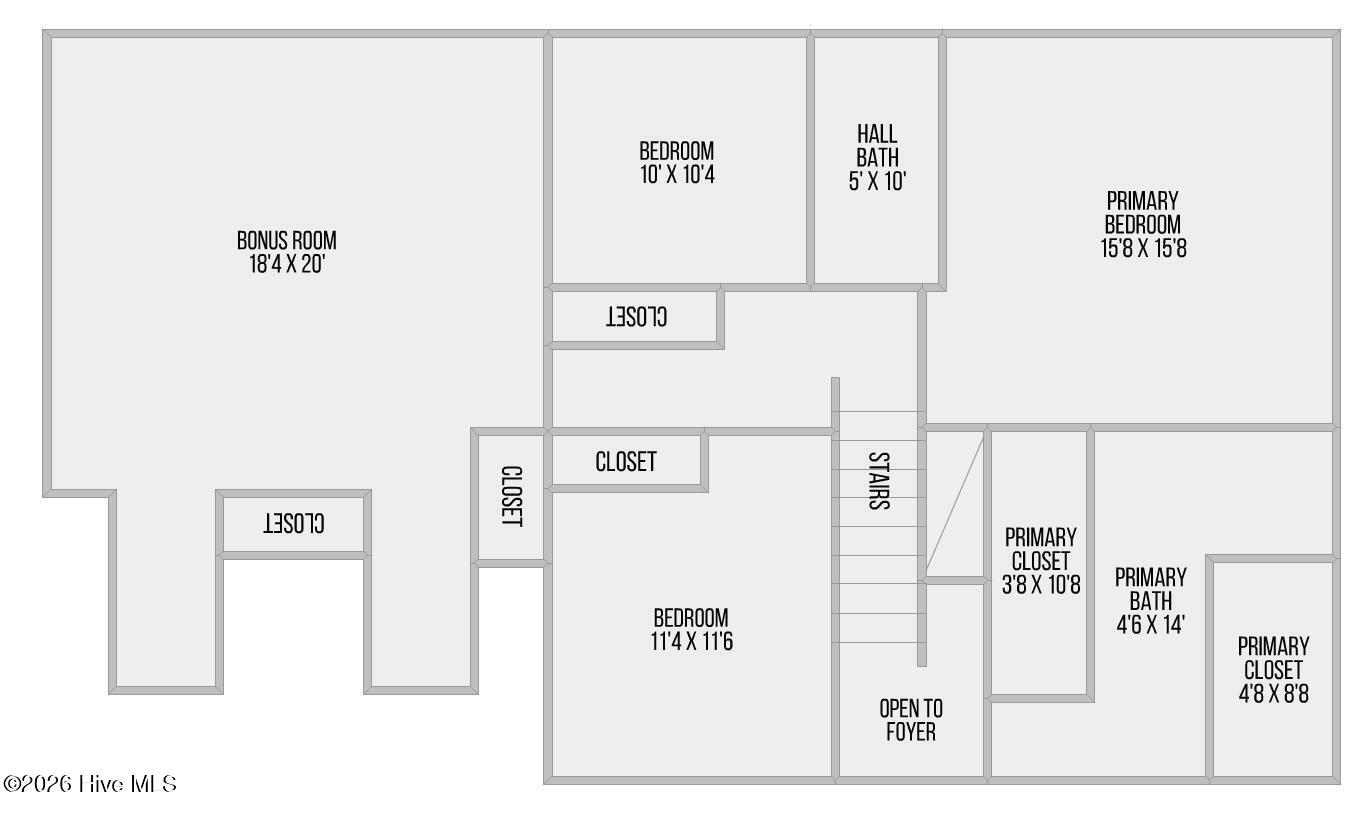
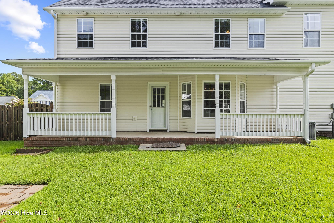
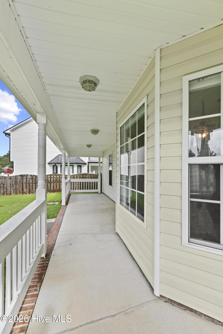
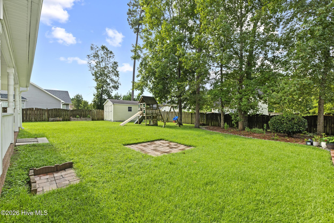
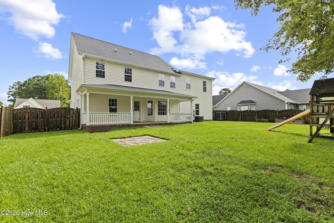
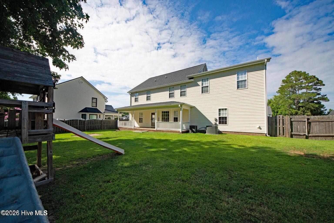
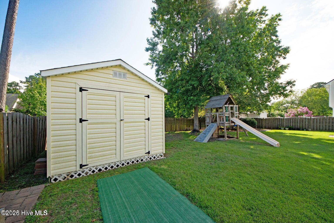
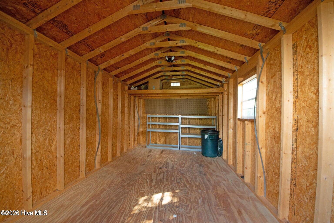
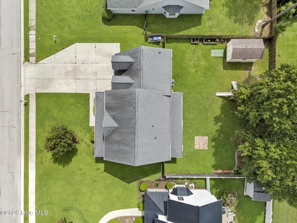
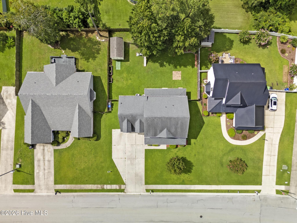
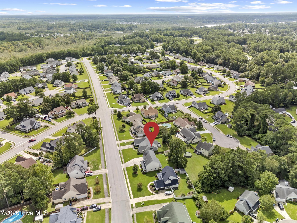
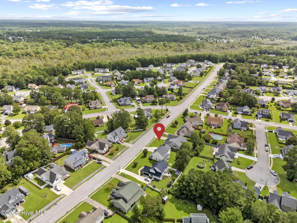
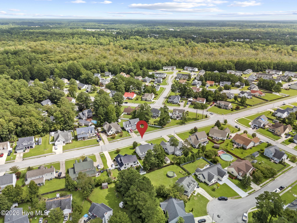
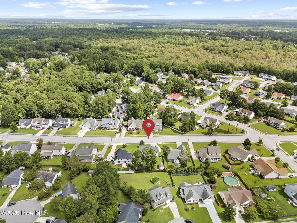
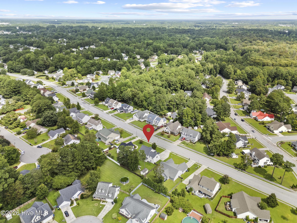
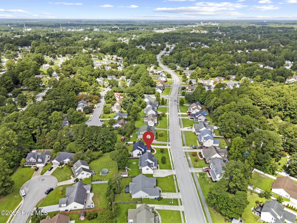
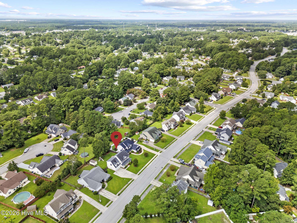
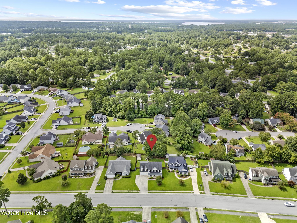
Welcome home to 1112 Huff Drive, a beautifully maintained 4-bedroom, 2.5-bath property offering over 2,600 sq ft of comfortable living space in the highly desirable Park at Country Club community. Situated on a 0.36-acre lot and just minutes from Camp Lejeune, shopping, dining, and schools, this home delivers the perfect blend of space, convenience, and charm. A large covered front porch welcomes you inside to an expansive foyer and a bright flex/study room featuring a gorgeous bay window that fills the space with natural light. The open-concept living area offers a cozy fireplace and flows seamlessly into the well-appointed kitchen, complete with white cabinetry, stainless steel appliances, a center island with bar seating, pantry, and plenty of countertop and storage space. The main level also includes a powder room and an oversized laundry/mud room with abundant storage, a true functional bonus. Upstairs, the primary suite features a beautiful tray ceiling with recessed lighting and a large walk-in closet, along with a private en-suite bath. Three additional bedrooms, a full guest bath, and multiple storage closets complete the second floor. The bonus room over the garage is exceptionally spacious, offering enough room for a full living area and multiple closets, perfect as a fourth bedroom, media room, or home office. Outside, the fully fenced backyard is designed for enjoyment, featuring a paver patio, playground, storage shed, and mature trees lining the property for added privacy. Whether relaxing, entertaining, or playing, this outdoor space has something for everyone. This home has been lovingly cared for and offers comfort, flexibility, and a prime location - a standout opportunity in the Country Club area.
Details
| MLS # | 100603438 |
|---|---|
| Listing Type | For Sale |
| Style | House |
| Sub-Type | Resale |
| Status | Active |
| Year | 2005 |
| Days On Site | 19 |
| Listing Provided By | Terri Alphin Smith & Co | Jason Bryan |
Features
| Bed(s) | 4 |
|---|---|
| Bath(s) | 3 Total |
| SQ Feet | 2,633 |
| Garage | 2 |
| Story(s) | 2 |
| Zoning | RSF-7 |
| Acreage | 0.35 |
| Property View | None |
Interior
| Interior Features | Walk-in Closet(s), Vaulted Ceiling(s), Tray Ceiling(s), Entrance Foyer, Mud Room, Kitchen Island, Ceiling Fan(s), Pantry, Blinds/Shades, Gas Log, Walk-In Closet(s) |
|---|---|
| Heating Yes / No | Yes |
| Cooling Yes / No | Yes |
| Cooling | Central Air, Heat Pump |
| Fireplace Features | Gas Log |
| Fireplace Yes / No | Yes |
| Laundry Features | Dryer Hookup, Washer Hookup, Laundry Room |
| Rooms Total | 8 |
Exterior
| Roof | Architectural Shingle |
|---|---|
| Foundation Details | Slab |
| View | None |
| Construction Materials | Vinyl Siding, Wood Frame |
| Security Features | Smoke Detector(s) |
Parking
| Attached Garage Yes / No | Yes |
|---|---|
| Garage Yes / No | Yes |
| Parking Features | Garage Faces Front, Attached, Additional Parking, Concrete, Garage Door Opener, Garage |
Utilities
| Utilities | Sewer Connected, Water Connected |
|---|
Taxes
| Tax Assessed Value | 378817 |
|---|---|
| Tax Book Number | 47 |
| Tax Legal Description | L30 S2B THE PARK @ COUNTRY CLUB |
| Tax Year | 2026 |
Area Information
| State | NC |
|---|---|
| County | Onslow |
| City | Jacksonville |
| Zip Code | 28546 |
| Community Name | The Park@CClub |
| School District | Onslow |
| Elementary School | Bell Fork |
| High School | Northside |
| Listing VS Median (in The Park@CClub) | |
Price: $375,000 low | high Med: $327,500 sqft: 2,633 low | high Med: 2,276 $ / sqft: $142 low | high Med: $147 On site: 19 low | high Med: 51.5 | |
Market Activity 28546
Request a showing
Request a showing
Contact
Learn More About This Property

| State | NC |
|---|---|
| County | Onslow |
| City | Jacksonville |
| Zip Code | 28546 |
| Community Name | The Park@CClub |
| School District | Onslow |
| Elementary School | Bell Fork |
| High School | Northside |
| Listing VS Median (in The Park@CClub) | |
Price: $375,000 low | high Med: $327,500 sqft: 2,633 low | high Med: 2,276 $ / sqft: $142 low | high Med: $147 On site: 19 low | high Med: 51.5 | |