
Description
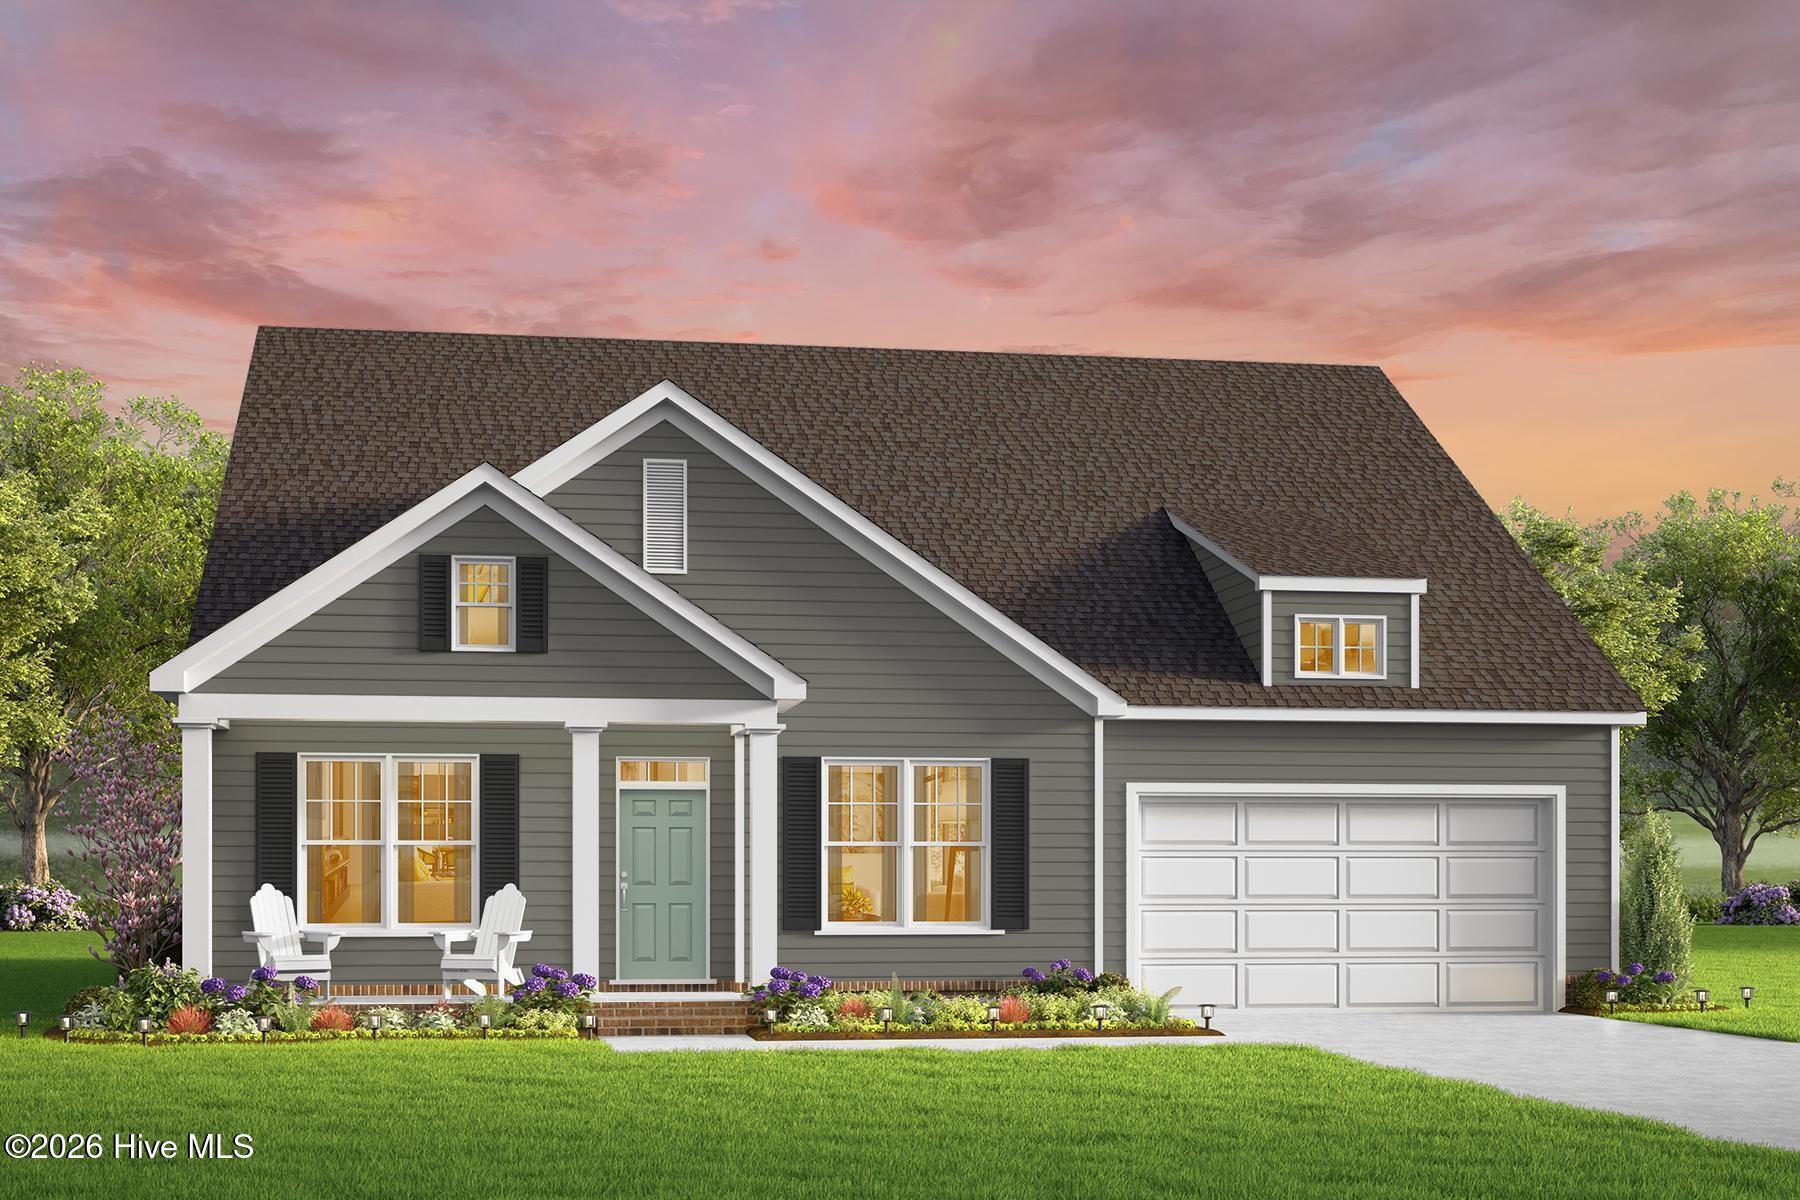
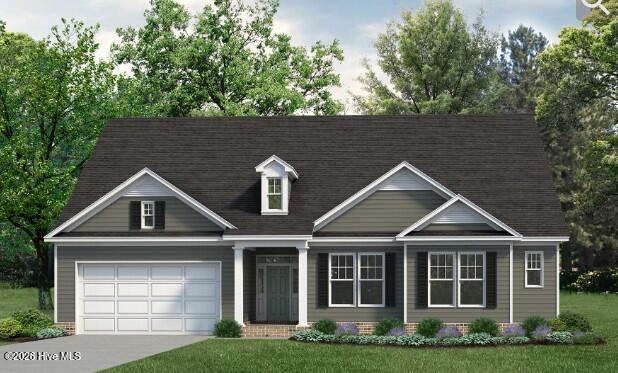
Head into the Squire, a sprawling ranch design that seamlessly blends modern sophistication with the timeless appeal of single-level living. As sunlight streams through expansive windows, the open-air great room beckons--providing the perfect backdrop for lively game nights, cozy movie marathons or casual gatherings around the impressive kitchen island. Picture friends and family enjoying a charcuterie feast on a Friday evening, hosting a book club or settling down for a heartfelt meal in the generous dining space--tailor-made for a farmhouse-style table, where birthdays are celebrated and Sunday brunches become a cherished tradition. A well-appointed daily pantry and a separate Costco pantry ensure ample storage space for all your essentials, from the everyday staples to the bulk purchases for weekend family barbecues. The Squire offers flexibility in bedroom arrangements, whether you opt for a 4-bedroom layout or choose 3 bedrooms and a study for those in need of a home office. The primary suite, tucked away for ultimate privacy, boasts a luxurious ensuite bathroom and a spacious walk-in closet--perfect for unwinding after a long work day or indulging in a lazy Sunday morning. Additional features include a mudroom for seamless organization--a practical space for stashing muddy boots after a hike or keeping backpacks neatly arranged. For added convenience, consider the optional door connecting the primary bath to the laundry room, making laundry days a breeze. The Squire isn't just a floor plan; it's an invitation to Truly Live in comfort and style with the people you love most--creating cherished memories for years to come.
Details
| MLS # | 100600403 |
|---|---|
| Listing Type | For Sale |
| Style | House |
| Sub-Type | New Construction |
| Status | Active |
| Year | 2027 |
| Days On Site | 8 |
| Listing Provided By | AtCoastal Realty, LLC | Joy Mills |
Features
| Bed(s) | 3 |
|---|---|
| Bath(s) | 2 Total |
| SQ Feet | 2,134 |
| Garage | 2 |
| Story(s) | 1 |
| Zoning | SFM |
| Acreage | 0.90 |
| Property View | See Remarks |
Interior
| Interior Features | Master Downstairs, Walk-in Closet(s), High Ceilings, Entrance Foyer, Mud Room, Solid Surface, Kitchen Island, Pantry, Reverse Floor Plan, Walk-in Shower, Eat-in Kitchen, Walk-In Closet(s), Wired for Data |
|---|---|
| Heating Yes / No | Yes |
| Cooling Yes / No | Yes |
| Cooling | Central Air |
| Fireplace Yes / No | No |
| Laundry Features | Dryer Hookup, Washer Hookup, Laundry Room |
| Furnished | Unfurnished |
| Rooms Total | 6 |
Exterior
| Exterior Features | Thermal Doors |
|---|---|
| Roof | Architectural Shingle |
| Foundation Details | Raised, Slab |
| Lot Features | Interior Lot, Cleared |
| Waterfront Features | None |
| View | See Remarks |
| Construction Materials | Vinyl Siding, Wood Frame |
| Security Features | Smoke Detector(s) |
Parking
| Attached Garage Yes / No | Yes |
|---|---|
| Garage Yes / No | Yes |
| Parking Features | Garage Faces Front, Concrete |
Utilities
| Utilities | Water Connected |
|---|
Taxes
| Tax Book Number | TBD |
|---|---|
| Tax Legal Description | TBD |
| Tax Year | 2027 |
Area Information
| State | NC |
|---|---|
| County | Camden |
| City | Shiloh |
| Zip Code | 27974 |
| Community Name | Lakes at Shiloh |
| Elementary School | Camden Intermediate |
| High School | Camden County High |
| Listing VS Median (in Lakes at Shiloh) | |
Price: $469,900 low | high Med: $473,627 sqft: 2,134 low | high Med: 2,348 $ / sqft: $220 low | high Med: $203 On site: 8 low | high Med: 96.5 | |
Market Activity 27974
Request a showing
Request a showing
Contact
Learn More About This Property

| State | NC |
|---|---|
| County | Camden |
| City | Shiloh |
| Zip Code | 27974 |
| Community Name | Lakes at Shiloh |
| Elementary School | Camden Intermediate |
| High School | Camden County High |
| Listing VS Median (in Lakes at Shiloh) | |
Price: $469,900 low | high Med: $473,627 sqft: 2,134 low | high Med: 2,348 $ / sqft: $220 low | high Med: $203 On site: 8 low | high Med: 96.5 | |