102 Sheffield Lane,West End, NC 27376
West End, NC 27376

Description
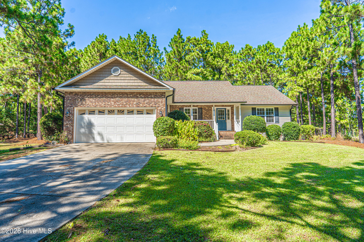
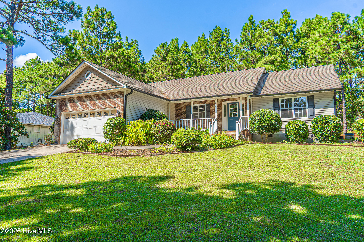
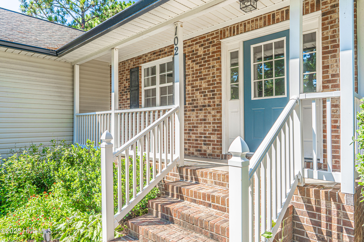
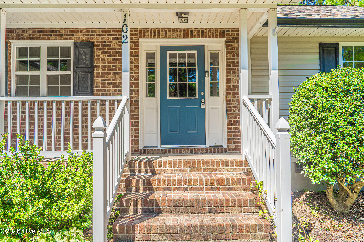
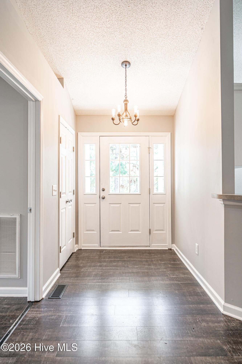
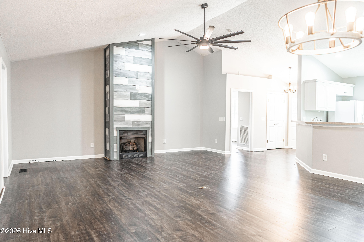
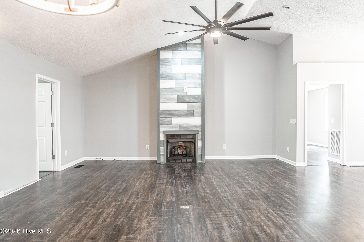
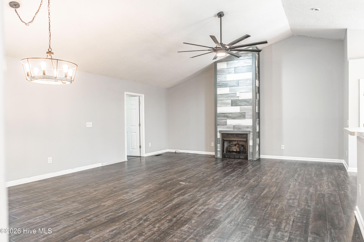
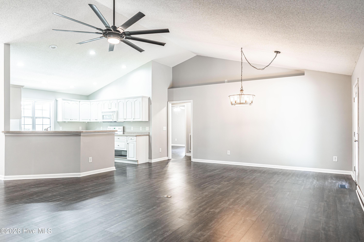
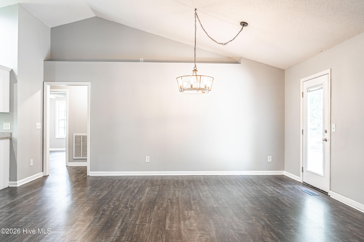
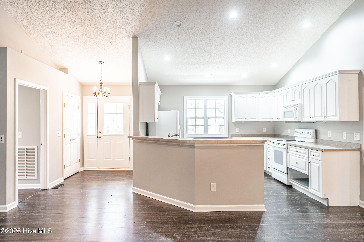
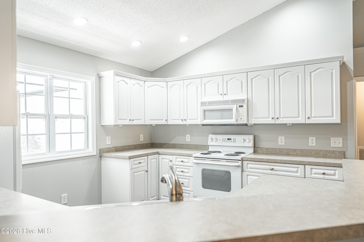
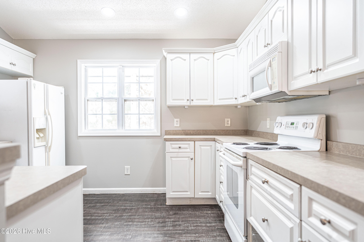
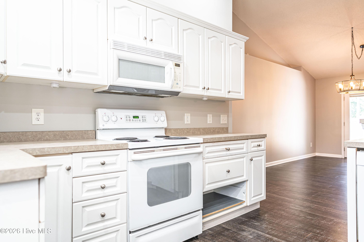
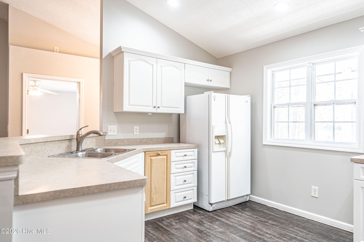
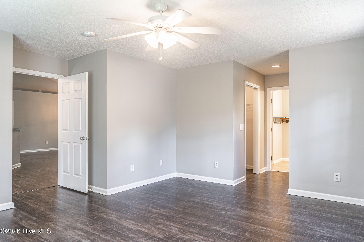
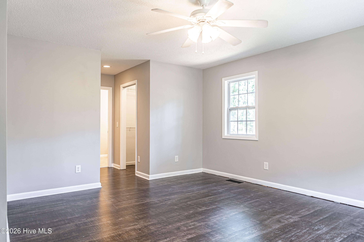
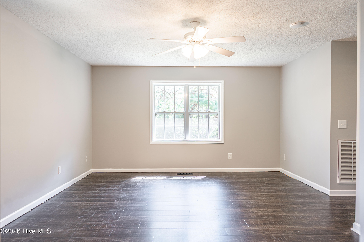
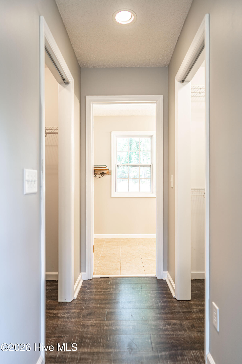
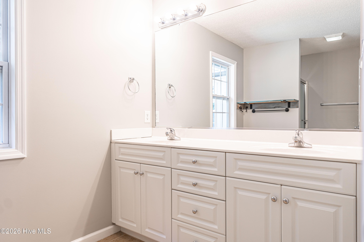
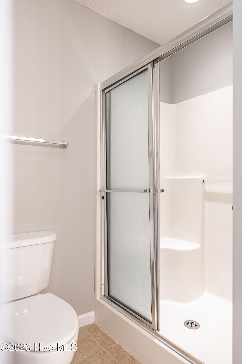
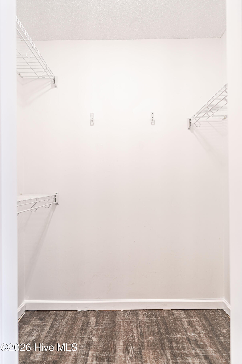
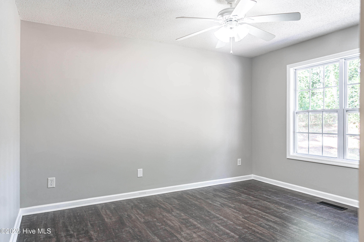
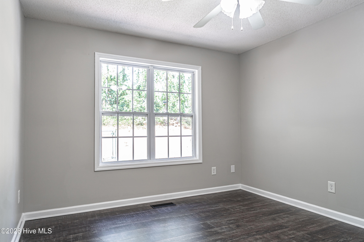
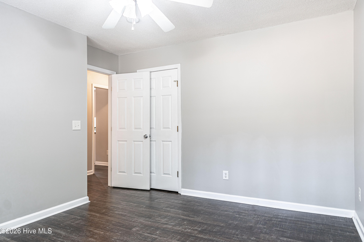
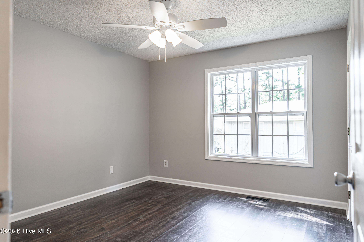
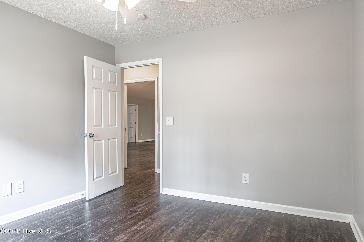
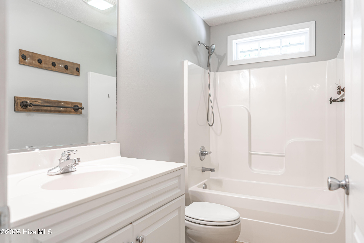
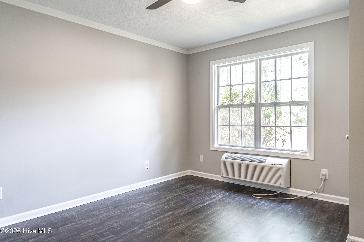
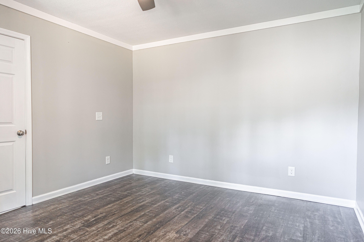
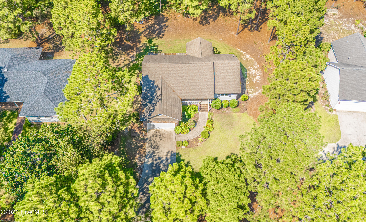
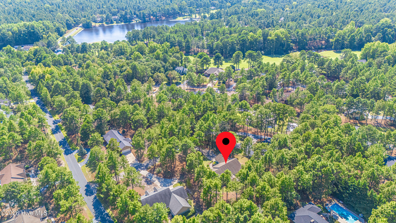
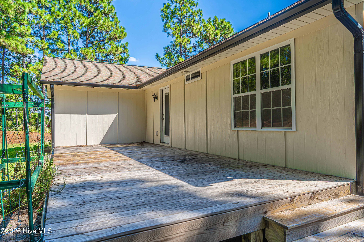
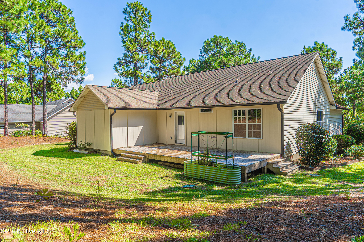
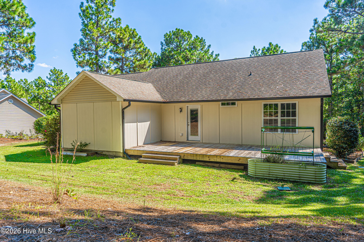
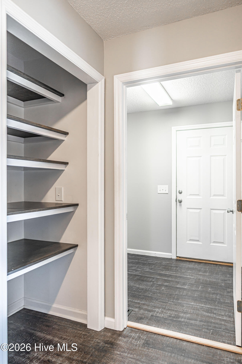
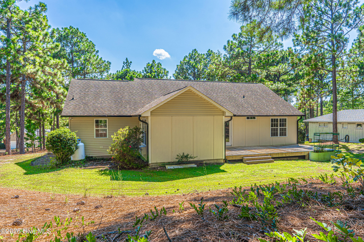
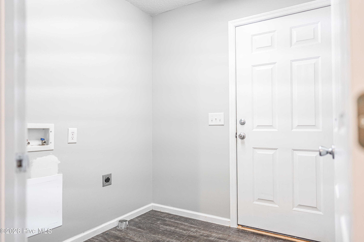
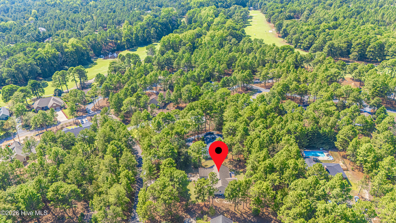
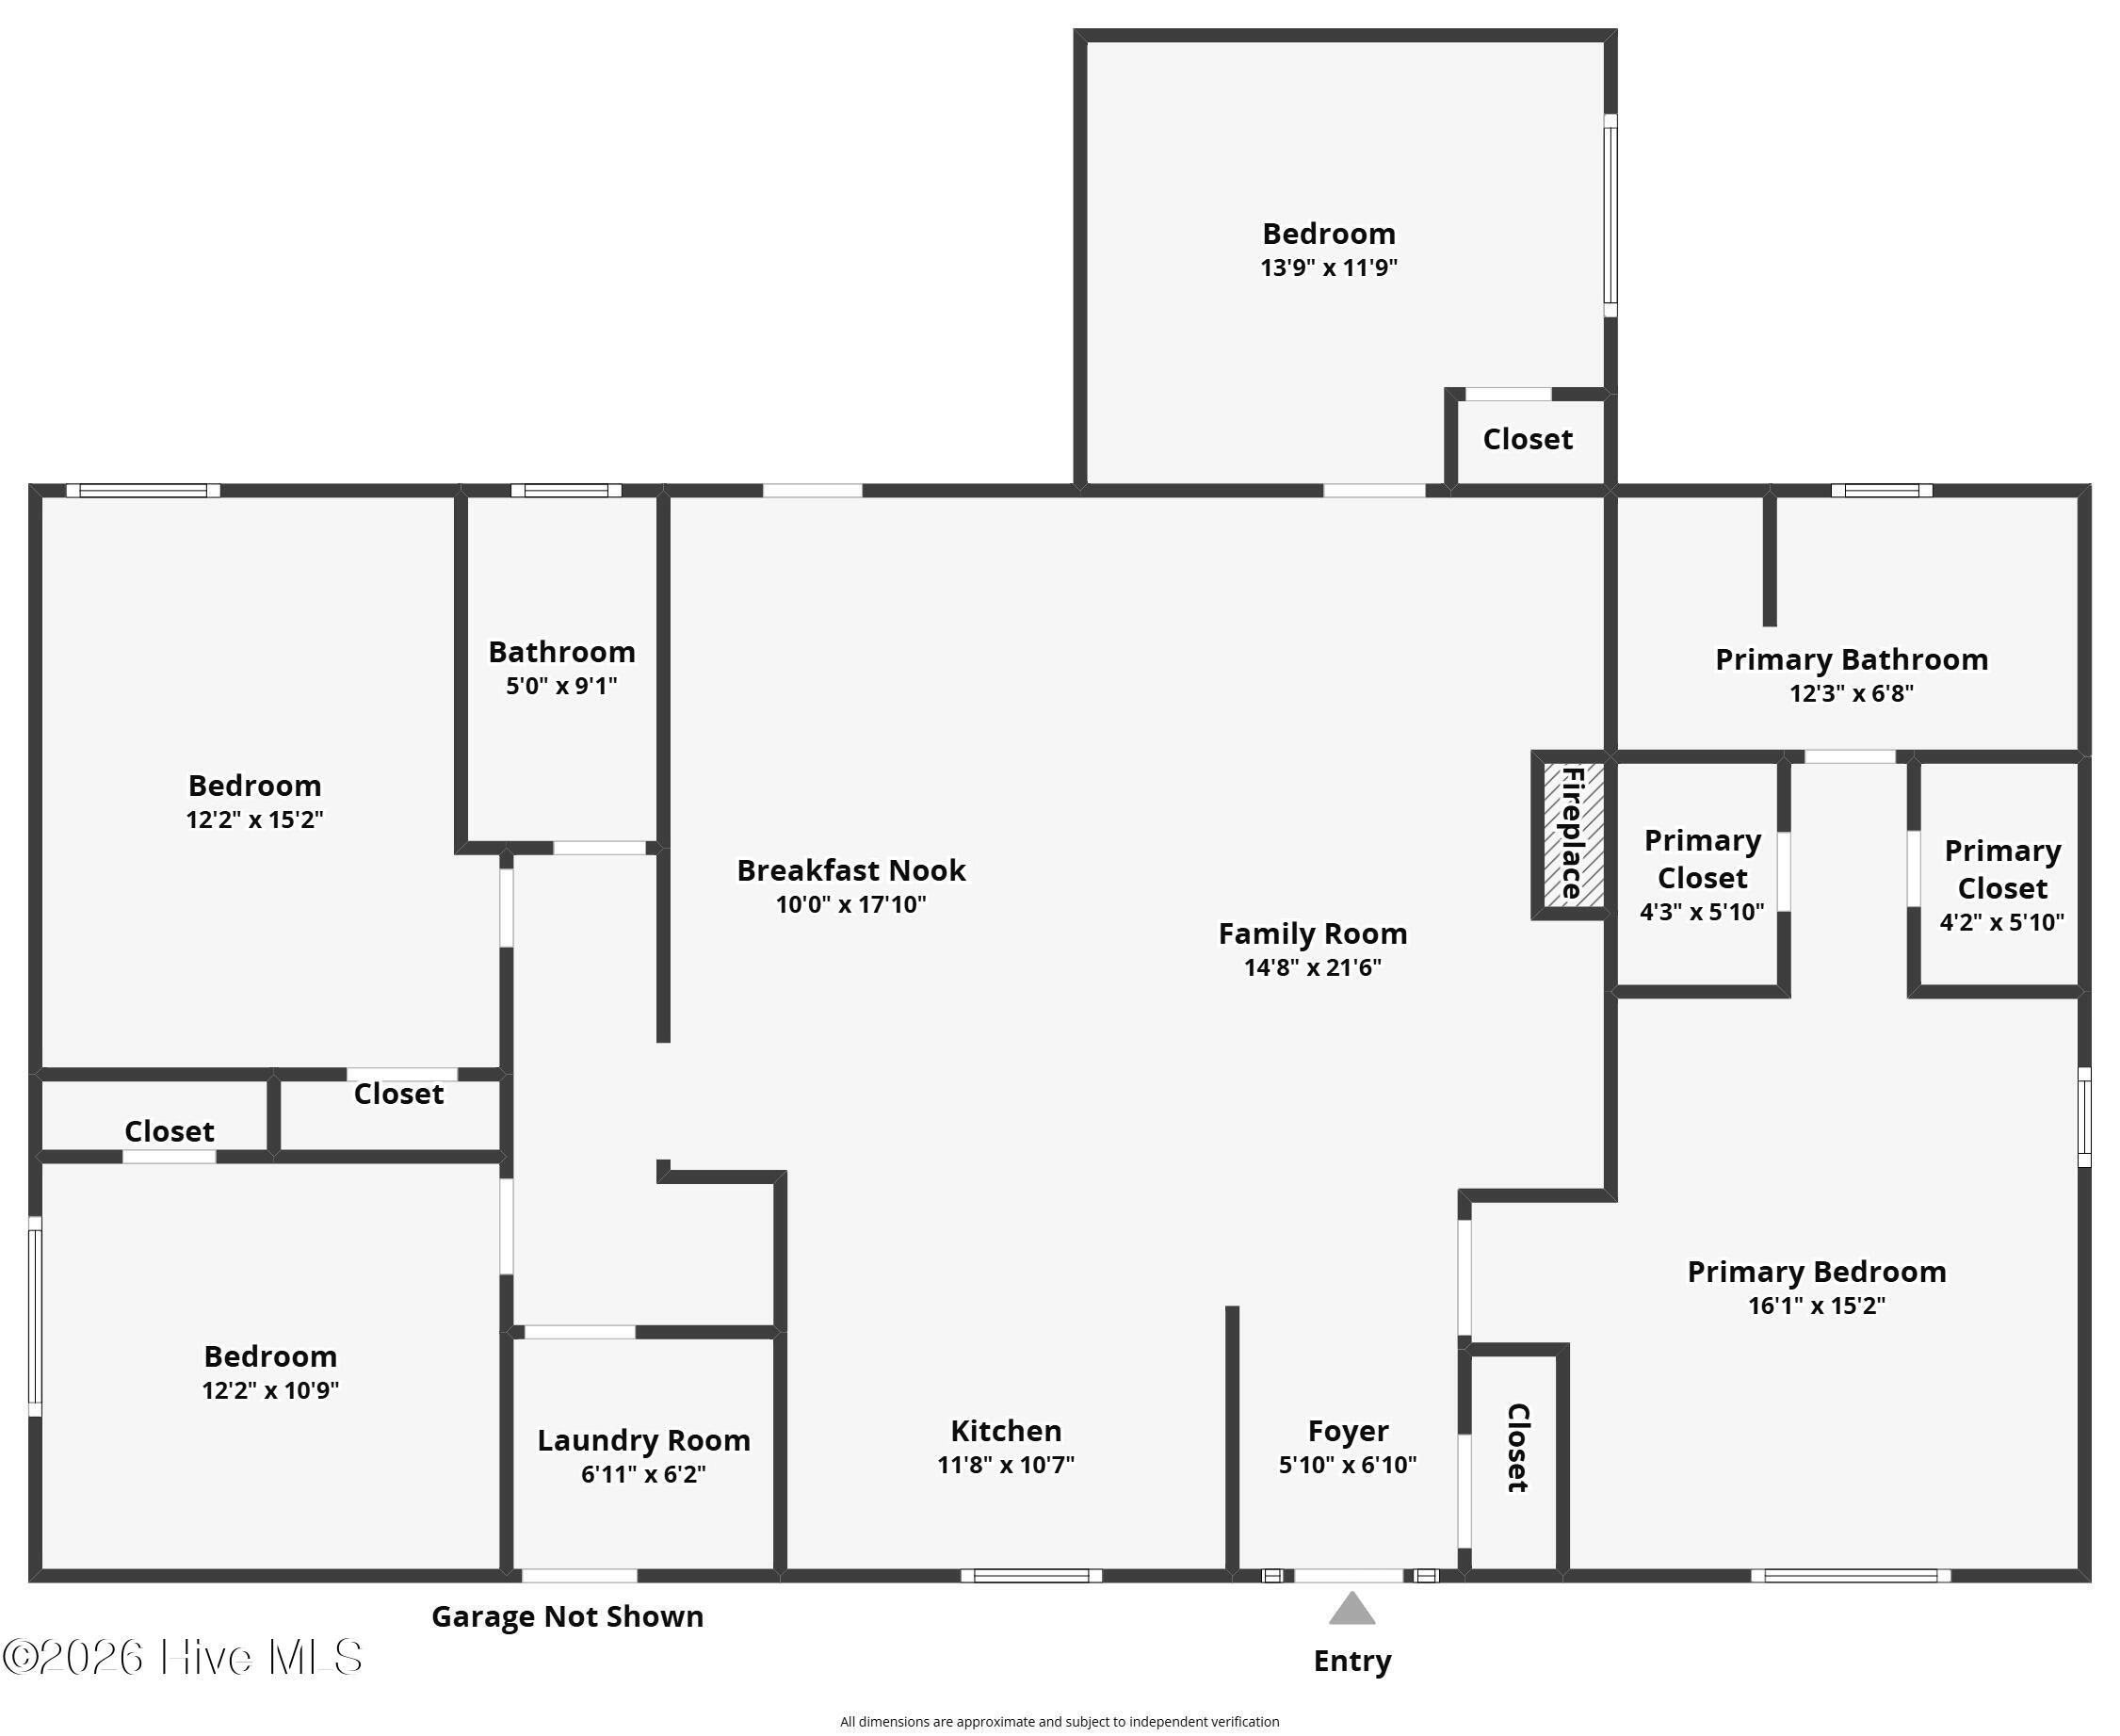
Located on over half an acre in the gated Seven Lakes South community, this 3-bedroom, 2-bath home features an open floor plan, a flexible bonus room, and a large back deck with plenty of space to relax or entertain. For added peace of mind, the seller has already completed a home inspection, HVAC inspection, and septic inspection. Inside, the living room stands out with its vaulted ceiling and floor-to-ceiling fireplace feature, while low-maintenance LVP flooring runs throughout the home. The open layout connects the living room, dining area, and kitchen, creating a spacious main living area. The seller is offering a $10,000 credit toward kitchen cabinets, giving the next owner the opportunity to update the kitchen to their own style. The bonus room adds even more flexibility and could serve as a fourth bedroom, home office, playroom, or additional living space. Set apart from the other bedrooms, the primary suite offers added privacy along with two walk-in closets and a private bath featuring dual sinks and a walk-in shower. Two additional bedrooms and a second full bathroom are located on the opposite side of the home. Out back, the large deck overlooks the spacious half-acre-plus lot and provides plenty of room for grilling, outdoor dining, or simply enjoying the backyard. Seven Lakes South residents enjoy access to community amenities including lakes, beaches and pavilions, a swimming pool, playgrounds, tennis and pickleball courts, basketball, bocce, stables, and more. With a flexible floor plan, spacious primary suite, large back deck, and all the amenities of Seven Lakes, this home has plenty to offer--with a $10,000 seller credit toward kitchen cabinets to help buyers put their own touch on the space.
Details
| MLS # | 100604243 |
|---|---|
| Listing Type | For Sale |
| Style | House |
| HOA Dues | $1,600 |
| Sub-Type | Resale |
| Status | Active |
| Year | 2005 |
| Days On Site | 15 |
| Listing Provided By | Formyduval Homes Real Estate, LLC | Donathon Stover |
Features
| Bed(s) | 3 |
|---|---|
| Bath(s) | 2 Total |
| SQ Feet | 1,842 |
| Garage | 2 |
| Story(s) | 1 |
| Zoning | RI |
| Acreage | 0.63 |
| Water Front | Water Access Comm |
| Property View | See Remarks |
Interior
| Interior Features | Master Downstairs, Vaulted Ceiling(s), Ceiling Fan(s), Gas Log |
|---|---|
| Heating Yes / No | Yes |
| Cooling Yes / No | Yes |
| Cooling | Central Air, Wall/Window Unit(s) |
| Fireplace Features | Gas Log |
| Fireplace Yes / No | Yes |
| Laundry Features | Laundry Room |
| Rooms Total | 7 |
Exterior
| Roof | Composition |
|---|---|
| Foundation Details | Crawl Space |
| Lot Features | Water Access Comm |
| Waterfront Features | Water Access Comm |
| View | See Remarks |
| Construction Materials | Brick Veneer, Vinyl Siding, Wood Siding, Wood Frame |
Parking
| Attached Garage Yes / No | Yes |
|---|---|
| Garage Yes / No | Yes |
| Parking Features | Garage Faces Front, Paved, Garage |
Utilities
| Utilities | Water Available |
|---|
Taxes
| Tax Book Number | 1 |
|---|---|
| Tax Legal Description | SEVEN LAKES SOUTH LOT 2523 |
Area Information
| State | NC |
|---|---|
| County | Moore |
| City | West End |
| Zip Code | 27376 |
| Community Name | Seven Lakes South |
| School District | Moore County Schools |
| Elementary School | West End Elementary |
| High School | Pinecrest High |
| Listing VS Median (in Seven Lakes South) | |
Price: $400,000 low | high Med: $399,700 sqft: 1,842 low | high Med: 1,786 $ / sqft: $217 low | high Med: $224 On site: 15 low | high Med: 43 | |
Market Activity 27376
Request a showing
Request a showing
Contact
Learn More About This Property

| State | NC |
|---|---|
| County | Moore |
| City | West End |
| Zip Code | 27376 |
| Community Name | Seven Lakes South |
| School District | Moore County Schools |
| Elementary School | West End Elementary |
| High School | Pinecrest High |
| Listing VS Median (in Seven Lakes South) | |
Price: $400,000 low | high Med: $399,700 sqft: 1,842 low | high Med: 1,786 $ / sqft: $217 low | high Med: $224 On site: 15 low | high Med: 43 | |