614 Walnut Drive,Jacksonville, NC 28540
Jacksonville, NC 28540

Description
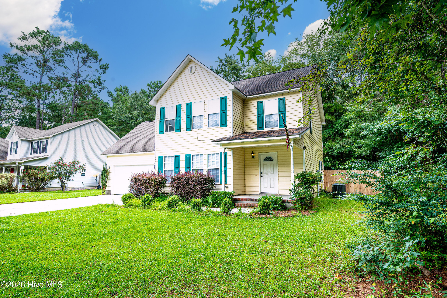
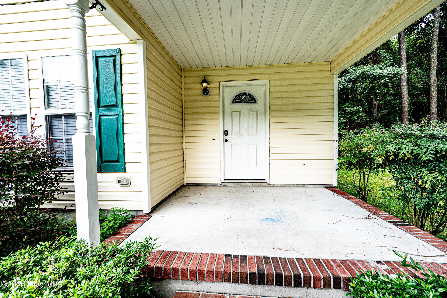
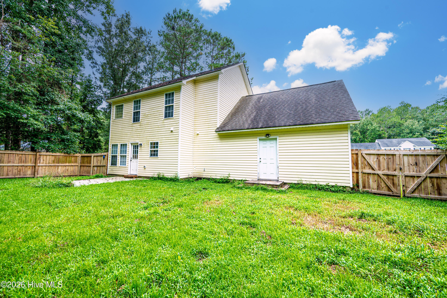
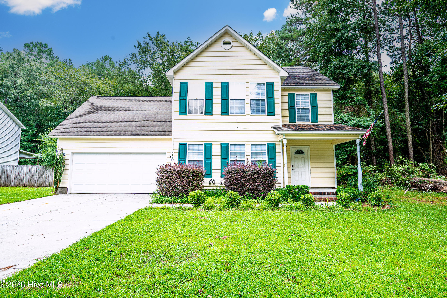
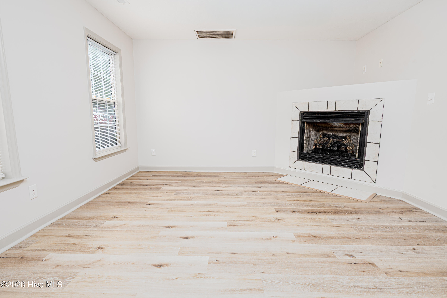
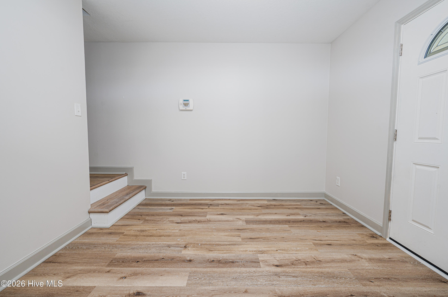
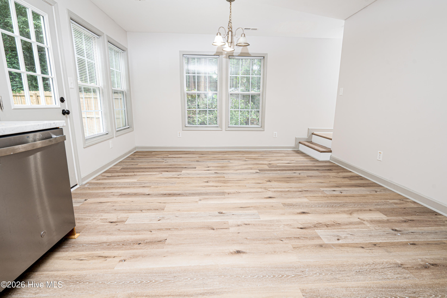
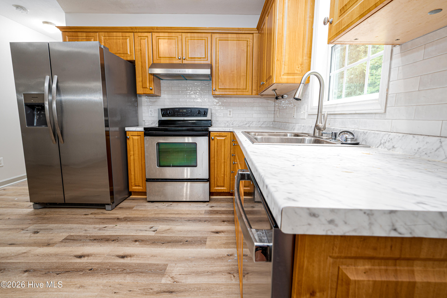
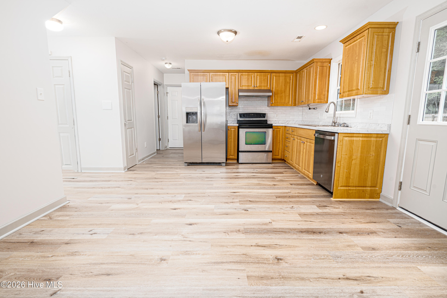
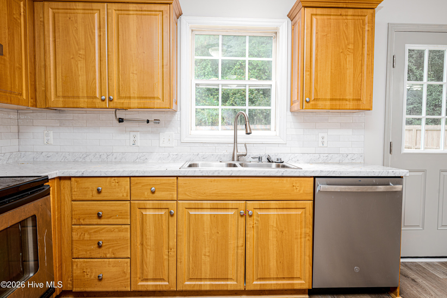
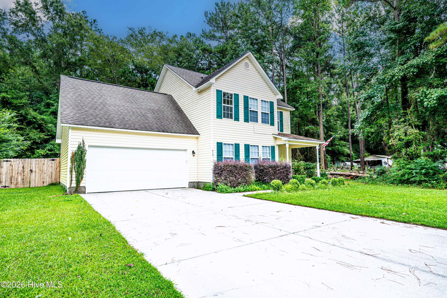
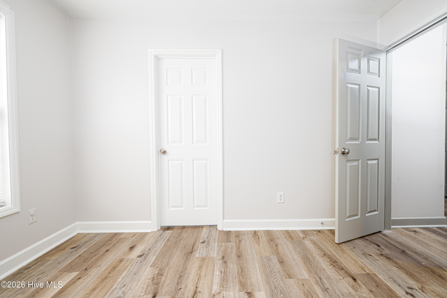
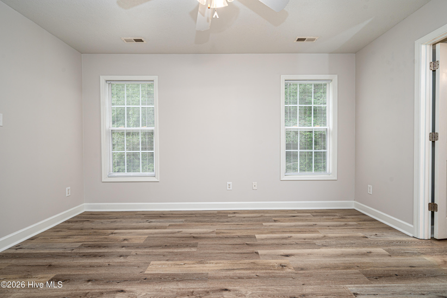
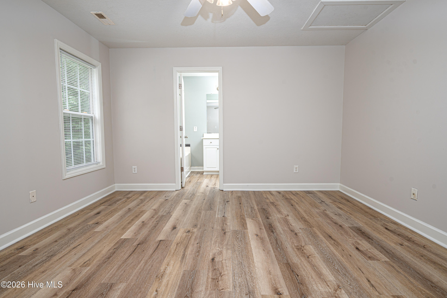
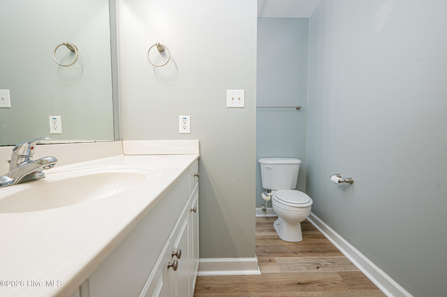
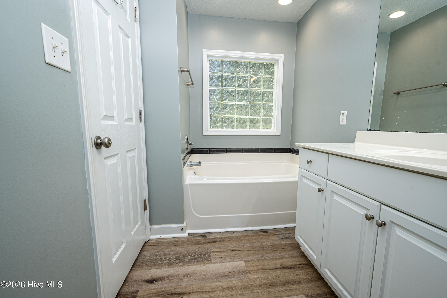
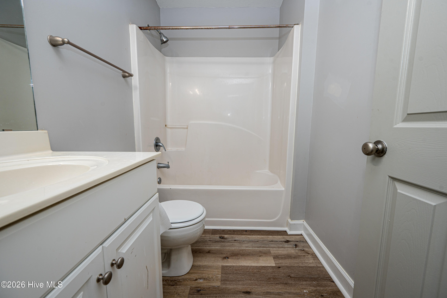
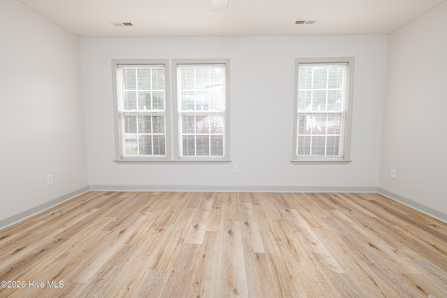
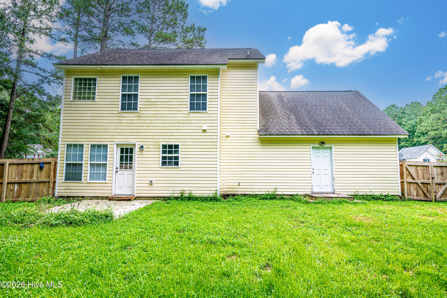
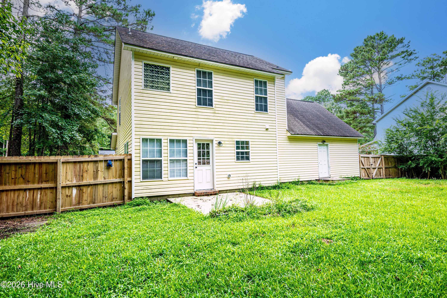
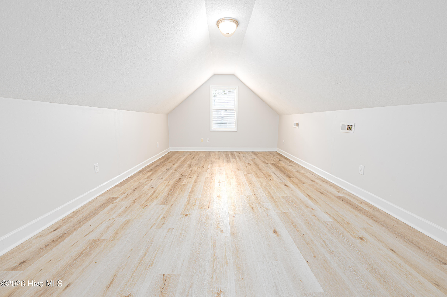
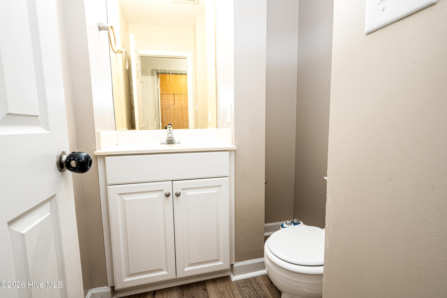
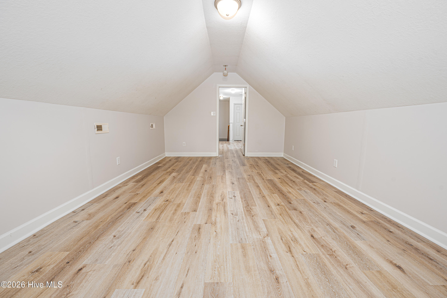
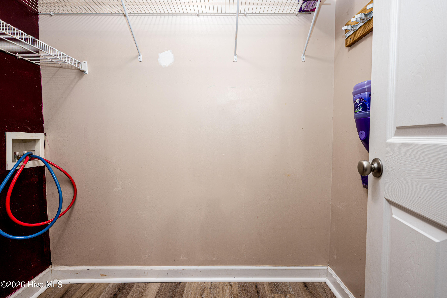
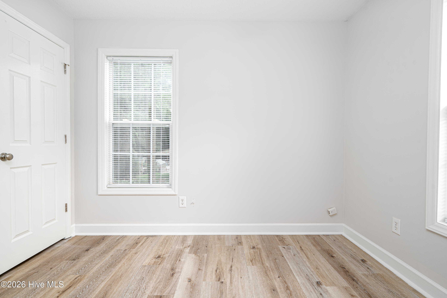
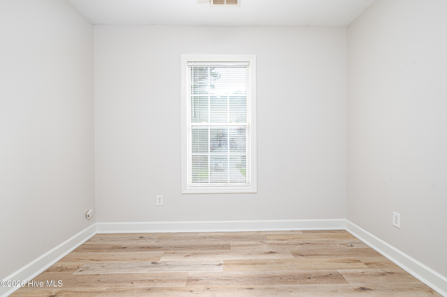
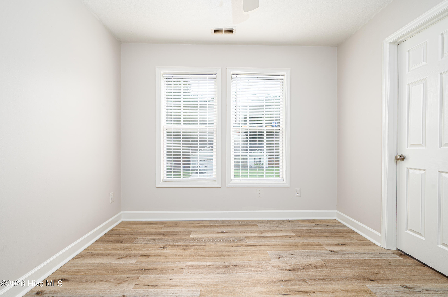
Move-in ready and available now! Welcome home to this spacious two-story, 3-bedroom, 2.5-bath property offering plenty of room, storage, and flexibility. A covered front porch welcomes you inside, where fresh paint and LVP flooring throughout provide a clean, updated feel with no carpet anywhere in the home. The main level features a spacious living area, separate dining room, convenient half bath, coat closet, and an additional closet under the stairs that could easily serve as a pantry. The partially remodeled kitchen features newer appliances, including the refrigerator and dishwasher, along with new countertops, backsplash, and sink. A dedicated laundry room with washer and dryer hookups is also conveniently located downstairs. Upstairs, you'll find three bedrooms plus a versatile flex/bonus room that would make a great home office, playroom, media room, or additional living space. Additional storage and linen closets can be found throughout the second floor. The primary suite offers a spacious walk-in closet with an additional closet inside, while the private bathroom features a relaxing soaking tub and separate standing shower. Outside, enjoy a fully fenced backyard, covered front porch, and two-car garage. Conveniently located near shopping, area military bases, and the Crystal Coast beaches, this move-in-ready home offers the space, storage, and features you've been looking for. Dogs under 40 lbs. are negotiable with owner approval; no cats permitted. Schedule your showing today!
Details
| MLS # | 100601647 |
|---|---|
| Listing Type | For Lease |
| Style | House |
| Status | Active |
| Year | 2006 |
| Days On Site | 11 |
| Listing Provided By | Results Property Management | Alexia Admin Scott |
Features
| Bed(s) | 3 |
|---|---|
| Bath(s) | 3 Total |
| SQ Feet | 1,874 |
| Story(s) | 2 |
| Acreage | 0.23 |
| Property View | See Remarks |
Interior
| Interior Features | Walk-in Closet(s), Wash/Dry Connect, Kitchen Island, Pantry, Walk-in Shower, Walk-In Closet(s) |
|---|---|
| Heating Yes / No | Yes |
| Cooling Yes / No | Yes |
| Cooling | Central Air, Ceiling Fan(s) |
| Laundry Features | Dryer Hookup, Washer Hookup, Laundry Room |
| Furnished | Unfurnished |
| Rooms Total | 9 |
Exterior
| Exterior Features | None |
|---|---|
| View | See Remarks |
| Construction Materials | Vinyl Siding, Wood Frame |
| Security Features | Smoke Detector(s) |
Parking
| Attached Garage Yes / No | No |
|---|---|
| Garage Yes / No | No |
| Parking Features | Garage Faces Front, Garage Door Opener, Garage |
Utilities
| Utilities | Water Available |
|---|
Area Information
| State | NC |
|---|---|
| County | Onslow |
| City | Jacksonville |
| Zip Code | 28540 |
| Community Name | Kenwood Extension |
| School District | Onslow |
| Elementary School | Meadow View |
| High School | Southwest |
| Listing VS Median (in Kenwood Extension) | |
Price: $2,050 low | high Med: $160,525 sqft: 1,874 low | high Med: 1,764 $ / sqft: $1 low | high Med: $97 On site: 11 low | high Med: 30 | |
Market Activity 28540
Request a showing
Request a showing
Contact
Learn More About This Property

| State | NC |
|---|---|
| County | Onslow |
| City | Jacksonville |
| Zip Code | 28540 |
| Community Name | Kenwood Extension |
| School District | Onslow |
| Elementary School | Meadow View |
| High School | Southwest |
| Listing VS Median (in Kenwood Extension) | |
Price: $2,050 low | high Med: $160,525 sqft: 1,874 low | high Med: 1,764 $ / sqft: $1 low | high Med: $97 On site: 11 low | high Med: 30 | |